
Contact
1124 Dilworth Crescent Row

Floorplan Pricing and Availability
New! Interactive Property Map
 ApartmentHomeLiving.com's new Interactive Property Map allows you to see where every available unit is located at this community.Try It Now >
4 Bedrooms
1124 Dilworth Crescent Row
$12,000
4 Beds, 4.5 Baths, 3850 sq ftAvailable NowModel Gallery
Photos
Availability Details
Price Availability Date Unit Sq Ft Deposit $12,000 Available Now 1124 Dilworth Crescent Row 3850 sq ft $12,000 Model Amenities and Features
Unique Amenities
- garage available
Features
- Washer/Dryer
Kitchen
- Dishwasher
- Disposal
- Microwave
- Oven
- Refrigerator
Living Space
- Hardwood Floors
- Tile Floors
Services
- Furnished
About This Listing
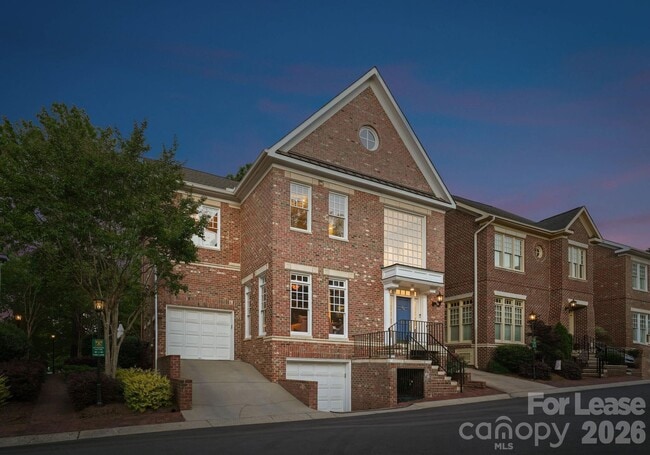
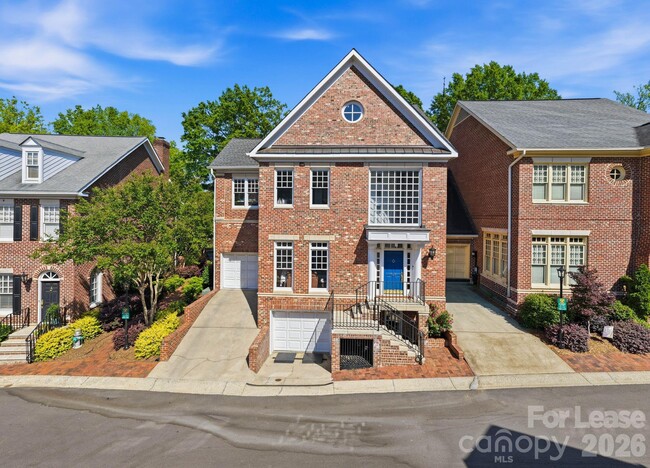
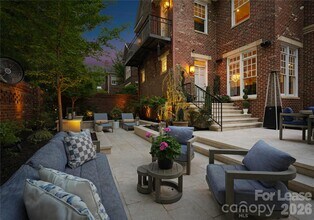
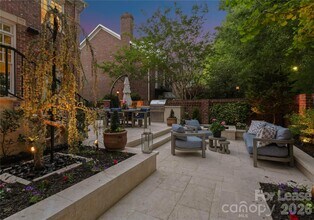
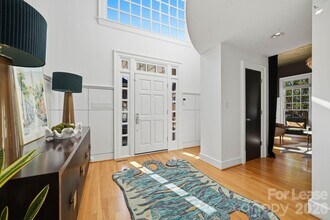
Property Id: 2500820 Situated in the heart of Dilworth, this end-unit townhouse offers an exceptional opportunity within one of the neighborhood's most coveted and walkable enclaves. Originally reimagined by designer Scott Carpenter, the home spans four levels with soaring ceilings, an open iron staircase, and an incredible backyard patio. A grand two-story foyer welcomes you inside, leading to the fully updated, showstopping speakeasy lounge, complete with custom display shelving, stylish wallpaper, and elegant lighting. The chef's kitchen features a stainless steel appliance suite, stone countertops, and barstool seating. A dramatic three-story dining area and a living room anchored by a gas fireplace, wet bar, and built-in cabinetry complete the main level, with seamless access to the backyard. Upstairs, the primary suite offers custom wood-paneled walls, a private balcony, and a spa-inspired bath with sauna shower, and a custom built-in open closet area. Two additional ensuite guest bedrooms provide well-appointed accommodations, each with ensuite bathrooms, custom closet systems, and high-end finishes throughout. The lower level features a fourth bedroom, a full bath, and a private home theater with a 70" television and theater chairs. Additional areas include a dedicated fitness room, two garages, and a spacious attic on the fourth level. The outdoor living experience is truly exceptional. A fully fenced and gated stone patio with professional hardscaping and landscaping creates a private sanctuary designed for year-round enjoyment. Owners prefer a lease term of one year or longer. The property is offered as a fully furnished, turnkey residence, with all utilities thoughtfully included for a seamless living experience. Pets may be considered on a case-by-case basis.
Model Rent and Fees
Model Price
- $12,000
Deposit
- $12,000 deposit
Fees & Policies
The fees listed below are community-provided and may exclude utilities or add-ons. All payments are made directly to the property and are non-refundable unless otherwise specified.
Required Fees
One-Time Basics
- Due at Move-In
- Security Deposit - RefundableiCharged Per Unit.$12000
Pet Policy and Fees
Dogs
AllowedParking Info and Fees
- Garage Parking
Property Fee Disclaimer: Based on community-supplied data and independent market research. Subject to change without notice. May exclude fees for mandatory or optional services and usage-based utilities.
Price shown is base rent. Excludes user-selected optional fees and variable or usage-based fees and required charges due at or prior to move-in or at move-out. View Fees and Policies for details. Price, availability, fees, and any applicable rent special are subject to change without notice.Contact Info
- Listed by:
- Seamus Nally
- Agency:
- Vendor Logo:
- Website:
- View Property Website
- Call Us:
- (704) 575-0953
- Disclaimer:
Model: 1124 Dilworth Crescent Row$12,0004 Bedroom, 4.5 Bath, 3850 sq ftAvailable Now![]()
1124 Dilworth Crescent Row - Image 1 ![]()
1124 Dilworth Crescent Row - Image 2 ![]()
1124 Dilworth Crescent Row - Image 3 ![]()
1124 Dilworth Crescent Row - Image 4 ![]()
1124 Dilworth Crescent Row - Image 5 ![]()
1124 Dilworth Crescent Row - Image 6 ![]()
1124 Dilworth Crescent Row - Image 7 ![]()
1124 Dilworth Crescent Row - Image 8 ![]()
1124 Dilworth Crescent Row - Image 9 ![]()
1124 Dilworth Crescent Row - Image 10 1124 Dilworth Crescent Row
$12,000
4 Beds, 4.5 Baths, 3850 sq ftAvailable NowModel Gallery
Photos
Availability Details
Price Availability Date Unit Sq Ft Deposit $12,000 Available Now 1124 Dilworth Crescent Row 3850 sq ft $12,000 About This Listing
Situated in the heart of Dilworth,this end-unit townhouse offers an exceptional opportunity within one of the neighborhood's most coveted and walkable enclaves. Originally reimagined by designer Scott Carpenter,the home spans four levels with soaring ceilings,an open iron staircase,and an incredible backyard patio. A grand two-story foyer welcomes you inside,leading to the fully updated,showstopping speakeasy lounge,complete with custom display shelving,stylish wallpaper,and elegant lighting. The chef's kitchen features a stainless-steel appliance suite,stone countertops,and barstool seating. A dramatic three-story dining area and a living room anchored by a gas fireplace,wet bar,and built-in cabinetry complete the main level,with seamless access to the backyard. Upstairs,the primary suite offers custom wood-paneled walls,a private balcony,and a spa-inspired bath with sauna shower,and a custom built-in open closet area. Two additional ensuite guest bedrooms provide well-appointed accommodations,each with ensuite bathrooms,custom closet systems,and high-end finishes throughout. The lower level features a fourth bedroom,a full bath,and a private home theater with a 70" television and theater chairs. Additional areas include a dedicated fitness room,two garages,and a spacious attic on the fourth level. The outdoor living experience is truly exceptional. A fully fenced and gated stone patio with professional hardscaping and landscaping creates a private sanctuary designed for year-round enjoyment. The built-in Lynx grill station is ideal for alfresco dining,while a serene pond with an integrated water fountain adds a tranquil ambiance. Gather around the gas fire feature lounge area on cool evenings,or stay cool in the warmer months with the dedicated cooling and misting fan. Ideally positioned just minutes from Uptown Charlotte,South End,and Midtown,this home offers effortless access to the city's top dining,boutique retail,and major roadways. Families will appreciate proximity to some of the area's most sought-after public and private schools,making this a rare offering that delivers on both lifestyle and location. MLS ID CAR4373191
Model Rent and Fees
Model Price
- $12,000
Deposit
- $12,000 deposit
Fees & Policies
The fees listed below are community-provided and may exclude utilities or add-ons. All payments are made directly to the property and are non-refundable unless otherwise specified.
Required Fees
One-Time Basics
- Due at Move-In
- Security Deposit - RefundableiCharged Per Unit.$12000
Property Fee Disclaimer: Based on community-supplied data and independent market research. Subject to change without notice. May exclude fees for mandatory or optional services and usage-based utilities.
Price shown is base rent. Excludes user-selected optional fees and variable or usage-based fees and required charges due at or prior to move-in or at move-out. View Fees and Policies for details. Price, availability, fees, and any applicable rent special are subject to change without notice.Contact Info
- Listed by:
- Liza Caminiti
- Agency:
- Vendor Logo:
- Website:
- View Property Website
- Call Us:
- (704) 526-6695
- Disclaimer:
Model: 1124 Dilworth Crescent Row$12,0004 Bedroom, 4.5 Bath, 3850 sq ftAvailable Now![]()
1124 Dilworth Crescent Row - Image 1 ![]()
1124 Dilworth Crescent Row - Image 2 ![]()
1124 Dilworth Crescent Row - Image 3 ![]()
1124 Dilworth Crescent Row - Image 4 ![]()
1124 Dilworth Crescent Row - Image 5 ![]()
1124 Dilworth Crescent Row - Image 6 ![]()
1124 Dilworth Crescent Row - Image 7 ![]()
1124 Dilworth Crescent Row - Image 8 ![]()
1124 Dilworth Crescent Row - Image 9 ![]()
1124 Dilworth Crescent Row - Image 10


Map
- Shopping
- Colleges
- Grocery
- Medical
- Parks
- Transportation
Map

Nearby Schools
Dilworth Elementary
Sedgefield Elementary
Myers Park High
Sedgefield Middle
About GreatSchools Data on ApartmentHomeLiving.com.
Points of Interest
Time and distance from 1124 Dilworth Crescent Row.
Arts Museums and Landmarks
Big Box and Retail
Lowe's
Aldi
Walmart
Colleges and Universities
Central Piedmont Community College - Central Campus
Groceries
Food Lion
Harris Teeter
Aldi
Hospitals
Novant Health Presbyterian Medical Center
Military Bases
North Carolina Air National Guard
Parks and Recreation
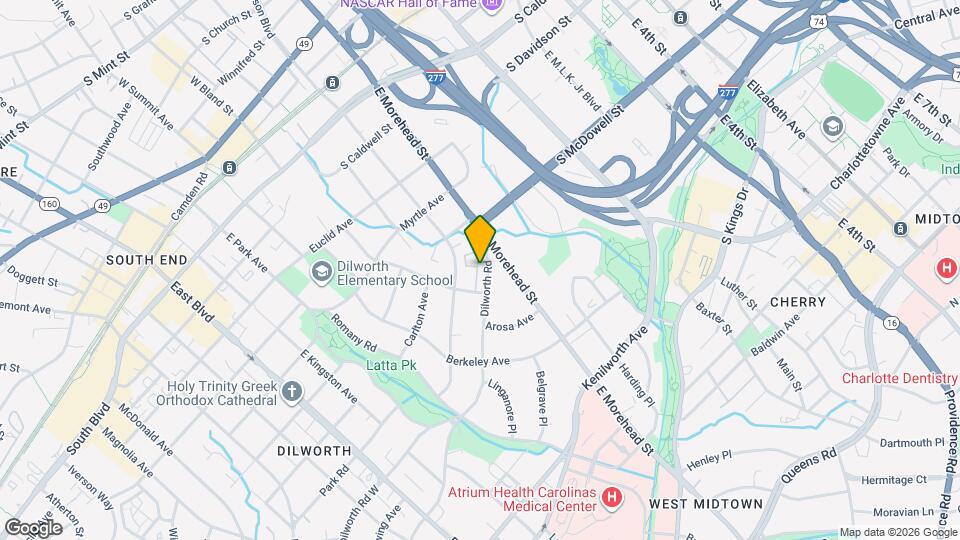
1124 Dilworth Crescent Row has 5 parks within 8.3 miles, including Charlotte Nature Museum, Grayson Skatepark, Rosedale, Nightmare on Independence, and Reedy Creek.
Restaurants and Dining
Shopping Centers
1124 Dilworth Crescent Row has 5 shopping centers within 0.6 miles.
Nearby Neighborhoods
Nearby Apartments
Rental Price Ranges in the Area
| Bedroom | Average Rent | Cheapest Rent | Highest Rent |
|---|---|---|---|
| Charlotte Studio Apartments | $1,411 | $825 | $5,465 |
| Charlotte 1 Bedroom Apartments | $1,654 | $650 | $6,038 |
| Charlotte 2 Bedroom Apartments | $2,132 | $599 | $10,000+ |
| Charlotte 3 Bedroom Apartments | $2,622 | $740 | $10,000+ |
| Charlotte 4 Bedroom Apartments | $3,176 | $500 | $10,000+ |
| Charlotte 5 Bedroom Apartments | $2,529 | $805 | $9,134 |
Browse Top Apartments in Charlotte
By Price
- Cheap Charlotte Apartments
- Charlotte Apartments Under $500
- Charlotte Apartments Under $700
- Charlotte Apartments Under $800
- Charlotte Apartments Under $900
- Charlotte Apartments Under $1000
- Charlotte Apartments Under $1200
- Charlotte Apartments Under $1500
- Charlotte Apartments Under $2000
- Charlotte Luxury Apartments
By Community Type
- Charlotte Apartments for Rent by Owner
- Charlotte Apartments with Rent Specials
- Charlotte Top Rated Apartments
- Charlotte Corporate Apartments
- Charlotte Furnished Apartments
- Charlotte Gated Apartments
- Charlotte Loft Apartments
- Charlotte Low Income Apartments
- Charlotte Military Apartments
- New Charlotte Apartments
- Charlotte Senior Apartments
- Charlotte Short-term Apartments
- Charlotte Student Apartments
- Charlotte Apartments with Utilities Included