
Contacto
11495 Chesterton Dr
Precios y Disponibilidad de Plano
¡Nuevo! Mapa Interactivo de Propiedades
 El nuevo mapa interactivo de propiedades de ApartmentHomeLiving.com le permite ver dónde se encuentra cada unidad disponible en esta comunidad.Pruébalo Ahora >
5 Dormitorios
11495 Chesterton Dr
$3,950
5 Dormitorios, 4 Baños, 3381 pies²Disponible AhoraGalería del Modelo
Fotos
Detalles de Disponibilidad
Precio Fecha Disponibilidad Unidad Pies² Depósito $3,950 Disponible Ahora 11495 Chesterton Dr 3381 pies² $3,950 Características y Comodidades de Modelo
Cocina
- Dishwasher
- Microwave
- Refrigerator
Servicios
- Garden Style
Acerca de este anuncio
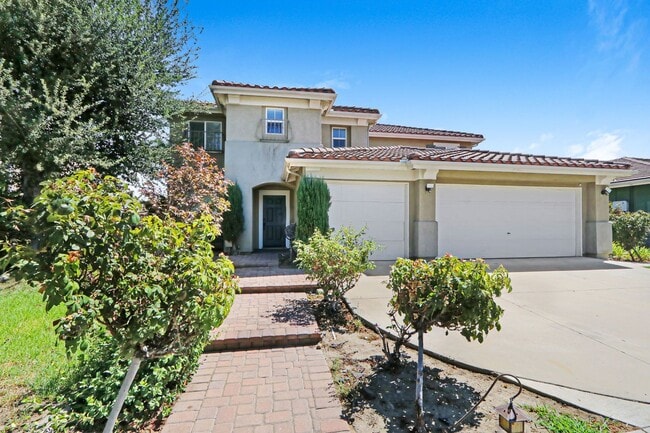
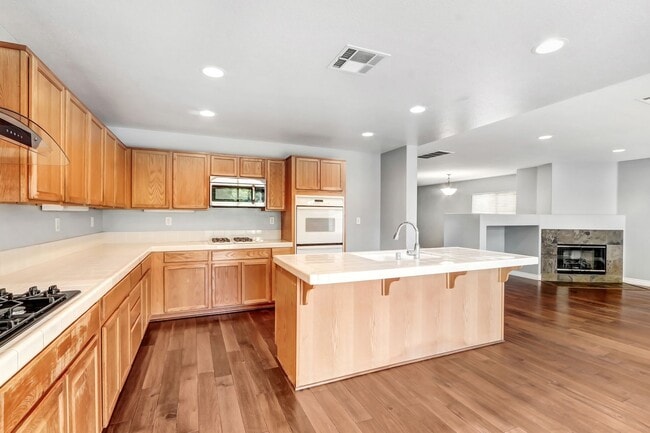
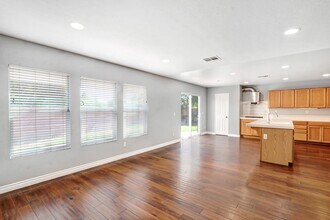
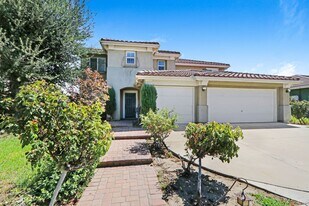
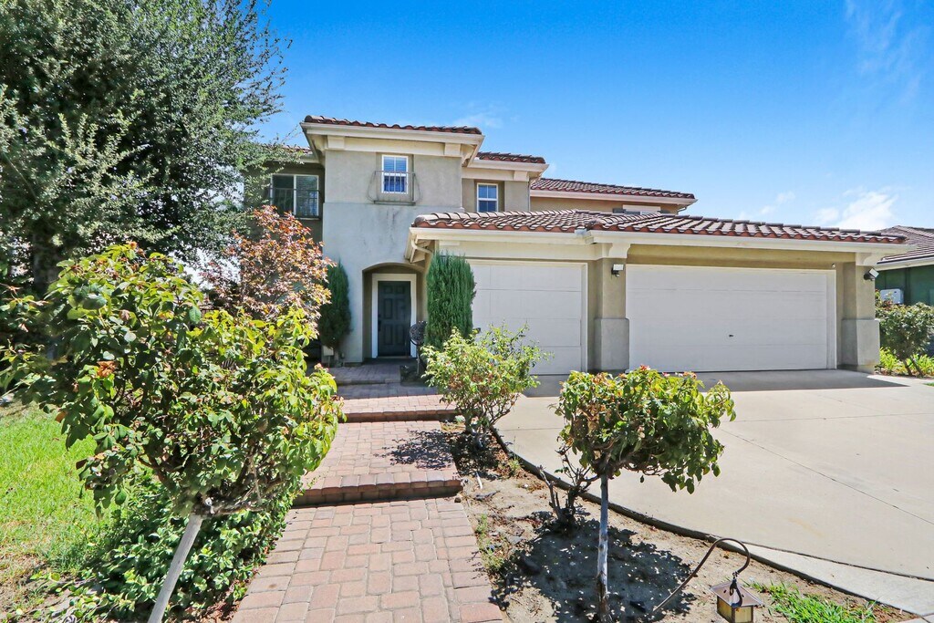
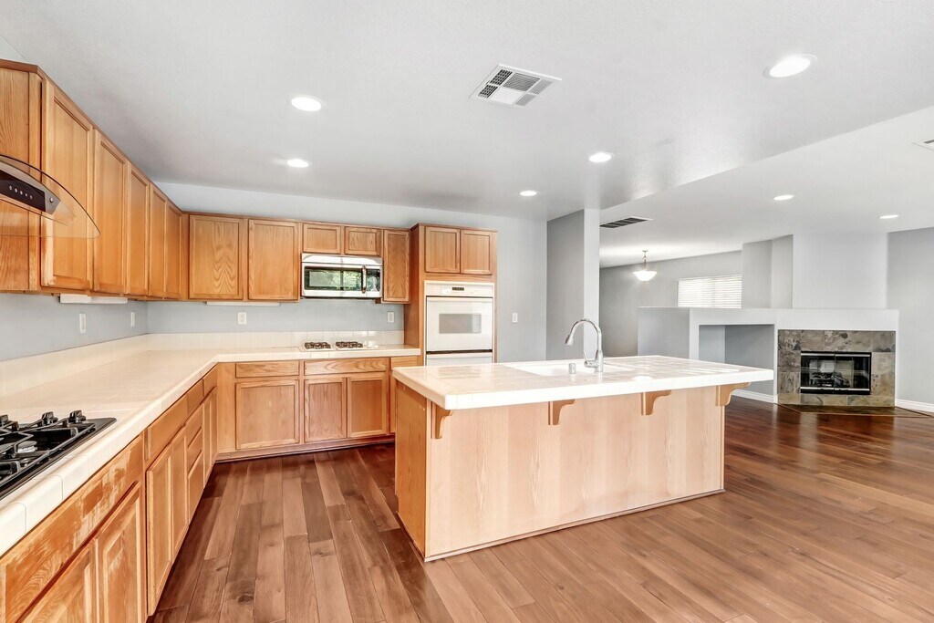
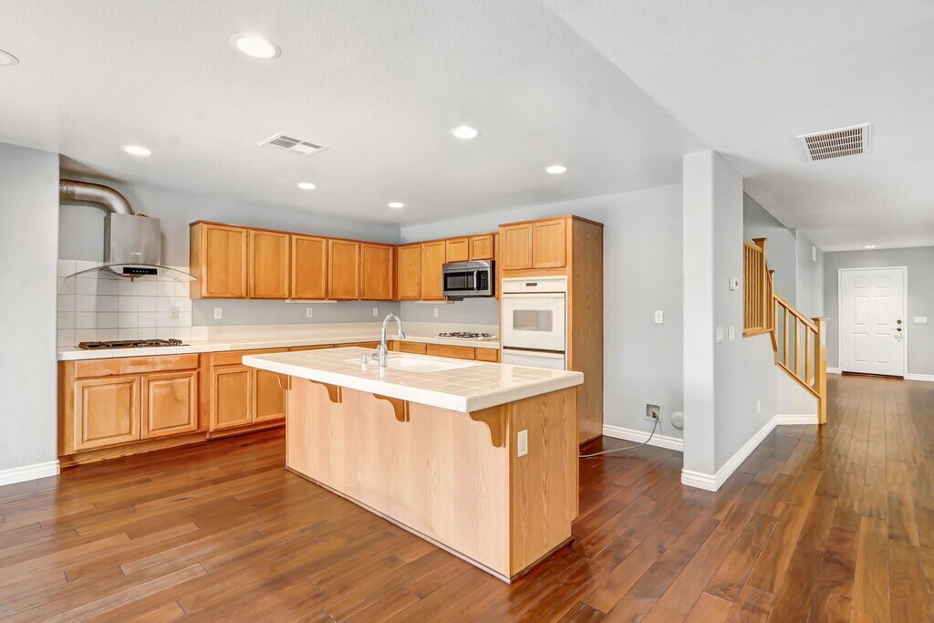
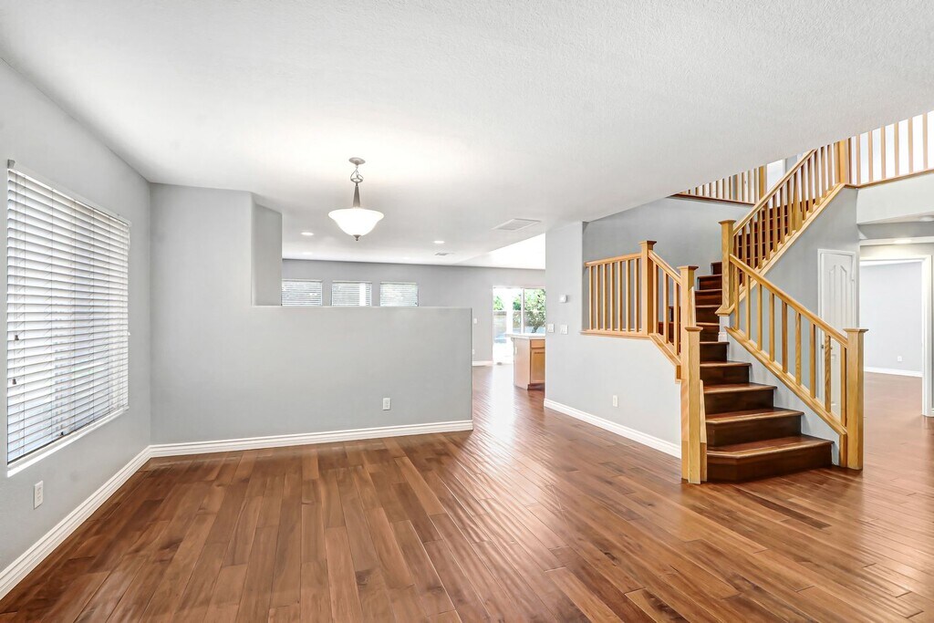
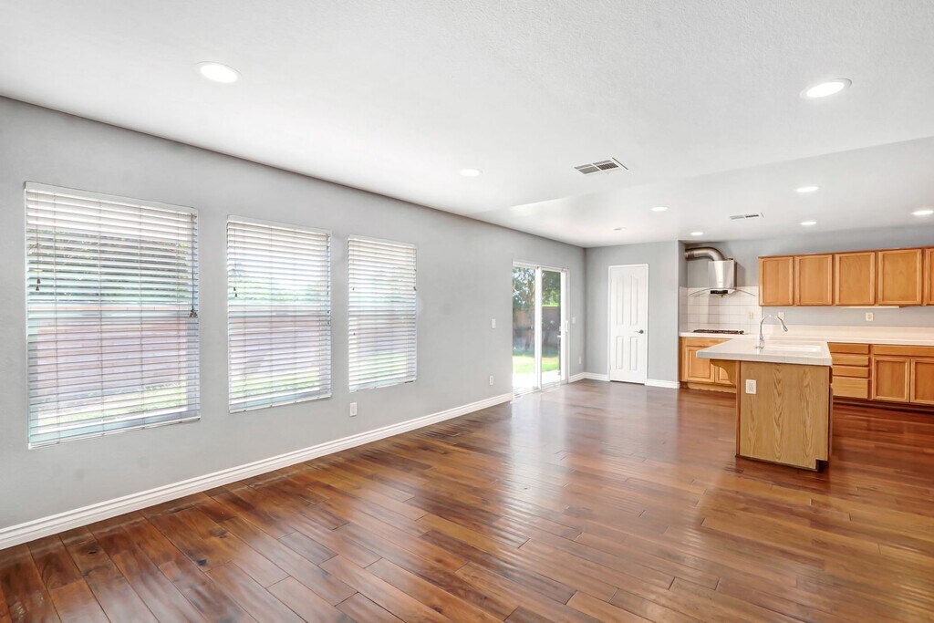
Available Now! | Terra Vista | 5 Bedrooms | 3.5 Bathrooms | 3-Car Garage Welcome to 11495 Chesterton Dr., a spacious Tuscany-inspired residence nestled in the desirable Terra Vista neighborhood of Rancho Cucamonga. Offering approximately 3,381 sq. ft. of living space, this beautifully designed home provides the ideal combination of privacy, functionality, and comfortable living—with a highly sought-after main-level primary suite and plenty of room for everyone. Step through the inviting front entry into an open formal living and dining area, creating an elegant space for entertaining. Continue into the generously sized kitchen, featuring abundant cabinetry, a pantry, double-stove range, double oven, dishwasher, built-in microwave, and refrigerator, which will be installed prior to tenant move-in. The adjacent breakfast area and family room are filled with natural light from the patio slider, while the fireplace adds warmth and ambiance on cooler evenings. The main-level primary suite offers a private retreat with an en-suite bathroom and large walk-in closet. A convenient powder room and separate laundry room complete the first floor. Upstairs, you’ll find four additional bedrooms plus an oversized loft, providing flexible space for a home office, media room, playroom, or additional entertaining area. Rich laminate wood flooring extends throughout the main living areas, while the bedrooms feature comfortable carpeting. Central A/C and heating provide year-round comfort. Outside, enjoy a landscaped backyard offering a private setting for relaxing or entertaining, along with a charming front courtyard. The three-car garage provides generous parking and storage. Prime Terra Vista Location Terra Vista is one of Rancho Cucamonga’s established residential neighborhoods, known for its attractive residential streets, parks, open spaces, and convenient access to everyday amenities. The area offers easy access to shopping, dining, recreation, major commuter routes, and some of the Inland Empire’s most popular destinations. Rancho Cucamonga’s Central Park and nearby community amenities add to the area’s appeal, while convenient freeway access makes commuting throughout the Inland Empire and beyond a breeze. (California Housing Department?) Schools The property is identified as being served by the Etiwanda school system, with nearby/assigned schools reported as Terra Vista Elementary School, Etiwanda Intermediate School, and Rancho Cucamonga High School. Terra Vista Elementary is approximately 0.2 miles away, while Rancho Cucamonga High School is approximately 1.1 miles away. School attendance boundaries and enrollment eligibility should be independently verified with the appropriate school district. (Realtor?) Lease Details • 2 small pets OK • $500 additional pet deposit per pet • Maximum of 2 pets • No monthly pet rent • Emotional Support & Service Animals exempt from this pet policy • Gardener included • Tenant responsible for electricity, gas, water, sewer & trash • Tenant must maintain renter’s insurance with $500,000 liability coverage and provide proof prior to move-in • Strict no-smoking policy • Tenant must provide total move-in funds within 24 hours of application approval • $250 onboarding fee due upon approval This spacious Terra Vista home offers the space, privacy, location, and flexibility you’ve been looking for. Available now—schedule your private showing today!
Tasas y precios del modelo
Precio del Modelo
- $3,950
Depósito
- $3,950 deposit
Fees & Policies
Las tarifas que se indican a continuación son proporcionadas por la comunidad y pueden excluir servicios públicos o complementos. Todos los pagos se realizan directamente a la propiedad y no son reembolsables, salvo que se especifique lo contrario.
Tasas Requeridas
Básicos de una sola vez
- Administration FeeiCharged per unit.$250
Pet Policy and Fees
Dogs
AllowedExención de responsabilidad sobre las tasas de propiedad: Based on community-supplied data and independent market research. Subject to change without notice. May exclude fees for mandatory or optional services and usage-based utilities.
El precio mostrado es el alquiler base. No incluye las tarifas opcionales seleccionadas por el usuario, ni las tarifas variables o basadas en el uso, ni los cargos obligatorios que deben pagarse antes o en el momento de la mudanza, o al momento de la salida.Consulta las Cuotas y políticas para obtener más detalles. El precio, la disponibilidad, las tarifas y cualquier oferta especial de alquiler aplicable están sujetos a cambios sin previo aviso.Información de Contacto
- Listado por:
- Reaction Realty, Inc.
- Agencia:
- Logotipo del proveedor:
- Sitio web:
- Ver el sitio web de la propiedad
- Llámenos:
- (909) 870-5012
- Aviso legal:
Modelo: 11495 Chesterton Dr$3,9505 Dormitorios, 4 Baños, 3381 sq ftDisponible Ahora![]()
11495 Chesterton Dr - Imagen 1 ![]()
11495 Chesterton Dr - Imagen 2 ![]()
11495 Chesterton Dr - Imagen 3 ![]()
11495 Chesterton Dr - Imagen 4 ![]()
11495 Chesterton Dr - Imagen 5 ![]()
11495 Chesterton Dr - Imagen 6 ![]()
11495 Chesterton Dr - Imagen 7 ![]()
11495 Chesterton Dr - Imagen 8 ![]()
11495 Chesterton Dr - Imagen 9 ![]()
11495 Chesterton Dr - Imagen 10 11495 Chesterton Dr
$3,950
5 Dormitorios, 4 Baños, 3381 pies²Disponible AhoraGalería del Modelo
Fotos
Detalles de Disponibilidad
Precio Fecha Disponibilidad Unidad Pies² $3,950 Disponible Ahora 11495 Chesterton Dr 3381 pies² Características y Comodidades de Modelo
Servicios
- Garden Style
Acerca de este anuncio
Available Now! | Terra Vista | 5 Bedrooms | 3.5 Bathrooms | 3-Car Garage Welcome to 11495 Chesterton Dr., a spacious Tuscany-inspired residence nestled in the desirable Terra Vista neighborhood of Rancho Cucamonga. Offering approximately 3,381 sq. ft. of living space, this beautifully designed home provides the ideal combination of privacy, functionality, and comfortable living—with a highly sought-after main-level primary suite and plenty of room for everyone. Step through the inviting front entry into an open formal living and dining area, creating an elegant space for entertaining. Continue into the generously sized kitchen, featuring abundant cabinetry, a pantry, double-stove range, double oven, dishwasher, built-in microwave, and refrigerator, which will be installed prior to tenant move-in. The adjacent breakfast area and family room are filled with natural light from the patio slider, while the fireplace adds warmth and ambiance on cooler evenings. The main-level primary suite offers a private retreat with an en-suite bathroom and large walk-in closet. A convenient powder room and separate laundry room complete the first floor. Upstairs, you’ll find four additional bedrooms plus an oversized loft, providing flexible space for a home office, media room, playroom, or additional entertaining area. Rich laminate wood flooring extends throughout the main living areas, while the bedrooms feature comfortable carpeting. Central A/C and heating provide year-round comfort. Outside, enjoy a landscaped backyard offering a private setting for relaxing or entertaining, along with a charming front courtyard. The three-car garage provides generous parking and storage. Prime Terra Vista Location Terra Vista is one of Rancho Cucamonga’s established residential neighborhoods, known for its attractive residential streets, parks, open spaces, and convenient access to everyday amenities. The area offers easy access to shopping, dining, recreation, major commuter routes, and some of the Inland Empire’s most popular destinations. Rancho Cucamonga’s Central Park and nearby community amenities add to the area’s appeal, while convenient freeway access makes commuting throughout the Inland Empire and beyond a breeze. (California Housing Department?) Schools The property is identified as being served by the Etiwanda school system, with nearby/assigned schools reported as Terra Vista Elementary School, Etiwanda Intermediate School, and Rancho Cucamonga High School. Terra Vista Elementary is approximately 0.2 miles away, while Rancho Cucamonga High School is approximately 1.1 miles away. School attendance boundaries and enrollment eligibility should be independently verified with the appropriate school district. (Realtor?) Lease Details • 2 small pets OK • $500 additional pet deposit per pet • Maximum of 2 pets • No monthly pet rent • Emotional Support & Service Animals exempt from this pet policy • Gardener included • Tenant responsible for electricity, gas, water, sewer & trash • Tenant must maintain renter’s insurance with $500,000 liability coverage and provide proof prior to move-in • Strict no-smoking policy • Tenant must provide total move-in funds within 24 hours of application approval • $250 onboarding fee due upon approval This spacious Terra Vista home offers the space, privacy, location, and flexibility you’ve been looking for. Available now—schedule your private showing today! Gas Fireplace Indoor Laundry Room None
Tasas y precios del modelo
Precio del Modelo
- $3,950
Fees & Policies
Pet Policy and Fees
Dogs
AllowedExención de responsabilidad sobre las tasas de propiedad: Based on community-supplied data and independent market research. Subject to change without notice. May exclude fees for mandatory or optional services and usage-based utilities.
El precio mostrado es el alquiler base. No incluye las tarifas opcionales seleccionadas por el usuario, ni las tarifas variables o basadas en el uso, ni los cargos obligatorios que deben pagarse antes o en el momento de la mudanza, o al momento de la salida.Consulta las Cuotas y políticas para obtener más detalles. El precio, la disponibilidad, las tarifas y cualquier oferta especial de alquiler aplicable están sujetos a cambios sin previo aviso.Información de Contacto
- Listado por:
- Reaction Realty Team
- Agencia:
- Logotipo del proveedor:
- Sitio web:
- Ver el sitio web de la propiedad
- Llámenos:
- (909) 315-4442
- Aviso legal:
Modelo: 11495 Chesterton Dr$3,9505 Dormitorios, 4 Baños, 3381 sq ftDisponible Ahora![]()
11495 Chesterton Dr - Imagen 1 ![]()
11495 Chesterton Dr - Imagen 2 ![]()
11495 Chesterton Dr - Imagen 3 ![]()
11495 Chesterton Dr - Imagen 4 ![]()
11495 Chesterton Dr - Imagen 5 ![]()
11495 Chesterton Dr - Imagen 6 ![]()
11495 Chesterton Dr - Imagen 7 ![]()
11495 Chesterton Dr - Imagen 8 ![]()
11495 Chesterton Dr - Imagen 9 ![]()
11495 Chesterton Dr - Imagen 10


Características y Facilidades
Características Propias
- Chimenea del gas
- LAVANDERÍA INTERIOR
- Ninguno
- Estufa superior
Servicios
- Con Jardín
Características de la Cocina
- Microondas
- Nevera
- Lavavajillas
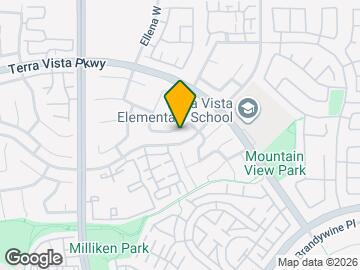
Mapa
- Compras
- Universidades
- Escuelas
- Supermercado
- Médicos
- Transporte
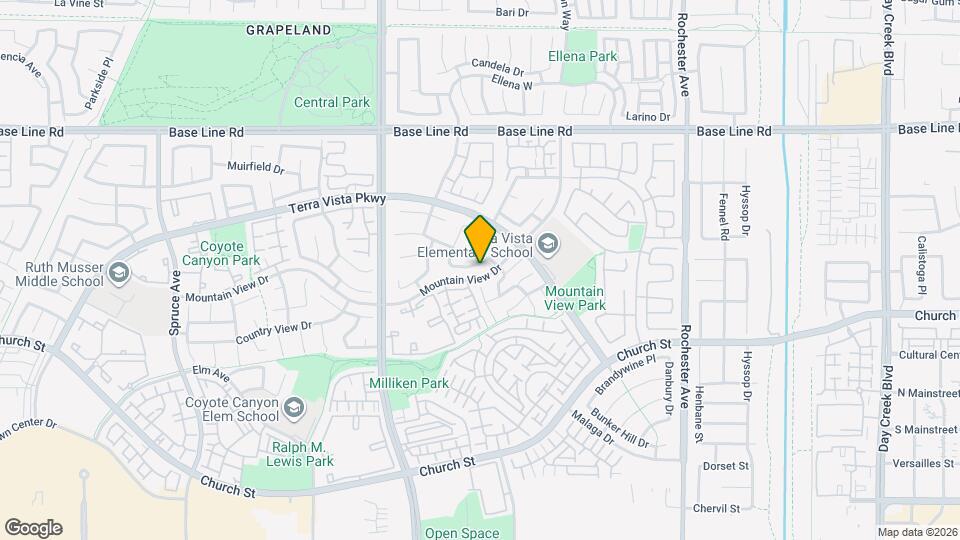
Mapa
Desplazarse
50 / 100 Bastante transitable
20 / 100 Transporte público básico
60 / 100 Moderadamente apto para bicicletas
80 / 100 Muy apto para carros
 detalles
Conozca la Zona
80 / 100 Restaurantes
70 / 100 Cafeterías
50 / 100 Vida Nocturna
80 / 100 Compras
70 / 100 Parques
100 / 100 Nivel de Ruido
Sitios de Interés
Tiempo y distancia desde 11495 Chesterton Dr.
Arte, Museos y Monumentos
Grandes Superficies de Ventas
Jcpenney
Lowe's
Target
Universidad
Tiendas
Ralphs
Von's
Albertsons
Hospitales
Centros Comerciales
11495 Chesterton Dr tiene 5 centros comerciales en un radio de 0.8 millas.
Estaciones de Tránsito
Rancho Cucamonga-San Bernardino Line
East Ontario-Riverside Line
Upland-San Bernardino Line
Barrios cercanos
Apartamentos Cercanos
Rango de Precios de los Alquileres en la Zona
| Dormitorios | Precio Promedio | Más barato | Más caro |
|---|---|---|---|
| Apartamentos Estudio en Rancho Cucamonga | $2,621 | $1,725 | $5,150 |
| Apartamentos 1 Dormitorios en Rancho Cucamonga | $2,382 | $1,200 | $5,060 |
| Apartamentos 2 Dormitorios en Rancho Cucamonga | $2,884 | $1,818 | $6,322 |
| Apartamentos 3 Dormitorios en Rancho Cucamonga | $3,469 | $2,500 | $4,569 |
| Apartamentos 4 Dormitorios en Rancho Cucamonga | $3,395 | $3,395 | $3,395 |
| Casas con 2 Dormitorios | $2,628 | $1,900 | $4,500 |
| Casas con 3 Dormitorios | $3,495 | $2,850 | $4,000 |
| Casas con 4 Dormitorios | $4,122 | $3,395 | $7,000 |
| Casas con 5 Dormitorios | $3,465 | $1,000 | $5,495 |
| Casas con 6 Dormitorios | $4,595 | $4,595 | $4,595 |
Ver Apartamentos más destacados en Rancho Cucamonga
Por el Precio
Por tipo de comunidad
- Apartamentos en Rancho Cucamonga con Oferta Especial
- Apartamentos en Rancho Cucamonga Más Valorados
- Apartamentos en Rancho Cucamonga Viviendas Corporativas
- Apartamentos en Rancho Cucamonga Amueblado
- Apartamentos en Rancho Cucamonga Reja de Entrada Automática
- Apartamentos en Rancho Cucamonga Loft
- Nuevos Apartamentos en Rancho Cucamonga
- Apartamentos en Rancho Cucamonga Personas Mayores
- Apartamentos en Rancho Cucamonga Contratos de Corto Plazo
- Apartamentos en Rancho Cucamonga Estudiante
- Apartamentos en Rancho Cucamonga con Utilidades Incluidas
Por las Características
- Apartamentos en Rancho Cucamonga con Pisos de Madera
- Apartamentos en Rancho Cucamonga con Lavandería
- Apartamentos en Rancho Cucamonga Se Permiten Mascotas
- Apartamentos en Rancho Cucamonga con Piscina(s)
- Apartamentos en Rancho Cucamonga con Lavadora y Secadora
- Apartamentos en Rancho Cucamonga con Estaciones de Carga EV