
Contact
11495 Chesterton Dr
Floorplan Pricing and Availability
New! Interactive Property Map
 ApartmentHomeLiving.com's new Interactive Property Map allows you to see where every available unit is located at this community.Try It Now >
5 Bedrooms
11495 Chesterton Dr
$3,950
5 Beds, 4 Baths, 3381 sq ftAvailable NowModel Gallery
Photos
Availability Details
Price Availability Date Unit Sq Ft Deposit $3,950 Available Now 11495 Chesterton Dr 3381 sq ft $3,950 Model Amenities and Features
Kitchen
- Dishwasher
- Microwave
- Refrigerator
Services
- Garden Style
About This Listing
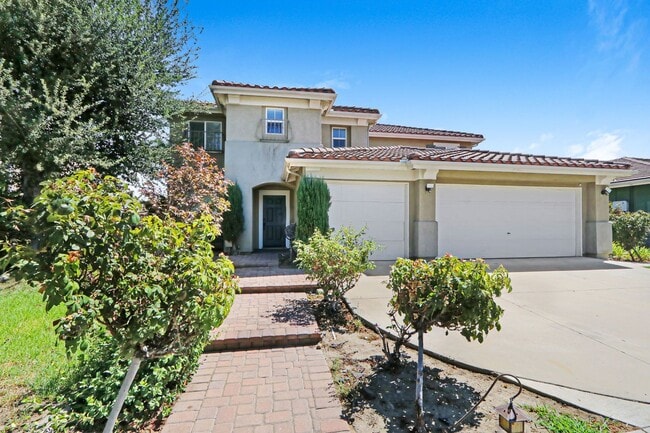
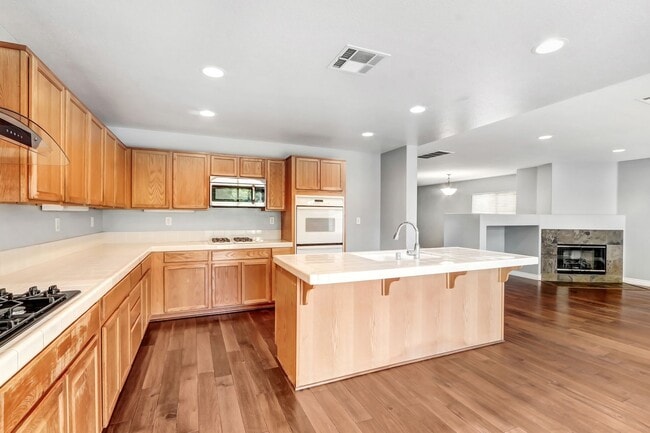
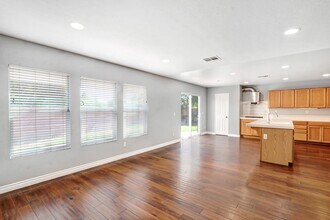
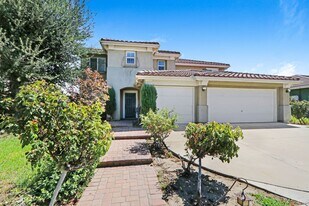
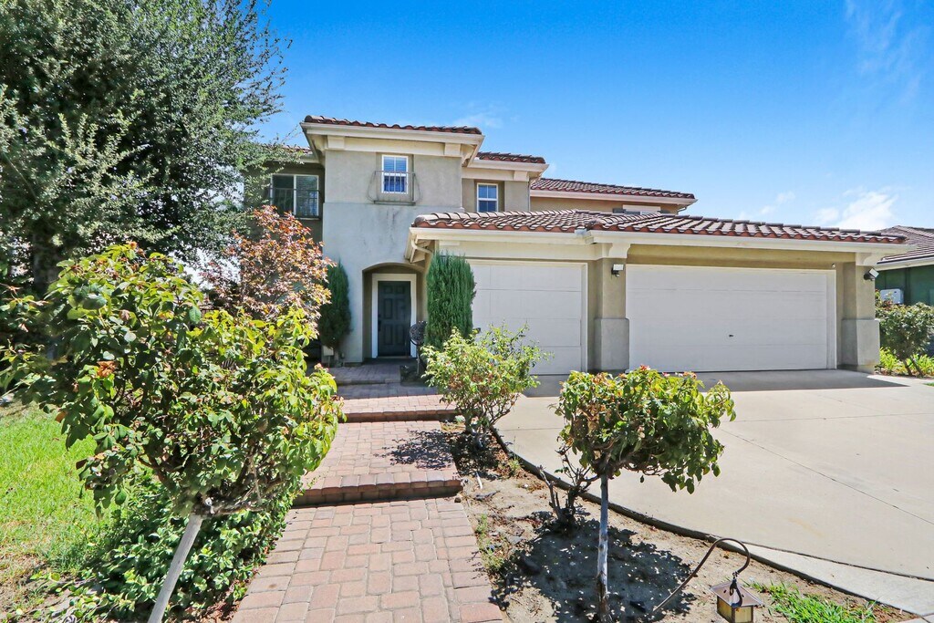
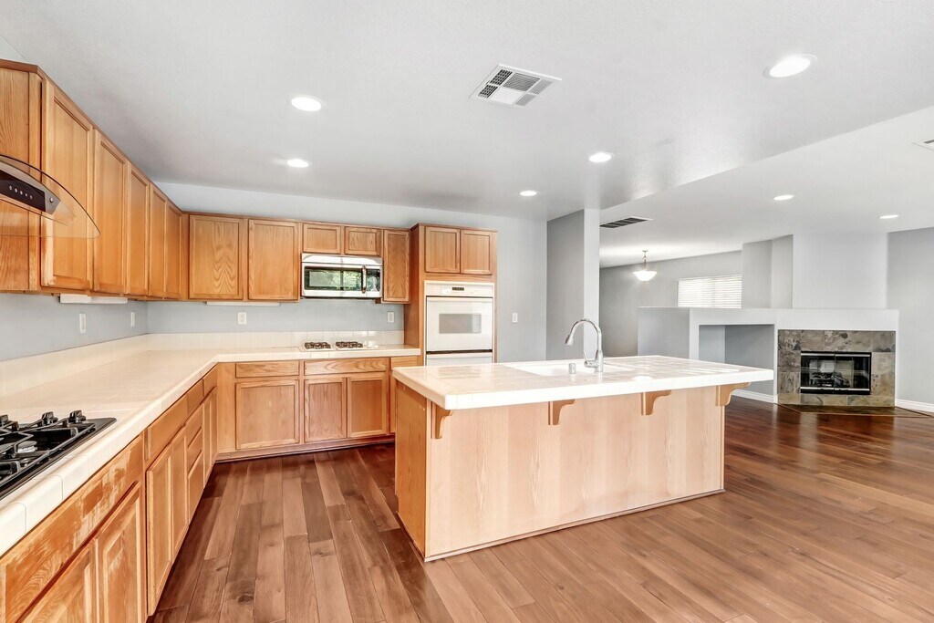
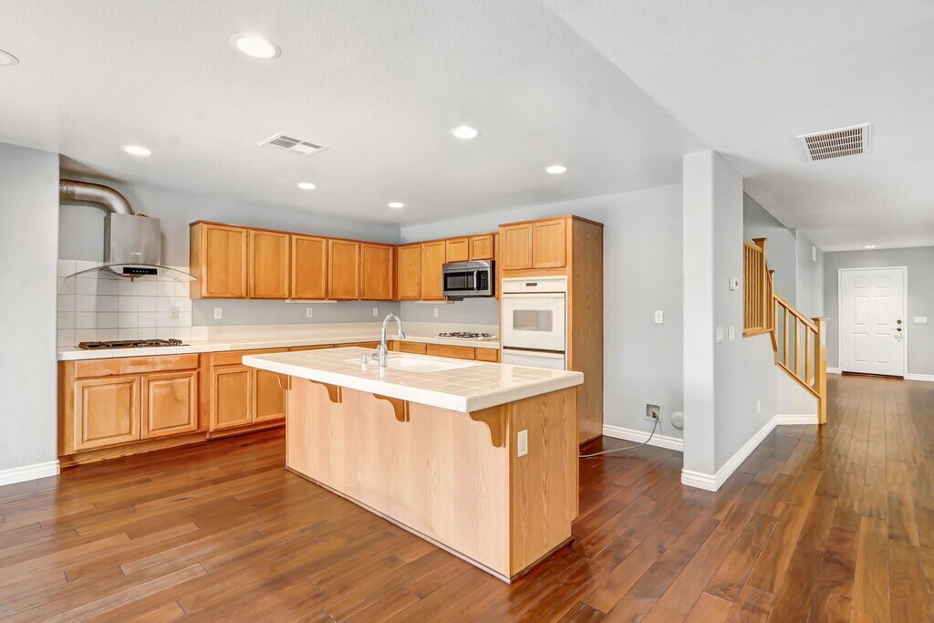
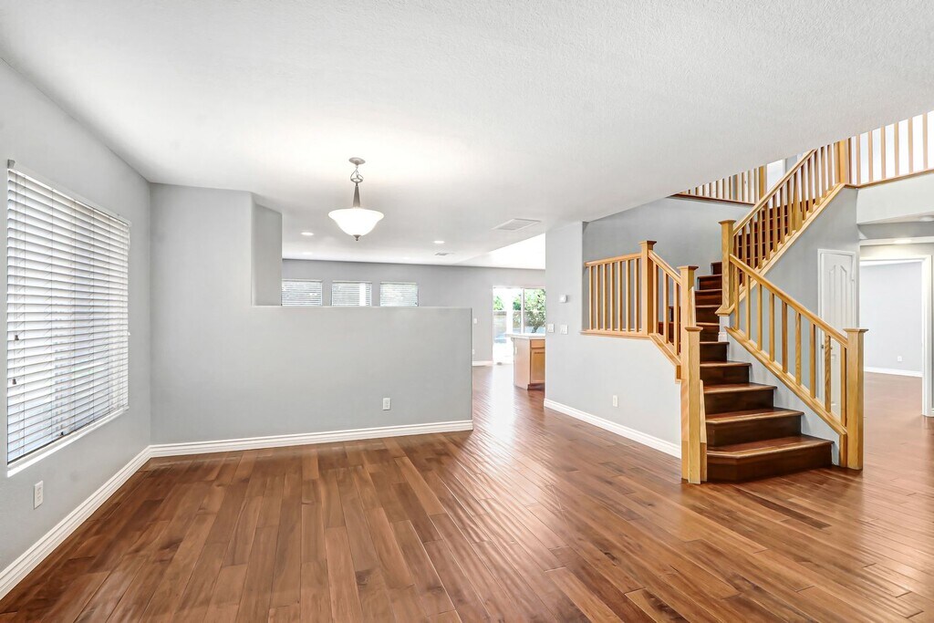
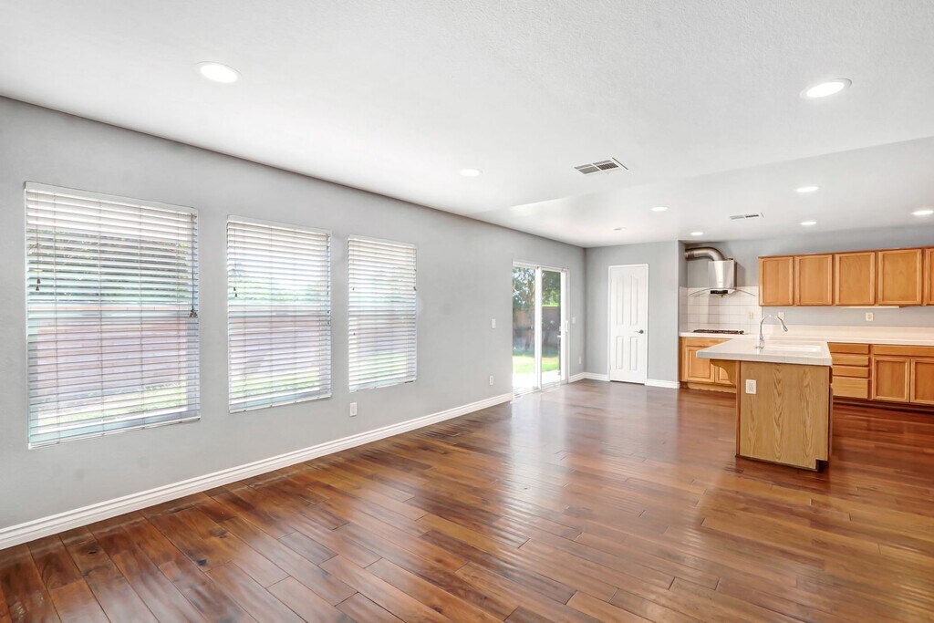
Available Now! | Terra Vista | 5 Bedrooms | 3.5 Bathrooms | 3-Car Garage Welcome to 11495 Chesterton Dr., a spacious Tuscany-inspired residence nestled in the desirable Terra Vista neighborhood of Rancho Cucamonga. Offering approximately 3,381 sq. ft. of living space, this beautifully designed home provides the ideal combination of privacy, functionality, and comfortable living—with a highly sought-after main-level primary suite and plenty of room for everyone. Step through the inviting front entry into an open formal living and dining area, creating an elegant space for entertaining. Continue into the generously sized kitchen, featuring abundant cabinetry, a pantry, double-stove range, double oven, dishwasher, built-in microwave, and refrigerator, which will be installed prior to tenant move-in. The adjacent breakfast area and family room are filled with natural light from the patio slider, while the fireplace adds warmth and ambiance on cooler evenings. The main-level primary suite offers a private retreat with an en-suite bathroom and large walk-in closet. A convenient powder room and separate laundry room complete the first floor. Upstairs, you’ll find four additional bedrooms plus an oversized loft, providing flexible space for a home office, media room, playroom, or additional entertaining area. Rich laminate wood flooring extends throughout the main living areas, while the bedrooms feature comfortable carpeting. Central A/C and heating provide year-round comfort. Outside, enjoy a landscaped backyard offering a private setting for relaxing or entertaining, along with a charming front courtyard. The three-car garage provides generous parking and storage. Prime Terra Vista Location Terra Vista is one of Rancho Cucamonga’s established residential neighborhoods, known for its attractive residential streets, parks, open spaces, and convenient access to everyday amenities. The area offers easy access to shopping, dining, recreation, major commuter routes, and some of the Inland Empire’s most popular destinations. Rancho Cucamonga’s Central Park and nearby community amenities add to the area’s appeal, while convenient freeway access makes commuting throughout the Inland Empire and beyond a breeze. (California Housing Department?) Schools The property is identified as being served by the Etiwanda school system, with nearby/assigned schools reported as Terra Vista Elementary School, Etiwanda Intermediate School, and Rancho Cucamonga High School. Terra Vista Elementary is approximately 0.2 miles away, while Rancho Cucamonga High School is approximately 1.1 miles away. School attendance boundaries and enrollment eligibility should be independently verified with the appropriate school district. (Realtor?) Lease Details • 2 small pets OK • $500 additional pet deposit per pet • Maximum of 2 pets • No monthly pet rent • Emotional Support & Service Animals exempt from this pet policy • Gardener included • Tenant responsible for electricity, gas, water, sewer & trash • Tenant must maintain renter’s insurance with $500,000 liability coverage and provide proof prior to move-in • Strict no-smoking policy • Tenant must provide total move-in funds within 24 hours of application approval • $250 onboarding fee due upon approval This spacious Terra Vista home offers the space, privacy, location, and flexibility you’ve been looking for. Available now—schedule your private showing today!
Model Rent and Fees
Model Price
- $3,950
Deposit
- $3,950 deposit
Fees & Policies
The fees listed below are community-provided and may exclude utilities or add-ons. All payments are made directly to the property and are non-refundable unless otherwise specified.
Required Fees
One-Time Basics
- Administration FeeiCharged per unit.$250
Pet Policy and Fees
Dogs
AllowedProperty Fee Disclaimer: Based on community-supplied data and independent market research. Subject to change without notice. May exclude fees for mandatory or optional services and usage-based utilities.
Price shown is base rent. Excludes user-selected optional fees and variable or usage-based fees and required charges due at or prior to move-in or at move-out. View Fees and Policies for details. Price, availability, fees, and any applicable rent special are subject to change without notice.Contact Info
- Listed by:
- Reaction Realty, Inc.
- Agency:
- Vendor Logo:
- Website:
- View Property Website
- Call Us:
- (909) 870-5012
- Disclaimer:
Model: 11495 Chesterton Dr$3,9505 Bedroom, 4 Bath, 3381 sq ftAvailable Now![]()
11495 Chesterton Dr - Image 1 ![]()
11495 Chesterton Dr - Image 2 ![]()
11495 Chesterton Dr - Image 3 ![]()
11495 Chesterton Dr - Image 4 ![]()
11495 Chesterton Dr - Image 5 ![]()
11495 Chesterton Dr - Image 6 ![]()
11495 Chesterton Dr - Image 7 ![]()
11495 Chesterton Dr - Image 8 ![]()
11495 Chesterton Dr - Image 9 ![]()
11495 Chesterton Dr - Image 10 11495 Chesterton Dr
$3,950
5 Beds, 4 Baths, 3381 sq ftAvailable NowModel Gallery
Photos
Availability Details
Price Availability Date Unit Sq Ft $3,950 Available Now 11495 Chesterton Dr 3381 sq ft Model Amenities and Features
Services
- Garden Style
About This Listing
Available Now! | Terra Vista | 5 Bedrooms | 3.5 Bathrooms | 3-Car Garage Welcome to 11495 Chesterton Dr., a spacious Tuscany-inspired residence nestled in the desirable Terra Vista neighborhood of Rancho Cucamonga. Offering approximately 3,381 sq. ft. of living space, this beautifully designed home provides the ideal combination of privacy, functionality, and comfortable living—with a highly sought-after main-level primary suite and plenty of room for everyone. Step through the inviting front entry into an open formal living and dining area, creating an elegant space for entertaining. Continue into the generously sized kitchen, featuring abundant cabinetry, a pantry, double-stove range, double oven, dishwasher, built-in microwave, and refrigerator, which will be installed prior to tenant move-in. The adjacent breakfast area and family room are filled with natural light from the patio slider, while the fireplace adds warmth and ambiance on cooler evenings. The main-level primary suite offers a private retreat with an en-suite bathroom and large walk-in closet. A convenient powder room and separate laundry room complete the first floor. Upstairs, you’ll find four additional bedrooms plus an oversized loft, providing flexible space for a home office, media room, playroom, or additional entertaining area. Rich laminate wood flooring extends throughout the main living areas, while the bedrooms feature comfortable carpeting. Central A/C and heating provide year-round comfort. Outside, enjoy a landscaped backyard offering a private setting for relaxing or entertaining, along with a charming front courtyard. The three-car garage provides generous parking and storage. Prime Terra Vista Location Terra Vista is one of Rancho Cucamonga’s established residential neighborhoods, known for its attractive residential streets, parks, open spaces, and convenient access to everyday amenities. The area offers easy access to shopping, dining, recreation, major commuter routes, and some of the Inland Empire’s most popular destinations. Rancho Cucamonga’s Central Park and nearby community amenities add to the area’s appeal, while convenient freeway access makes commuting throughout the Inland Empire and beyond a breeze. (California Housing Department?) Schools The property is identified as being served by the Etiwanda school system, with nearby/assigned schools reported as Terra Vista Elementary School, Etiwanda Intermediate School, and Rancho Cucamonga High School. Terra Vista Elementary is approximately 0.2 miles away, while Rancho Cucamonga High School is approximately 1.1 miles away. School attendance boundaries and enrollment eligibility should be independently verified with the appropriate school district. (Realtor?) Lease Details • 2 small pets OK • $500 additional pet deposit per pet • Maximum of 2 pets • No monthly pet rent • Emotional Support & Service Animals exempt from this pet policy • Gardener included • Tenant responsible for electricity, gas, water, sewer & trash • Tenant must maintain renter’s insurance with $500,000 liability coverage and provide proof prior to move-in • Strict no-smoking policy • Tenant must provide total move-in funds within 24 hours of application approval • $250 onboarding fee due upon approval This spacious Terra Vista home offers the space, privacy, location, and flexibility you’ve been looking for. Available now—schedule your private showing today! Gas Fireplace Indoor Laundry Room None
Model Rent and Fees
Model Price
- $3,950
Fees & Policies
Pet Policy and Fees
Dogs
AllowedProperty Fee Disclaimer: Based on community-supplied data and independent market research. Subject to change without notice. May exclude fees for mandatory or optional services and usage-based utilities.
Price shown is base rent. Excludes user-selected optional fees and variable or usage-based fees and required charges due at or prior to move-in or at move-out. View Fees and Policies for details. Price, availability, fees, and any applicable rent special are subject to change without notice.Contact Info
- Listed by:
- Reaction Realty Team
- Agency:
- Vendor Logo:
- Website:
- View Property Website
- Call Us:
- (909) 315-4442
- Disclaimer:
Model: 11495 Chesterton Dr$3,9505 Bedroom, 4 Bath, 3381 sq ftAvailable Now![]()
11495 Chesterton Dr - Image 1 ![]()
11495 Chesterton Dr - Image 2 ![]()
11495 Chesterton Dr - Image 3 ![]()
11495 Chesterton Dr - Image 4 ![]()
11495 Chesterton Dr - Image 5 ![]()
11495 Chesterton Dr - Image 6 ![]()
11495 Chesterton Dr - Image 7 ![]()
11495 Chesterton Dr - Image 8 ![]()
11495 Chesterton Dr - Image 9 ![]()
11495 Chesterton Dr - Image 10


Features and Amenities
Unique Amenities
- Gas Fireplace
- Indoor Laundry Room
- None
- Stove Top
On-Site Services
- Garden Style
Kitchen Amenities
- Microwave
- Refrigerator
- Dishwasher
Map
- Shopping
- Colleges
- Schools
- Grocery
- Medical
- Transportation
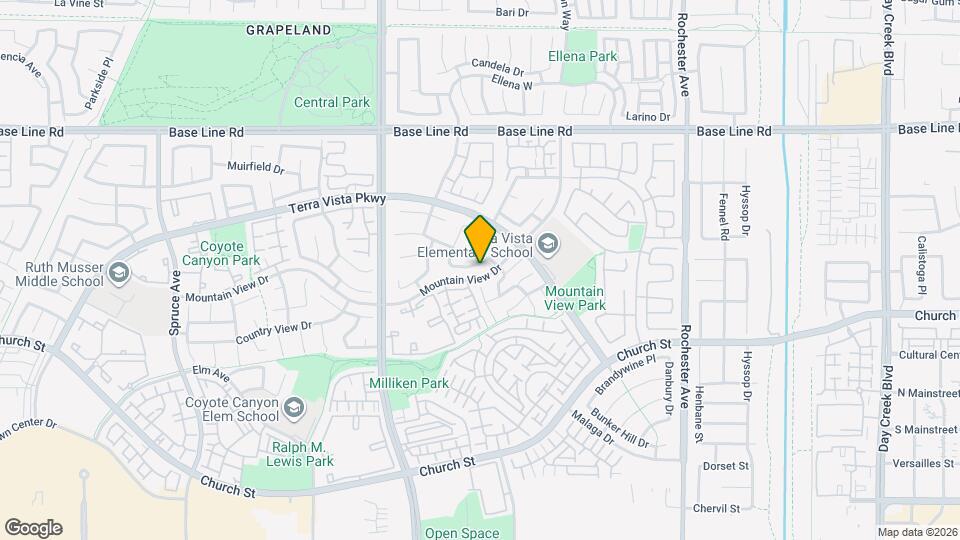
Map
Getting Around
50 / 100 Fairly walkable
20 / 100 Limited public transit
60 / 100 Moderately bikeable
80 / 100 Very car friendly
 details
Getting to Know the Area
80 / 100 Restaurants
70 / 100 Cafes
50 / 100 Nightlife
80 / 100 Shopping
70 / 100 Parks
100 / 100 Noise Level
Points of Interest
Time and distance from 11495 Chesterton Dr.
Arts Museums and Landmarks
Big Box and Retail
Jcpenney
Lowe's
Target
Colleges and Universities
Groceries
Ralphs
Von's
Albertsons
Hospitals
Shopping Centers
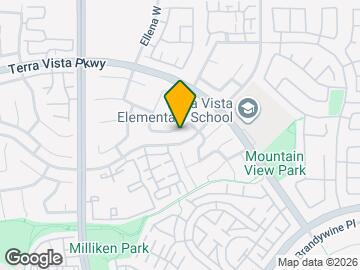
11495 Chesterton Dr has 5 shopping centers within 0.8 miles.
Transit Stations
Rancho Cucamonga-San Bernardino Line
East Ontario-Riverside Line
Upland-San Bernardino Line
Nearby Neighborhoods
Nearby Apartments
Rental Price Ranges in the Area
| Bedroom | Average Rent | Cheapest Rent | Highest Rent |
|---|---|---|---|
| Rancho Cucamonga Studio Apartments | $2,621 | $1,725 | $5,150 |
| Rancho Cucamonga 1 Bedroom Apartments | $2,382 | $1,200 | $5,060 |
| Rancho Cucamonga 2 Bedroom Apartments | $2,884 | $1,818 | $6,322 |
| Rancho Cucamonga 3 Bedroom Apartments | $3,469 | $2,500 | $4,569 |
| Rancho Cucamonga 4 Bedroom Apartments | $3,395 | $3,395 | $3,395 |
| 2 Bedroom Homes | $2,628 | $1,900 | $4,500 |
| 3 Bedroom Homes | $3,495 | $2,850 | $4,000 |
| 4 Bedroom Homes | $4,122 | $3,395 | $7,000 |
| 5 Bedroom Homes | $3,465 | $1,000 | $5,495 |
| 6 Bedroom Homes | $4,595 | $4,595 | $4,595 |
Browse Top Apartments in Rancho Cucamonga
By Price
By Community Type
- Rancho Cucamonga Apartments with Rent Specials
- Rancho Cucamonga Top Rated Apartments
- Rancho Cucamonga Corporate Apartments
- Rancho Cucamonga Furnished Apartments
- Rancho Cucamonga Gated Apartments
- Rancho Cucamonga Loft Apartments
- New Rancho Cucamonga Apartments
- Rancho Cucamonga Senior Apartments
- Rancho Cucamonga Short-term Apartments
- Rancho Cucamonga Student Apartments
- Rancho Cucamonga Apartments with Utilities Included