
Contacto
118 Beechwood Dr
Precios y Disponibilidad de Plano
¡Nuevo! Mapa Interactivo de Propiedades
 El nuevo mapa interactivo de propiedades de ApartmentHomeLiving.com le permite ver dónde se encuentra cada unidad disponible en esta comunidad.Pruébalo Ahora >
4 Dormitorios
C - 118 Beechwood Dr
$1,995
4 Dormitorios, 2 Baños, 1700 pies²Disponible Sep 1Galería del Modelo
Fotos
Detalles de Disponibilidad
Los precios mostrados para esta propiedad son precios mensuales totales con tarifas incluidas.Precio Fecha Disponibilidad Unidad Pies² Depósito $1,995 September 1, 2026 C - 118 Beechwood Dr 1700 pies² $1,995 Características y Comodidades de Modelo
Características
- Air Conditioning
- Washer/Dryer
Cocina
- Dishwasher
- Microwave
- Range
- Refrigerator
Acerca de este anuncio
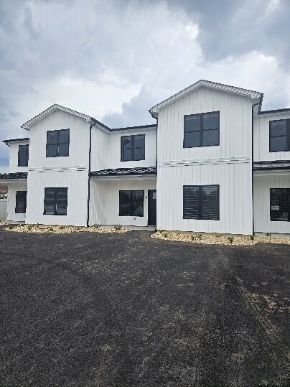
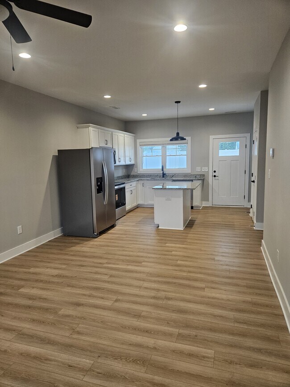
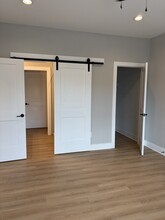
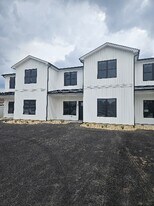
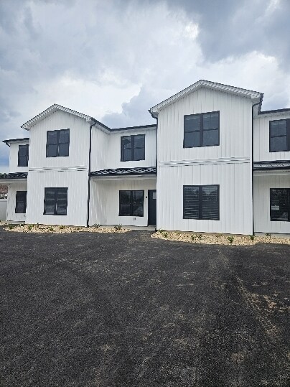
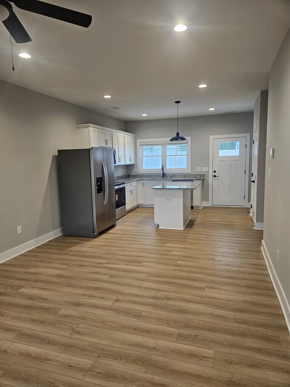
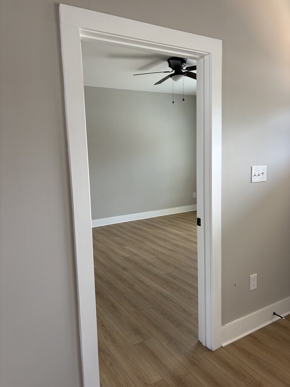
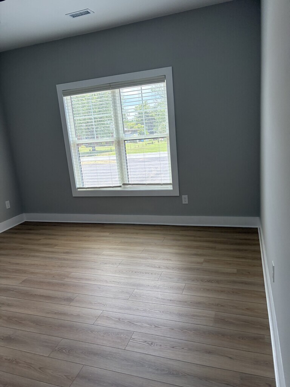
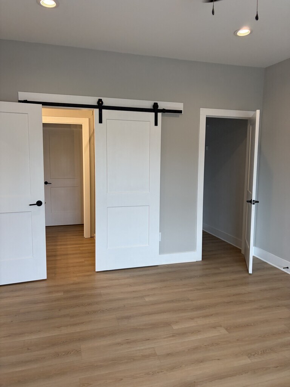
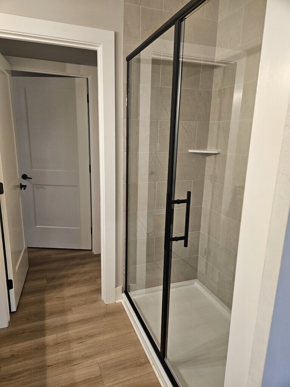
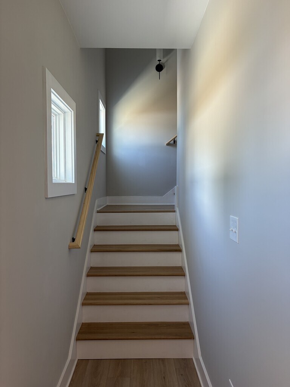
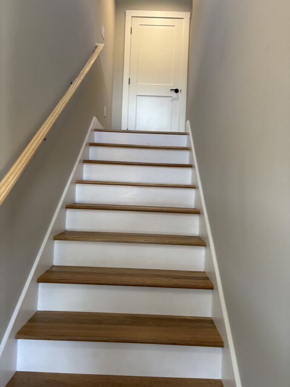
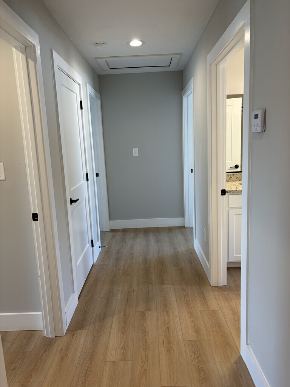
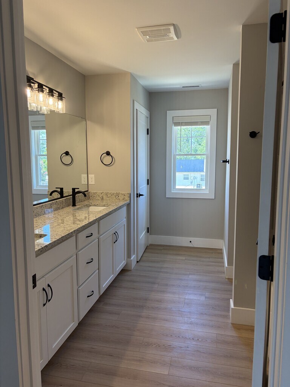
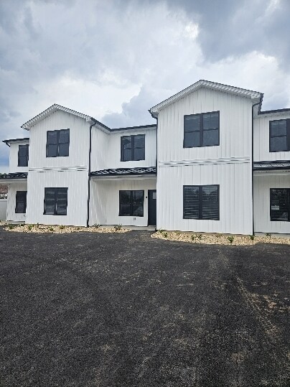
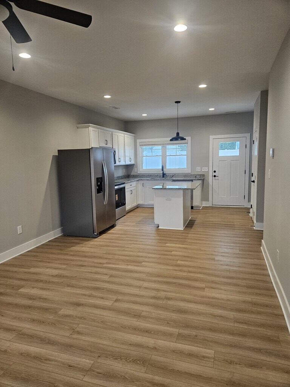
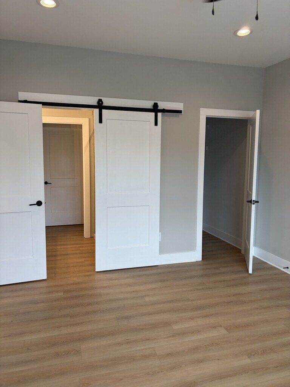
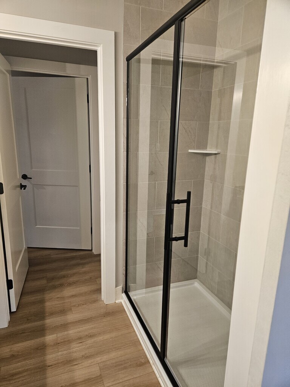
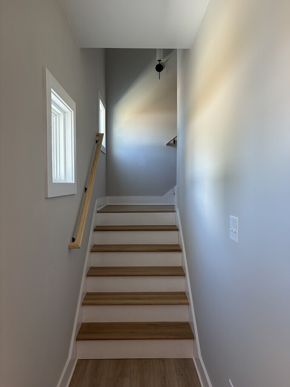
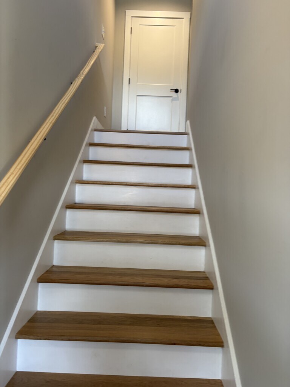
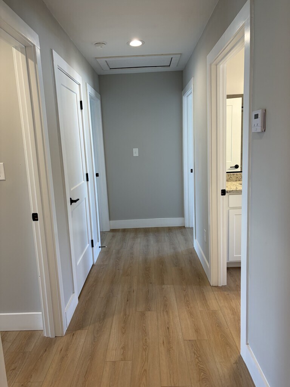
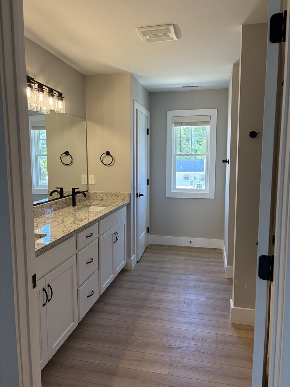
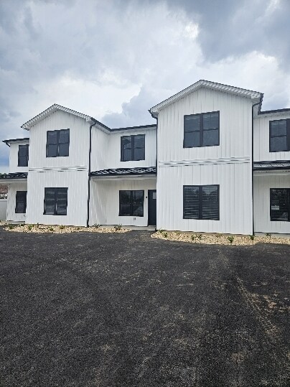
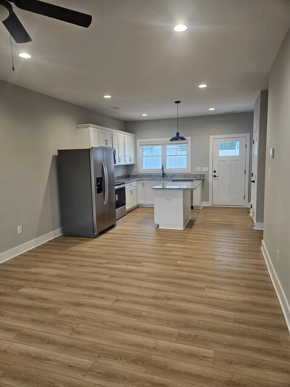
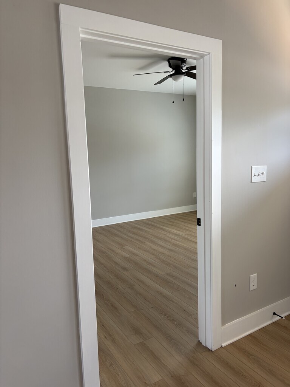
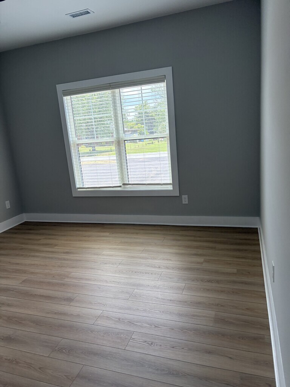
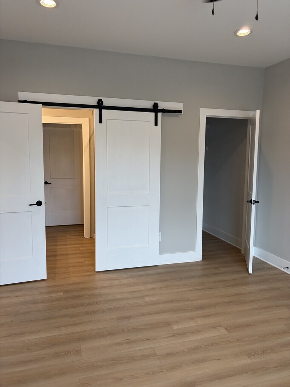
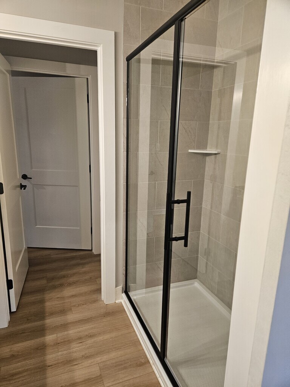
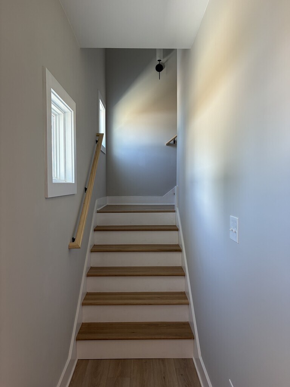
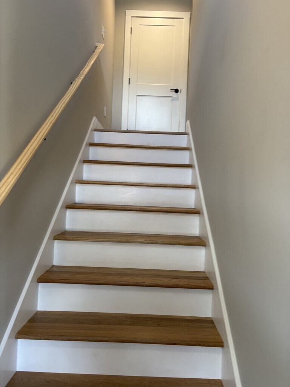
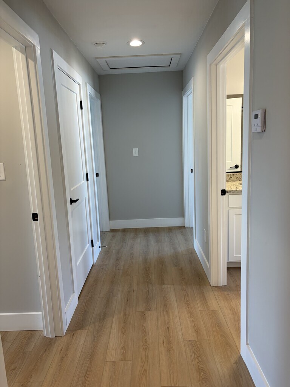
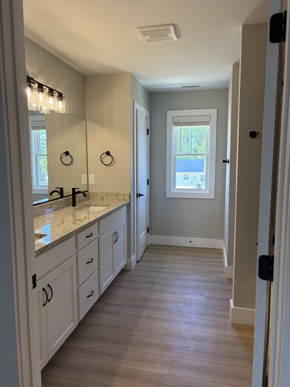
Move-In Special! Receive 2 months free when you sign a 14-month lease! *Terms and conditions apply* Be the first to live in this gorgeous, 1700 sq ft townhome duplex conveniently located off Timberlake Road. Designed with modern living in mind, this home features an open-concept layout perfect for both everyday living and entertaining. The main level welcomes you with a bright and spacious living area that flows seamlessly into a beautifully appointed kitchen. Enjoy quartz countertops, tile backsplashes, stainless steel appliances, and hardwood flooring throughout. Just off the kitchen, you'll find a private patio—ideal for relaxing or entertaining outdoors. The main level also includes a primary bedroom with an ensuite bathroom. Upstairs, you'll find three additional bedrooms and bathrooms, offering plenty of space for family, guests, or a home office. Washer and dryer are included for added convenience. Included in Rent: Trash Lawn care and landscaping Tenant Responsibilities: Water, sewer Electricity, cable Internet (Shentel) Lease Terms: 12-month leases Security deposit equal to one month's rent (due within 48 hours of lease signing) First month's rent due at move-in (prorated if applicable) *No pet policy applies. All information herein has not been verified and is not guaranteed. We conduct business in accordance with the Federal Fair Housing Law.
Información sobre el arrendamiento del modelo
Precio del Modelo
- $1,995Precio Mensual TotalRenta Base: $1,995Cuotas Mensuales Obligatorias: Ninguno
Depósito
- $1,995 deposit
El precio mostrado es el alquiler base. No incluye las tarifas opcionales seleccionadas por el usuario, ni las tarifas variables o basadas en el uso, ni los cargos obligatorios que deben pagarse antes o en el momento de la mudanza, o al momento de la salida.Consulta las Cuotas y políticas para obtener más detalles. El precio, la disponibilidad, las tarifas y cualquier oferta especial de alquiler aplicable están sujetos a cambios sin previo aviso.Información de Contacto
- Listado por:
- Priority One
- Agencia:
- Logotipo del proveedor:
- Sitio web:
- Ver el sitio web de la propiedad
- Llámenos:
- (434) 237-7800
- Aviso legal:
Modelo: C - 118 Beechwood Dr$1,9954 Dormitorios, 2 Baños, 1700 sq ftDisponible September 1, 2026![]()
C - 118 Beechwood Dr - Imagen 1 ![]()
C - 118 Beechwood Dr - Imagen 2 ![]()
C - 118 Beechwood Dr - Imagen 3 ![]()
C - 118 Beechwood Dr - Imagen 4 ![]()
C - 118 Beechwood Dr - Imagen 5 ![]()
C - 118 Beechwood Dr - Imagen 6 ![]()
C - 118 Beechwood Dr - Imagen 7 ![]()
C - 118 Beechwood Dr - Imagen 8 ![]()
C - 118 Beechwood Dr - Imagen 9 ![]()
C - 118 Beechwood Dr - Imagen 10 A - 118 Beechwood Dr
$1,995
4 Dormitorios, 2 Baños, 1700 pies²Disponible Sep 1Galería del Modelo
Fotos
Detalles de Disponibilidad
Los precios mostrados para esta propiedad son precios mensuales totales con tarifas incluidas.Precio Fecha Disponibilidad Unidad Pies² Depósito $1,995 September 1, 2026 A - 118 Beechwood Dr 1700 pies² $1,995 Características y Comodidades de Modelo
Características
- Air Conditioning
- Washer/Dryer
Cocina
- Dishwasher
- Microwave
- Range
- Refrigerator
Espacio Vital
- Hardwood Floors
Acerca de este anuncio
Move-In Special! Receive 2 months free when you sign a 14-month lease! *Terms and conditions apply* Be the first to live in this gorgeous, 1700 sq ft townhome duplex conveniently located off Timberlake Road. Designed with modern living in mind, this home features an open-concept layout perfect for both everyday living and entertaining. The main level welcomes you with a bright and spacious living area that flows seamlessly into a beautifully appointed kitchen. Enjoy quartz countertops, tile backsplashes, stainless steel appliances, and hardwood flooring throughout. Just off the kitchen, you'll find a private patio—ideal for relaxing or entertaining outdoors. The main level also includes a primary bedroom with an ensuite bathroom. Upstairs, you'll find three additional bedrooms and bathrooms, offering plenty of space for family, guests, or a home office. Washer and dryer are included for added convenience. Included in Rent: Trash Lawn care and landscaping Tenant Responsibilities: Water, sewer Electricity, cable Internet (Shentel) Lease Terms: 12-month leases Security deposit equal to one month's rent (due within 48 hours of lease signing) First month's rent due at move-in (prorated if applicable) *No pet policy applies. All information herein has not been verified and is not guaranteed. We conduct business in accordance with the Federal Fair Housing Law.
Información sobre el arrendamiento del modelo
Precio del Modelo
- $1,995Precio Mensual TotalRenta Base: $1,995Cuotas Mensuales Obligatorias: Ninguno
Depósito
- $1,995 deposit
El precio mostrado es el alquiler base. No incluye las tarifas opcionales seleccionadas por el usuario, ni las tarifas variables o basadas en el uso, ni los cargos obligatorios que deben pagarse antes o en el momento de la mudanza, o al momento de la salida.Consulta las Cuotas y políticas para obtener más detalles. El precio, la disponibilidad, las tarifas y cualquier oferta especial de alquiler aplicable están sujetos a cambios sin previo aviso.Información de Contacto
- Listado por:
- Priority One
- Agencia:
- Logotipo del proveedor:
- Sitio web:
- Ver el sitio web de la propiedad
- Llámenos:
- (434) 237-7800
- Aviso legal:
Modelo: A - 118 Beechwood Dr$1,9954 Dormitorios, 2 Baños, 1700 sq ftDisponible September 1, 2026![]()
A - 118 Beechwood Dr - Imagen 1 ![]()
A - 118 Beechwood Dr - Imagen 2 ![]()
A - 118 Beechwood Dr - Imagen 3 ![]()
A - 118 Beechwood Dr - Imagen 4 ![]()
A - 118 Beechwood Dr - Imagen 5 ![]()
A - 118 Beechwood Dr - Imagen 6 ![]()
A - 118 Beechwood Dr - Imagen 7 ![]()
A - 118 Beechwood Dr - Imagen 8 ![]()
A - 118 Beechwood Dr - Imagen 9 ![]()
A - 118 Beechwood Dr - Imagen 10 B - 118 Beechwood Dr
$1,995
4 Dormitorios, 2 Baños, 1700 pies²Disponible Sep 1Galería del Modelo
Fotos
Detalles de Disponibilidad
Los precios mostrados para esta propiedad son precios mensuales totales con tarifas incluidas.Precio Fecha Disponibilidad Unidad Pies² Depósito $1,995 September 1, 2026 B - 118 Beechwood Dr 1700 pies² $1,995 Características y Comodidades de Modelo
Características
- Air Conditioning
- Washer/Dryer
Cocina
- Dishwasher
- Microwave
- Range
- Refrigerator
Acerca de este anuncio
Move-In Special! Receive 2 months free when you sign a 14-month lease! *Terms and conditions apply* Be the first to live in this gorgeous, 1700 sq ft townhome duplex conveniently located off Timberlake Road. Designed with modern living in mind, this home features an open-concept layout perfect for both everyday living and entertaining. The main level welcomes you with a bright and spacious living area that flows seamlessly into a beautifully appointed kitchen. Enjoy quartz countertops, tile backsplashes, stainless steel appliances, and hardwood flooring throughout. Just off the kitchen, you'll find a private patio—ideal for relaxing or entertaining outdoors. The main level also includes a primary bedroom with an ensuite bathroom. Upstairs, you'll find three additional bedrooms and bathrooms, offering plenty of space for family, guests, or a home office. Washer and dryer are included for added convenience. Included in Rent: Trash Lawn care and landscaping Tenant Responsibilities: Water, sewer Electricity, cable Internet (Shentel) Lease Terms: 12-month leases Security deposit equal to one month's rent (due within 48 hours of lease signing) First month's rent due at move-in (prorated if applicable) *No pet policy applies. All information herein has not been verified and is not guaranteed. We conduct business in accordance with the Federal Fair Housing Law.
Información sobre el arrendamiento del modelo
Precio del Modelo
- $1,995Precio Mensual TotalRenta Base: $1,995Cuotas Mensuales Obligatorias: Ninguno
Depósito
- $1,995 deposit
El precio mostrado es el alquiler base. No incluye las tarifas opcionales seleccionadas por el usuario, ni las tarifas variables o basadas en el uso, ni los cargos obligatorios que deben pagarse antes o en el momento de la mudanza, o al momento de la salida.Consulta las Cuotas y políticas para obtener más detalles. El precio, la disponibilidad, las tarifas y cualquier oferta especial de alquiler aplicable están sujetos a cambios sin previo aviso.Información de Contacto
- Listado por:
- Priority One
- Agencia:
- Logotipo del proveedor:
- Sitio web:
- Ver el sitio web de la propiedad
- Llámenos:
- (434) 237-7800
- Aviso legal:
Modelo: B - 118 Beechwood Dr$1,9954 Dormitorios, 2 Baños, 1700 sq ftDisponible September 1, 2026![]()
B - 118 Beechwood Dr - Imagen 1 ![]()
B - 118 Beechwood Dr - Imagen 2 ![]()
B - 118 Beechwood Dr - Imagen 3 ![]()
B - 118 Beechwood Dr - Imagen 4 ![]()
B - 118 Beechwood Dr - Imagen 5 ![]()
B - 118 Beechwood Dr - Imagen 6 ![]()
B - 118 Beechwood Dr - Imagen 7 ![]()
B - 118 Beechwood Dr - Imagen 8 ![]()
B - 118 Beechwood Dr - Imagen 9 ![]()
B - 118 Beechwood Dr - Imagen 10
Programar una Visita
Características y Facilidades
Características Interior
- Lavadora/Secadora
- Aire Acondicionado
Características de la Cocina
- Lavavajillas
- Microondas
- Fogón
- Nevera
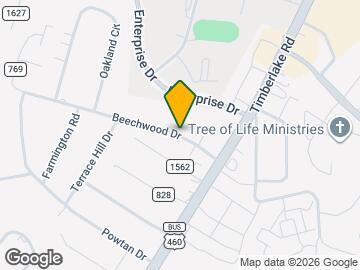
Mapa
- Compras
- Universidades
- Escuelas
- Supermercado
- Médicos
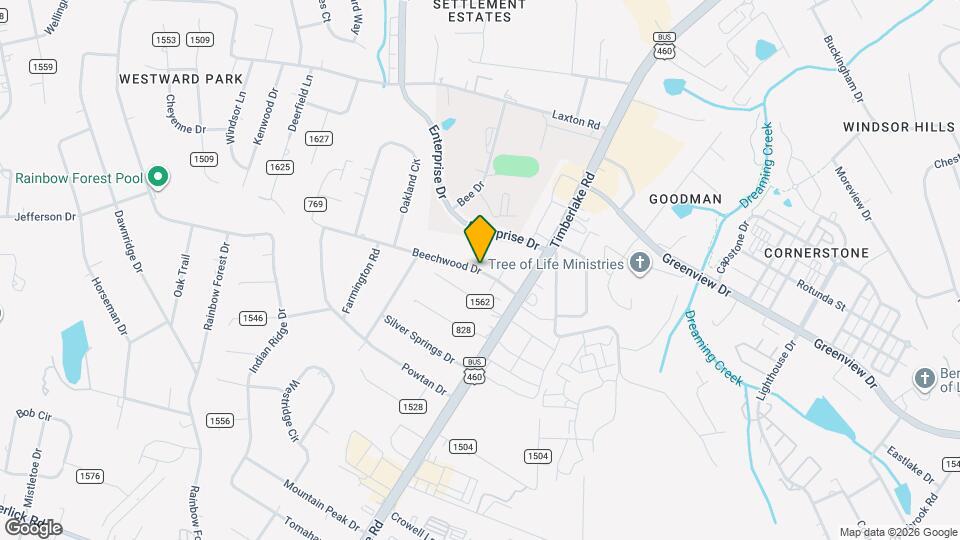
Mapa
Desplazarse
40 / 100 Bastante transitable
30 / 100 Transporte público básico
30 / 100 Algo apto para bicicletas
90 / 100 Excepcionalmente apto para carros
 detalles
Conozca la Zona
60 / 100 Restaurantes
50 / 100 Cafeterías
20 / 100 Vida Nocturna
50 / 100 Compras
50 / 100 Nivel de Ruido
Sitios de Interés
Tiempo y distancia desde 118 Beechwood Dr.
Grandes Superficies de Ventas
Lowe's
Walgreens
Goodwill
Universidad
Tiendas
Kroger
Aldi
Food Lion
Hospitales
Centros Comerciales
118 Beechwood Dr tiene 5 centros comerciales en un radio de 1.3 millas.
Barrios cercanos
Apartamentos Cercanos
Rango de Precios de los Alquileres en la Zona
| Dormitorios | Precio Promedio | Más barato | Más caro |
|---|---|---|---|
| Apartamentos Estudio en Lynchburg | $901 | $784 | $1,095 |
| Apartamentos 1 Dormitorios en Lynchburg | $1,070 | $650 | $2,297 |
| Apartamentos 2 Dormitorios en Lynchburg | $1,270 | $795 | $2,475 |
| Apartamentos 3 Dormitorios en Lynchburg | $1,532 | $880 | $2,637 |
| Apartamentos 4 Dormitorios en Lynchburg | $2,179 | $1,595 | $2,350 |
| Casas con 2 Dormitorios | $1,162 | $750 | $3,300 |
| Casas con 3 Dormitorios | $1,757 | $995 | $3,200 |
| Casas con 4 Dormitorios | $2,092 | $1,095 | $3,200 |
| Casas con 5 Dormitorios | $1,733 | $535 | $2,600 |
Ver Apartamentos más destacados en Lynchburg
Por el Precio
- Apartamentos Barato en Lynchburg
- Apartamentos en Lynchburg menos de $700
- Apartamentos en Lynchburg menos de $800
- Apartamentos en Lynchburg menos de $900
- Apartamentos en Lynchburg menos de $1000
- Apartamentos en Lynchburg menos de $1200
- Apartamentos en Lynchburg menos de $1500
- Apartamentos en Lynchburg menos de $2000
- Apartamentos de Lujo en Lynchburg
Por tipo de comunidad
- Apartamentos en alquiler por el propietario en Lynchburg
- Apartamentos en Lynchburg con Oferta Especial
- Apartamentos en Lynchburg Más Valorados
- Apartamentos en Lynchburg Viviendas Corporativas
- Apartamentos en Lynchburg Amueblado
- Apartamentos en Lynchburg Reja de Entrada Automática
- Apartamentos en Lynchburg Loft
- Apartamentos en Lynchburg De Bajos Ingresos
- Nuevos Apartamentos en Lynchburg
- Apartamentos en Lynchburg Personas Mayores
- Apartamentos en Lynchburg Contratos de Corto Plazo
- Apartamentos en Lynchburg Estudiante
- Apartamentos en Lynchburg con Utilidades Incluidas