
Contacto
11965 Greywing Ct
Precios y Disponibilidad de Plano
¡Nuevo! Mapa Interactivo de Propiedades
 El nuevo mapa interactivo de propiedades de ApartmentHomeLiving.com le permite ver dónde se encuentra cada unidad disponible en esta comunidad.Pruébalo Ahora >
4 Dormitorios
11965 Greywing Ct
$3,800
4 Dormitorios, 3.5 BañosPrecio Mensual TotalDisponible AhoraPrecio Mensual Total
Renta Base$3,800Precio Mensual Total$3,800Galería del Modelo
Fotos
Detalles de Disponibilidad
Los precios mostrados para esta propiedad son precios mensuales totales con tarifas incluidas.Precio Fecha Disponibilidad Unidad $3,800 Disponible Ahora 11965 Greywing Ct Características y Comodidades de Modelo
Cocina
- Dishwasher
- Disposal
- Microwave
- Pantry
- Refrigerator
Espacio Vital
- Carpet
Servicios
- Laundry Facilities
Acerca de este anuncio
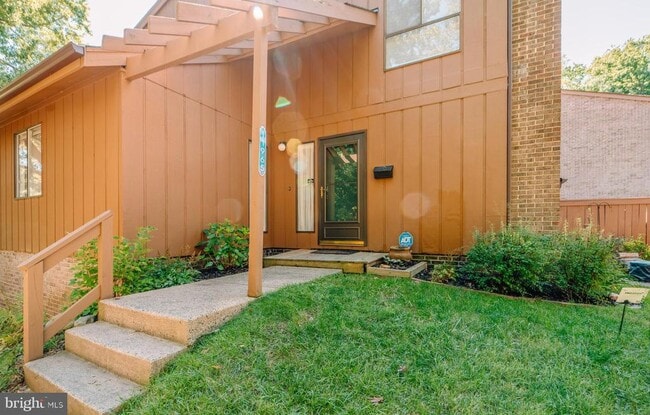
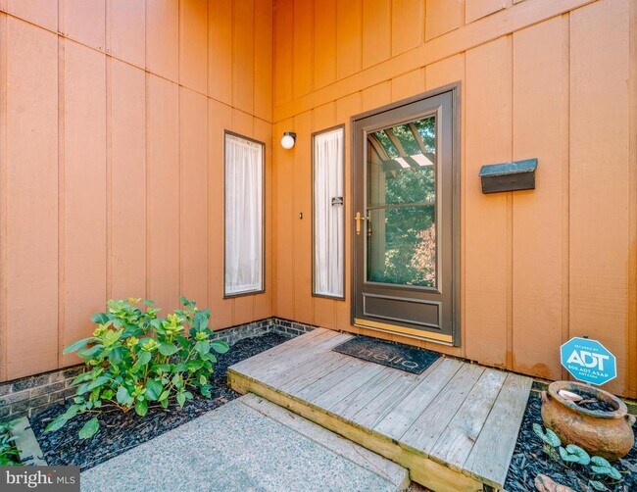
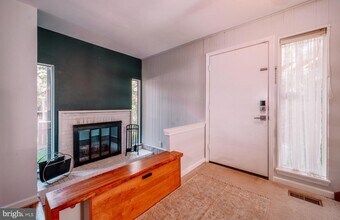
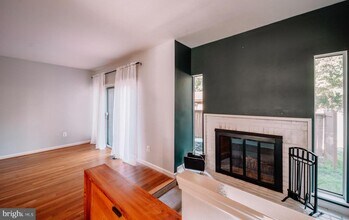
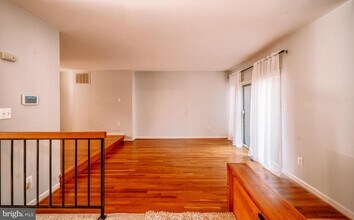
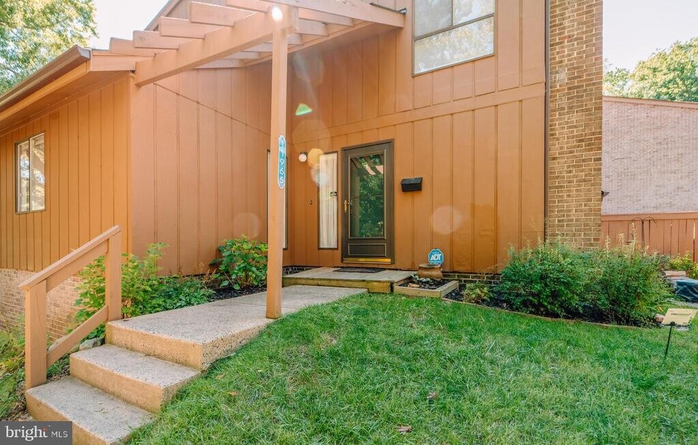
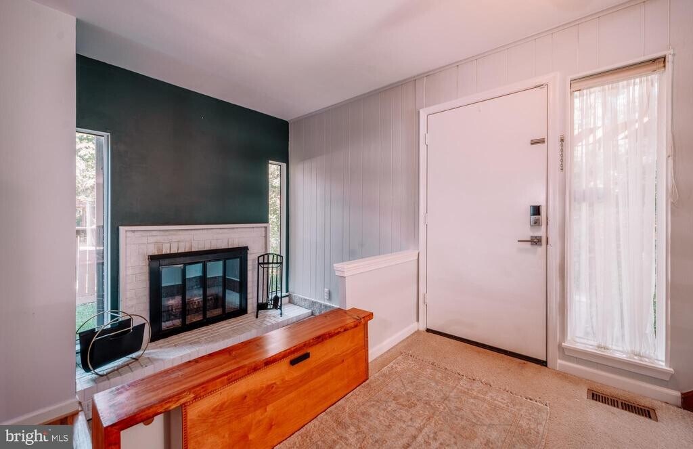
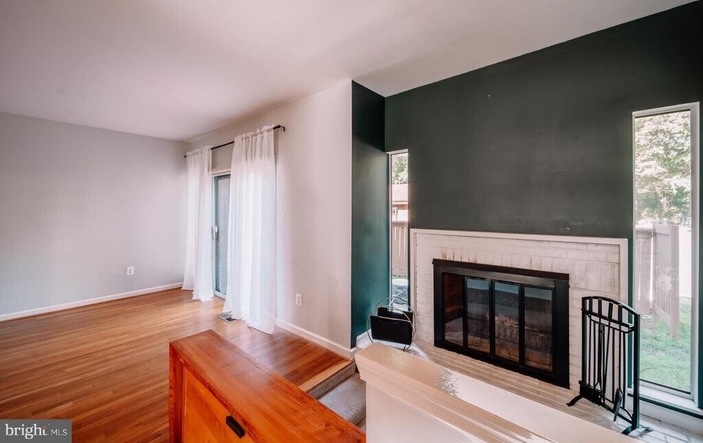
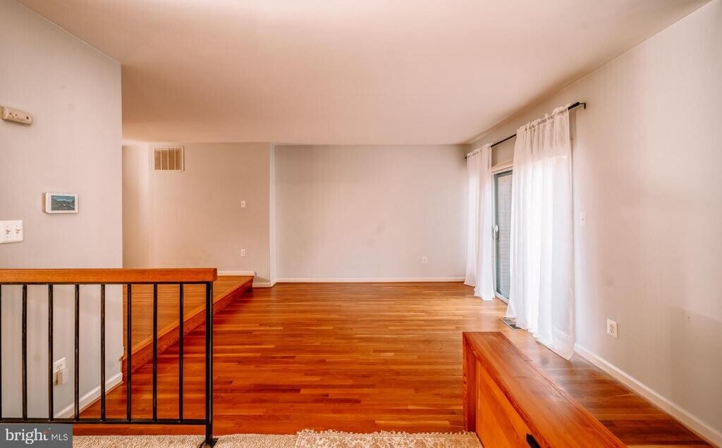
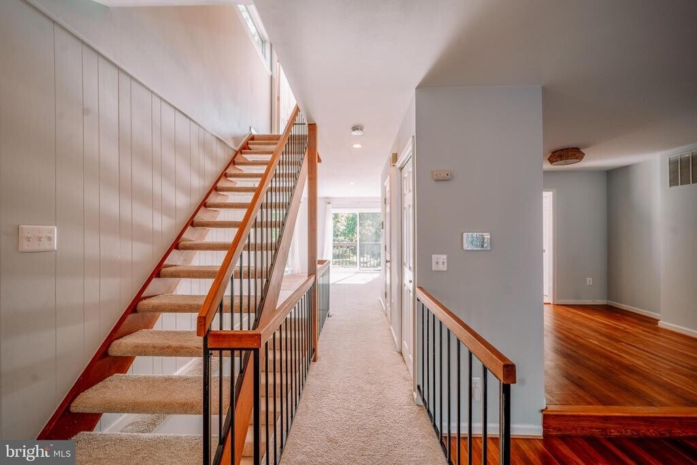
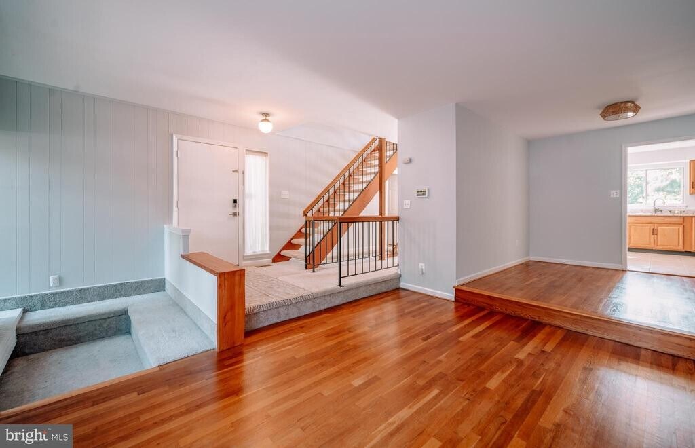
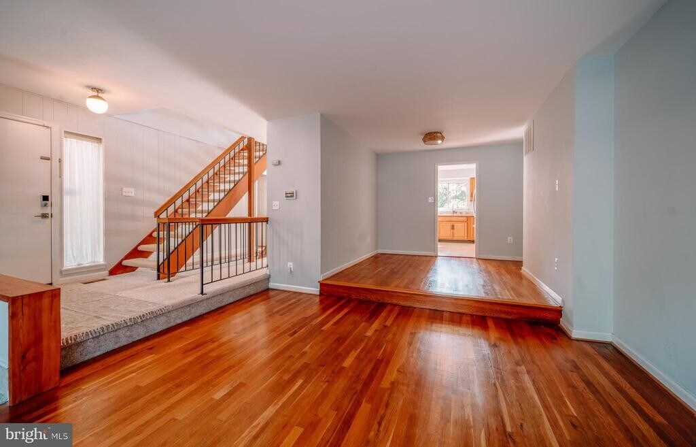
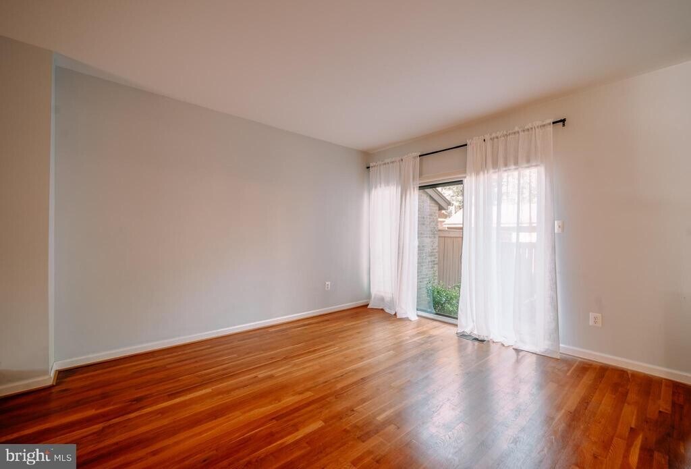
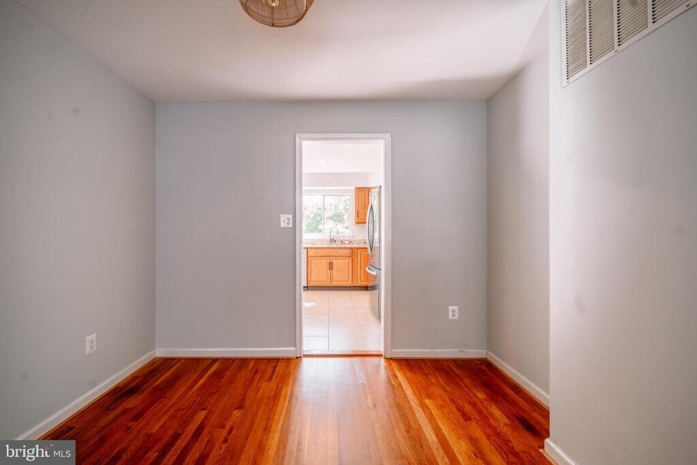
Nestled in a peaceful cluster, this spacious end-unit townhome in Reston boasts 5 bedrooms, 3.5 baths, and over 2,700 square feet of living space spread across three finished levels. The contemporary architecture, trendy paint, and numerous oversized windows combine to create instant appeal. Inviting Living Area: Step inside the welcoming foyer, where you'll find the living room opposite, featuring wood floors, a sunken seated area with a wood-burning fireplace, and a sliding glass door leading to a serene fenced front yard, perfect for relaxation or gardening. Elegant Dining Room: The separate dining room provides ample space for formal meals and is adorned with a modern chandelier, making it ideal for entertaining. Renovated Kitchen: The renovated kitchen is a chef's delight, with stylish quartz countertops, pristine maple cabinetry, an undercount sink, and stainless steel appliances, including a smooth-top range and French door refrigerator. An expansive island offers additional serving and food prep space. First-Floor flex room: Tucked away off the main hall is a spacious entry-level bedroom, complemented by an upgraded powder room. Makes a great office or guest room. Outdoor Deck: For outdoor enthusiasts, the deck off the breakfast area is perfect for hosting summer BBQs or enjoying a relaxing evening. Owner's Suite: Ascend the staircase to the light-filled owner's suite, complete with an oversized window, ample closet space, and an en suite bath featuring spa-toned tile and decorative inlay. Additional Bedrooms: Down the hall, two more bright and cheerful bedrooms with plush carpet and generous closet space share a well-appointed full bath. Finished Lower Level: The lower level offers a spacious recreation room for lounging and relaxing on free days. An additional roomy bedroom with a large walk-in closet awaits guests, along with a modern full bath. Abundant Storage: Need extra storage? Don't miss the two huge storage rooms and the storage closet under the basement steps. Fully Fenced Yard: The backyard is fully fenced. A detached carport means no more clearing snow off your car, and visitor parking is conveniently located. Prime Location: Enjoy easy access to the Wiehle Metro, Reston Town Center, Haileys Rise, South Lakes Shopping Center, Hunters Woods Shopping Center, and Route 267. This exceptional townhome offers a spacious and modern lifestyle in a highly desirable Reston location. -------------------------------------------------------------------------------------------------------------------------------------------- All Richey Property Management residents must enroll in and purchase a Resident Benefits Package which includes liability insurance, credit building to help boost the resident’s credit score with timely rent payments, up to $1M Identity Theft Protection, HVAC air filter delivery (for applicable properties), move-in concierge service making utility connection and home service setup a breeze during your move-in, our best-in-class resident rewards program, and much more! More details and options provided upon application.
Información sobre el arrendamiento del modelo
Precio del Modelo
- $3,800Precio Mensual TotalRenta Base: $3,800Cuotas Mensuales Obligatorias: Ninguno
Fees & Policies
Las tarifas que se indican a continuación son proporcionadas por la comunidad y pueden excluir servicios públicos o complementos. Todos los pagos se realizan directamente a la propiedad y no son reembolsables, salvo que se especifique lo contrario.
Other Fees and Policies
Pet Policy and Fees
No Aceptan Mascotas
Exención de responsabilidad sobre las tasas de propiedad: Based on community-supplied data and independent market research. Subject to change without notice. May exclude fees for mandatory or optional services and usage-based utilities.
El precio mostrado es el precio total basado en las tarifas mensuales obligatorias proporcionadas por la comunidad. No incluye las tarifas opcionales seleccionadas por el usuario, ni las tarifas variables o basadas en el uso, ni los cargos obligatorios que deben pagarse antes o en el momento de la mudanza, o al momento de la salida.Consulta las Cuotas y políticas para obtener más detalles. El precio, la disponibilidad, las tarifas y cualquier oferta especial de alquiler aplicable están sujetos a cambios sin previo aviso.Información de Contacto
- Listado por:
- Richey Property Management
- Agencia:
- Logotipo del proveedor:
- Sitio web:
- Ver el sitio web de la propiedad
- Llámenos:
- (571) 214-0125
- Aviso legal:
Modelo: 11965 Greywing Ct$3,8004 Dormitorios, 3.5 BañosDisponible Ahora![]()
11965 Greywing Ct - Imagen 1 ![]()
11965 Greywing Ct - Imagen 2 ![]()
11965 Greywing Ct - Imagen 3 ![]()
11965 Greywing Ct - Imagen 4 ![]()
11965 Greywing Ct - Imagen 5 ![]()
11965 Greywing Ct - Imagen 6 ![]()
11965 Greywing Ct - Imagen 7 ![]()
11965 Greywing Ct - Imagen 8 ![]()
11965 Greywing Ct - Imagen 9 ![]()
11965 Greywing Ct - Imagen 10 5 Dormitorios
11965 Greywing Ct
$3,800
5 Dormitorios, 3.5 BañosPrecio Mensual TotalDisponible Aug 23Contrato de 12 MesesPrecio Mensual Total
Renta Base$3,800Precio Mensual Total$3,800Galería del Modelo
Fotos
Detalles de Disponibilidad
Los precios mostrados para esta propiedad son precios mensuales totales con tarifas incluidas.Precio Fecha Disponibilidad Unidad $3,800 August 23, 2026 11965 Greywing Ct Características y Comodidades de Modelo
Características
- Fireplace
Cocina
- Dishwasher
Lease Terms
- 12
Espacio Vital
- Basement
Acerca de este anuncio
Nestled in a peaceful cluster, this spacious end-unit townhome in Reston boasts 5 bedrooms, 3.5 baths, and over 2,700 square feet of living space spread across three finished levels. The contemporary architecture, trendy paint, and numerous oversized windows combine to create instant appeal. Inviting Living Area: Step inside the welcoming foyer, where you'll find the living room opposite, featuring wood floors, a sunken seated area with a wood-burning fireplace, and a sliding glass door leading to a serene fenced front yard, perfect for relaxation or gardening. Elegant Dining Room: The separate dining room provides ample space for formal meals and is adorned with a modern chandelier, making it ideal for entertaining. Renovated Kitchen: The renovated kitchen is a chef's delight, with stylish quartz countertops, pristine maple cabinetry, an undercount sink, and stainless steel appliances, including a smooth-top range and French door refrigerator. An expansive island offers additional serving and food prep space. First-Floor flex room: Tucked away off the main hall is a spacious entry-level bedroom, complemented by an upgraded powder room. Makes a great office or guest room. Outdoor Deck: For outdoor enthusiasts, the deck off the breakfast area is perfect for hosting summer BBQs or enjoying a relaxing evening. Owner's Suite: Ascend the staircase to the light-filled owner's suite, complete with an oversized window, ample closet space, and an en suite bath featuring spa-toned tile and decorative inlay. Additional Bedrooms: Down the hall, two more bright and cheerful bedrooms with plush carpet and generous closet space share a well-appointed full bath. Finished Lower Level: The lower level offers a spacious recreation room for lounging and relaxing on free days. An additional roomy bedroom with a large walk-in closet awaits guests, along with a modern full bath. Abundant Storage: Need extra storage? Don't miss the two huge storage rooms and the storage closet under the basement steps. Fully Fenced Yard: The backyard is fully fenced. A detached carport means no more clearing snow off your car, and visitor parking is conveniently located. Prime Location: Enjoy easy access to the Wiehle Metro, Reston Town Center, Haileys Rise, South Lakes Shopping Center, Hunters Woods Shopping Center, and Route 267. This exceptional townhome offers a spacious and modern lifestyle in a highly desirable Reston location. -------------------------------------------------------------------------------------------------------------------------------------------- All Richey Property Management residents must enroll in and purchase a Resident Benefits Package which includes liability insurance, credit building to help boost the resident’s credit score with timely rent payments, up to $1M Identity Theft Protection, HVAC air filter delivery (for applicable properties), move-in concierge service making utility connection and home service setup a breeze during your move-in, our best-in-class resident rewards program, and much more! More details and options provided upon application.
Información sobre el arrendamiento del modelo
Precio del Modelo
- $3,800Precio Mensual TotalContrato de 12 MesesRenta Base: $3,800Cuotas Mensuales Obligatorias: Ninguno
El precio mostrado es el precio total basado en las tarifas mensuales obligatorias proporcionadas por la comunidad. No incluye las tarifas opcionales seleccionadas por el usuario, ni las tarifas variables o basadas en el uso, ni los cargos obligatorios que deben pagarse antes o en el momento de la mudanza, o al momento de la salida.Consulta las Cuotas y políticas para obtener más detalles. El precio, la disponibilidad, las tarifas y cualquier oferta especial de alquiler aplicable están sujetos a cambios sin previo aviso.Información de Contacto
- Listado por:
- William M Cahill III
- Agencia:
- Logotipo del proveedor:
- Sitio web:
- Ver el sitio web de la propiedad
- Llámenos:
- (571) 214-0125
- Aviso legal:
Modelo: 11965 Greywing Ct$3,8005 Dormitorios, 3.5 BañosDisponible August 23, 2026![]()
11965 Greywing Ct - Imagen 1 ![]()
11965 Greywing Ct - Imagen 2 ![]()
11965 Greywing Ct - Imagen 3 ![]()
11965 Greywing Ct - Imagen 4 ![]()
11965 Greywing Ct - Imagen 5 ![]()
11965 Greywing Ct - Imagen 6 ![]()
11965 Greywing Ct - Imagen 7 ![]()
11965 Greywing Ct - Imagen 8 ![]()
11965 Greywing Ct - Imagen 9 ![]()
11965 Greywing Ct - Imagen 10


Términos de Arrendamiento
- Têrminos del Alquiler
Características y Facilidades
Características Interior
- Chimenea
Características de la Cocina
- Lavavajillas
Características de la Sala de Estar
- Sótano
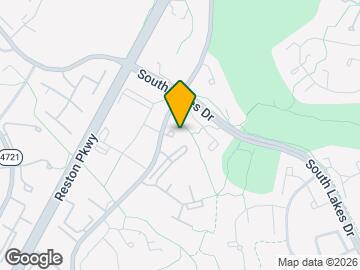
Mapa
- Compras
- Universidades
- Escuelas
- Supermercado
- Médicos
- Transporte
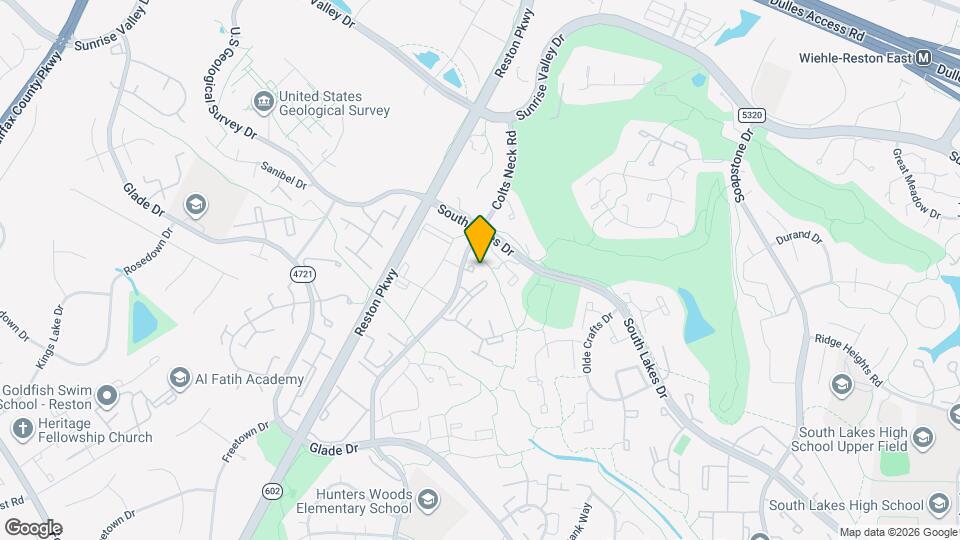
Mapa
Desplazarse
60 / 100 Moderadamente transitable
50 / 100 Transporte público bueno
70 / 100 Moderadamente apto para bicicletas
60 / 100 Moderadamente apto para carros
 detalles
Conozca la Zona
70 / 100 Restaurantes
60 / 100 Cafeterías
60 / 100 Vida Nocturna
60 / 100 Compras
80 / 100 Parques
90 / 100 Nivel de Ruido
Sitios de Interés
Tiempo y distancia desde 11965 Greywing Ct.
Grandes Superficies de Ventas
Walgreens
Kohl's
Lowe's
Universidad
George Washington University - Virginia Science and Technology Campus
Tiendas
Harris Teeter
Trader Joe's
Wegmans
Hospitales
Reston Hospital Center
Inova Fair Oaks Hospital
Inova Fairfax Hospital
Centros Comerciales
11965 Greywing Ct tiene 5 centros comerciales en un radio de 1.6 millas.
Estaciones de Tránsito
Barrios cercanos
Apartamentos Cercanos
Rango de Precios de los Alquileres en la Zona
| Dormitorios | Precio Promedio | Más barato | Más caro |
|---|---|---|---|
| Apartamentos Estudio en Reston | $2,242 | $1,740 | $2,816 |
| Apartamentos 1 Dormitorios en Reston | $2,500 | $1,300 | $9,670 |
| Apartamentos 2 Dormitorios en Reston | $3,113 | $1,400 | $9,388 |
| Apartamentos 3 Dormitorios en Reston | $3,787 | $2,175 | $10,000+ |
| Apartamentos 4 Dormitorios en Reston | $3,800 | $3,800 | $3,800 |
| Casas con 2 Dormitorios | $2,555 | $1,931 | $3,500 |
| Casas con 3 Dormitorios | $3,156 | $2,500 | $5,400 |
| Casas con 4 Dormitorios | $3,878 | $975 | $6,100 |
| Casas con 5 Dormitorios | $4,956 | $3,600 | $7,250 |
| Casas con 6 Dormitorios | $7,183 | $5,800 | $9,900 |
Ver Apartamentos más destacados en Reston
Por el Precio
Por tipo de comunidad
- Apartamentos en alquiler por el propietario en Reston
- Apartamentos en Reston con Oferta Especial
- Apartamentos en Reston Más Valorados
- Apartamentos en Reston Viviendas Corporativas
- Apartamentos en Reston Amueblado
- Apartamentos en Reston Reja de Entrada Automática
- Apartamentos en Reston Loft
- Apartamentos en Reston De Bajos Ingresos
- Nuevos Apartamentos en Reston
- Apartamentos en Reston Personas Mayores
- Apartamentos en Reston Contratos de Corto Plazo
- Apartamentos en Reston Estudiante
- Apartamentos en Reston con Utilidades Incluidas