
Contacto
1515 Bridgecrest Dr

Precios y Disponibilidad de Plano
¡Nuevo! Mapa Interactivo de Propiedades
 El nuevo mapa interactivo de propiedades de ApartmentHomeLiving.com le permite ver dónde se encuentra cada unidad disponible en esta comunidad.Pruebalo Ahora >
3 Dormitorios
Unit 120 - 1515 Bridgecrest Dr
$2,000
3 Dormitorios, 2.5 Baños, 1640 pies²Disponible AhoraGalería del Modelo
Fotos
Detalles de Diponibilidad
Precio Fecha Disponibilidad Unidad Pies² $2,000 Disponible Ahora Unit 120 - 1515 Bridgecrest Dr 1640 pies² Características y Comodidades de Modelo
Características
- Air Conditioning
- Ceiling Fans
- Fireplace
- Smoke Free
- Washer/Dryer Hookup
Cocina
- Dishwasher
- Microwave
- Refrigerator
Espacio Vital
- Carpet
- Window Coverings
Espacio al Aire Libre
- Lawn
Acerca de este anuncio
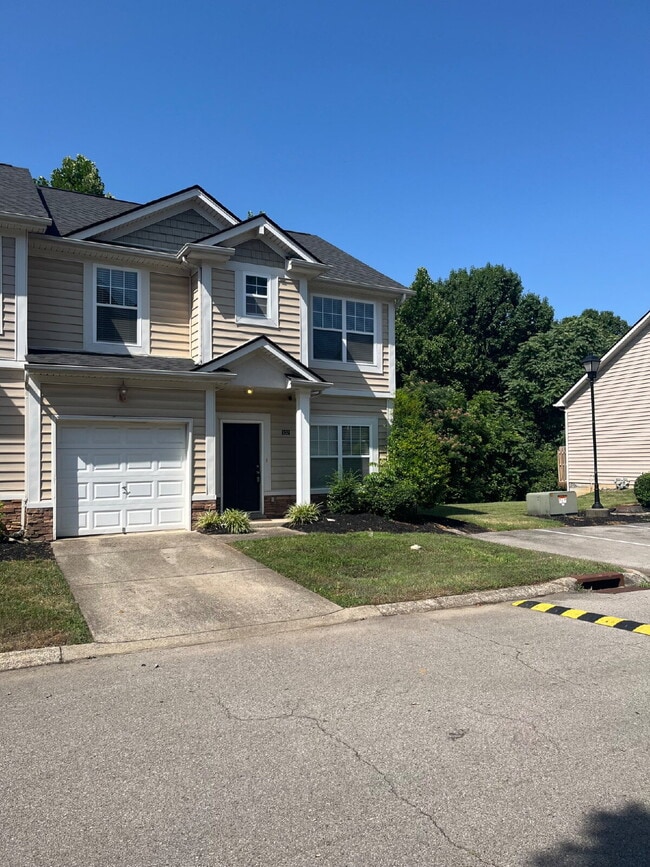
Synonymous with comfort and style, 1515 Bridgecrest Dr, Unit 120 in Antioch, TN, offers the perfect blend of modern living and timeless charm. This 1,640 sq ft townhouse boasts three generously sized bedrooms, ideal for creating your own personal sanctuary. With two full baths and an additional half bath, morning routines and evening wind-downs have never been more convenient. The gleaming hardwood floors throughout the home add an elegant touch, leading you seamlessly from room to room. Imagine cozy evenings by the inviting fireplace, providing warmth and ambiance all year round. The open-concept living area is perfect for entertaining, ensuring your home is the go-to spot for gatherings with friends and family. Enjoy preparing meals in a spacious kitchen that caters to culinary creativity. Situated in a vibrant community, this townhouse offers a unique blend of suburban tranquility and city accessibility. With its prime location and exceptional features, this property is more than just a place to live—it's a place to thrive. Discover the unparalleled lifestyle awaiting you at Unit 120, where every detail has been thoughtfully crafted to meet your needs. Requirements include the following. Rent 2,000 Deposit 2,000 Credit score 600 and above. Application fee 60.00 per adult. One time administration fee 199.00 Tenant portal fee 7.50 each month. Non refundable pet fee 350.00. Pet screening required. Renters insurance required. For information call Barbara at . For a tour call Showing Hero at .
Tasas y precios del modelo
Precio del Modelo
- $2,000
Fees & Policies
Pet Policy and Fees
Dogs
AllowedExención de responsabilidad sobre las tasas de propiedad: Based on community-supplied data and independent market research. Subject to change without notice. May exclude fees for mandatory or optional services and usage-based utilities.
El precio mostrado es el alquiler base. No incluye las tarifas opcionales seleccionadas por el usuario, ni las tarifas variables o basadas en el uso, ni los cargos obligatorios que deben pagarse antes o en el momento de la mudanza, o al momento de la salida.Consulta las Cuotas y políticas para obtener más detalles. El precio, la disponibilidad, las tarifas y cualquier oferta especial de alquiler aplicable están sujetos a cambios sin previo aviso.Información de Contacto
- Listado por:
- GreenTree Property Management
- Agencia:
- Logotipo del proveedor:
- Sitio web:
- Ver el sitio web de la propiedad
- Llámenos:
- (615) 218-1417
- Aviso legal:
Modelo: Unit 120 - 1515 Bridgecrest Dr$2,0003 Dormitorios, 2.5 Baños, 1640 sq ftDisponible Ahora![]()
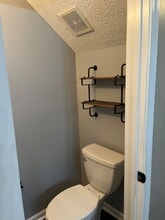
Unit 120 - 1515 Bridgecrest Dr - Imagen 1 ![]()
Unit 120 - 1515 Bridgecrest Dr - Imagen 2 ![]()
Unit 120 - 1515 Bridgecrest Dr - Imagen 3 ![]()
Unit 120 - 1515 Bridgecrest Dr - Imagen 4 ![]()
Unit 120 - 1515 Bridgecrest Dr - Imagen 5 ![]()
Unit 120 - 1515 Bridgecrest Dr - Imagen 6 ![]()
Unit 120 - 1515 Bridgecrest Dr - Imagen 7 ![]()
Unit 120 - 1515 Bridgecrest Dr - Imagen 8 ![]()
Unit 120 - 1515 Bridgecrest Dr - Imagen 9 ![]()
Unit 120 - 1515 Bridgecrest Dr - Imagen 10 1515 Bridgecrest Dr
$1,895
3 Dormitorios, 2.5 Baños, 1640 pies²Disponible Aug 7Galería del Modelo
Fotos
Detalles de Diponibilidad
Precio Fecha Disponibilidad Unidad Pies² Depósito $1,895 August 7, 2026 1515 Bridgecrest Dr 1640 pies² $1,895 Acerca de este anuncio
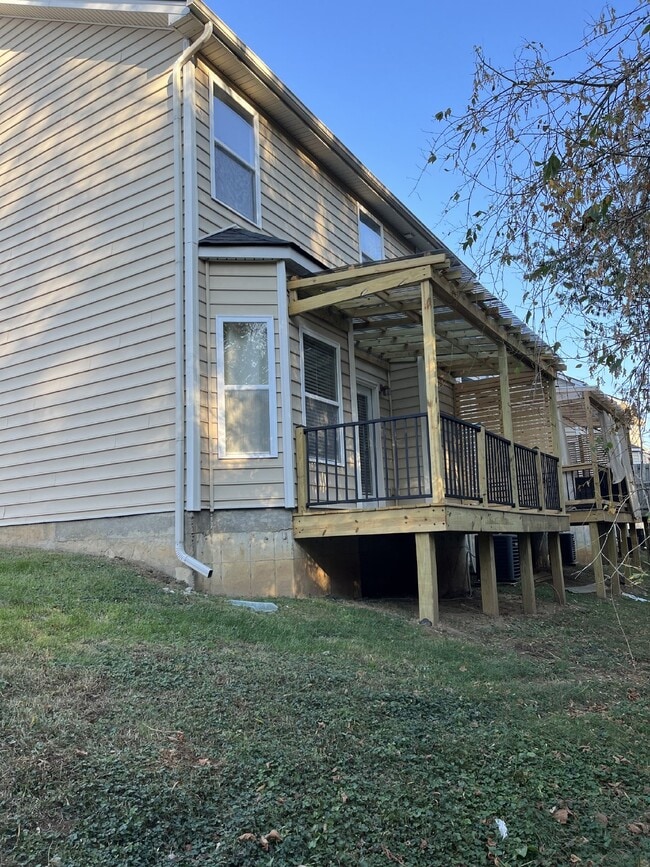
This price will not likely be found in here again! Priced below the suggested retail average for this area this one is just finished with updates and ready for new residents! Fresh grey paint, brand new Jamestown Hickory finish flooring, and so much more! This is a small community tucked away just outside the Hickory Hollow area. The floorplan is flex so that you can have a formal dining AND a formal breakfast nook or make one of these a dining space and you can have a formal living room AND a den. The choice is yours! Downstairs has the flex area, a kitchen, half bathroom, garage access, patio with privacy and green space access, and dining area for a table. Upstairs has 3 bedrooms (one is an owner's suite with separate bath with garden style tub/shower, vaulted ceiling, walk-in closet), a second full bathroom, two bedrooms, and a laundry room. There is an attached front garage as well. Home is pet friendly within HOA acceptance provided you pass pet screening. Ask if you have questions, but our office does not limit the size, breed, nor number of pets as long as they comply with the HOA and zoning.
Tasas y precios del modelo
Precio del Modelo
- $1,895
Depósito
- $1,895 deposit
Fees & Policies
Pet Policy and Fees
Cats
AllowedDogs
AllowedExención de responsabilidad sobre las tasas de propiedad: Based on community-supplied data and independent market research. Subject to change without notice. May exclude fees for mandatory or optional services and usage-based utilities.
El precio mostrado es el alquiler base. No incluye las tarifas opcionales seleccionadas por el usuario, ni las tarifas variables o basadas en el uso, ni los cargos obligatorios que deben pagarse antes o en el momento de la mudanza, o al momento de la salida.Consulta las Cuotas y políticas para obtener más detalles. El precio, la disponibilidad, las tarifas y cualquier oferta especial de alquiler aplicable están sujetos a cambios sin previo aviso.Información de Contacto
- Listado por:
- 5 Points Realty, LLC
- Agencia:
- Logotipo del proveedor:
- Sitio web:
- Ver el sitio web de la propiedad
- Llámenos:
- (615) 965-5483
- Aviso legal:
Modelo: 1515 Bridgecrest Dr$1,8953 Dormitorios, 2.5 Baños, 1640 sq ftDisponible August 7, 2026![]()
1515 Bridgecrest Dr - Imagen


Características y Facilidades
Características Interior
- Ventiladores De Techo
- Chimenea
- Conexiones Para Lavadora/Secadora
- Aire Acondicionado
- Libre De Humo
Características de la Cocina
- Lavavajillas
- Microondas
- Nevera
Características de la Sala de Estar
- Alfombra
- Cubiertas De Ventanas
Características al Aire Libre
- Césped
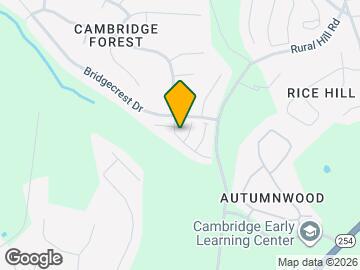
Mapa
- Compras
- Universidades
- Escuelas
- Supermercado
- Médicos
- Parques
- Transporte
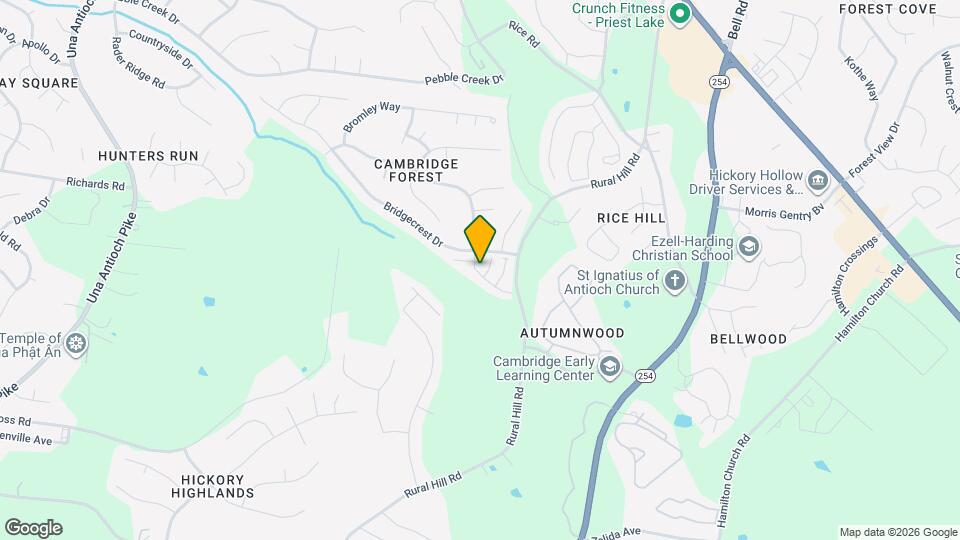
Mapa

Sitios de Interés
Tiempo y distancia desde 1515 Bridgecrest Dr.
Arte, Museos y Monumentos
Grandes Superficies de Ventas
Target
Walgreens
Aldi
Universidad
Tiendas
Food Lion
Aldi
Sprouts Farmers Market
Hospitales
Tristar Southern Hills Medical Center
Middle Tennessee Mental Health Institute
Tristar Stonecrest Medical Center
Bases Militares
Tennessee Air National Guard
Parques y opciones de recreación
1515 Bridgecrest Dr tiene 5 parques en un radio de 12.0 millas, incluyendo Nashville Zoo, Radnor Lake, Belmont Mansion, Centennial Park, y Hadley Park.
Centros Comerciales
1515 Bridgecrest Dr tiene 5 centros comerciales en un radio de 0.8 millas.
Estaciones de Tránsito
Donelson-East Corridor Line
Hermitage-East Corridor Line
Riverfront-East Corridor Line
Barrios cercanos
Apartamentos Cercanos
Rango de Precios de los Alquileres en la Zona
| Dormitorios | Precio Promedio | Más barato | Más caro |
|---|---|---|---|
| Apartamentos Estudio en Nashville | $1,740 | $699 | $5,623 |
| Apartamentos 1 Dormitorios en Nashville | $1,848 | $795 | $6,421 |
| Apartamentos 2 Dormitorios en Nashville | $2,281 | $673 | $10,000+ |
| Apartamentos 3 Dormitorios en Nashville | $2,514 | $988 | $10,000+ |
| Apartamentos 4 Dormitorios en Nashville | $5,152 | $1,033 | $10,000+ |
| Apartamentos 5 Dormitorios en Nashville | $3,263 | $3,263 | $3,263 |
Ver Apartamentos más destacados en Nashville
Por el Precio
- Apartamentos Barato en Nashville
- Apartamentos en Nashville menos de $700
- Apartamentos en Nashville menos de $800
- Apartamentos en Nashville menos de $900
- Apartamentos en Nashville menos de $1000
- Apartamentos en Nashville menos de $1200
- Apartamentos en Nashville menos de $1500
- Apartamentos en Nashville menos de $2000
- Apartamentos de Lujo en Nashville
Por tipo de comunidad
- Apartamentos en alquiler por el propietario en Nashville
- Apartamentos en Nashville con Oferta Especial
- Apartamentos en Nashville Más Valorados
- Apartamentos en Nashville Viviendas Corporativas
- Apartamentos en Nashville Amueblado
- Apartamentos en Nashville Reja de Entrada Automática
- Apartamentos en Nashville Loft
- Apartamentos en Nashville De Bajos Ingresos
- Nuevos Apartamentos en Nashville
- Apartamentos en Nashville Personas Mayores
- Apartamentos en Nashville Contratos de Corto Plazo
- Apartamentos en Nashville Estudiante
- Apartamentos en Nashville con Utilidades Incluidas
Por las Características
- Apartamentos en Nashville con Pisos de Madera
- Apartamentos en Nashville con Lavandería
- Apartamentos en Nashville con Estacionamiento Disponible
- Apartamentos en Nashville Se Permiten Mascotas
- Apartamentos en Nashville con Piscina(s)
- Apartamentos en Nashville con Lavadora y Secadora
- Apartamentos en Nashville con Estaciones de Carga EV