
Contact
1515 Bridgecrest Dr

Floorplan Pricing and Availability
New! Interactive Property Map
 ApartmentHomeLiving.com's new Interactive Property Map allows you to see where every available unit is located at this community.Try It Now >
3 Bedrooms
Unit 120 - 1515 Bridgecrest Dr
$2,000
3 Beds, 2.5 Baths, 1640 sq ftAvailable NowModel Gallery
Photos
Availability Details
Price Availability Date Unit Sq Ft $2,000 Available Now Unit 120 - 1515 Bridgecrest Dr 1640 sq ft Model Amenities and Features
Features
- Air Conditioning
- Ceiling Fans
- Fireplace
- Smoke Free
- Washer/Dryer Hookup
Kitchen
- Dishwasher
- Microwave
- Refrigerator
Living Space
- Carpet
- Window Coverings
Outdoor Space
- Lawn
About This Listing
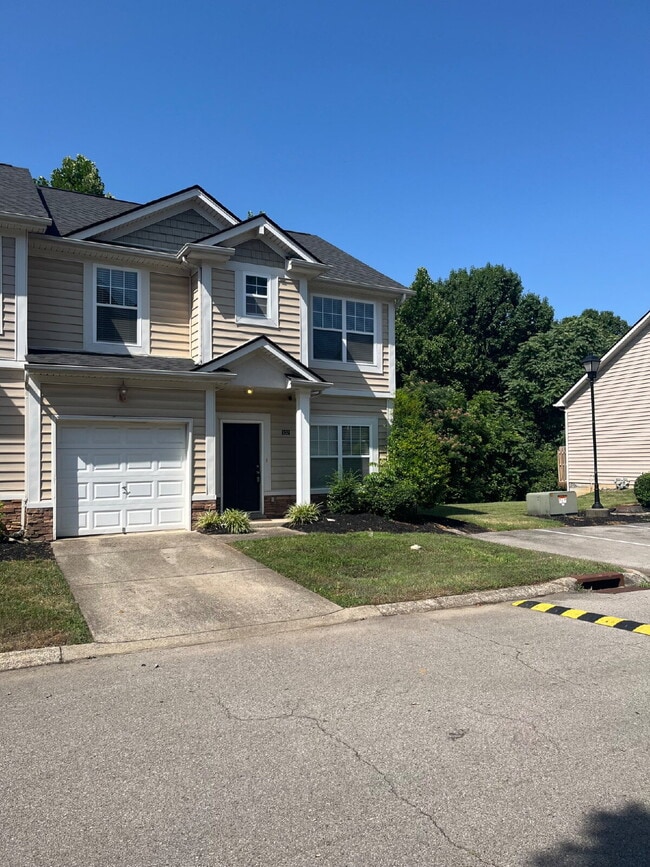
Synonymous with comfort and style, 1515 Bridgecrest Dr, Unit 120 in Antioch, TN, offers the perfect blend of modern living and timeless charm. This 1,640 sq ft townhouse boasts three generously sized bedrooms, ideal for creating your own personal sanctuary. With two full baths and an additional half bath, morning routines and evening wind-downs have never been more convenient. The gleaming hardwood floors throughout the home add an elegant touch, leading you seamlessly from room to room. Imagine cozy evenings by the inviting fireplace, providing warmth and ambiance all year round. The open-concept living area is perfect for entertaining, ensuring your home is the go-to spot for gatherings with friends and family. Enjoy preparing meals in a spacious kitchen that caters to culinary creativity. Situated in a vibrant community, this townhouse offers a unique blend of suburban tranquility and city accessibility. With its prime location and exceptional features, this property is more than just a place to live—it's a place to thrive. Discover the unparalleled lifestyle awaiting you at Unit 120, where every detail has been thoughtfully crafted to meet your needs. Requirements include the following. Rent 2,000 Deposit 2,000 Credit score 600 and above. Application fee 60.00 per adult. One time administration fee 199.00 Tenant portal fee 7.50 each month. Non refundable pet fee 350.00. Pet screening required. Renters insurance required. For information call Barbara at . For a tour call Showing Hero at .
Model Rent and Fees
Model Price
- $2,000
Fees & Policies
Pet Policy and Fees
Dogs
AllowedProperty Fee Disclaimer: Based on community-supplied data and independent market research. Subject to change without notice. May exclude fees for mandatory or optional services and usage-based utilities.
Price shown is base rent. Excludes user-selected optional fees and variable or usage-based fees and required charges due at or prior to move-in or at move-out. View Fees and Policies for details. Price, availability, fees, and any applicable rent special are subject to change without notice.Contact Info
- Listed by:
- GreenTree Property Management
- Agency:
- Vendor Logo:
- Website:
- View Property Website
- Call Us:
- (615) 218-1417
- Disclaimer:
Model: Unit 120 - 1515 Bridgecrest Dr$2,0003 Bedroom, 2.5 Bath, 1640 sq ftAvailable Now![]()
Unit 120 - 1515 Bridgecrest Dr - Image 1 ![]()
Unit 120 - 1515 Bridgecrest Dr - Image 2 ![]()
Unit 120 - 1515 Bridgecrest Dr - Image 3 ![]()
Unit 120 - 1515 Bridgecrest Dr - Image 4 ![]()
Unit 120 - 1515 Bridgecrest Dr - Image 5 ![]()
Unit 120 - 1515 Bridgecrest Dr - Image 6 ![]()
Unit 120 - 1515 Bridgecrest Dr - Image 7 ![]()
Unit 120 - 1515 Bridgecrest Dr - Image 8 ![]()
Unit 120 - 1515 Bridgecrest Dr - Image 9 ![]()
Unit 120 - 1515 Bridgecrest Dr - Image 10 1515 Bridgecrest Dr
$1,895
3 Beds, 2.5 Baths, 1640 sq ftAvailable Aug 7Model Gallery
Photos
Availability Details
Price Availability Date Unit Sq Ft Deposit $1,895 August 7, 2026 1515 Bridgecrest Dr 1640 sq ft $1,895 About This Listing
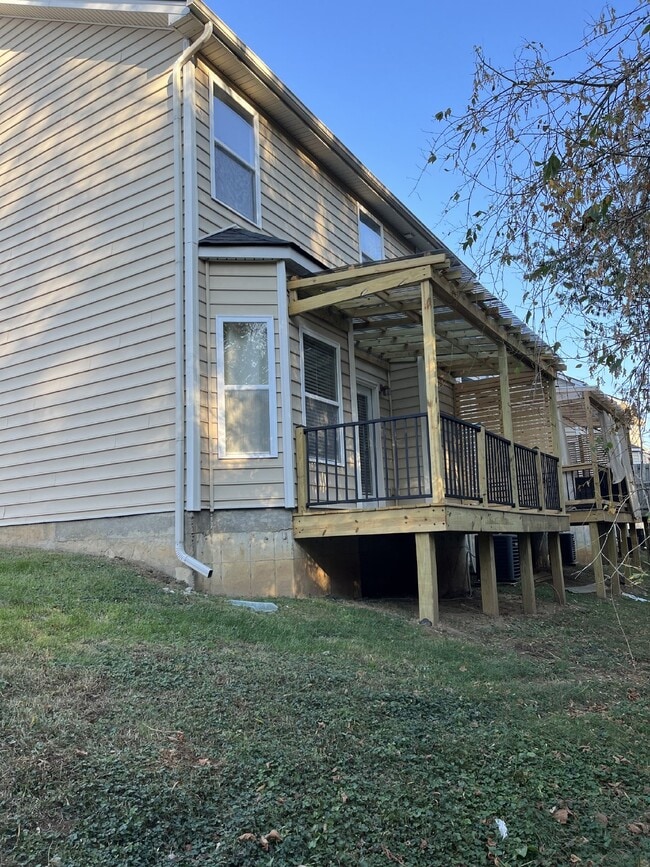
This price will not likely be found in here again! Priced below the suggested retail average for this area this one is just finished with updates and ready for new residents! Fresh grey paint, brand new Jamestown Hickory finish flooring, and so much more! This is a small community tucked away just outside the Hickory Hollow area. The floorplan is flex so that you can have a formal dining AND a formal breakfast nook or make one of these a dining space and you can have a formal living room AND a den. The choice is yours! Downstairs has the flex area, a kitchen, half bathroom, garage access, patio with privacy and green space access, and dining area for a table. Upstairs has 3 bedrooms (one is an owner's suite with separate bath with garden style tub/shower, vaulted ceiling, walk-in closet), a second full bathroom, two bedrooms, and a laundry room. There is an attached front garage as well. Home is pet friendly within HOA acceptance provided you pass pet screening. Ask if you have questions, but our office does not limit the size, breed, nor number of pets as long as they comply with the HOA and zoning.
Model Rent and Fees
Model Price
- $1,895
Deposit
- $1,895 deposit
Fees & Policies
Pet Policy and Fees
Cats
AllowedDogs
AllowedProperty Fee Disclaimer: Based on community-supplied data and independent market research. Subject to change without notice. May exclude fees for mandatory or optional services and usage-based utilities.
Price shown is base rent. Excludes user-selected optional fees and variable or usage-based fees and required charges due at or prior to move-in or at move-out. View Fees and Policies for details. Price, availability, fees, and any applicable rent special are subject to change without notice.Contact Info
- Listed by:
- 5 Points Realty, LLC
- Agency:
- Vendor Logo:
- Website:
- View Property Website
- Call Us:
- (615) 965-5483
- Disclaimer:
Model: 1515 Bridgecrest Dr$1,8953 Bedroom, 2.5 Bath, 1640 sq ftAvailable August 7, 2026![]()
1515 Bridgecrest Dr - Image


Features and Amenities
Interior Features
- Ceiling Fans
- Fireplace
- Washer/Dryer Hookup
- Air Conditioning
- Smoke Free
Kitchen Amenities
- Dishwasher
- Microwave
- Refrigerator
Living Area Features
- Carpet
- Window Coverings
Outdoor Features
- Lawn
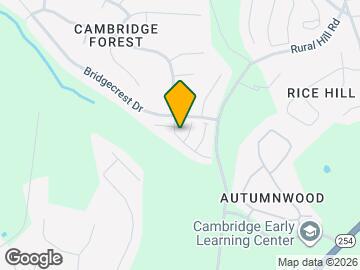
Map
- Shopping
- Colleges
- Schools
- Grocery
- Medical
- Parks
- Transportation
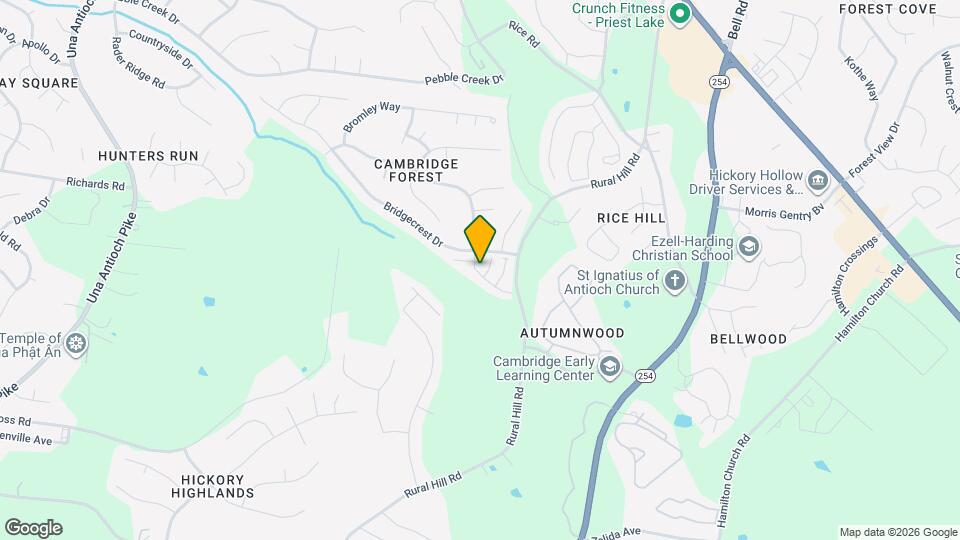
Map

Points of Interest
Time and distance from 1515 Bridgecrest Dr.
Arts Museums and Landmarks
Big Box and Retail
Target
Walgreens
Aldi
Colleges and Universities
Groceries
Food Lion
Aldi
Sprouts Farmers Market
Hospitals
Tristar Southern Hills Medical Center
Middle Tennessee Mental Health Institute
Tristar Stonecrest Medical Center
Military Bases
Tennessee Air National Guard
Parks and Recreation
1515 Bridgecrest Dr has 5 parks within 12.0 miles, including Nashville Zoo, Radnor Lake, Belmont Mansion, Centennial Park, and Hadley Park.
Shopping Centers
1515 Bridgecrest Dr has 5 shopping centers within 0.8 miles.
Transit Stations
Donelson-East Corridor Line
Hermitage-East Corridor Line
Riverfront-East Corridor Line
Nearby Neighborhoods
Nearby Apartments
Rental Price Ranges in the Area
| Bedroom | Average Rent | Cheapest Rent | Highest Rent |
|---|---|---|---|
| Nashville Studio Apartments | $1,740 | $699 | $5,623 |
| Nashville 1 Bedroom Apartments | $1,848 | $795 | $6,421 |
| Nashville 2 Bedroom Apartments | $2,281 | $673 | $10,000+ |
| Nashville 3 Bedroom Apartments | $2,514 | $988 | $10,000+ |
| Nashville 4 Bedroom Apartments | $5,152 | $1,033 | $10,000+ |
| Nashville 5 Bedroom Apartments | $3,263 | $3,263 | $3,263 |
Browse Top Apartments in Nashville
By Price
By Community Type
- Nashville Apartments for Rent by Owner
- Nashville Apartments with Rent Specials
- Nashville Top Rated Apartments
- Nashville Corporate Apartments
- Nashville Furnished Apartments
- Nashville Gated Apartments
- Nashville Loft Apartments
- Nashville Low Income Apartments
- New Nashville Apartments
- Nashville Senior Apartments
- Nashville Short-term Apartments
- Nashville Student Apartments
- Nashville Apartments with Utilities Included