
Contacto
1802 Deacon Hl Ct

Precios y Disponibilidad de Plano
¡Nuevo! Mapa Interactivo de Propiedades
 El nuevo mapa interactivo de propiedades de ApartmentHomeLiving.com le permite ver dónde se encuentra cada unidad disponible en esta comunidad.Pruébalo Ahora >
2 Dormitorios
1802 Deacon Hl Ct
$3,400
2 Dormitorios, 2.5 Baños, 1426 pies²Disponible AhoraGalería del Modelo
Fotos
Detalles de Disponibilidad
Precio Fecha Disponibilidad Unidad Pies² Depósito $3,400 Disponible Ahora 1802 Deacon Hl Ct 1426 pies² $3,500 Características y Comodidades de Modelo
Características Propias
- garage available
Características
- Air Conditioning
- Balcony
- Fireplace
- Heat Type - Gas
- Heating
- High Speed Internet Access
- Security System
- Sprinkler System
Cocina
- Dishwasher
- Disposal
Espacio Vital
- Hardwood Floors
- Window Coverings
Espacio al Aire Libre
- Fenced Lot
Acerca de este anuncio
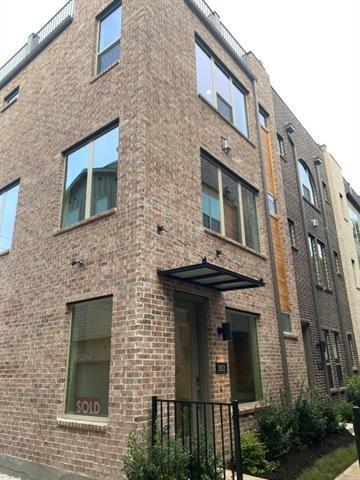
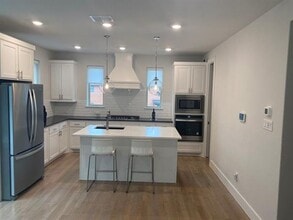
3-story corner townhouse with rooftop terrace. 2 bedrooms, 2 full bathrooms, 1 half bathroom. 1,426 square feet. Built 2019 by Centre Living Homes. One prior occupant since construction. Corner unit provides windows on three wall exposures. Hardwood floors refinished and full interior repaint completed in June 2026. Samsung washer and dryer included. First floor entry foyer with closet and direct access to attached 2-car garage. Second floor open-concept living and dining area with hardwood floors, gas fireplace with floor-to-ceiling tile surround, built-in floating shelves, and ceiling fan. Kitchen includes white shaker cabinets, quartz island with undermount sink and seating for 2, dark granite perimeter counters, subway tile backsplash, gas cooktop, double wall oven, built-in microwave, stainless French door refrigerator, and custom range hood. Half bathroom on second floor. Third floor includes 2 bedrooms, 2 full bathrooms (double sinks in Master Bedroom), and laundry closet with full-size washer and dryer. Fourth level includes home office area and access to private rooftop terrace with unobstructed downtown Dallas skyline views. Stainless refrigerator with French doors included. Smart thermostat. Recessed lighting throughout. Keyed and keyless option front entry with door security sensors and notification on all exterior doors. Near City place, Baylor University Medical Center, and Uptown Dallas.
Tasas y precios del modelo
Precio del Modelo
- $3,400
Depósito
- $3,500 deposit
Fees & Policies
Las tarifas que se indican a continuación son proporcionadas por la comunidad y pueden excluir servicios públicos o complementos. Todos los pagos se realizan directamente a la propiedad y no son reembolsables, salvo que se especifique lo contrario.
Tasas Requeridas
Básicos de una sola vez
- Pagadero en el momento de la solicitud
- Application Fee Per ApplicantiCharged Per Applicant.$50
- A pagar en el momento de la mudanza
- Security Deposit - RefundableiCharged Per Unit.$3500
Parking Info and Fees
- Garage Parking
Exención de responsabilidad sobre las tasas de propiedad: Based on community-supplied data and independent market research. Subject to change without notice. May exclude fees for mandatory or optional services and usage-based utilities.
El precio mostrado es el alquiler base. No incluye las tarifas opcionales seleccionadas por el usuario, ni las tarifas variables o basadas en el uso, ni los cargos obligatorios que deben pagarse antes o en el momento de la mudanza, o al momento de la salida.Consulta las Cuotas y políticas para obtener más detalles. El precio, la disponibilidad, las tarifas y cualquier oferta especial de alquiler aplicable están sujetos a cambios sin previo aviso.Información de Contacto
- Listado por:
- Jack McLemore
- Agencia:
- Logotipo del proveedor:
- Sitio web:
- Ver el sitio web de la propiedad
- Llámenos:
- (817) 283-5134
- Aviso legal:
Modelo: 1802 Deacon Hl Ct$3,4002 Dormitorios, 2.5 Baños, 1426 sq ftDisponible Ahora![]()
1802 Deacon Hl Ct - Imagen 1 ![]()
1802 Deacon Hl Ct - Imagen 2 ![]()
1802 Deacon Hl Ct - Imagen 3 ![]()
1802 Deacon Hl Ct - Imagen 4 ![]()
1802 Deacon Hl Ct - Imagen 5 ![]()
1802 Deacon Hl Ct - Imagen 6 ![]()
1802 Deacon Hl Ct - Imagen 7 ![]()
1802 Deacon Hl Ct - Imagen 8 ![]()
1802 Deacon Hl Ct - Imagen 9 ![]()
1802 Deacon Hl Ct - Imagen 10 1802 Deacon Hl Ct
$3,400
2 Dormitorios, 2.5 Baños, 1500 pies²Precio Mensual TotalDisponible AhoraPrecio Mensual Total
Renta Base$3,400Precio Mensual Total$3,400Galería del Modelo
Fotos
Detalles de Disponibilidad
Los precios mostrados para esta propiedad son precios mensuales totales con tarifas incluidas.Precio Fecha Disponibilidad Unidad Pies² Depósito $3,400 Disponible Ahora 1802 Deacon Hl Ct 1500 pies² $3,400 Características y Comodidades de Modelo
Características Propias
- garage available
Características
- Air Conditioning
- Cable Ready
- Ceiling Fans
- Double Vanities
- Fireplace
- Heating
- High Speed Internet Access
- Security System
- Smoke Free
- Washer/Dryer
- Wi-Fi
Cocina
- Dishwasher
- Eat-in Kitchen
- Freezer
- Island Kitchen
- Kitchen
- Microwave
- Oven
- Pantry
- Quartz Countertops
- Range
- Refrigerator
- Stainless Steel Appliances
Lease Terms
- 12 Month Lease
Espacio Vital
- Hardwood Floors
- Linen Closet
- Mud Room
- Office
- Views
- Walk-In Closets
Espacio al Aire Libre
- Deck
- Patio
Property Information
- Built in 2019
Acerca de este anuncio
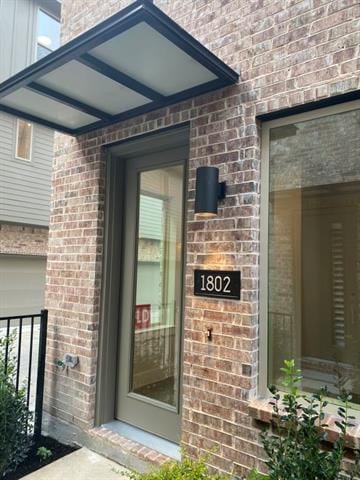
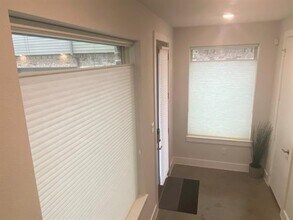
Modern Urban Luxury Townhome | Private Rooftop Deck | 2-Car Garage | Cityplace/Uptown Welcome to 1802 Deacon Hill Court — a stunning three-story corner townhome in an amazing location. Built in 2019 by Centre Living Homes and meticulously maintained with only one prior occupant, this modern, open design corner unit townhouse gets lots of sunlight (on three sides) and has just been refreshed with newly refinished hardwood floors throughout and a full interior repaint — and it shows like new. The location is amazing. The townhouse is in a safe, walkable, and growing neighborhood that is within walking distance of several bars and restaurants (E-Bar, Colombia Social, etc.) and less than 5 minutes drive to Target, Tom Thumb, and the City Place shopping areas. Baylor Medical Center is within walking distance, Love Field Airport is 12 minutes away, and access to all major highways is a breeze with 75, 45, Woodall Rodgers and the Dallas Tollway all easily assessable within minutes. The Home: Step inside from the covered glass-canopy entry to a gracious first-floor foyer with a private closet — the ideal mudroom buffer between your 2-car polished floor garage and the living spaces above. Up to the second floor, the open-concept great room unfolds across wide-plank hardwood floors bathed in natural light from oversized windows on three exposures, a privilege of the coveted corner position. The living area anchors around a dramatic floor-to-ceiling marble-tile fireplace wall with integrated floating shelves — a true design centerpiece. The kitchen is chef-grade in every detail: white shaker cabinetry, quartz waterfall island with seating for two, dark granite perimeter counters, subway tile backsplash, stainless steel French door refrigerator, five-burner gas cooktop, double wall oven, built-in microwave, walk-in pantry and a statement custom range hood flanked by globe pendant lights. Bedrooms & Baths: Both bedrooms are located on the private third floor, each generously sized with ample closet space and natural light. Two full bathrooms serve the bedroom level (double sink vanity and glassed shower in master), with a convenient half bath on the main living floor. A dedicated laundry closet on the third floor includes a full-size Samsung top-load washer and dryer — both included with the lease. The Rooftop: Accessed directly from the owner’s suite, the top level includes an interior private open nook (perfect for a home office or an additional entertainment staging space) with a door leading to the private rooftop terrace offering unobstructed panoramic views of the Dallas skyline — your own elevated outdoor living space above the city. Morning coffee, evening entertaining, or simply watching the Dallas skyline at dusk: this rooftop is a rare feature that sets this home apart from everything else at this price point. Property Highlights: • 2 Bedrooms | 2.5 Bathrooms | 1,426 Sq Ft • 3 Stories + Private Rooftop Terrace with Dallas Skyline Views • 2-Car Private Attached Garage • Corner Unit — Windows on Two Exposures / Abundant Natural Light • Open-Concept Kitchen/Living/Dining — Second Floor • Floor-to-Ceiling Tile Fireplace Wall with Floating Shelves • Quartz Kitchen Island | Gas Cooktop | Double Wall Oven | Stainless Appliances • Refrigerator w/ French Doors, Washer & Dryer Included • New Refinished Hardwood Floors Throughout • Fresh Full Interior Repaint — Like New Condition • Built 2019 by Centre Living Homes | One Prior Occupant • Smart Thermostat | Ceiling Fan | Recessed Lighting • Uptown/Cityplace Location — Walk to DART, Dining, Medical, Entertainment Lease Terms: • Available: August 1, 2026 • Rent: $3,400/month • Lease: 12 months preferred; (18 months available) • Security Deposit: One month’s rent • Pets: Possible (with additional deposit and monthly fee) • Utilities: Water and Trash included (Tenant cover all other utilities) • Managed by: DeaconHill LLC
Tasas y precios del modelo
Precio del Modelo
- $3,400
Depósito
- $3,400 deposit
Fees & Policies
Las tarifas que se indican a continuación son proporcionadas por la comunidad y pueden excluir servicios públicos o complementos. Todos los pagos se realizan directamente a la propiedad y no son reembolsables, salvo que se especifique lo contrario.
Other Fees and Policies
Pet Policy and Fees
No Aceptan Mascotas
Parking Info and Fees
- Garage Parking
Exención de responsabilidad sobre las tasas de propiedad: Based on community-supplied data and independent market research. Subject to change without notice. May exclude fees for mandatory or optional services and usage-based utilities.
El precio mostrado es el precio total basado en las tarifas mensuales obligatorias proporcionadas por la comunidad. No incluye las tarifas opcionales seleccionadas por el usuario, ni las tarifas variables o basadas en el uso, ni los cargos obligatorios que deben pagarse antes o en el momento de la mudanza, o al momento de la salida.Consulta las Cuotas y políticas para obtener más detalles. El precio, la disponibilidad, las tarifas y cualquier oferta especial de alquiler aplicable están sujetos a cambios sin previo aviso.Información de Contacto
- Listado por:
- Agencia:
- Logotipo del proveedor:
- Sitio web:
- Ver el sitio web de la propiedad
- Llámenos:
- (945) 212-2398
- Aviso legal:
Modelo: 1802 Deacon Hl Ct$3,4002 Dormitorios, 2.5 Baños, 1500 sq ftDisponible Ahora![]()
1802 Deacon Hl Ct - Imagen 1 ![]()
1802 Deacon Hl Ct - Imagen 2 ![]()
1802 Deacon Hl Ct - Imagen 3 ![]()
1802 Deacon Hl Ct - Imagen 4 ![]()
1802 Deacon Hl Ct - Imagen 5 ![]()
1802 Deacon Hl Ct - Imagen 6 ![]()
1802 Deacon Hl Ct - Imagen 7 ![]()
1802 Deacon Hl Ct - Imagen 8 ![]()
1802 Deacon Hl Ct - Imagen 9 ![]()
1802 Deacon Hl Ct - Imagen 10


Características y Facilidades
Características al Aire Libre
- Parcela Vallada
Características Interior
- Tipo De Calefacción: Gas
- Balcón
- Sistema De Seguridad
- Sistema De Rociadores
- Chimenea
- Acceso A Internet De Alta Velocidad
- Calefacción
- Aire Acondicionado
Características de la Cocina
- Lavavajillas
- Zona De Eliminación De Desechos
Características de la Sala de Estar
- Cubiertas De Ventanas
- Suelos De Madera Maciza
Características únicas
- Garaje
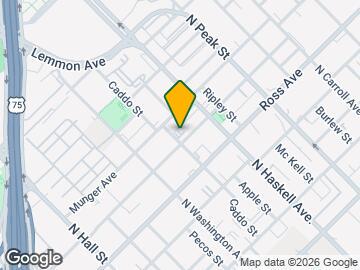
Mapa
- Compras
- Universidades
- Supermercado
- Médicos
- Parques
- Transporte
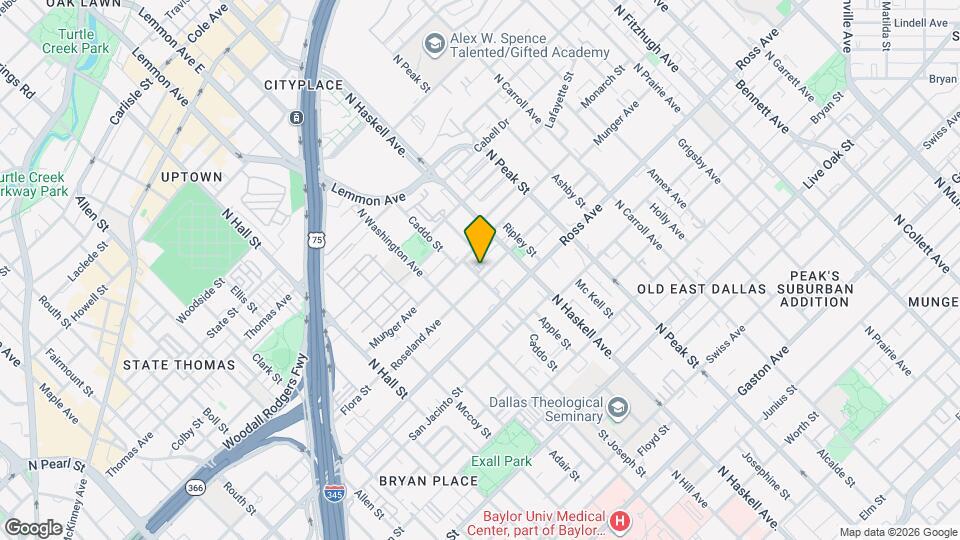
Mapa
Desplazarse
90 / 100 Excepcionalmente transitable
60 / 100 Transporte público excelente
60 / 100 Moderadamente apto para bicicletas
60 / 100 Moderadamente apto para carros
 detalles
Conozca la Zona
90 / 100 Restaurantes
90 / 100 Cafeterías
90 / 100 Vida Nocturna
90 / 100 Compras
80 / 100 Parques
90 / 100 Nivel de Ruido
Escuelas Cercanas
North Dallas High School
Cesar Chavez Learning Center
Alex W Spence Talented/Gifted Academy
Sitios de Interés
Tiempo y distancia desde 1802 Deacon Hl Ct.
Arte, Museos y Monumentos
Grandes Superficies de Ventas
Target
Aldi
Autozone
Universidad
Tiendas
Aldi
Sprouts Farmers Market
Kroger
Hospitales
Baylor Scott & White Medical Center Uptown
Baylor University Medical Center
Baylor Scott & White Heart & Vascular Hospital - Dallas
Parques y opciones de recreación
1802 Deacon Hl Ct tiene 1 parque en un radio de 7.8 millas, incluyendo Texas Stadium.
Restaurantes
Centros Comerciales
1802 Deacon Hl Ct tiene 5 centros comerciales en un radio de 0.7 millas.
Estaciones de Tránsito
Barrios cercanos
Apartamentos Cercanos
Rango de Precios de los Alquileres en la Zona
| Dormitorios | Precio Promedio | Más barato | Más caro |
|---|---|---|---|
| Apartamentos Estudio en Dallas | $1,402 | $556 | $9,566 |
| Apartamentos 1 Dormitorios en Dallas | $1,517 | $575 | $10,000+ |
| Apartamentos 2 Dormitorios en Dallas | $2,018 | $669 | $10,000+ |
| Apartamentos 3 Dormitorios en Dallas | $2,614 | $765 | $10,000+ |
| Apartamentos 4 Dormitorios en Dallas | $5,135 | $899 | $10,000+ |
| Apartamentos 5 Dormitorios en Dallas | $11,829 | $3,500 | $10,000+ |
Ver Apartamentos más destacados en Dallas
Por el Precio
- Apartamentos Barato en Dallas
- Apartamentos en Dallas menos de $600
- Apartamentos en Dallas menos de $700
- Apartamentos en Dallas menos de $800
- Apartamentos en Dallas menos de $900
- Apartamentos en Dallas menos de $1000
- Apartamentos en Dallas menos de $1200
- Apartamentos en Dallas menos de $1500
- Apartamentos en Dallas menos de $2000
- Apartamentos de Lujo en Dallas
Por tipo de comunidad
- Apartamentos en alquiler por el propietario en Dallas
- Apartamentos en Dallas con Oferta Especial
- Apartamentos en Dallas Más Valorados
- Apartamentos en Dallas Viviendas Corporativas
- Apartamentos en Dallas Amueblado
- Apartamentos en Dallas Reja de Entrada Automática
- Apartamentos en Dallas Loft
- Apartamentos en Dallas De Bajos Ingresos
- Apartamentos en Dallas Militar
- Nuevos Apartamentos en Dallas
- Apartamentos en Dallas Personas Mayores
- Apartamentos en Dallas Contratos de Corto Plazo
- Apartamentos en Dallas Estudiante
- Apartamentos en Dallas con Utilidades Incluidas
Por las Características
- Apartamentos en Dallas con Pisos de Madera
- Apartamentos en Dallas con Lavandería
- Apartamentos en Dallas con Estacionamiento Disponible
- Apartamentos en Dallas Se Permiten Mascotas
- Apartamentos en Dallas con Piscina(s)
- Apartamentos en Dallas con Lavadora y Secadora
- Apartamentos en Dallas con Estaciones de Carga EV