
Contact
1802 Deacon Hl Ct

Floorplan Pricing and Availability
New! Interactive Property Map
 ApartmentHomeLiving.com's new Interactive Property Map allows you to see where every available unit is located at this community.Try It Now >
2 Bedrooms
1802 Deacon Hl Ct
$3,400
2 Beds, 2.5 Baths, 1426 sq ftAvailable NowModel Gallery
Photos
Availability Details
Price Availability Date Unit Sq Ft Deposit $3,400 Available Now 1802 Deacon Hl Ct 1426 sq ft $3,500 Model Amenities and Features
Unique Amenities
- garage available
Features
- Air Conditioning
- Balcony
- Fireplace
- Heat Type - Gas
- Heating
- High Speed Internet Access
- Security System
- Sprinkler System
Kitchen
- Dishwasher
- Disposal
Living Space
- Hardwood Floors
- Window Coverings
Outdoor Space
- Fenced Lot
About This Listing
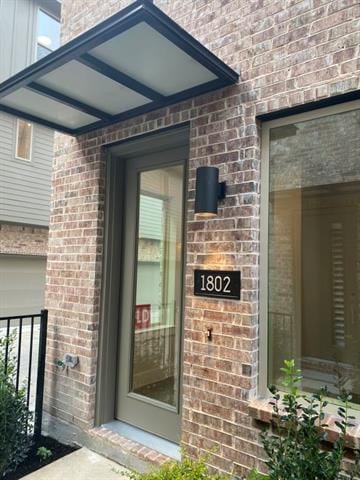
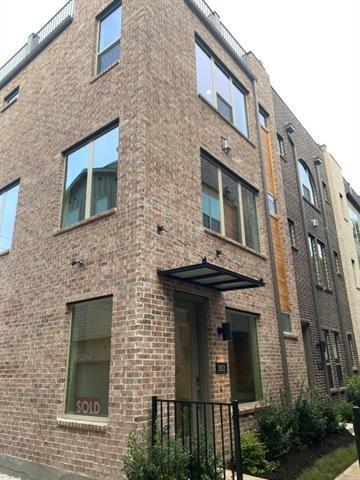
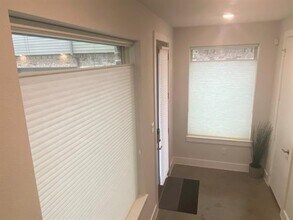
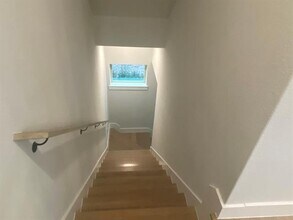
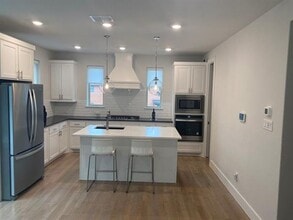
3-story corner townhouse with rooftop terrace. 2 bedrooms, 2 full bathrooms, 1 half bathroom. 1,426 square feet. Built 2019 by Centre Living Homes. One prior occupant since construction. Corner unit provides windows on three wall exposures. Hardwood floors refinished and full interior repaint completed in June 2026. Samsung washer and dryer included. First floor entry foyer with closet and direct access to attached 2-car garage. Second floor open-concept living and dining area with hardwood floors, gas fireplace with floor-to-ceiling tile surround, built-in floating shelves, and ceiling fan. Kitchen includes white shaker cabinets, quartz island with undermount sink and seating for 2, dark granite perimeter counters, subway tile backsplash, gas cooktop, double wall oven, built-in microwave, stainless French door refrigerator, and custom range hood. Half bathroom on second floor. Third floor includes 2 bedrooms, 2 full bathrooms (double sinks in Master Bedroom), and laundry closet with full-size washer and dryer. Fourth level includes home office area and access to private rooftop terrace with unobstructed downtown Dallas skyline views. Stainless refrigerator with French doors included. Smart thermostat. Recessed lighting throughout. Keyed and keyless option front entry with door security sensors and notification on all exterior doors. Near City place, Baylor University Medical Center, and Uptown Dallas.
Model Rent and Fees
Model Price
- $3,400
Deposit
- $3,500 deposit
Fees & Policies
The fees listed below are community-provided and may exclude utilities or add-ons. All payments are made directly to the property and are non-refundable unless otherwise specified.
Required Fees
One-Time Basics
- Due at Application
- Application Fee Per ApplicantiCharged Per Applicant.$50
- Due at Move-In
- Security Deposit - RefundableiCharged Per Unit.$3500
Parking Info and Fees
- Garage Parking
Property Fee Disclaimer: Based on community-supplied data and independent market research. Subject to change without notice. May exclude fees for mandatory or optional services and usage-based utilities.
Price shown is base rent. Excludes user-selected optional fees and variable or usage-based fees and required charges due at or prior to move-in or at move-out. View Fees and Policies for details. Price, availability, fees, and any applicable rent special are subject to change without notice.Contact Info
- Listed by:
- Jack McLemore
- Agency:
- Vendor Logo:
- Website:
- View Property Website
- Call Us:
- (817) 283-5134
- Disclaimer:
Model: 1802 Deacon Hl Ct$3,4002 Bedroom, 2.5 Bath, 1426 sq ftAvailable Now![]()
1802 Deacon Hl Ct - Image 1 ![]()
1802 Deacon Hl Ct - Image 2 ![]()
1802 Deacon Hl Ct - Image 3 ![]()
1802 Deacon Hl Ct - Image 4 ![]()
1802 Deacon Hl Ct - Image 5 ![]()
1802 Deacon Hl Ct - Image 6 ![]()
1802 Deacon Hl Ct - Image 7 ![]()
1802 Deacon Hl Ct - Image 8 ![]()
1802 Deacon Hl Ct - Image 9 ![]()
1802 Deacon Hl Ct - Image 10 1802 Deacon Hl Ct
$3,400
2 Beds, 2.5 Baths, 1500 sq ftTotal Monthly PriceAvailable NowTotal Monthly Price
Base Rent$3,400Total Monthly Price$3,400Model Gallery
Photos
Availability Details
Prices shown for this property are the Total Monthly Price including Fees.Price Availability Date Unit Sq Ft Deposit $3,400 Available Now 1802 Deacon Hl Ct 1500 sq ft $3,400 Model Amenities and Features
Unique Amenities
- garage available
Features
- Air Conditioning
- Cable Ready
- Ceiling Fans
- Double Vanities
- Fireplace
- Heating
- High Speed Internet Access
- Security System
- Smoke Free
- Washer/Dryer
- Wi-Fi
Kitchen
- Dishwasher
- Eat-in Kitchen
- Freezer
- Island Kitchen
- Kitchen
- Microwave
- Oven
- Pantry
- Quartz Countertops
- Range
- Refrigerator
- Stainless Steel Appliances
Lease Terms
- 12 Month Lease
Living Space
- Hardwood Floors
- Linen Closet
- Mud Room
- Office
- Views
- Walk-In Closets
Outdoor Space
- Deck
- Patio
Property Information
- Built in 2019
About This Listing
Modern Urban Luxury Townhome | Private Rooftop Deck | 2-Car Garage | Cityplace/Uptown Welcome to 1802 Deacon Hill Court — a stunning three-story corner townhome in an amazing location. Built in 2019 by Centre Living Homes and meticulously maintained with only one prior occupant, this modern, open design corner unit townhouse gets lots of sunlight (on three sides) and has just been refreshed with newly refinished hardwood floors throughout and a full interior repaint — and it shows like new. The location is amazing. The townhouse is in a safe, walkable, and growing neighborhood that is within walking distance of several bars and restaurants (E-Bar, Colombia Social, etc.) and less than 5 minutes drive to Target, Tom Thumb, and the City Place shopping areas. Baylor Medical Center is within walking distance, Love Field Airport is 12 minutes away, and access to all major highways is a breeze with 75, 45, Woodall Rodgers and the Dallas Tollway all easily assessable within minutes. The Home: Step inside from the covered glass-canopy entry to a gracious first-floor foyer with a private closet — the ideal mudroom buffer between your 2-car polished floor garage and the living spaces above. Up to the second floor, the open-concept great room unfolds across wide-plank hardwood floors bathed in natural light from oversized windows on three exposures, a privilege of the coveted corner position. The living area anchors around a dramatic floor-to-ceiling marble-tile fireplace wall with integrated floating shelves — a true design centerpiece. The kitchen is chef-grade in every detail: white shaker cabinetry, quartz waterfall island with seating for two, dark granite perimeter counters, subway tile backsplash, stainless steel French door refrigerator, five-burner gas cooktop, double wall oven, built-in microwave, walk-in pantry and a statement custom range hood flanked by globe pendant lights. Bedrooms & Baths: Both bedrooms are located on the private third floor, each generously sized with ample closet space and natural light. Two full bathrooms serve the bedroom level (double sink vanity and glassed shower in master), with a convenient half bath on the main living floor. A dedicated laundry closet on the third floor includes a full-size Samsung top-load washer and dryer — both included with the lease. The Rooftop: Accessed directly from the owner’s suite, the top level includes an interior private open nook (perfect for a home office or an additional entertainment staging space) with a door leading to the private rooftop terrace offering unobstructed panoramic views of the Dallas skyline — your own elevated outdoor living space above the city. Morning coffee, evening entertaining, or simply watching the Dallas skyline at dusk: this rooftop is a rare feature that sets this home apart from everything else at this price point. Property Highlights: • 2 Bedrooms | 2.5 Bathrooms | 1,426 Sq Ft • 3 Stories + Private Rooftop Terrace with Dallas Skyline Views • 2-Car Private Attached Garage • Corner Unit — Windows on Two Exposures / Abundant Natural Light • Open-Concept Kitchen/Living/Dining — Second Floor • Floor-to-Ceiling Tile Fireplace Wall with Floating Shelves • Quartz Kitchen Island | Gas Cooktop | Double Wall Oven | Stainless Appliances • Refrigerator w/ French Doors, Washer & Dryer Included • New Refinished Hardwood Floors Throughout • Fresh Full Interior Repaint — Like New Condition • Built 2019 by Centre Living Homes | One Prior Occupant • Smart Thermostat | Ceiling Fan | Recessed Lighting • Uptown/Cityplace Location — Walk to DART, Dining, Medical, Entertainment Lease Terms: • Available: August 1, 2026 • Rent: $3,400/month • Lease: 12 months preferred; (18 months available) • Security Deposit: One month’s rent • Pets: Possible (with additional deposit and monthly fee) • Utilities: Water and Trash included (Tenant cover all other utilities) • Managed by: DeaconHill LLC
Model Rent and Fees
Model Price
- $3,400
Deposit
- $3,400 deposit
Fees & Policies
The fees listed below are community-provided and may exclude utilities or add-ons. All payments are made directly to the property and are non-refundable unless otherwise specified.
Other Fees and Policies
Pet Policy and Fees
No Pets Allowed
Parking Info and Fees
- Garage Parking
Property Fee Disclaimer: Based on community-supplied data and independent market research. Subject to change without notice. May exclude fees for mandatory or optional services and usage-based utilities.
Price shown is total price based on community-supplied monthly required fees. Excludes user-selected optional fees and variable or usage-based fees and required charges due at or prior to move-in or at move-out. View Fees and Policies for details. Price, availability, fees, and any applicable rent special are subject to change without notice.Contact Info
- Listed by:
- Agency:
- Vendor Logo:
- Website:
- View Property Website
- Call Us:
- (945) 212-2398
- Disclaimer:
Model: 1802 Deacon Hl Ct$3,4002 Bedroom, 2.5 Bath, 1500 sq ftAvailable Now![]()
1802 Deacon Hl Ct - Image 1 ![]()
1802 Deacon Hl Ct - Image 2 ![]()
1802 Deacon Hl Ct - Image 3 ![]()
1802 Deacon Hl Ct - Image 4 ![]()
1802 Deacon Hl Ct - Image 5 ![]()
1802 Deacon Hl Ct - Image 6 ![]()
1802 Deacon Hl Ct - Image 7 ![]()
1802 Deacon Hl Ct - Image 8 ![]()
1802 Deacon Hl Ct - Image 9 ![]()
1802 Deacon Hl Ct - Image 10


Features and Amenities
Outdoor Features
- Fenced Lot
Interior Features
- Heat Type Gas
- Balcony
- Security System
- Sprinkler System
- Fireplace
- High Speed Internet Access
- Heating
- Air Conditioning
Kitchen Amenities
- Dishwasher
- Disposal
Living Area Features
- Window Coverings
- Hardwood Floors
Unique Amenities
- Garage Available
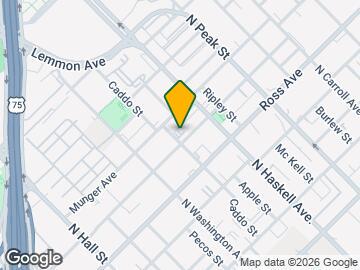
Map
- Shopping
- Colleges
- Grocery
- Medical
- Parks
- Transportation
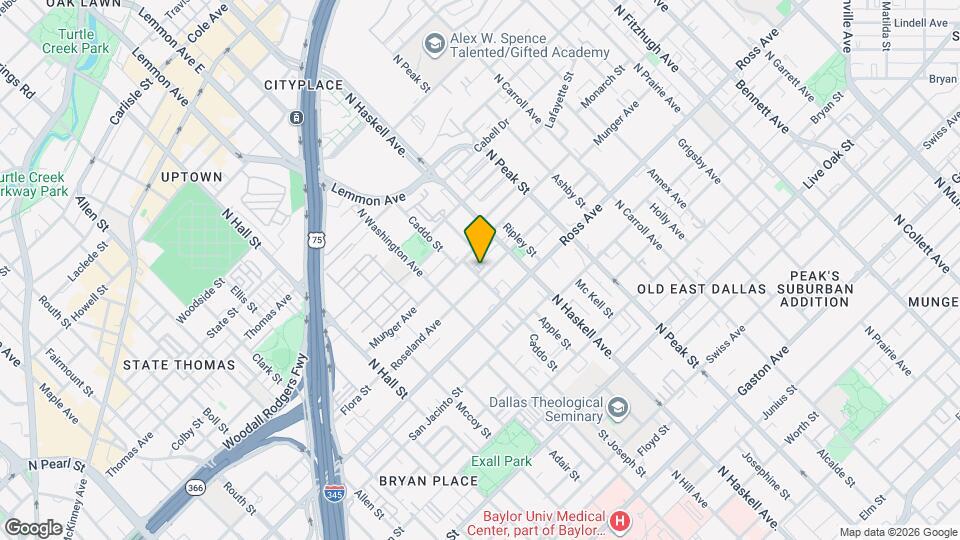
Map
Getting Around
90 / 100 Exceptionally walkable
60 / 100 Good public transit
60 / 100 Moderately bikeable
60 / 100 Moderately car friendly
 details
Getting to Know the Area
90 / 100 Restaurants
90 / 100 Cafes
90 / 100 Nightlife
90 / 100 Shopping
80 / 100 Parks
90 / 100 Noise Level
Nearby Schools
North Dallas High School
Cesar Chavez Learning Center
Alex W Spence Talented/Gifted Academy
About GreatSchools Data on ApartmentHomeLiving.com.
Points of Interest
Time and distance from 1802 Deacon Hl Ct.
Arts Museums and Landmarks
Big Box and Retail
Target
Aldi
Autozone
Colleges and Universities
University of Texas Southwestern Medical Center
Groceries
Aldi
Sprouts Farmers Market
Kroger
Hospitals
Baylor Scott & White Medical Center Uptown
Baylor University Medical Center
Baylor Scott & White Heart & Vascular Hospital - Dallas
Parks and Recreation
1802 Deacon Hl Ct has 1 park within 7.8 miles, including Texas Stadium.
Restaurants and Dining
Shopping Centers
1802 Deacon Hl Ct has 5 shopping centers within 0.7 miles.
Transit Stations
Cityplace (McKinney Avenue)-McKinney Avenue Streetcar
McKinney Plaza-McKinney Avenue Streetcar
McKinney and Bowen-McKinney Avenue Streetcar
Nearby Neighborhoods
Nearby Apartments
Rental Price Ranges in the Area
| Bedroom | Average Rent | Cheapest Rent | Highest Rent |
|---|---|---|---|
| Dallas Studio Apartments | $1,402 | $556 | $9,566 |
| Dallas 1 Bedroom Apartments | $1,517 | $575 | $10,000+ |
| Dallas 2 Bedroom Apartments | $2,018 | $669 | $10,000+ |
| Dallas 3 Bedroom Apartments | $2,614 | $765 | $10,000+ |
| Dallas 4 Bedroom Apartments | $5,135 | $899 | $10,000+ |
| Dallas 5 Bedroom Apartments | $11,829 | $3,500 | $10,000+ |
Browse Top Apartments in Dallas
By Price
By Community Type
- Dallas Apartments for Rent by Owner
- Dallas Apartments with Rent Specials
- Dallas Top Rated Apartments
- Dallas Corporate Apartments
- Dallas Furnished Apartments
- Dallas Gated Apartments
- Dallas Loft Apartments
- Dallas Low Income Apartments
- Dallas Military Apartments
- New Dallas Apartments
- Dallas Senior Apartments
- Dallas Short-term Apartments
- Dallas Student Apartments
- Dallas Apartments with Utilities Included