¡Su mensaje ha sido enviado! ¡Gracias!

1926 W Burnside St

Portland, OR 97209

Contacto

1926 W Burnside St
Portland, OR 97209
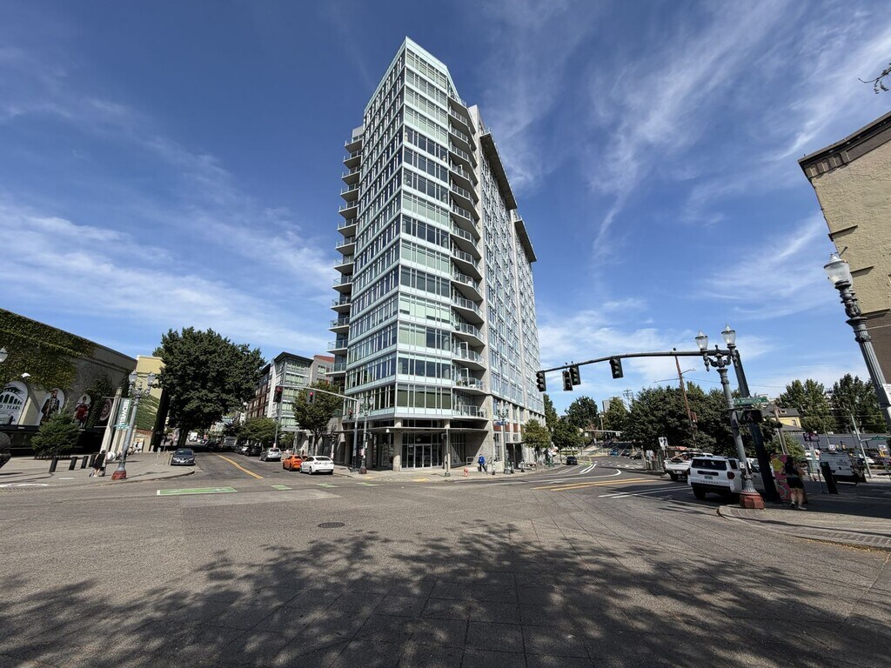
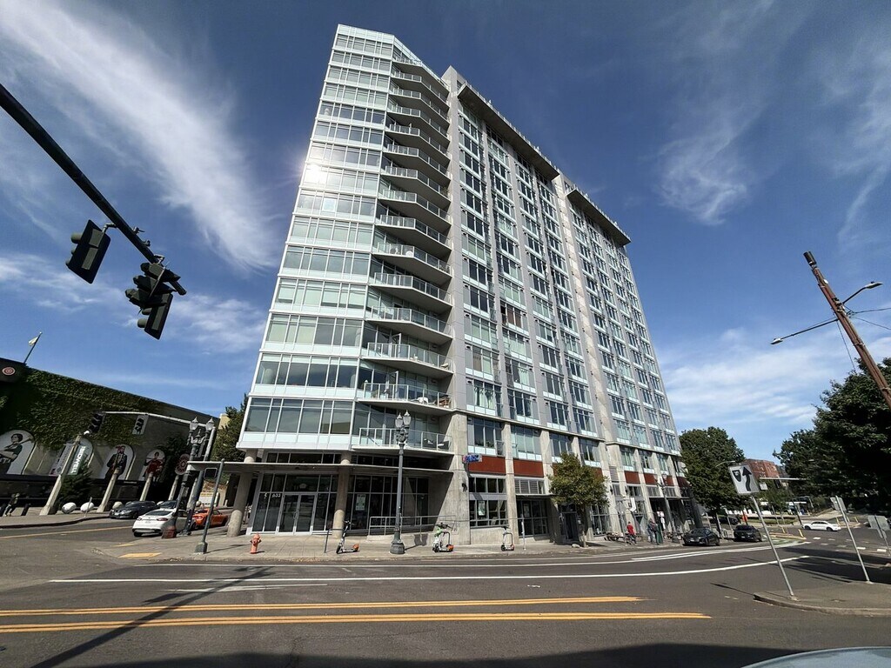
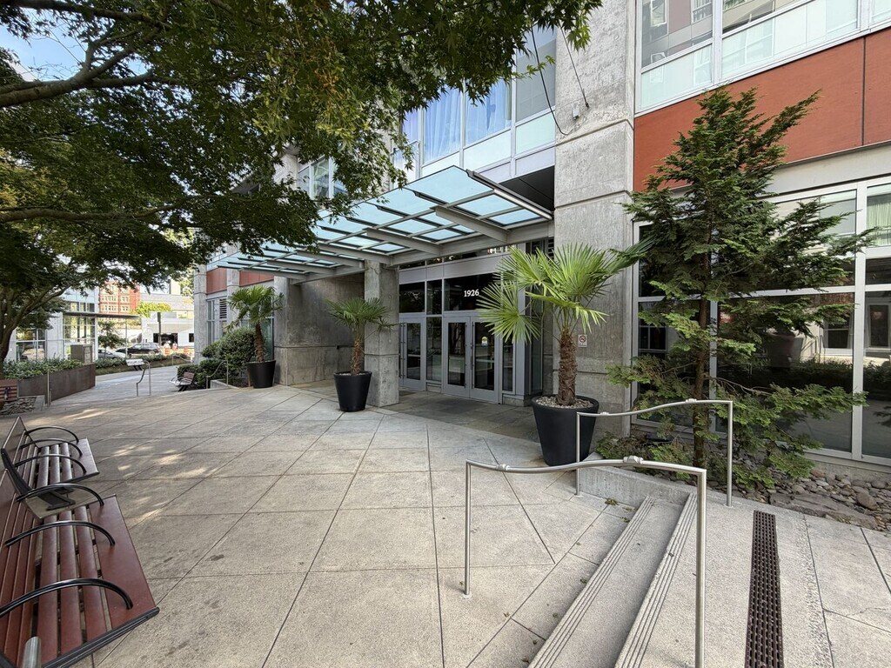
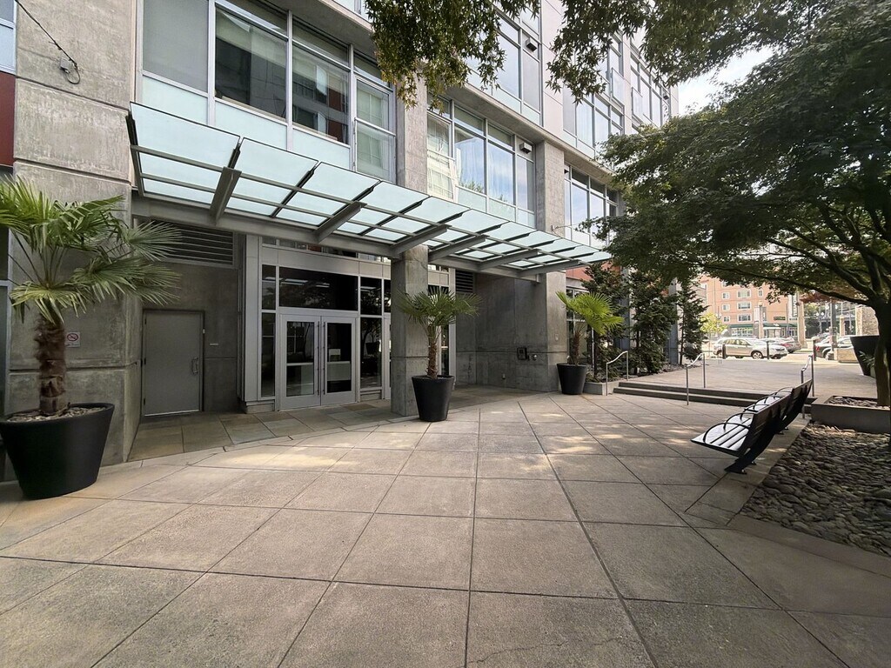
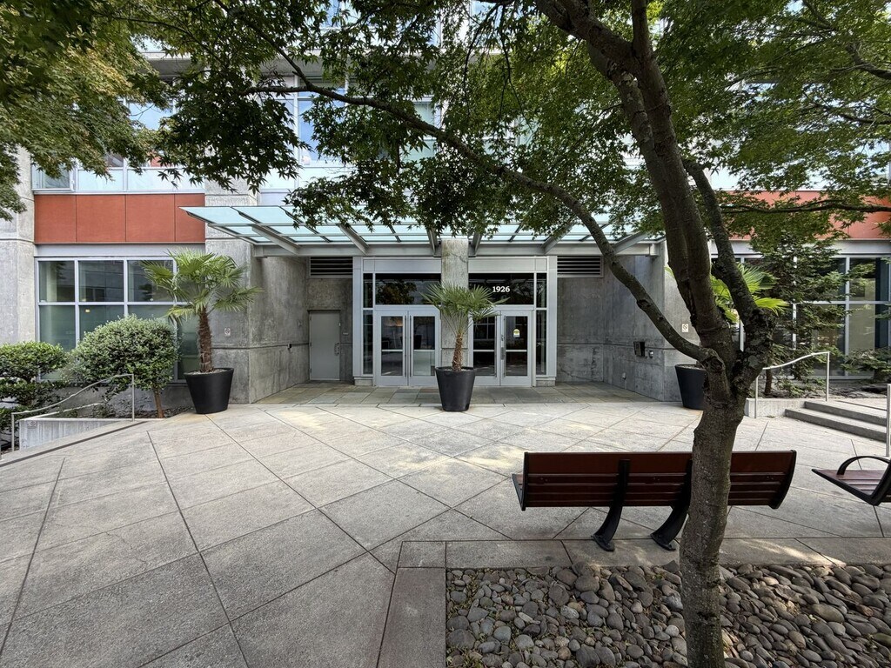
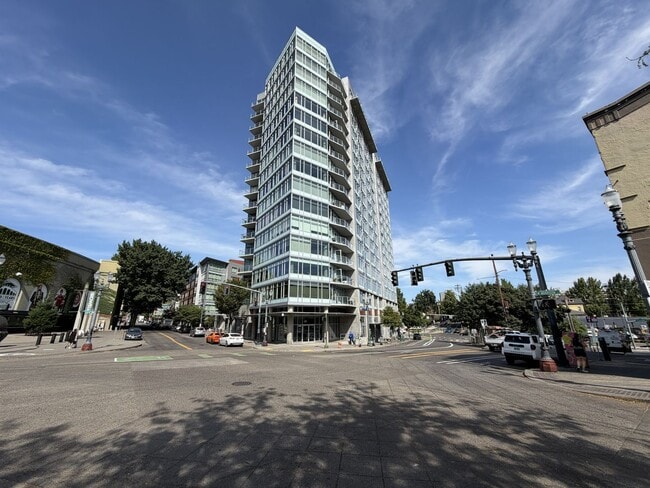
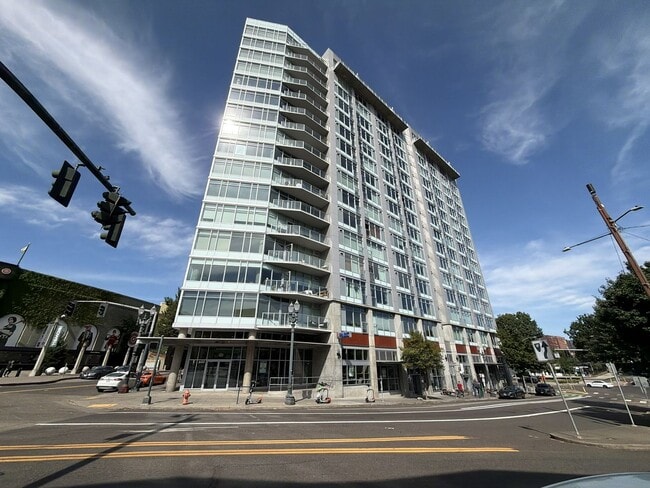
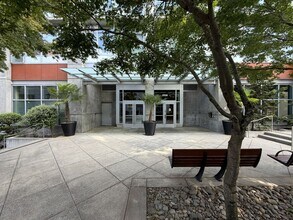
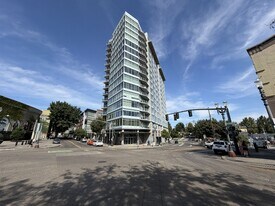
1926 W Burnside St in Portland, OR - Building Photo

Precios y Disponibilidad de Plano

  • Estudio

    CIV903 - 1926 W Burnside St

    $1,600

    Estudio, 1 Baño, 700 pies²
    Disponible Ahora

    Detalles de Diponibilidad

    PrecioFecha DisponibilidadUnidadPies²Depósito
    $1,600Disponible AhoraCIV903 - 1926 W Burnside St700 pies²$800

    Características y Comodidades de Modelo

    Cocina

    • Dishwasher

    Acerca de este anuncio

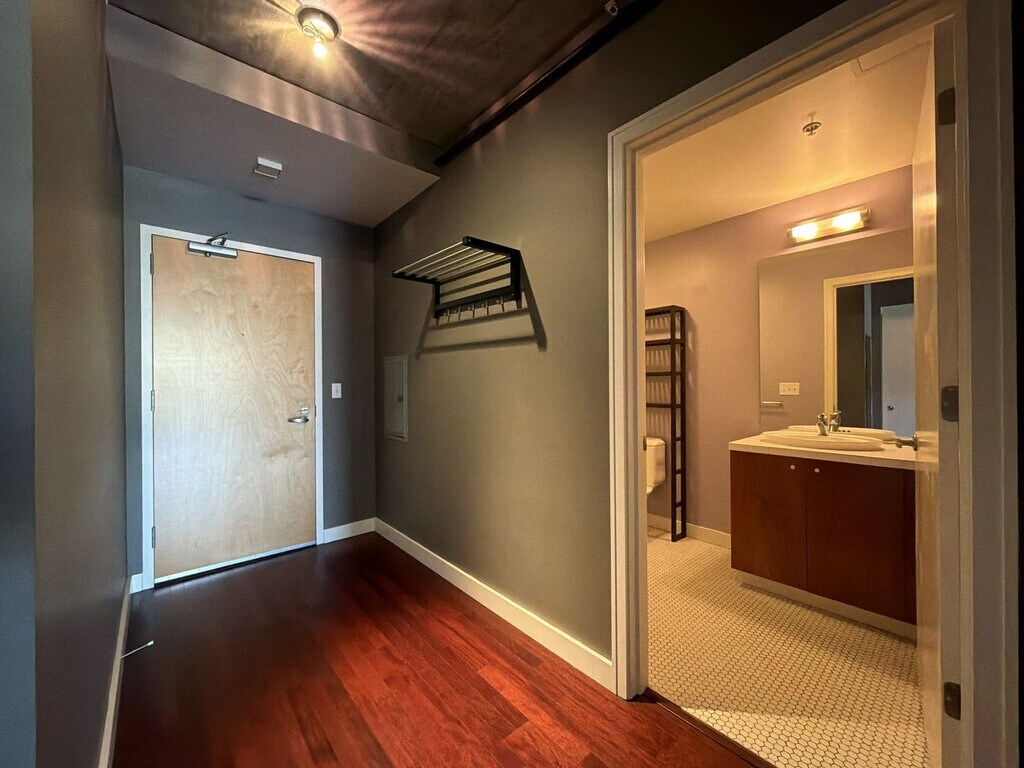
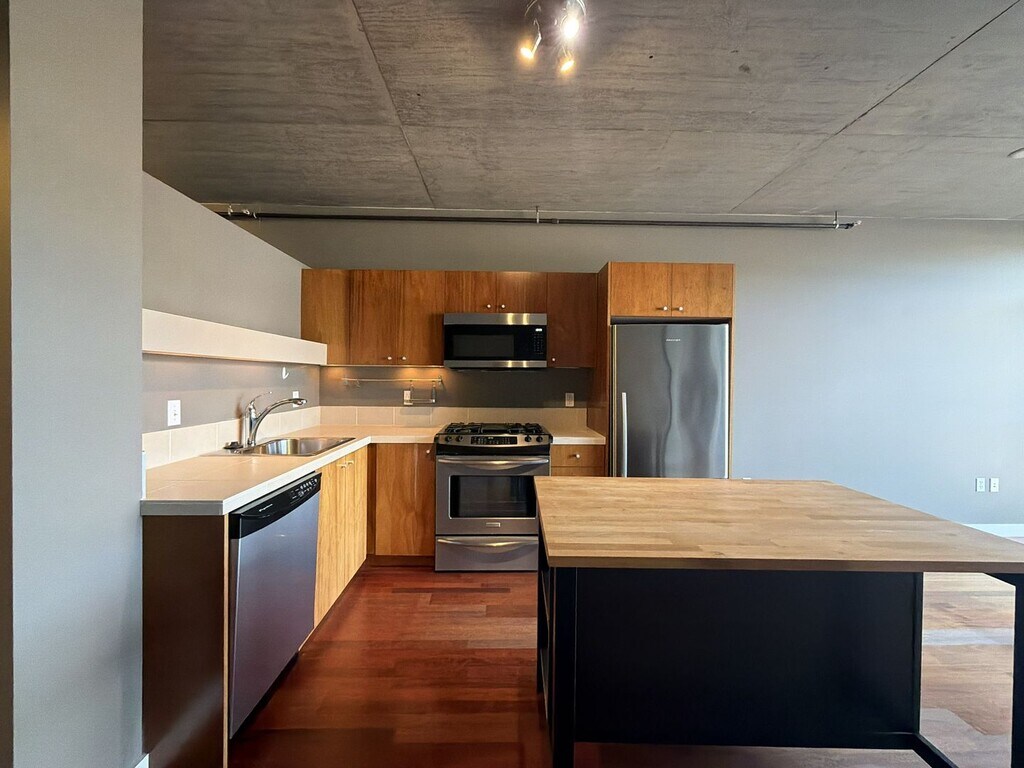
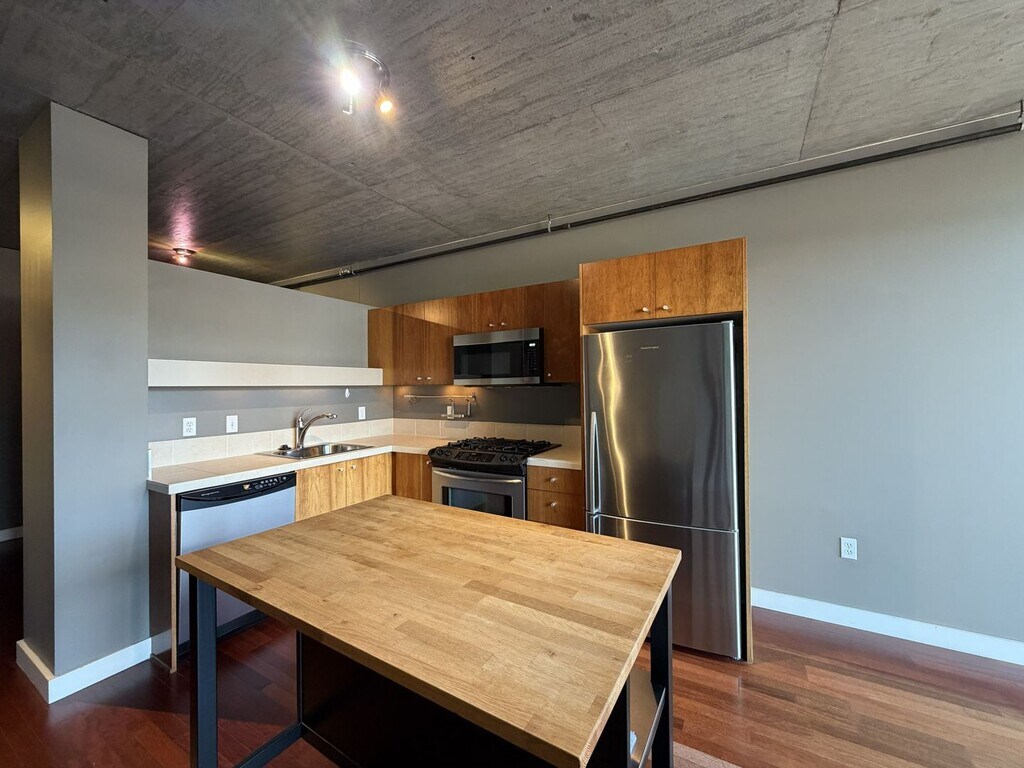
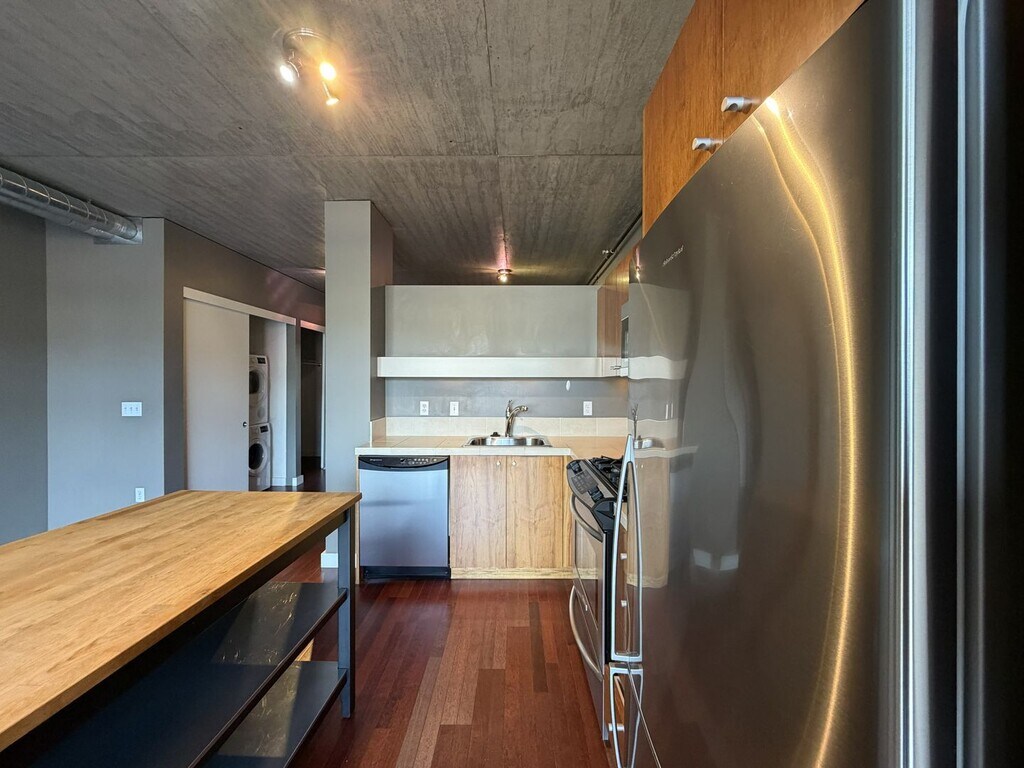
    * 700 square foot east facing studio * Views toward downtown/pearl district/mountains * Brazilian hardwood floors * Stainless appliances inc: gas cooktop * Separate "bedroom" alcove * Tile countertops * Tile bathroom with full size tub/shower * Multiple closets * Washer & dryer * Window coverings * Juliette balcony * Forced air heat & ac * 1 reserved parking space * 24 hour concierge/security service Located at the intersection of Goose Hollow/Downtown/NW Alphabet District within easy walking distance of the pearl district and access to multiple bus lines, car share vehicles and MAX stops across the street. 98 Walk Score 86 Transit Score 91 Bike Score This is not an ADU No Smoking One pet may be negotiable based on size/type Additional security deposit required We will begin accepting & screening applications on this unit on 6/18/26 8pm Applications received before this time will be considered received 6/19/26 4am per Portland ordinance See screening criteria here: Available Now - 12 month lease $1,600 month inc: water/sewer/garbage/gas/parking $1,000 security deposit + $65 application fee + Building move/orientation fee $500 Proof of insurance required before keys are released Full first month rent due at move-in/If lease start date isn't the 1st, second month rent is pro-rated

    Tasas y precios del modelo

    Precio del Modelo

    • $1,600

    Depósito

    • $800 deposit
    El precio mostrado es el alquiler base. No incluye las tarifas opcionales seleccionadas por el usuario, ni las tarifas variables o basadas en el uso, ni los cargos obligatorios que deben pagarse antes o en el momento de la mudanza, o al momento de la salida.Consulta las Cuotas y políticas para obtener más detalles. El precio, la disponibilidad, las tarifas y cualquier oferta especial de alquiler aplicable están sujetos a cambios sin previo aviso.

    Información de Contacto

    Listado por:
    Pearl Property Management
    Llámenos:
    (503) 224-2255
  • 2 Dormitorios

    B-400 - 1926 W Burnside St

    $2,725

    2 Dormitorios, 2 Baños, 1404 pies²
    Disponible Ahora

    Detalles de Diponibilidad

    PrecioFecha DisponibilidadUnidadPies²Depósito
    $2,725Disponible AhoraB-400 - 1926 W Burnside St1404 pies²$2,725

    Características y Comodidades de Modelo

    Servicios

    • Garden Style

    Acerca de este anuncio

    Welcome to the Burnside Condo! Located at 1926 West Burnside, this generous 1,404 sq. ft. residence offers an ideal blend of comfort and convenience in Portland. The spacious layout features two bedrooms and two full bathrooms, providing ample room to relax, entertain, and make the space your own. Enjoy ultimate city convenience with a highly coveted interior parking space and a fantastic utility package included directly in your monthly rent. As part of a well-maintained HOA community, you'll also benefit from hassle-free, low-maintenance living so you can spend more time enjoying everything the neighborhood has to offer. Property Details: -Rent: $2,725/month -Security Deposit: $2,725 -Size: 2 Bedrooms, 2 Bathrooms (1,404 sq. ft.) -Availability: Vacant and move-in ready! Key Features: -Utilities Included: Water, sewer, and trash are covered in the rental price (tenant is only responsible for power and internet). -Prime Parking: One dedicated interior parking space is included for your convenience. -Low Maintenance: Located in an HOA community that covers the vast majority of standard exterior property maintenance. Application & Requirement Information: Application Fee: $38.00 Contact Us today to take advantage of this incredible deal!

    Tasas y precios del modelo

    Precio del Modelo

    • $2,725

    Depósito

    • $2,725 deposit

    Fees & Policies

    Pet Policy and Fees

    Cats
    Allowed
    Dogs
    Allowed

    Exención de responsabilidad sobre las tasas de propiedad: Based on community-supplied data and independent market research. Subject to change without notice. May exclude fees for mandatory or optional services and usage-based utilities.

    El precio mostrado es el alquiler base. No incluye las tarifas opcionales seleccionadas por el usuario, ni las tarifas variables o basadas en el uso, ni los cargos obligatorios que deben pagarse antes o en el momento de la mudanza, o al momento de la salida.Consulta las Cuotas y políticas para obtener más detalles. El precio, la disponibilidad, las tarifas y cualquier oferta especial de alquiler aplicable están sujetos a cambios sin previo aviso.

    Información de Contacto

    Listado por:
    URHome Property Management, LLC
    Llámenos:
    (503) 572-1077

    1102 - 1926 W Burnside St

    $3,300

    2 Dormitorios, 2 Baños, 1422 pies²
    Disponible Ahora

    Detalles de Diponibilidad

    PrecioFecha DisponibilidadUnidadPies²Depósito
    $3,300Disponible Ahora1102 - 1926 W Burnside St1422 pies²$2,200

    Características y Comodidades de Modelo

    Características

    • Air Conditioning
    • Balcony

    Cocina

    • Range

    Acerca de este anuncio

    Welcome to The Civic—where every day feels like a highlight reel! Perched on the 11th floor, this 2 bed, 2 bath “02 Unit” does not disappoint. As the largest floor plan in the building, it offers incredible views and oversized windows that flood the unit with natural light. The Portland skyline stretches out in every direction - you won’t find a view like this anywhere else. Morning coffee or sunset unwind? The private patio makes both effortless. Inside, you get the full glow-up: hardwood floors flowing through the main living space, carpeted bedrooms, and a layout that just makes sense. The kitchen shines with stainless steel appliances, a gas cooktop, and a dishwasher -everything you need for easy everyday living. The primary suite brings comfort and style with a walk-in closet and a sleek walk-in shower. And yes- an in-unit washer and dryer means no coins, no waiting, and no hassle. The private balcony offers a unique vantage point of the city and a great place to unwind, enjoy your morning coffee, or soak up some fresh air. And the perks keep coming: * Free assigned parking spot in the secured underground garage * Paid water, sewer, garbage, and gas * Air conditioning for those surprise Portland heat waves * 24/7 concierge service Location? You’re in one of Portland’s most connected and accessible neighborhoods. Right across from Providence Park - game days, concerts, and city energy become part of your daily backdrop. Just blocks from Fred Meyer for groceries, plus endless dining and local favorites. Need to get around? Quick freeway access and bus stops within easy reach. This isn’t just a home - it’s a front-row seat to Portland living, 11 floors up, with a view that always gives a good vibe! School Information: (deemed reliable but not guaranteed) Chapman Elementary West Sylvan Middle School Lincoln High School --> APPLICATION PERIOD OPENS: 07/05/2026 @ 9:30 AM Applications received before this day/time, shall be re-recorded as eight (8) hours after this open Application Period. In order for application(s) to be considered IN LINE, the application(s) must be submitted FULLY COMPLETEDon 07/05/2026 @ 9:30 AM with ALL completed documents, co-applicants, and co-signers, as listed in the rental criteria. --> Security Deposit: $2,200.00 due within 48 hours of approved application + 500.00 HOA Move-In Fee (1 time fee). *See Rental Requirements for additional options. --> Application Fee: $65 per applicant & per any applicable Cosigners over the age of 18* *Application fee not applicable if applying within the City of Portland jurisdiction as a Non-Financially Responsible applicant. TERMS: * Available Date: 7/10/2026 * $500 HOA Fee paid by tenant at move-in (one-time payment) * Montly HOA Fees paid by owner * Utilities Paid by Tenant: Electricity * Utilities Paid by Owner: Water, Sewer, Garbage and Gas * Yard Care: N/A * Pet Policy: Pets permitted (limit 2). No aggressive breeds; max weight: 30 lbs. *Regulations apply. * Parking: Driveway is shared w/ neighboring property * * Smoking Policy: This is a no smoking home. * Accessibility: This unit is not an Accessible Dwelling Unit. * Late Fee: 5% of the monthly rent will be charged for every five (5) days rent is late. * Lease Break / Buyout Fee: 1.5 times the monthly rent (applicable only if the lease is broken). * Renter’s Insurance: Required. See Rental Requirements for exclusions, limits, and additional details. * See Rental Requirements for additional options. --> HOA: Yes Additional Requirements: A one-time $500 HOA move-in fee is due at move-in. Tenant(s) must comply with all HOA CC&Rs, bylaws, rules, and regulations. Please Note: HOA orientation is required prior to move-in. Contact or call for more information. Lease Terms: One year lease --> Residency must occur within (5) five days of approval unless available on date is provided then the available date must be the move-in date. Security deposit & Agreement to Execute must be received within forty-eight (48) hours of approval. --> Scheduling Showings: All showings must be scheduled in advance through our office. Please note that showings may be temporarily delayed, rescheduled, or limited while maintenance and sewer line improvements are being completed at the property. Showings may be group style showing. BRING PHOTO IDENTIFICATION WITH YOU TO THE SHOWING APPLICANT MUST REVIEW RENTAL REQUIREMENTS before calling to view the property! Please visit CLICK FIND A HOME then HOW TO APPLY then RENTAL REQUIREMENTS or send an email requesting the rental requirements. ALL RIGHTS RESERVED. - Information deemed reliable but not guaranteed and should be verified. Square footage is approximate and may include both finished and unfinished areas. Property rented in condition presented at showings. No upgrades will be performed unless agreed to in writing. Pre-existing conditions will be noted at move-in. Any maintenance issues noted at move-in requiring repair will need to be submitted in writing to Tindell & Co. *The City of Portland requires a notice to applicants of the Portland Housing Bureau’s Statement of Applicant Rights. Additionally, Portland requires a notice to applicants relating to a Tenant’s right to request a Modification or Accommodation. Statement of Applicant Rights and Responsibilities Notice: Right to Request a Modification or Accommodation Notice: Tenant(s) must comply with all HOA CC&Rs, bylaws, rules, and regulations. *Pet Policy: All pets must be properly licensed and vaccinated in accordance with applicable laws and regulations at all times.

    Tasas y precios del modelo

    Precio del Modelo

    • $3,300

    Depósito

    • $2,200 deposit

    Fees & Policies

    Pet Policy and Fees

    Cats
    Allowed
    Dogs
    Allowed

    Exención de responsabilidad sobre las tasas de propiedad: Based on community-supplied data and independent market research. Subject to change without notice. May exclude fees for mandatory or optional services and usage-based utilities.

    El precio mostrado es el alquiler base. No incluye las tarifas opcionales seleccionadas por el usuario, ni las tarifas variables o basadas en el uso, ni los cargos obligatorios que deben pagarse antes o en el momento de la mudanza, o al momento de la salida.Consulta las Cuotas y políticas para obtener más detalles. El precio, la disponibilidad, las tarifas y cualquier oferta especial de alquiler aplicable están sujetos a cambios sin previo aviso.

    Información de Contacto

    Listado por:
    Tindell & Co
    Llámenos:
    (503) 546-7902

    Unit 1102 - 1926 W Burnside St

    $3,300

    2 Dormitorios, 2 Baños, 1422 pies²
    Disponible Ahora

    Detalles de Diponibilidad

    PrecioFecha DisponibilidadUnidadPies²
    $3,300Disponible AhoraUnit 1102 - 1926 W Burnside St1422 pies²

    Características y Comodidades de Modelo

    Características

    • Air Conditioning
    • Balcony
    • Washer/Dryer

    Acerca de este anuncio

    Welcome to The Civic—where every day feels like a highlight reel! Perched on the 11th floor, this 2 bed, 2 bath “02 Unit” does not disappoint. As the largest floor plan in the building, it offers incredible views and oversized windows that flood the unit with natural light. The Portland skyline stretches out in every direction - you won’t find a view like this anywhere else. Morning coffee or sunset unwind? The private patio makes both effortless. Inside, you get the full glow-up: hardwood floors flowing through the main living space, carpeted bedrooms, and a layout that just makes sense. The kitchen shines with stainless steel appliances, a gas cooktop, and a dishwasher -everything you need for easy everyday living. The primary suite brings comfort and style with a walk-in closet and a sleek walk-in shower. And yes- an in-unit washer and dryer means no coins, no waiting, and no hassle. The private balcony offers a unique vantage point of the city and a great place to unwind, enjoy your morning coffee, or soak up some fresh air. And the perks keep coming: * Free assigned parking spot in the secured underground garage * Paid water, sewer, garbage, and gas * Air conditioning for those surprise Portland heat waves * 24/7 concierge service Location? You’re in one of Portland’s most connected and accessible neighborhoods. Right across from Providence Park - game days, concerts, and city energy become part of your daily backdrop. Just blocks from Fred Meyer for groceries, plus endless dining and local favorites. Need to get around? Quick freeway access and bus stops within easy reach. This isn’t just a home - it’s a front-row seat to Portland living, 11 floors up, with a view that always gives a good vibe! School Information: (deemed reliable but not guaranteed) Chapman Elementary West Sylvan Middle School Lincoln High School --> APPLICATION PERIOD OPENS: 07/05/2026 @ 9:30 AM Applications received before this day/time, shall be re-recorded as eight (8) hours after this open Application Period. In order for application(s) to be considered IN LINE, the application(s) must be submitted FULLY COMPLETEDon 07/05/2026 @ 9:30 AM with ALL completed documents, co-applicants, and co-signers, as listed in the rental criteria. --> Security Deposit: $2,200.00 due within 48 hours of approved application + 500.00 HOA Move-In Fee (1 time fee). *See Rental Requirements for additional options. --> Application Fee: $65 per applicant & per any applicable Cosigners over the age of 18* *Application fee not applicable if applying within the City of Portland jurisdiction as a Non-Financially Responsible applicant. TERMS: * Available Date: 7/10/2026 * $500 HOA Fee paid by tenant at move-in (one-time payment) * Montly HOA Fees paid by owner * Utilities Paid by Tenant: Electricity * Utilities Paid by Owner: Water, Sewer, Garbage and Gas * Yard Care: N/A * Pet Policy: Pets permitted (limit 2). No aggressive breeds; max weight: 30 lbs. *Regulations apply. * Parking: Driveway is shared w/ neighboring property * * Smoking Policy: This is a no smoking home. * Accessibility: This unit is not an Accessible Dwelling Unit. * Late Fee: 5% of the monthly rent will be charged for every five (5) days rent is late. * Lease Break / Buyout Fee: 1.5 times the monthly rent (applicable only if the lease is broken). * Renter’s Insurance: Required. See Rental Requirements for exclusions, limits, and additional details. * See Rental Requirements for additional options. --> HOA: Yes Additional Requirements: A one-time $500 HOA move-in fee is due at move-in. Tenant(s) must comply with all HOA CC&Rs, bylaws, rules, and regulations. Please Note: HOA orientation is required prior to move-in. Contact or call for more information. Lease Terms: One year lease --> Residency must occur within (5) five days of approval unless available on date is provided then the available date must be the move-in date. Security deposit & Agreement to Execute must be received within forty-eight (48) hours of approval. --> Scheduling Showings: All showings must be scheduled in advance through our office. Please note that showings may be temporarily delayed, rescheduled, or limited while maintenance and sewer line improvements are being completed at the property. Showings may be group style showing. BRING PHOTO IDENTIFICATION WITH YOU TO THE SHOWING APPLICANT MUST REVIEW RENTAL REQUIREMENTS before calling to view the property! Please visit CLICK FIND A HOME then HOW TO APPLY then RENTAL REQUIREMENTS or send an email requesting the rental requirements. ALL RIGHTS RESERVED. - Information deemed reliable but not guaranteed and should be verified. Square footage is approximate and may include both finished and unfinished areas. Property rented in condition presented at showings. No upgrades will be performed unless agreed to in writing. Pre-existing conditions will be noted at move-in. Any maintenance issues noted at move-in requiring repair will need to be submitted in writing to Tindell & Co. *The City of Portland requires a notice to applicants of the Portland Housing Bureau’s Statement of Applicant Rights. Additionally, Portland requires a notice to applicants relating to a Tenant’s right to request a Modification or Accommodation. Statement of Applicant Rights and Responsibilities Notice: Right to Request a Modification or Accommodation Notice: Tenant(s) must comply with all HOA CC&Rs, bylaws, rules, and regulations. *Pet Policy: All pets must be properly licensed and vaccinated in accordance with applicable laws and regulations at all times. Rental Terms: Rent: $3,300, Application Fee: $65, Security Deposit: $2,200, Available Now Pet Policy: Cats allowed, Small dogs allowed Contact us to schedule a showing.

    Tasas y precios del modelo

    Precio del Modelo

    • $3,300

    Fees & Policies

    Pet Policy and Fees

    Cats
    Allowed
    Dogs
    Allowed

    Exención de responsabilidad sobre las tasas de propiedad: Based on community-supplied data and independent market research. Subject to change without notice. May exclude fees for mandatory or optional services and usage-based utilities.

    El precio mostrado es el alquiler base. No incluye las tarifas opcionales seleccionadas por el usuario, ni las tarifas variables o basadas en el uso, ni los cargos obligatorios que deben pagarse antes o en el momento de la mudanza, o al momento de la salida.Consulta las Cuotas y políticas para obtener más detalles. El precio, la disponibilidad, las tarifas y cualquier oferta especial de alquiler aplicable están sujetos a cambios sin previo aviso.

    Información de Contacto

    Listado por:
    Tindell & Company (Portland, OR)
    Llámenos:
    (503) 470-2789

Características y Facilidades

Características Interior

  • Balcón
  • Lavadora/Secadora
  • Aire Acondicionado
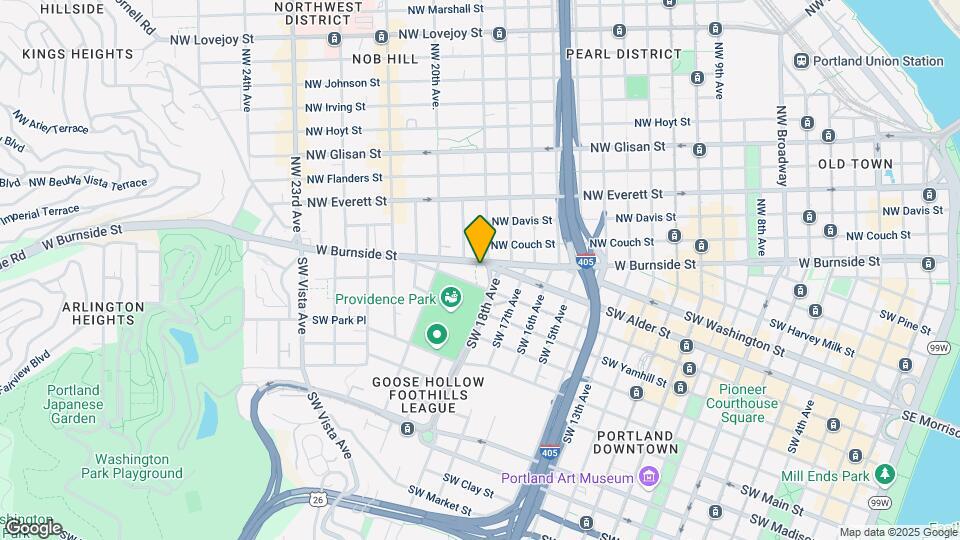
Google Map

Mapa

1926 W Burnside St, Portland, OR 97209

Desplazarse

  • 100 / 100 Excepcionalmente transitable

    Todas las necesidades diarias están a pocos minutos a pie

  • 90 / 100 Paraíso para pasajeros

    Transporte público de primera categoría

  • 70 / 100 Moderadamente apto para bicicletas

    Adecuado para desplazarse en bicicleta y/o recreación

  • 60 / 100 Moderadamente apto para carros

    Buen acceso a autopistas y/o arterias principales, con baja posibilidad de problemas de estacionamiento

Puntajes proporcionados por Local Logic detalles

Conozca la Zona

  • 90 / 100 Restaurantes

    Exceptional variety of restaurants within a few minutes

  • 100 / 100 Cafeterías

    Exceptional variety of cafés within a few minutes

  • 100 / 100 Vida Nocturna

    Exceptional variety of bars right within a few minutes

  • 90 / 100 Compras

    Exceptional variety of shops within a few minutes

  • 90 / 100 Parques

    Exceptionally large amount of park space within a few minutes

  • 30 / 100 Nivel de Ruido

    Multiple sources of noise nearby

Puntajes proporcionados por Local Logic

Sitios de Interés

Tiempo y distancia desde 1926 W Burnside St.

Arte, Museos y Monumentos

Portland Art Museum

1219 SW Park Avenue
1 min en auto / 0.42 mi

Oregon Jewish Museum

310 NW Davis St
2 min en auto / 0.85 mi

Oregon Museum of Science and Industry

1945 SE Water Avenue
4 min en auto / 1.44 mi

Grandes Superficies de Ventas

Walgreens

1620 NE Grand Ave
5 min en auto / 1.77 mi

Safeway

1100 NE Broadway St
4 min en auto / 2.01 mi

Walgreen's

6116 NE M L King Blvd
7 min en auto / 3.55 mi

Universidad

Portland State University

724 SW Harrison
2 min en auto / 0.73 mi

Pacific Northwest College Of Art

511 NW Broadway
2 min en auto / 0.74 mi

Oregon Health and Science University

3181 SW Sam Jackson Park Road
4 min en auto / 1.5 mi

Tiendas

Trader Joe's

2120-2122 NW Glisan St
1 min en auto / 0.49 mi

Cash & Carry

1420 NW 14th Ave
2 min en auto / 0.95 mi

Safeway

1100 NE Broadway St
4 min en auto / 2.01 mi

Hospitales

Legacy Good Samaritan Medical Center

1015 Nw 22nd Avenue, W121
2 min en auto / 0.8 mi

Shriners Children's Portland

3101 Sw Sam Jackson Park Road
4 min en auto / 1.4 mi

Ohsu Hospital And Clinics

3181 Sw Sam Jackson Park Road
4 min en auto / 1.44 mi

Bases Militares

Portland Airport Air Guard Station

13 min en auto / 6.08 mi

Camp Withycombe National Guard

21 min en auto / 9.86 mi

Parques y opciones de recreación

Pittcock Mansion

3229 NW Pittock Drive
3 min en auto / 1.33 mi

Oaks Amusement Park

7805 SE Oaks Park Way
7 min en auto / 3.73 mi

1926 W Burnside St tiene 2 parques en un radio de 3.7 millas, incluyendo Pittcock Mansion, y Oaks Amusement Park.

Centros Comerciales

DUP BLDG

1221 SW Yamhill
1 min en auto / 0.26 mi

Fred Meyer Stadium

2011 W Burnside St
1 min en auto / 0.27 mi

Stadium Shopping Center

103-111 NW 21st Ave
1 min en auto / 0.36 mi

1926 W Burnside St tiene 5 centros comerciales en un radio de 0.4 millas.

Estaciones de Tránsito

PGE Park (Eastbound)-MAX Blue Line

1 min en auto / 0.09 mi

PGE Park (Eastbound)-MAX Red Line

1 min en auto / 0.09 mi

PGE Park (Westbound)-MAX Red Line

1 min en auto / 0.12 mi

Barrios cercanos

Southeast Portland

Apartamentos Estudio a 6 Dormitorios desde $1,051
Ver Alquileres

Southeast Uplift

Apartamentos Estudio a 6 Dormitorios desde $800
Ver Alquileres

Mt. Tabor

Apartamentos Estudio a 4 Dormitorios desde $1,275
Ver Alquileres

Apartamentos Cercanos

Rango de Precios de los Alquileres en la Zona

DormitoriosPrecio PromedioMás baratoMás caro
Apartamentos Estudio en Portland $1,362$320$9,818
Apartamentos 1 Dormitorios en Portland $1,757$698$6,884
Apartamentos 2 Dormitorios en Portland $2,080$837$8,630
Apartamentos 3 Dormitorios en Portland $2,466$1,395$10,000+
Apartamentos 4 Dormitorios en Portland $5,236$1,902$10,000+
Apartamentos 5 Dormitorios en Portland $7,344$5,098$9,590

Ver Apartamentos más destacados en Portland

Viendo: 1926 W Burnside St | Desktop Version | Listing Updated: 08/01/2026