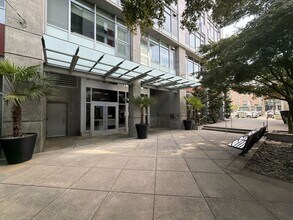
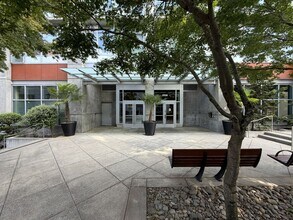


Contact
1926 W Burnside St
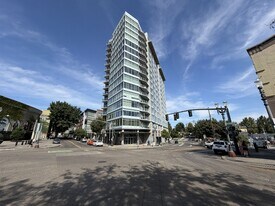
Floorplan Pricing and Availability
New! Interactive Property Map
Studio
CIV903 - 1926 W Burnside St
$1,600
Studio, 1 Bath, 700 sq ftAvailable NowModel Gallery
Photos
Availability Details
Price Availability Date Unit Sq Ft Deposit $1,600 Available Now CIV903 - 1926 W Burnside St 700 sq ft $800 Model Amenities and Features
Kitchen
- Dishwasher
About This Listing
* 700 square foot east facing studio * Views toward downtown/pearl district/mountains * Brazilian hardwood floors * Stainless appliances inc: gas cooktop * Separate "bedroom" alcove * Tile countertops * Tile bathroom with full size tub/shower * Multiple closets * Washer & dryer * Window coverings * Juliette balcony * Forced air heat & ac * 1 reserved parking space * 24 hour concierge/security service Located at the intersection of Goose Hollow/Downtown/NW Alphabet District within easy walking distance of the pearl district and access to multiple bus lines, car share vehicles and MAX stops across the street. 98 Walk Score 86 Transit Score 91 Bike Score This is not an ADU No Smoking One pet may be negotiable based on size/type Additional security deposit required We will begin accepting & screening applications on this unit on 6/18/26 8pm Applications received before this time will be considered received 6/19/26 4am per Portland ordinance See screening criteria here: Available Now - 12 month lease $1,600 month inc: water/sewer/garbage/gas/parking $1,000 security deposit + $65 application fee + Building move/orientation fee $500 Proof of insurance required before keys are released Full first month rent due at move-in/If lease start date isn't the 1st, second month rent is pro-rated
Model Rent and Fees
Model Price
- $1,600
Deposit
- $800 deposit
Price shown is base rent. Excludes user-selected optional fees and variable or usage-based fees and required charges due at or prior to move-in or at move-out. View Fees and Policies for details. Price, availability, fees, and any applicable rent special are subject to change without notice.Contact Info
- Listed by:
- Pearl Property Management
- Agency:
- Vendor Logo:
- Website:
- View Property Website
- Call Us:
- (503) 224-2255
- Disclaimer:
Model: CIV903 - 1926 W Burnside St$1,600Studio, 1 Bath, 700 sq ftAvailable Now![]()
CIV903 - 1926 W Burnside St - Image 1 ![]()
CIV903 - 1926 W Burnside St - Image 2 ![]()
CIV903 - 1926 W Burnside St - Image 3 ![]()
CIV903 - 1926 W Burnside St - Image 4 ![]()
CIV903 - 1926 W Burnside St - Image 5 ![]()
CIV903 - 1926 W Burnside St - Image 6 ![]()
CIV903 - 1926 W Burnside St - Image 7 ![]()
CIV903 - 1926 W Burnside St - Image 8 ![]()
CIV903 - 1926 W Burnside St - Image 9 ![]()
CIV903 - 1926 W Burnside St - Image 10 2 Bedrooms
1926 W Burnside St
$2,725
2 Beds, 2 Baths, 1404 sq ftAvailable NowModel Gallery
Photos
Availability Details
Price Availability Date Unit Sq Ft Deposit $2,725 Available Now 1926 W Burnside St 1404 sq ft $2,725 Model Amenities and Features
Services
- Garden Style
About This Listing
Welcome to the Burnside Condo! Located at 1926 West Burnside, this generous 1,404 sq. ft. residence offers an ideal blend of comfort and convenience in Portland. The spacious layout features two bedrooms and two full bathrooms, providing ample room to relax, entertain, and make the space your own. Enjoy ultimate city convenience with a highly coveted interior parking space and a fantastic utility package included directly in your monthly rent. As part of a well-maintained HOA community, you'll also benefit from hassle-free, low-maintenance living so you can spend more time enjoying everything the neighborhood has to offer. Property Details: -Rent: $2,725/month -Security Deposit: $2,725 -Size: 2 Bedrooms, 2 Bathrooms (1,404 sq. ft.) -Availability: Vacant and move-in ready! Key Features: -Utilities Included: Water, sewer, and trash are covered in the rental price (tenant is only responsible for power and internet). -Prime Parking: One dedicated interior parking space is included for your convenience. -Low Maintenance: Located in an HOA community that covers the vast majority of standard exterior property maintenance. Application & Requirement Information: Application Fee: $38.00 Contact Us today to take advantage of this incredible deal!
Model Rent and Fees
Model Price
- $2,725
Deposit
- $2,725 deposit
Fees & Policies
Pet Policy and Fees
Cats
AllowedDogs
AllowedProperty Fee Disclaimer: Based on community-supplied data and independent market research. Subject to change without notice. May exclude fees for mandatory or optional services and usage-based utilities.
Price shown is base rent. Excludes user-selected optional fees and variable or usage-based fees and required charges due at or prior to move-in or at move-out. View Fees and Policies for details. Price, availability, fees, and any applicable rent special are subject to change without notice.Contact Info
- Listed by:
- URHome Property Management, LLC
- Agency:
- Vendor Logo:
- Website:
- View Property Website
- Call Us:
- (503) 572-1077
- Disclaimer:
Model: 1926 W Burnside St$2,7252 Bedroom, 2 Bath, 1404 sq ftAvailable Now![]()
1926 W Burnside St - Image 1 ![]()
1926 W Burnside St - Image 2 ![]()
1926 W Burnside St - Image 3 ![]()
1926 W Burnside St - Image 4 ![]()
1926 W Burnside St - Image 5 ![]()
1926 W Burnside St - Image 6 ![]()
1926 W Burnside St - Image 7 ![]()
1926 W Burnside St - Image 8 ![]()
1926 W Burnside St - Image 9 ![]()
1926 W Burnside St - Image 10 1102 - 1926 W Burnside St
$3,300
2 Beds, 2 Baths, 1422 sq ftAvailable NowModel Gallery
Photos
Availability Details
Price Availability Date Unit Sq Ft Deposit $3,300 Available Now 1102 - 1926 W Burnside St 1422 sq ft $2,200 Model Amenities and Features
Features
- Air Conditioning
- Balcony
Kitchen
- Range
About This Listing
Welcome to The Civic—where every day feels like a highlight reel! Perched on the 11th floor, this 2 bed, 2 bath “02 Unit” does not disappoint. As the largest floor plan in the building, it offers incredible views and oversized windows that flood the unit with natural light. The Portland skyline stretches out in every direction - you won’t find a view like this anywhere else. Morning coffee or sunset unwind? The private patio makes both effortless. Inside, you get the full glow-up: hardwood floors flowing through the main living space, carpeted bedrooms, and a layout that just makes sense. The kitchen shines with stainless steel appliances, a gas cooktop, and a dishwasher -everything you need for easy everyday living. The primary suite brings comfort and style with a walk-in closet and a sleek walk-in shower. And yes- an in-unit washer and dryer means no coins, no waiting, and no hassle. The private balcony offers a unique vantage point of the city and a great place to unwind, enjoy your morning coffee, or soak up some fresh air. And the perks keep coming: * Free assigned parking spot in the secured underground garage * Paid water, sewer, garbage, and gas * Air conditioning for those surprise Portland heat waves * 24/7 concierge service Location? You’re in one of Portland’s most connected and accessible neighborhoods. Right across from Providence Park - game days, concerts, and city energy become part of your daily backdrop. Just blocks from Fred Meyer for groceries, plus endless dining and local favorites. Need to get around? Quick freeway access and bus stops within easy reach. This isn’t just a home - it’s a front-row seat to Portland living, 11 floors up, with a view that always gives a good vibe! School Information: (deemed reliable but not guaranteed) Chapman Elementary West Sylvan Middle School Lincoln High School --> APPLICATION PERIOD OPENS: 07/05/2026 @ 9:30 AM Applications received before this day/time, shall be re-recorded as eight (8) hours after this open Application Period. In order for application(s) to be considered IN LINE, the application(s) must be submitted FULLY COMPLETEDon 07/05/2026 @ 9:30 AM with ALL completed documents, co-applicants, and co-signers, as listed in the rental criteria. --> Security Deposit: $2,200.00 due within 48 hours of approved application + 500.00 HOA Move-In Fee (1 time fee). *See Rental Requirements for additional options. --> Application Fee: $65 per applicant & per any applicable Cosigners over the age of 18* *Application fee not applicable if applying within the City of Portland jurisdiction as a Non-Financially Responsible applicant. TERMS: * Available Date: 7/10/2026 * $500 HOA Fee paid by tenant at move-in (one-time payment) * Montly HOA Fees paid by owner * Utilities Paid by Tenant: Electricity * Utilities Paid by Owner: Water, Sewer, Garbage and Gas * Yard Care: N/A * Pet Policy: Pets permitted (limit 2). No aggressive breeds; max weight: 30 lbs. *Regulations apply. * Parking: Driveway is shared w/ neighboring property * * Smoking Policy: This is a no smoking home. * Accessibility: This unit is not an Accessible Dwelling Unit. * Late Fee: 5% of the monthly rent will be charged for every five (5) days rent is late. * Lease Break / Buyout Fee: 1.5 times the monthly rent (applicable only if the lease is broken). * Renter’s Insurance: Required. See Rental Requirements for exclusions, limits, and additional details. * See Rental Requirements for additional options. --> HOA: Yes Additional Requirements: A one-time $500 HOA move-in fee is due at move-in. Tenant(s) must comply with all HOA CC&Rs, bylaws, rules, and regulations. Please Note: HOA orientation is required prior to move-in. Contact or call for more information. Lease Terms: One year lease --> Residency must occur within (5) five days of approval unless available on date is provided then the available date must be the move-in date. Security deposit & Agreement to Execute must be received within forty-eight (48) hours of approval. --> Scheduling Showings: All showings must be scheduled in advance through our office. Please note that showings may be temporarily delayed, rescheduled, or limited while maintenance and sewer line improvements are being completed at the property. Showings may be group style showing. BRING PHOTO IDENTIFICATION WITH YOU TO THE SHOWING APPLICANT MUST REVIEW RENTAL REQUIREMENTS before calling to view the property! Please visit CLICK FIND A HOME then HOW TO APPLY then RENTAL REQUIREMENTS or send an email requesting the rental requirements. ALL RIGHTS RESERVED. - Information deemed reliable but not guaranteed and should be verified. Square footage is approximate and may include both finished and unfinished areas. Property rented in condition presented at showings. No upgrades will be performed unless agreed to in writing. Pre-existing conditions will be noted at move-in. Any maintenance issues noted at move-in requiring repair will need to be submitted in writing to Tindell & Co. *The City of Portland requires a notice to applicants of the Portland Housing Bureau’s Statement of Applicant Rights. Additionally, Portland requires a notice to applicants relating to a Tenant’s right to request a Modification or Accommodation. Statement of Applicant Rights and Responsibilities Notice: Right to Request a Modification or Accommodation Notice: Tenant(s) must comply with all HOA CC&Rs, bylaws, rules, and regulations. *Pet Policy: All pets must be properly licensed and vaccinated in accordance with applicable laws and regulations at all times.
Model Rent and Fees
Model Price
- $3,300
Deposit
- $2,200 deposit
Fees & Policies
Pet Policy and Fees
Cats
AllowedDogs
AllowedProperty Fee Disclaimer: Based on community-supplied data and independent market research. Subject to change without notice. May exclude fees for mandatory or optional services and usage-based utilities.
Price shown is base rent. Excludes user-selected optional fees and variable or usage-based fees and required charges due at or prior to move-in or at move-out. View Fees and Policies for details. Price, availability, fees, and any applicable rent special are subject to change without notice.Contact Info
- Listed by:
- Tindell & Co
- Agency:
- Vendor Logo:
- Website:
- View Property Website
- Call Us:
- (503) 546-7902
- Disclaimer:
Model: 1102 - 1926 W Burnside St$3,3002 Bedroom, 2 Bath, 1422 sq ftAvailable Now![]()
1102 - 1926 W Burnside St - Image 1 ![]()
1102 - 1926 W Burnside St - Image 2 ![]()
1102 - 1926 W Burnside St - Image 3 ![]()
1102 - 1926 W Burnside St - Image 4 ![]()
1102 - 1926 W Burnside St - Image 5 ![]()
1102 - 1926 W Burnside St - Image 6 ![]()
1102 - 1926 W Burnside St - Image 7 ![]()
1102 - 1926 W Burnside St - Image 8 ![]()
1102 - 1926 W Burnside St - Image 9 ![]()
1102 - 1926 W Burnside St - Image 10 Unit 1102 - 1926 W Burnside St
$3,300
2 Beds, 2 Baths, 1422 sq ftAvailable NowModel Gallery
Photos
Availability Details
Price Availability Date Unit Sq Ft $3,300 Available Now Unit 1102 - 1926 W Burnside St 1422 sq ft Model Amenities and Features
Features
- Air Conditioning
- Balcony
- Washer/Dryer
About This Listing
Welcome to The Civic—where every day feels like a highlight reel! Perched on the 11th floor, this 2 bed, 2 bath “02 Unit” does not disappoint. As the largest floor plan in the building, it offers incredible views and oversized windows that flood the unit with natural light. The Portland skyline stretches out in every direction - you won’t find a view like this anywhere else. Morning coffee or sunset unwind? The private patio makes both effortless. Inside, you get the full glow-up: hardwood floors flowing through the main living space, carpeted bedrooms, and a layout that just makes sense. The kitchen shines with stainless steel appliances, a gas cooktop, and a dishwasher -everything you need for easy everyday living. The primary suite brings comfort and style with a walk-in closet and a sleek walk-in shower. And yes- an in-unit washer and dryer means no coins, no waiting, and no hassle. The private balcony offers a unique vantage point of the city and a great place to unwind, enjoy your morning coffee, or soak up some fresh air. And the perks keep coming: * Free assigned parking spot in the secured underground garage * Paid water, sewer, garbage, and gas * Air conditioning for those surprise Portland heat waves * 24/7 concierge service Location? You’re in one of Portland’s most connected and accessible neighborhoods. Right across from Providence Park - game days, concerts, and city energy become part of your daily backdrop. Just blocks from Fred Meyer for groceries, plus endless dining and local favorites. Need to get around? Quick freeway access and bus stops within easy reach. This isn’t just a home - it’s a front-row seat to Portland living, 11 floors up, with a view that always gives a good vibe! School Information: (deemed reliable but not guaranteed) Chapman Elementary West Sylvan Middle School Lincoln High School --> APPLICATION PERIOD OPENS: 07/05/2026 @ 9:30 AM Applications received before this day/time, shall be re-recorded as eight (8) hours after this open Application Period. In order for application(s) to be considered IN LINE, the application(s) must be submitted FULLY COMPLETEDon 07/05/2026 @ 9:30 AM with ALL completed documents, co-applicants, and co-signers, as listed in the rental criteria. --> Security Deposit: $2,200.00 due within 48 hours of approved application + 500.00 HOA Move-In Fee (1 time fee). *See Rental Requirements for additional options. --> Application Fee: $65 per applicant & per any applicable Cosigners over the age of 18* *Application fee not applicable if applying within the City of Portland jurisdiction as a Non-Financially Responsible applicant. TERMS: * Available Date: 7/10/2026 * $500 HOA Fee paid by tenant at move-in (one-time payment) * Montly HOA Fees paid by owner * Utilities Paid by Tenant: Electricity * Utilities Paid by Owner: Water, Sewer, Garbage and Gas * Yard Care: N/A * Pet Policy: Pets permitted (limit 2). No aggressive breeds; max weight: 30 lbs. *Regulations apply. * Parking: Driveway is shared w/ neighboring property * * Smoking Policy: This is a no smoking home. * Accessibility: This unit is not an Accessible Dwelling Unit. * Late Fee: 5% of the monthly rent will be charged for every five (5) days rent is late. * Lease Break / Buyout Fee: 1.5 times the monthly rent (applicable only if the lease is broken). * Renter’s Insurance: Required. See Rental Requirements for exclusions, limits, and additional details. * See Rental Requirements for additional options. --> HOA: Yes Additional Requirements: A one-time $500 HOA move-in fee is due at move-in. Tenant(s) must comply with all HOA CC&Rs, bylaws, rules, and regulations. Please Note: HOA orientation is required prior to move-in. Contact or call for more information. Lease Terms: One year lease --> Residency must occur within (5) five days of approval unless available on date is provided then the available date must be the move-in date. Security deposit & Agreement to Execute must be received within forty-eight (48) hours of approval. --> Scheduling Showings: All showings must be scheduled in advance through our office. Please note that showings may be temporarily delayed, rescheduled, or limited while maintenance and sewer line improvements are being completed at the property. Showings may be group style showing. BRING PHOTO IDENTIFICATION WITH YOU TO THE SHOWING APPLICANT MUST REVIEW RENTAL REQUIREMENTS before calling to view the property! Please visit CLICK FIND A HOME then HOW TO APPLY then RENTAL REQUIREMENTS or send an email requesting the rental requirements. ALL RIGHTS RESERVED. - Information deemed reliable but not guaranteed and should be verified. Square footage is approximate and may include both finished and unfinished areas. Property rented in condition presented at showings. No upgrades will be performed unless agreed to in writing. Pre-existing conditions will be noted at move-in. Any maintenance issues noted at move-in requiring repair will need to be submitted in writing to Tindell & Co. *The City of Portland requires a notice to applicants of the Portland Housing Bureau’s Statement of Applicant Rights. Additionally, Portland requires a notice to applicants relating to a Tenant’s right to request a Modification or Accommodation. Statement of Applicant Rights and Responsibilities Notice: Right to Request a Modification or Accommodation Notice: Tenant(s) must comply with all HOA CC&Rs, bylaws, rules, and regulations. *Pet Policy: All pets must be properly licensed and vaccinated in accordance with applicable laws and regulations at all times. Rental Terms: Rent: $3,300, Application Fee: $65, Security Deposit: $2,200, Available Now Pet Policy: Cats allowed, Small dogs allowed Contact us to schedule a showing.
Model Rent and Fees
Model Price
- $3,300
Fees & Policies
Pet Policy and Fees
Cats
AllowedDogs
AllowedProperty Fee Disclaimer: Based on community-supplied data and independent market research. Subject to change without notice. May exclude fees for mandatory or optional services and usage-based utilities.
Price shown is base rent. Excludes user-selected optional fees and variable or usage-based fees and required charges due at or prior to move-in or at move-out. View Fees and Policies for details. Price, availability, fees, and any applicable rent special are subject to change without notice.Contact Info
- Listed by:
- Tindell & Company (Portland, OR)
- Agency:
- Vendor Logo:
- Website:
- View Property Website
- Call Us:
- (503) 470-2789
- Disclaimer:
Model: Unit 1102 - 1926 W Burnside St$3,3002 Bedroom, 2 Bath, 1422 sq ftAvailable Now![]()
Unit 1102 - 1926 W Burnside St - Image 1 ![]()
Unit 1102 - 1926 W Burnside St - Image 2 ![]()
Unit 1102 - 1926 W Burnside St - Image 3 ![]()
Unit 1102 - 1926 W Burnside St - Image 4 ![]()
Unit 1102 - 1926 W Burnside St - Image 5 ![]()
Unit 1102 - 1926 W Burnside St - Image 6 ![]()
Unit 1102 - 1926 W Burnside St - Image 7 ![]()
Unit 1102 - 1926 W Burnside St - Image 8 ![]()
Unit 1102 - 1926 W Burnside St - Image 9 ![]()
Unit 1102 - 1926 W Burnside St - Image 10
Features and Amenities
Interior Features
- Balcony
- Washer/Dryer
- Air Conditioning

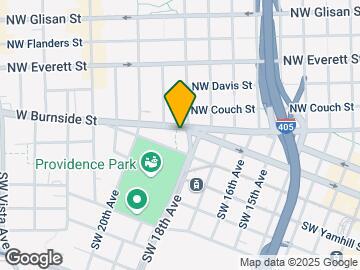
Map
- Shopping
- Colleges
- Schools
- Grocery
- Medical
- Parks
- Transportation
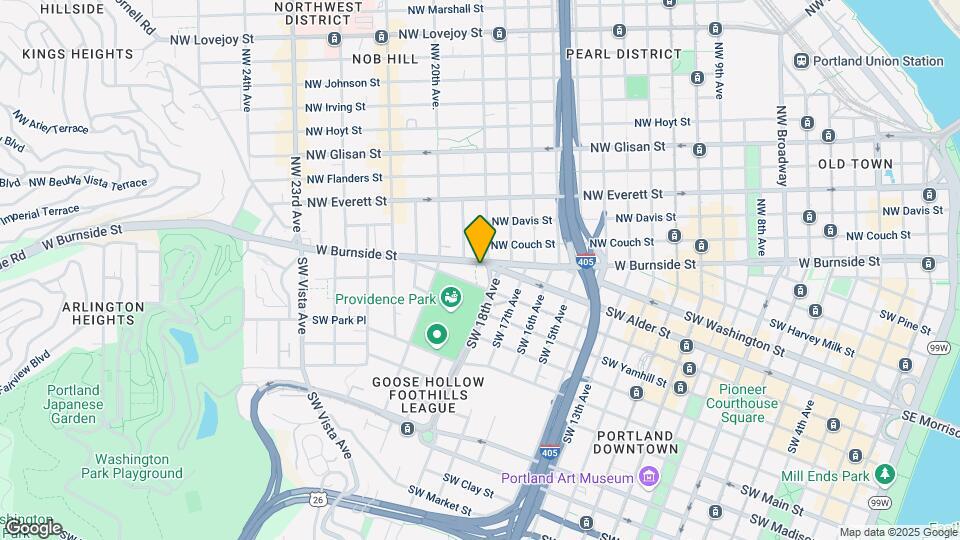
Map
Getting Around
100 / 100 Exceptionally walkable
90 / 100 Exceptional public transit
70 / 100 Moderately bikeable
60 / 100 Moderately car friendly
Getting to Know the Area
90 / 100 Restaurants
100 / 100 Cafes
100 / 100 Nightlife
90 / 100 Shopping
90 / 100 Parks
30 / 100 Noise Level
Points of Interest
Time and distance from 1926 W Burnside St.
Arts Museums and Landmarks
Big Box and Retail
Walgreens
Safeway
Walgreen's
Colleges and Universities
Groceries
Trader Joe's
Cash & Carry
Safeway
Hospitals
Legacy Good Samaritan Medical Center
Shriners Children's Portland
Ohsu Hospital And Clinics
Military Bases
Portland Airport Air Guard Station
Camp Withycombe National Guard
Parks and Recreation
1926 W Burnside St has 2 parks within 3.7 miles, including Pittcock Mansion, and Oaks Amusement Park.
Shopping Centers
1926 W Burnside St has 5 shopping centers within 0.4 miles.
Transit Stations
PGE Park (Eastbound)-MAX Blue Line
PGE Park (Eastbound)-MAX Red Line
PGE Park (Westbound)-MAX Red Line
Nearby Neighborhoods
Nearby Apartments
Rental Price Ranges in the Area
| Bedroom | Average Rent | Cheapest Rent | Highest Rent |
|---|---|---|---|
| Portland Studio Apartments | $1,369 | $470 | $9,818 |
| Portland 1 Bedroom Apartments | $1,747 | $698 | $6,470 |
| Portland 2 Bedroom Apartments | $2,078 | $837 | $8,630 |
| Portland 3 Bedroom Apartments | $2,468 | $1,400 | $10,000+ |
| Portland 4 Bedroom Apartments | $5,162 | $1,902 | $10,000+ |
| Portland 5 Bedroom Apartments | $7,344 | $5,098 | $9,590 |
Browse Top Apartments in Portland
By Price
- Cheap Portland Apartments
- Portland Apartments Under $500
- Portland Apartments Under $600
- Portland Apartments Under $700
- Portland Apartments Under $800
- Portland Apartments Under $900
- Portland Apartments Under $1000
- Portland Apartments Under $1200
- Portland Apartments Under $1500
- Portland Apartments Under $2000
- Portland Luxury Apartments
By Community Type
- Portland Apartments for Rent by Owner
- Portland Apartments with Rent Specials
- Portland Top Rated Apartments
- Portland Corporate Apartments
- Portland Furnished Apartments
- Portland Gated Apartments
- Portland Loft Apartments
- Portland Low Income Apartments
- Portland Military Apartments
- New Portland Apartments
- Portland Senior Apartments
- Portland Short-term Apartments
- Portland Student Apartments
- Portland Apartments with Utilities Included