
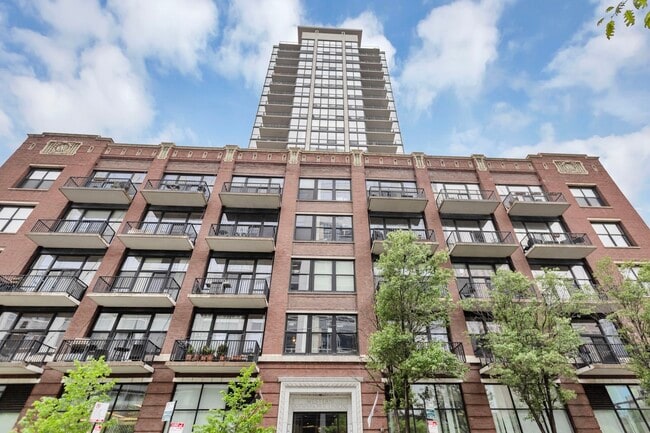
Contacto
210 S Desplaines St
Precios y Disponibilidad de Plano
¡Nuevo! Mapa Interactivo de Propiedades
 El nuevo mapa interactivo de propiedades de ApartmentHomeLiving.com le permite ver dónde se encuentra cada unidad disponible en esta comunidad.Pruébalo Ahora >
1 Dormitorio
1806 - 210 S Desplaines St
$2,700
1 Dormitorio, 1 Baño, 705 pies²Precio Mensual TotalDisponible AhoraPrecio Mensual Total
Renta Base$2,700Precio Mensual Total$2,700Galería del Modelo
Fotos
Detalles de Disponibilidad
Los precios mostrados para esta propiedad son precios mensuales totales con tarifas incluidas.Precio Fecha Disponibilidad Unidad Pies² Depósito $2,700 Disponible Ahora 1806 - 210 S Desplaines St 705 pies² $2,700 Características y Comodidades de Modelo
Características
- Balcony
Fitness & Recreation
- Fitness Center
Cocina
- Dishwasher
- Granite Countertops
- Kitchen
- Microwave
- Range
- Refrigerator
Lease Terms
- 6 Month Lease
Espacio Vital
- Hardwood Floors
Servicios
- Dog Park
Acerca de este anuncio
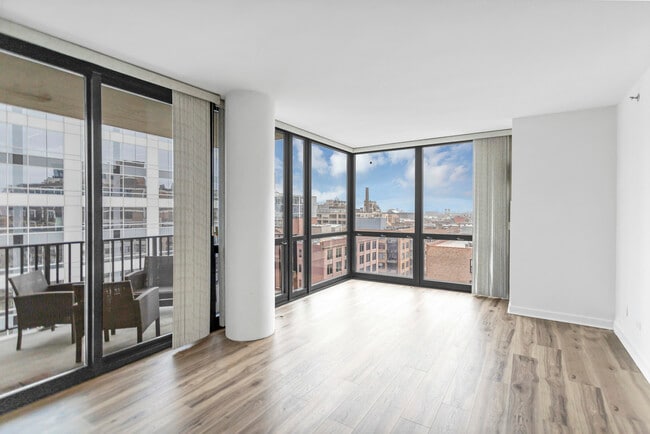
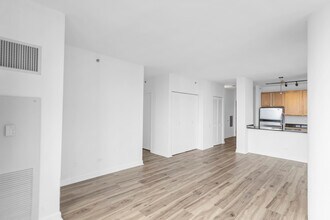
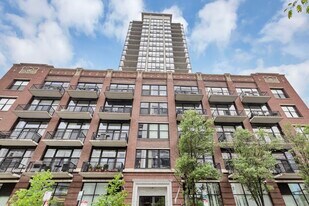
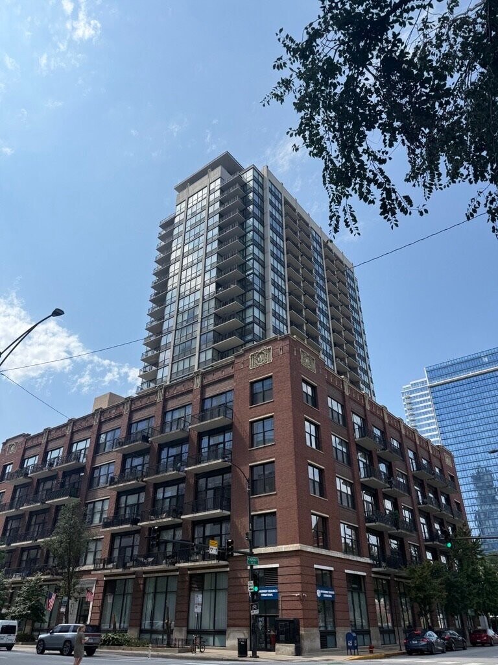
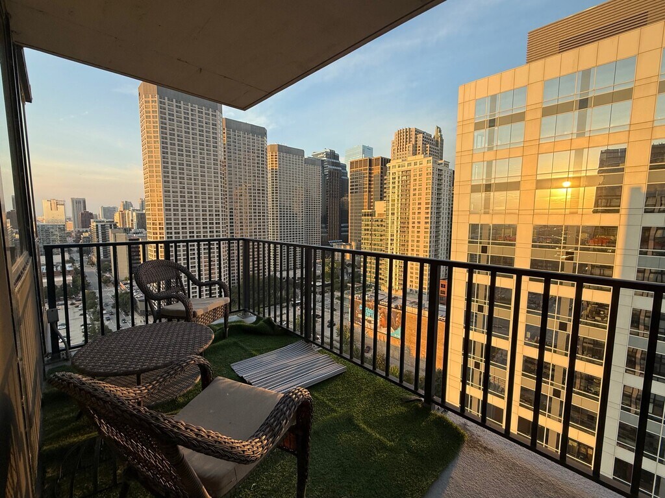
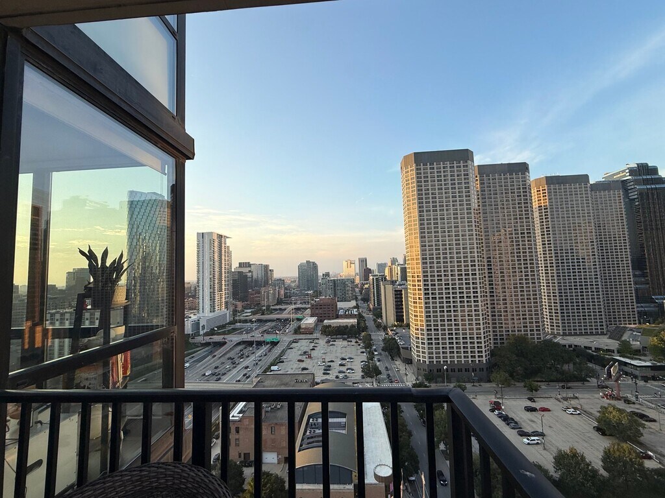
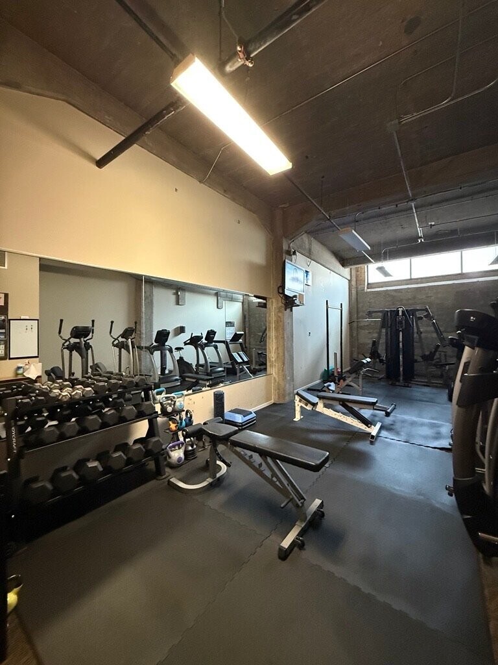
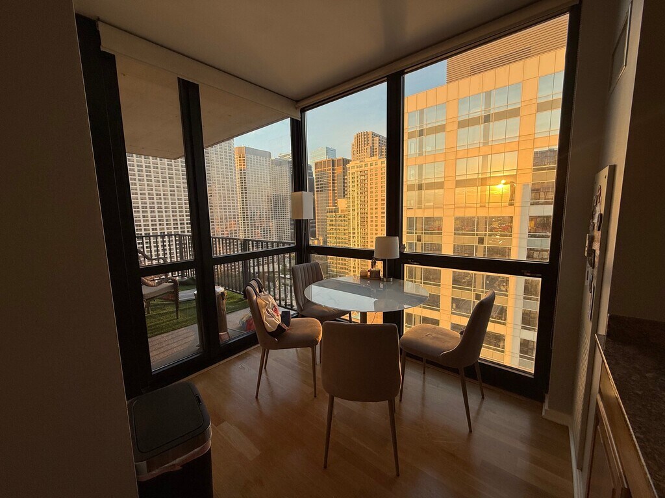
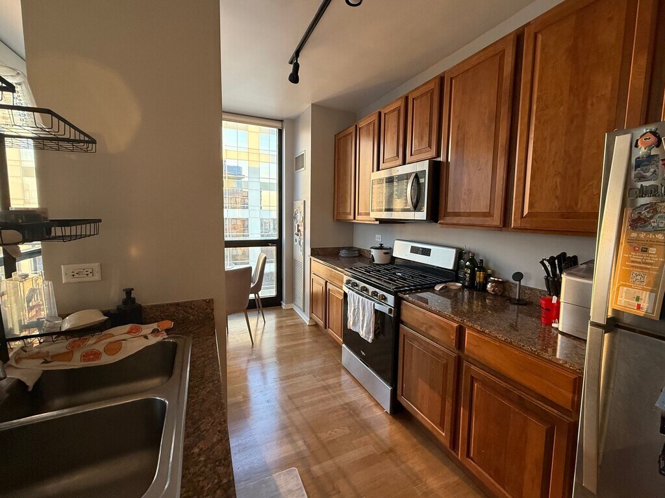
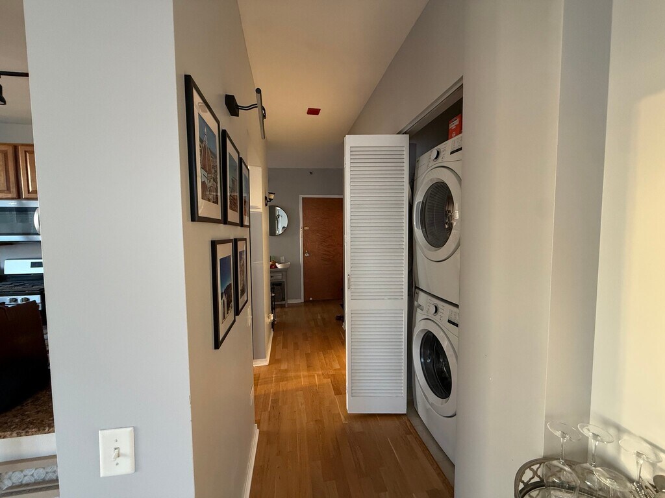
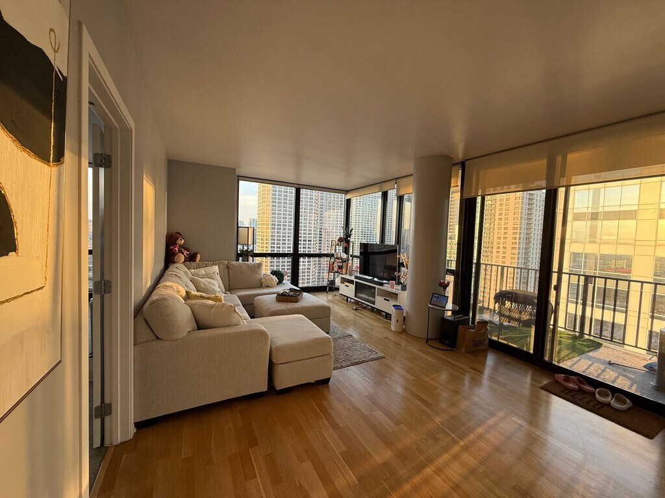
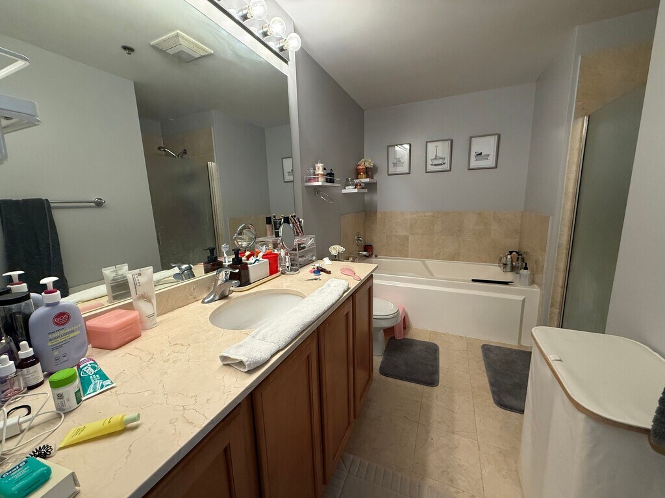
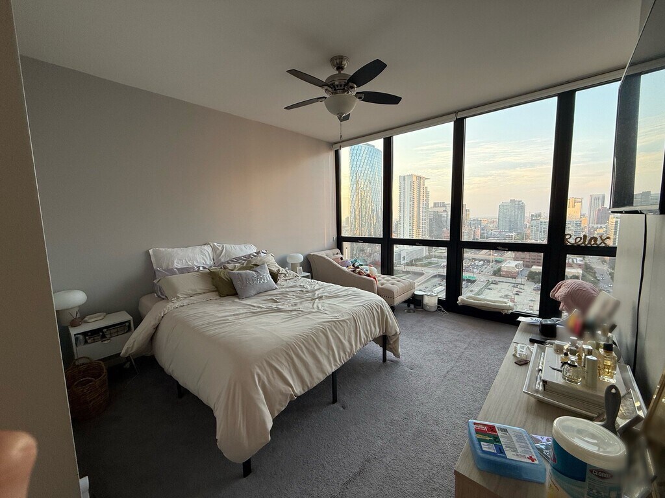
Jaw-dropping, **unobstructed south-facing panoramic views of the Chicago skyline** from this 18th-floor Junior One Bedroom at The Edge Lofts & Tower in the heart of the West Loop. Enjoy spectacular sunrises and gorgeous sunsets from the huge **14-foot private balcony with no building directly in front of you to obstruct the view. This approximately **705 sq. ft. loft-style residence** features beautiful, newly upgraded **genuine hardwood flooring throughout an open kitchen with granite countertops, peninsula/breakfast bar, gas range, microwave and dishwasher, plus a marble bathroom with deep soaking tub and full-size in-unit washer/dryer. The bedroom is currently open but can easily be enclosed for additional privacy. The home also features a newer refrigerator, recently replaced bathroom toilet, excellent closet space, and a private storage locker. The Edge offers 24-hour door staff, on-site management, fitness center, community room, dog run and secure garage parking. **Private first-floor garage parking directly in front of the building entrance is available for $250/month.** Prime West Loop location near Fulton Market, Randolph Street restaurants, Greektown, Whole Foods, Mariano's, the Loop, Union Station and Ogilvie Station, with easy access to the Blue Line and major expressways. **6-month minimum lease.** Jaw-dropping **unobstructed south-facing panoramic views of the Chicago skyline** from this 18th-floor Junior One Bedroom at The Edge Lofts & Tower in the heart of the West Loop. Enjoy spectacular sunrises and gorgeous sunsets from the huge **14-foot private balcony**, with no building directly in front of you to obstruct the view. This approximately **705 sq. ft. loft-style residence** features beautiful, newly upgraded **genuine hardwood flooring throughout**, an open kitchen with granite countertops, peninsula/breakfast bar, gas range, microwave and dishwasher, plus a marble bathroom with deep soaking tub and full-size in-unit washer/dryer. The bedroom is currently open but can easily be enclosed for additional privacy. The home also features a newer refrigerator, recently replaced bathroom toilet, excellent closet space, and a private storage locker. The Edge offers 24-hour door staff, on-site management, fitness center, community room, dog run and secure garage parking. **Private first-floor garage parking directly in front of the building entrance is available for $250/month.** Prime West Loop location near Fulton Market, Randolph Street restaurants, Greektown, Whole Foods, Mariano's, the Loop, Union Station and Ogilvie Station, with easy access to the Blue Line and major expressways. **6-month minimum lease. 12-month leases are welcome. $2,700/month base rent. Optional private first-floor garage parking available for $250/month. $2,700 security deposit. Applicable Association move-in/move-out fees and tenant-assigned utilities/services are paid by the tenant according to the lease and Association requirements. Pets allowed subject to Association rules.**
Tasas y precios del modelo
Precio del Modelo
- $2,700
Depósito
- $2,700 deposit
El precio mostrado es el precio total basado en las tarifas mensuales obligatorias proporcionadas por la comunidad. No incluye las tarifas opcionales seleccionadas por el usuario, ni las tarifas variables o basadas en el uso, ni los cargos obligatorios que deben pagarse antes o en el momento de la mudanza, o al momento de la salida.Consulta las Cuotas y políticas para obtener más detalles. El precio, la disponibilidad, las tarifas y cualquier oferta especial de alquiler aplicable están sujetos a cambios sin previo aviso.Información de Contacto
- Listado por:
- Agencia:
- Logotipo del proveedor:
- Sitio web:
- Ver el sitio web de la propiedad
- Aviso legal:
Modelo: 1806 - 210 S Desplaines St$2,7001 Dormitorio, 1 Baño, 705 sq ftDisponible Ahora![]()
1806 - 210 S Desplaines St - Imagen 1 ![]()
1806 - 210 S Desplaines St - Imagen 2 ![]()
1806 - 210 S Desplaines St - Imagen 3 ![]()
1806 - 210 S Desplaines St - Imagen 4 ![]()
1806 - 210 S Desplaines St - Imagen 5 ![]()
1806 - 210 S Desplaines St - Imagen 6 ![]()
1806 - 210 S Desplaines St - Imagen 7 ![]()
1806 - 210 S Desplaines St - Imagen 8 ![]()
1806 - 210 S Desplaines St - Imagen 9 ![]()
1806 - 210 S Desplaines St - Imagen 10 210 S Desplaines St
$2,800
1 Dormitorio, 1 Baño, 650 pies²Disponible Oct 19Galería del Modelo
Fotos
Detalles de Disponibilidad
Precio Fecha Disponibilidad Unidad Pies² $2,800 October 19, 2026 210 S Desplaines St 650 pies² Características y Comodidades de Modelo
Características Propias
- garage available
Características
- Air Conditioning
- Heat Type - Gas
- Washer/Dryer
Cocina
- Dishwasher
- Disposal
- Microwave
- Refrigerator
Servicios
- Garden Style
Acerca de este anuncio
Urban loft vibes in the heart of West Loop Gate. This east-facing 1-bedroom,1-bath home features soaring concrete ceilings,exposed ductwork,floor-to-ceiling windows,and hardwood floors throughout. The updated kitchen offers freshly refinished navy 42" cabinets,granite countertops,tile backsplash,stainless steel appliances,and newer dishwasher and range. The spacious bedroom includes Elfa-organized closets,while the new LG ThinQ in-unit laundry tower adds everyday convenience. Enjoy abundant natural light,a private balcony,and an included garage parking space located on the same floor as the unit. Assessments cover heat,A/C,gas,cable,internet,and water,leaving only a modest electric bill. Amenities include 24-hour door staff,fitness center,community room,bike storage,additional storage,and professional management. Ideally located on a quiet West Loop street,just steps from Fulton Market,the Loop,UIC,Mariano's,Whole Foods,Union Station,Ogilvie Transportation Center,the Blue Line,and some of Chicago's best dining,nightlife,and entertainment. MLS# MRD12748371 Based on information submitted to the MLS GRID as of [see last changed date above]. All data is obtained from various sources and may not have been verified by broker or MLS GRID. Supplied Open House Information is subject to change without notice. All information should be independently reviewed and verified for accuracy. Properties may or may not be listed by the office/agent presenting the information. Some IDX listings have been excluded from this website. Prices displayed on all Sold listings are the Last Known Listing Price and may not be the actual selling price.
Tasas y precios del modelo
Precio del Modelo
- $2,800
Fees & Policies
Pet Policy and Fees
Cats
AllowedDogs
AllowedParking Info and Fees
- Garage Parking
Exención de responsabilidad sobre las tasas de propiedad: Based on community-supplied data and independent market research. Subject to change without notice. May exclude fees for mandatory or optional services and usage-based utilities.
El precio mostrado es el alquiler base. No incluye las tarifas opcionales seleccionadas por el usuario, ni las tarifas variables o basadas en el uso, ni los cargos obligatorios que deben pagarse antes o en el momento de la mudanza, o al momento de la salida.Consulta las Cuotas y políticas para obtener más detalles. El precio, la disponibilidad, las tarifas y cualquier oferta especial de alquiler aplicable están sujetos a cambios sin previo aviso.Información de Contacto
- Listado por:
- David DuFault
- Agencia:
- Logotipo del proveedor:
- Sitio web:
- Ver el sitio web de la propiedad
- Llámenos:
- (312) 497-7477
- Aviso legal:
Modelo: 210 S Desplaines St$2,8001 Dormitorio, 1 Baño, 650 sq ftDisponible October 19, 2026![]()
210 S Desplaines St - Imagen 1 ![]()
210 S Desplaines St - Imagen 2 ![]()
210 S Desplaines St - Imagen 3 ![]()
210 S Desplaines St - Imagen 4 ![]()
210 S Desplaines St - Imagen 5 ![]()
210 S Desplaines St - Imagen 6 ![]()
210 S Desplaines St - Imagen 7 ![]()
210 S Desplaines St - Imagen 8 ![]()
210 S Desplaines St - Imagen 9 ![]()
210 S Desplaines St - Imagen 10 2 Dormitorios
2110 - 210 S Desplaines St
$3,600
2 Dormitorios, 2 Baños, 1165 pies²Disponible AhoraGalería del Modelo
Fotos
Detalles de Disponibilidad
Precio Fecha Disponibilidad Unidad Pies² Depósito $3,600 Disponible Ahora 2110 - 210 S Desplaines St 1165 pies² $750 Características y Comodidades de Modelo
Características Propias
- garage available
Características
- Cable Ready
- Satellite TV
- Washer/Dryer
Fitness & Recreation
- Bicycle Storage
- Fitness Center
Cocina
- Dishwasher
- Disposal
- Freezer
- Microwave
- Oven
- Refrigerator
Espacio Vital
- Hardwood Floors
Servicios
- Furnished
Acerca de este anuncio
Property Id: 2844237 Corner 21st-floor 2BR/2BA unit (1,165 sq. ft.) at The Edge Lofts & Tower with skyline views and private balcony. Features floor-to-ceiling windows, hardwood floors, in-unit washer/dryer, smart thermostat, and storage locker. Open kitchen includes granite counters, island, and stainless steel appliances. Primary suite has a walk-in closet and 5-piece bath with dual vanity, soaking tub, and separate shower. Rent includes: Heat, cooking gas, water, high-speed internet, cable TV, and scavenger. Tenant pays electric only. Heated garage parking (space #102) available for $250/month. Building amenities: 24/7 door staff, fitness center, lounge, and dog run. Near Union Station, Ogilvie, Mariano's, Whole Foods, and West Loop dining. Available October 1. 12-month lease. Max 2 pets. Fees: $39 application fee/adult, $750 landlord move-in fee (no security deposit), and $700 HOA move-in/registration fee.
Tasas y precios del modelo
Precio del Modelo
- $3,600
Depósito
- $750 deposit
Fees & Policies
Las tarifas que se indican a continuación son proporcionadas por la comunidad y pueden excluir servicios públicos o complementos. Todos los pagos se realizan directamente a la propiedad y no son reembolsables, salvo que se especifique lo contrario.
Tasas Requeridas
Básicos de una sola vez
- Security Deposit - Refundable$750
Pet Policy and Fees
Cats
AllowedDogs
AllowedParking Info and Fees
- Garage Parking
Exención de responsabilidad sobre las tasas de propiedad: Based on community-supplied data and independent market research. Subject to change without notice. May exclude fees for mandatory or optional services and usage-based utilities.
El precio mostrado es el alquiler base. No incluye las tarifas opcionales seleccionadas por el usuario, ni las tarifas variables o basadas en el uso, ni los cargos obligatorios que deben pagarse antes o en el momento de la mudanza, o al momento de la salida.Consulta las Cuotas y políticas para obtener más detalles. El precio, la disponibilidad, las tarifas y cualquier oferta especial de alquiler aplicable están sujetos a cambios sin previo aviso.Información de Contacto
- Listado por:
- Christine Mei
- Agencia:
- Logotipo del proveedor:
- Sitio web:
- Ver el sitio web de la propiedad
- Llámenos:
- (312) 731-0048
- Aviso legal:
Modelo: 2110 - 210 S Desplaines St$3,6002 Dormitorios, 2 Baños, 1165 sq ftDisponible Ahora![]()
2110 - 210 S Desplaines St - Imagen 1 ![]()
2110 - 210 S Desplaines St - Imagen 2 ![]()
2110 - 210 S Desplaines St - Imagen 3 ![]()
2110 - 210 S Desplaines St - Imagen 4 ![]()
2110 - 210 S Desplaines St - Imagen 5 ![]()
2110 - 210 S Desplaines St - Imagen 6 ![]()
2110 - 210 S Desplaines St - Imagen 7 ![]()
2110 - 210 S Desplaines St - Imagen 8 ![]()
2110 - 210 S Desplaines St - Imagen 9 ![]()
2110 - 210 S Desplaines St - Imagen 10 1102 - 210 S Desplaines St
$3,500
2 Dormitorios, 2 Baños, 1250 pies²Disponible prontoDetalles de Disponibilidad
Precio Fecha Disponibilidad Unidad Pies² $3,500 Disponible Pronto 1102 - 210 S Desplaines St 1250 pies² Acerca de este anuncio
LIVE IN STYLE in this Bright SE corner 2-bed / 2-bath luxury condo with two private balconies. Open layout with scratch-resistant waterproof flooring throughout. Primary suite with walk-in closet,separate HVAC,blackout blinds,private balcony,and ensuite bath featuring a soaking tub,separate shower,and marble vanity. Beautiful kitchen with granite countertops and brand-new gas range,dishwasher,and microwave (with convection bake and air fry). Full-size in-unit W/D (Maytag). 2 x 6' x 14' oversized balconies. Floor-to-ceiling windows with city views. Organized closets. Building features amazing 24/7 door staff,24 hr fitness room,bike room,community room,and extra storage. Rent includes cable,internet,and all utilities except electric. On-site building manager / engineer. Restaurants and grocery stores a short walk away. Just minutes to I-90/94/290,CTA bus/rail,Metra (both Ogilvie and Union Stations),multiple playgrounds,and famous Skinner Elementary school. Prime ground-floor deeded parking in heated garage available for $200/mos. MLS# MRD12752289 Based on information submitted to the MLS GRID as of [see last changed date above]. All data is obtained from various sources and may not have been verified by broker or MLS GRID. Supplied Open House Information is subject to change without notice. All information should be independently reviewed and verified for accuracy. Properties may or may not be listed by the office/agent presenting the information. Some IDX listings have been excluded from this website. Prices displayed on all Sold listings are the Last Known Listing Price and may not be the actual selling price.
Tasas y precios del modelo
Precio del Modelo
- $3,500
El precio mostrado es el alquiler base. No incluye las tarifas opcionales seleccionadas por el usuario, ni las tarifas variables o basadas en el uso, ni los cargos obligatorios que deben pagarse antes o en el momento de la mudanza, o al momento de la salida.Consulta las Cuotas y políticas para obtener más detalles. El precio, la disponibilidad, las tarifas y cualquier oferta especial de alquiler aplicable están sujetos a cambios sin previo aviso.Información de Contacto
- Listado por:
- Eric Frost
- Agencia:
- Logotipo del proveedor:
- Sitio web:
- Ver el sitio web de la propiedad
- Llámenos:
- (312) 319-1168
- Aviso legal:


Términos de Arrendamiento
- Têrminos del Alquiler
Características y Facilidades
Características Interior
- Lavadora/Secadora
- Aire Acondicionado
Características de la Cocina
- Lavavajillas
- Microondas
- Nevera
- Zona De Eliminación De Desechos
Características únicas
- Garaje
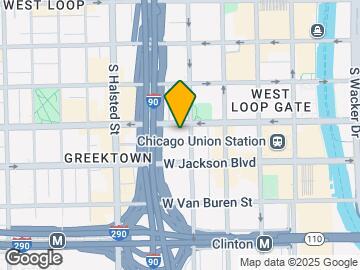
Mapa
- Compras
- Universidades
- Escuelas
- Supermercado
- Médicos
- Parques
- Transporte
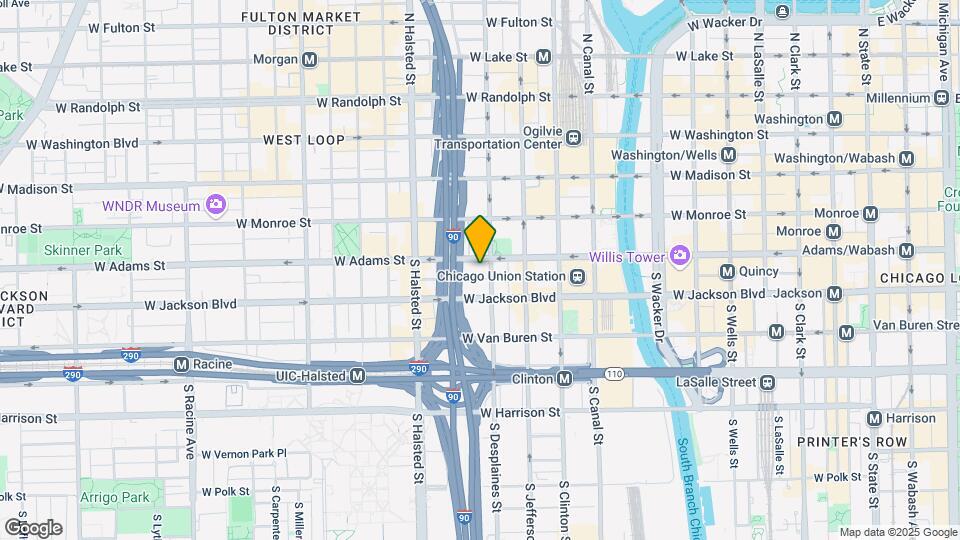
Mapa
Desplazarse
100 / 100 Excepcionalmente transitable
100 / 100 Paraíso para pasajeros
60 / 100 Moderadamente apto para bicicletas
40 / 100 Bastante apto para carros
 detalles
Conozca la Zona
100 / 100 Restaurantes
100 / 100 Cafeterías
100 / 100 Vida Nocturna
100 / 100 Compras
80 / 100 Parques
0 / 100 Nivel de Ruido
Sitios de Interés
Tiempo y distancia desde 210 S Desplaines St.
Arte, Museos y Monumentos
Grandes Superficies de Ventas
Walgreens
Macy's
Target
Universidad
Tiendas
H Mart
Jewel-Osco
Mariano's Fresh Market
Hospitales
Northwestern Memorial Hospital
Ann & Robert H. Lurie Childrens Hospital Of Chicago
Rush University Medical Center
Lugares Populares
Parques y opciones de recreación
210 S Desplaines St tiene 5 parques en un radio de 2.0 millas, incluyendo Millennium Park, Wendella Boats, Shedd Aquarium, Oak Street Beach, y Funhouse Maze.
Restaurantes
Centros Comerciales
210 S Desplaines St tiene 5 centros comerciales en un radio de 0.7 millas.
Estaciones de Tránsito
Chicago Union Station-Burlington Northern-Santa Fe Railway Line
Barrios cercanos
Apartamentos Cercanos
Rango de Precios de los Alquileres en la Zona
| Dormitorios | Precio Promedio | Más barato | Más caro |
|---|---|---|---|
| Apartamentos Estudio en Chicago | $2,070 | $600 | $10,000+ |
| Apartamentos 1 Dormitorios en Chicago | $2,470 | $800 | $9,999 |
| Apartamentos 2 Dormitorios en Chicago | $3,037 | $850 | $10,000+ |
| Apartamentos 3 Dormitorios en Chicago | $3,664 | $695 | $10,000+ |
| Apartamentos 4 Dormitorios en Chicago | $4,350 | $1,025 | $10,000+ |
| Apartamentos 5 Dormitorios en Chicago | $5,329 | $750 | $10,000+ |
| Apartamentos 6 Dormitorios en Chicago | $11,693 | $1,795 | $10,000+ |
Ver Apartamentos más destacados en Chicago
Por el Precio
- Apartamentos Barato en Chicago
- Apartamentos en Chicago menos de $700
- Apartamentos en Chicago menos de $800
- Apartamentos en Chicago menos de $900
- Apartamentos en Chicago menos de $1000
- Apartamentos en Chicago menos de $1200
- Apartamentos en Chicago menos de $1500
- Apartamentos en Chicago menos de $2000
- Apartamentos de Lujo en Chicago
Por tipo de comunidad
- Apartamentos en alquiler por el propietario en Chicago
- Apartamentos en Chicago con Oferta Especial
- Apartamentos en Chicago Más Valorados
- Apartamentos en Chicago Viviendas Corporativas
- Apartamentos en Chicago Amueblado
- Apartamentos en Chicago Reja de Entrada Automática
- Apartamentos en Chicago Loft
- Apartamentos en Chicago De Bajos Ingresos
- Apartamentos en Chicago Militar
- Nuevos Apartamentos en Chicago
- Apartamentos en Chicago Personas Mayores
- Apartamentos en Chicago Contratos de Corto Plazo
- Apartamentos en Chicago Estudiante
- Apartamentos en Chicago con Utilidades Incluidas
Por las Características
- Apartamentos en Chicago con Pisos de Madera
- Apartamentos en Chicago con Lavandería
- Apartamentos en Chicago con Estacionamiento Disponible
- Apartamentos en Chicago Se Permiten Mascotas
- Apartamentos en Chicago con Piscina(s)
- Apartamentos en Chicago con Lavadora y Secadora
- Apartamentos en Chicago con Estaciones de Carga EV

Aplicar nunca había sido tan fácil
El administrador de la propiedad en 210 S Desplaines St usa el portal de aplicación de Apartments.com.

