
Contacto
2186 Derrick Dr

Precios y Disponibilidad de Plano
¡Nuevo! Mapa Interactivo de Propiedades
 El nuevo mapa interactivo de propiedades de ApartmentHomeLiving.com le permite ver dónde se encuentra cada unidad disponible en esta comunidad.Pruébalo Ahora >
4 Dormitorios
2186 Derrick Dr
$2,895
4 Dormitorios, 2.5 BañosDisponible AhoraGalería del Modelo
Fotos
Detalles de Disponibilidad
Precio Fecha Disponibilidad Unidad $2,895 Disponible Ahora 2186 Derrick Dr Características y Comodidades de Modelo
Cocina
- Dishwasher
- Disposal
- Microwave
- Refrigerator
Servicios
- Garden Style
Acerca de este anuncio
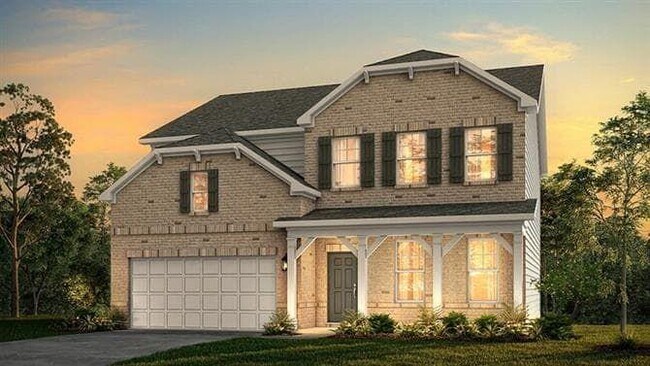
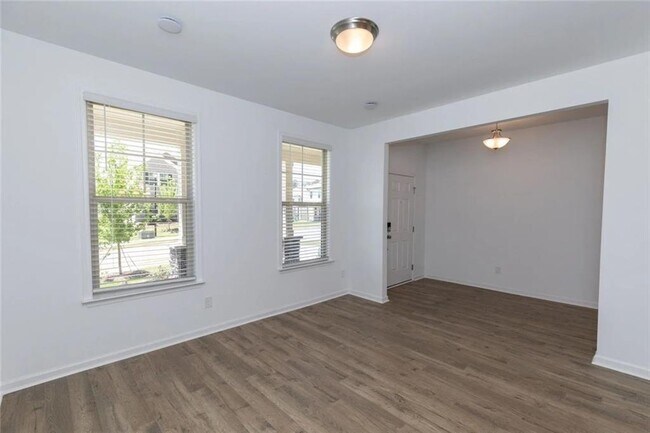
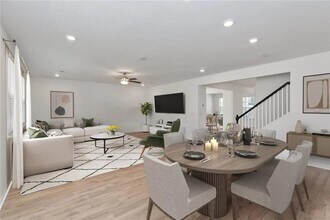
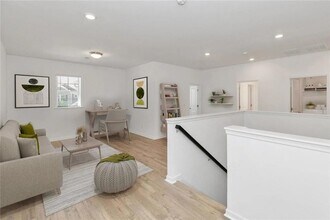
*Up to 4 Weeks FREE Rent! Don't miss this incredible limited time offer available on the next 3 signed leases only. Once those 3 leases are gone, this special ends. Act fast before it's gone! Schedule your showing today!* The four-bedroom Atwood Floor Plan is the epitome of luxury living in our Grayson homes. Our Grayson rentals will change your definition of quality living. They come in four-bedroom layouts that cover between 2,486 and 3,057 square feet of space adorned with premium amenities. In the kitchens, you'll find linen white/ stone grey shaker style cabinets with matte black/brushed nickel hardware, stainless-steel gas ranges, refrigerators with filtered water/ice dispensers, and touchless faucets, as well as islands with USB charging ports and pendant lights. The bathrooms showcase tile floors and marble countertops, while the primary bedrooms await you with luxury carpets and tray ceilings. But that's not all - all our houses include ample yards, access to attic space, walk-in closets, energy-efficient windows, Z-Wave smart locks, Honeywell wi-fi enabled thermostats, and attached garages with remote and app control. You may also enjoy unfinished basements, covered patios, flex spaces, and dual-sink vanities in select homes. Make the most of our common areas. Stroll around the lake, enjoy refreshing dips in the pool, or take your furry friend for a walk on the beautifully landscaped sidewalks. If you feel like socializing with neighbors, invite them to the multi-purpose green spaces to chit-chat over a cup of joe. Photos are representative of model home, and not actual home. Listing address is actual address of home. MLS ID 10833542
Tasas y precios del modelo
Precio del Modelo
- $2,895
Fees & Policies
Parking Info and Fees
- Attached Garage
Exención de responsabilidad sobre las tasas de propiedad: Based on community-supplied data and independent market research. Subject to change without notice. May exclude fees for mandatory or optional services and usage-based utilities.
El precio mostrado es el alquiler base. No incluye las tarifas opcionales seleccionadas por el usuario, ni las tarifas variables o basadas en el uso, ni los cargos obligatorios que deben pagarse antes o en el momento de la mudanza, o al momento de la salida.Consulta las Cuotas y políticas para obtener más detalles. El precio, la disponibilidad, las tarifas y cualquier oferta especial de alquiler aplicable están sujetos a cambios sin previo aviso.Información de Contacto
- Listado por:
- Logan Holcomb
- Agencia:
- Logotipo del proveedor:
- Sitio web:
- Ver el sitio web de la propiedad
- Llámenos:
- (404) 345-0810
- Aviso legal:
Modelo: 2186 Derrick Dr$2,8954 Dormitorios, 2.5 BañosDisponible Ahora![]()
2186 Derrick Dr - Imagen 1 ![]()
2186 Derrick Dr - Imagen 2 ![]()
2186 Derrick Dr - Imagen 3 ![]()
2186 Derrick Dr - Imagen 4 ![]()
2186 Derrick Dr - Imagen 5 ![]()
2186 Derrick Dr - Imagen 6 ![]()
2186 Derrick Dr - Imagen 7 ![]()
2186 Derrick Dr - Imagen 8 2186 Derrick Dr
$2,895
4 Dormitorios, 2.5 Baños, 2696 pies²Disponible AhoraGalería del Modelo
Fotos
Detalles de Disponibilidad
Precio Fecha Disponibilidad Unidad Pies² $2,895 Disponible Ahora 2186 Derrick Dr 2696 pies² Características y Comodidades de Modelo
Cocina
- Dishwasher
- Disposal
- Microwave
- Range
- Refrigerator
Servicios
- Garden Style
Acerca de este anuncio
*Up to 4 Weeks FREE Rent! Don't miss this incredible limited time offer available on the next 3 signed leases only. Once those 3 leases are gone,this special ends. Act fast before it's gone! Schedule your showing today!* The four-bedroom Atwood Floor Plan is the epitome of luxury living in our Grayson homes. Our Grayson rentals will change your definition of quality living. They come in four-bedroom layouts that cover between 2,486 and 3,057 square feet of space adorned with premium amenities. In the kitchens,you’ll find linen white/ stone grey shaker style cabinets with matte black/brushed nickel hardware,stainless-steel gas ranges,refrigerators with filtered water/ice dispensers,and touchless faucets,as well as islands with USB charging ports and pendant lights. The bathrooms showcase tile floors and marble countertops,while the primary bedrooms await you with luxury carpets and tray ceilings. But that’s not all – all our houses include ample yards,access to attic space,walk-in closets,energy-efficient windows,Z-Wave smart locks,Honeywell wi-fi enabled thermostats,and attached garages with remote and app control. You may also enjoy unfinished basements,covered patios,flex spaces,and dual-sink vanities in select homes. Make the most of our common areas. Stroll around the lake,enjoy refreshing dips in the pool,or take your furry friend for a walk on the beautifully landscaped sidewalks. If you feel like socializing with neighbors,invite them to the multi-purpose green spaces to chit-chat over a cup of joe. Photos are representative of model home,and not actual home. Listing address is actual address of home. MLS ID 7827815
Tasas y precios del modelo
Precio del Modelo
- $2,895
Fees & Policies
Exención de responsabilidad sobre las tasas de propiedad: Based on community-supplied data and independent market research. Subject to change without notice. May exclude fees for mandatory or optional services and usage-based utilities.
El precio mostrado es el alquiler base. No incluye las tarifas opcionales seleccionadas por el usuario, ni las tarifas variables o basadas en el uso, ni los cargos obligatorios que deben pagarse antes o en el momento de la mudanza, o al momento de la salida.Consulta las Cuotas y políticas para obtener más detalles. El precio, la disponibilidad, las tarifas y cualquier oferta especial de alquiler aplicable están sujetos a cambios sin previo aviso.Información de Contacto
- Listado por:
- Logan Holcomb
- Agencia:
- Logotipo del proveedor:
- Sitio web:
- Ver el sitio web de la propiedad
- Llámenos:
- (404) 345-0810
- Aviso legal:
Modelo: 2186 Derrick Dr$2,8954 Dormitorios, 2.5 Baños, 2696 sq ftDisponible Ahora![]()
2186 Derrick Dr - Imagen 1 ![]()
2186 Derrick Dr - Imagen 2 ![]()
2186 Derrick Dr - Imagen 3 ![]()
2186 Derrick Dr - Imagen 4 ![]()
2186 Derrick Dr - Imagen 5 ![]()
2186 Derrick Dr - Imagen 6 ![]()
2186 Derrick Dr - Imagen 7 ![]()
2186 Derrick Dr - Imagen 8


Programar una Visita
Características y Facilidades
Servicios
- Con Jardín
Características de la Cocina
- Microondas
- Fogón
- Nevera
- Zona De Eliminación De Desechos
- Lavavajillas
Mapa
- Compras
- Universidades
- Escuelas
- Supermercado
- Médicos
- Parques
Mapa
Desplazarse
30 / 100 Algo transitable
20 / 100 Algo apto para bicicletas
80 / 100 Muy apto para carros
 detalles
Conozca la Zona
50 / 100 Restaurantes
30 / 100 Cafeterías
30 / 100 Vida Nocturna
50 / 100 Compras
20 / 100 Parques
100 / 100 Nivel de Ruido
Sitios de Interés
Tiempo y distancia desde 2186 Derrick Dr.
Grandes Superficies de Ventas
Walgreens
Lowe's
Lazboy
Universidad
Tiendas
Aldi
Lidl
Kroger
Hospitales
Eastside Medical Center
Summit Ridge Center - Psychiatry & Addiction Medicine
Northside Hospital Gwinnett
Parques y opciones de recreación
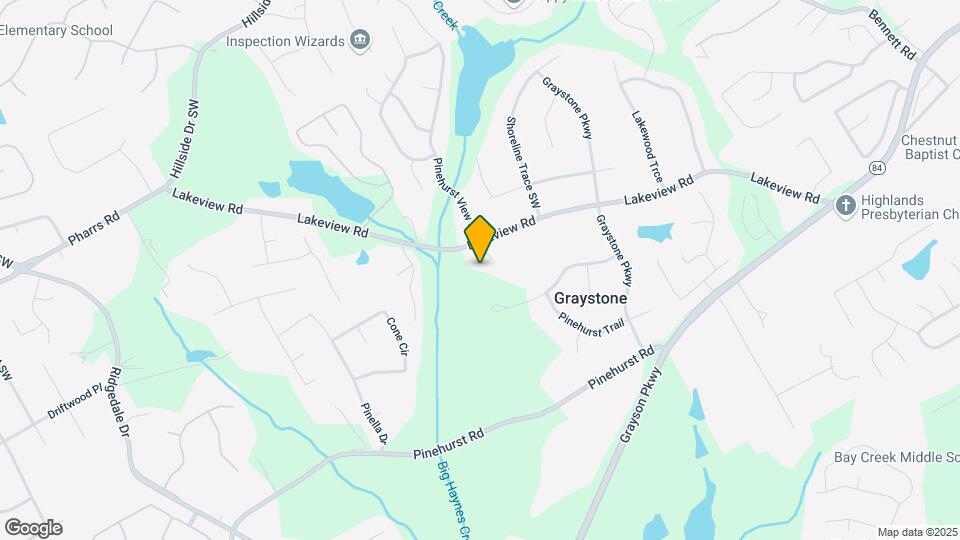
2186 Derrick Dr tiene 1 parque en un radio de 9.6 millas, incluyendo Stone Mountain Park.
Centros Comerciales
2186 Derrick Dr tiene 5 centros comerciales en un radio de 1.7 millas.
Barrios cercanos
Apartamentos Cercanos
Rango de Precios de los Alquileres en la Zona
| Dormitorios | Precio Promedio | Más barato | Más caro |
|---|---|---|---|
| Apartamentos Estudio en Grayson | $1,637 | $1,437 | $1,846 |
| Apartamentos 1 Dormitorios en Grayson | $1,693 | $1,087 | $3,082 |
| Apartamentos 2 Dormitorios en Grayson | $2,025 | $1,349 | $3,425 |
| Apartamentos 3 Dormitorios en Grayson | $2,337 | $1,495 | $3,425 |
| Apartamentos 4 Dormitorios en Grayson | $2,960 | $2,265 | $3,614 |
| Casas con 3 Dormitorios | $2,280 | $1,795 | $4,000 |
| Casas con 4 Dormitorios | $2,521 | $1,940 | $3,865 |
| Casas con 5 Dormitorios | $3,305 | $2,365 | $4,000 |
Ver Apartamentos más destacados en Grayson
Por el Precio
Por tipo de comunidad
- Apartamentos en Grayson con Oferta Especial
- Apartamentos en Grayson Más Valorados
- Apartamentos en Grayson Viviendas Corporativas
- Apartamentos en Grayson Amueblado
- Apartamentos en Grayson Reja de Entrada Automática
- Apartamentos en Grayson Loft
- Apartamentos en Grayson De Bajos Ingresos
- Nuevos Apartamentos en Grayson
- Apartamentos en Grayson Personas Mayores
- Apartamentos en Grayson Contratos de Corto Plazo
- Apartamentos en Grayson con Utilidades Incluidas