
Contacto

2450 Ashdale Dr
Precios y Disponibilidad de Plano
¡Nuevo! Mapa Interactivo de Propiedades
 El nuevo mapa interactivo de propiedades de ApartmentHomeLiving.com le permite ver dónde se encuentra cada unidad disponible en esta comunidad.Pruébalo Ahora >
2 Dormitorios
2450 Ashdale Dr
$1,300
2 Dormitorios, 1 Baño, 840 pies²Disponible AhoraGalería del Modelo
Fotos
Detalles de Disponibilidad
Precio Fecha Disponibilidad Unidad Pies² $1,300 Disponible Ahora 2450 Ashdale Dr 840 pies² Características y Comodidades de Modelo
Servicios
- Garden Style
Acerca de este anuncio












Welcome to this beautifully updated 2-bedroom, 1-bath condominium in the heart of North Central Austin. Step inside to a bright and airy open-concept living space featuring sleek high-gloss flooring that reflects natural light throughout the home. A stylish wood-look accent wall adds warmth and contemporary character to the spacious living room with modern linear track lighting. The kitchen overlooks the living area and is designed to impress with white quartz counter tops, a large kitchen island, rich wood-stained cabinetry, stainless steel appliances such as dishwasher, microwave, refrigerator, glass stove oven, a professional-grade gooseneck faucet, undermount sink, and a striking linear glass mosaic backsplash. Abundant cabinet space ensures plenty of room for storage and organization. Both bedrooms are generously sized with large windows that create a light-filled and inviting atmosphere. Smart closet organizers maximize storage efficiency, while the updated bathroom features a dramatic glass mosaic accent wall, contemporary vessel sink, ample cabinetry with an integrated linen tower, and a beautifully modernized shower-tub combination with large-format tile and a built-in niche. Additional conveniences include an in-unit washer and dryer and a covered second-story patio with private stairwell access—perfect for outdoor seating, morning coffee, or a collection of potted plants. Enjoy access to a community swimming pool, ideal for relaxing and cooling off during Austin’s warm seasons. LOCATION ADVANTAGES/HIGHLIGHTS: • Minutes from The Domain, one of Austin’s premier destinations for shopping, dining, and entertainment • Convenient access to Downtown Austin, South Congress, and the Burnet Road corridor • Near major employers including Apple, IBM, Indeed, Dell Technologies, and other North Austin tech campuses • Close to Ascension Seton Medical Center Austin, St. David’s Medical Center, and other leading healthcare facilities • Easy commute to The University of Texas at Austin and Austin Community College campuses • Quick access to Mopac (Loop 1), US-183, and Highway 290 for convenient travel throughout the city • Approximately 20 minutes from Austin-Bergstrom International Airport • Near local parks, trails, coffee shops, restaurants, and everyday conveniences Schedule your tour now! All Bay Property Management Group Austin residents are automatically enrolled in the Resident Benefits Package (RBP) for $50.00/month, which includes renters insurance, credit building to help boost your credit score with timely rent payments, $1M Identity Protection, HVAC air filter delivery, move-in concierge service making utility connection and home service setup a breeze during your move-in, our best-in-class resident rewards program, and much more! The Resident Benefits Package is a voluntary program and may be terminated at any time, for any reason, upon thirty (30) days' written notice. Tenants that do not upload their own renters insurance to the Tenant portal 5 days prior to move in will be automatically included in the RBP and the renters insurance program. More details upon application. Minimum monthly income 3 times the tenant’s portion of the monthly rent is required. Further requirements include: acceptable rental history, acceptable credit history, acceptable criminal history, and complete and accurate information on the application. Pursuant to Texas law, the landlord is not required to and does not accept housing vouchers at this property. The landlord complies with the Texas Fair Housing Act and will not discriminate against an applicant based on any characteristic protected by law. Bay Management Group Austin, LLC represents the landlord in all transactions. Email Destinee Robinson at for details or call: to schedule an appointment. APPLY HERE: Close To Restaurants Community Pool
Tasas y precios del modelo
Precio del Modelo
- $1,300
Fees & Policies
Política y tasas de mascotas
Cats
PermitidosDogs
PermitidosExención de responsabilidad sobre las tasas de propiedad: Based on community-supplied data and independent market research. Subject to change without notice. May exclude fees for mandatory or optional services and usage-based utilities.
El precio mostrado es el alquiler base. No incluye las tarifas opcionales seleccionadas por el usuario, ni las tarifas variables o basadas en el uso, ni los cargos obligatorios que deben pagarse antes o en el momento de la mudanza, o al momento de la salida.Consulta las Cuotas y políticas para obtener más detalles. El precio, la disponibilidad, las tarifas y cualquier oferta especial de alquiler aplicable están sujetos a cambios sin previo aviso.Información de Contacto
- Listado por:
- Destinee Robinson
- Agencia:
- Logotipo del proveedor:
- Sitio web:
- Ver el sitio web de la propiedad
- Llámenos:
- (512) 710-7753
- Aviso legal:
Modelo: 2450 Ashdale Dr$1,3002 Dormitorios, 1 Baño, 840 sq ftDisponible Ahora![]()
2450 Ashdale Dr - Imagen 1 ![]()
2450 Ashdale Dr - Imagen 2 ![]()
2450 Ashdale Dr - Imagen 3 ![]()
2450 Ashdale Dr - Imagen 4 ![]()
2450 Ashdale Dr - Imagen 5 ![]()
2450 Ashdale Dr - Imagen 6 ![]()
2450 Ashdale Dr - Imagen 7 ![]()
2450 Ashdale Dr - Imagen 8 ![]()
2450 Ashdale Dr - Imagen 9 ![]()
2450 Ashdale Dr - Imagen 10 210 - 2450 Ashdale Dr
$1,700
2 Dormitorios, 1 Baño, 840 pies²Disponible AhoraGalería del Modelo
Fotos
Detalles de Disponibilidad
Precio Fecha Disponibilidad Unidad Pies² $1,700 Disponible Ahora 210 - 2450 Ashdale Dr 840 pies² Características y Comodidades de Modelo
Cocina
- Dishwasher
- Disposal
- Microwave
- Refrigerator
Espacio Vital
- Tile Floors
Acerca de este anuncio
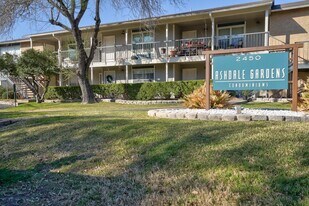


Welcome to 2450 Ashdale Drive, a fully furnished two-bedroom condo in the centrally located Ashdale Garden Condos - your easy, turnkey entry into Austin living. Perched on the second floor overlooking the courtyard, this apartment-style condo features a covered porch that’s perfect for morning coffee or winding down after a day exploring the city. Inside, you’ll find tile flooring throughout the main living areas, a kitchen finished with granite countertops, a brand new dishwasher, and fun, relaxed Austin vibes that make the space feel instantly welcoming. Both bedrooms feature concrete flooring for a modern, low-maintenance feel. The unit comes fully furnished, so you can truly drop your bags and go enjoy the city. Even better, most utilities are included—water, trash, internet, and cable—leaving only electricity as a separate expense. This small but mighty community offers a pool, community BBQ's & seating areas, and a shared laundry room (conveniently pay through a QR code), the unit also includes its own washing machine for added flexibility. Two unassigned parking spaces are available. Located just minutes from some of Austin’s favorite spots - tucked conveniently between Burnet Road & Anderson Lane. Enjoy local coffee shops, bars, restaurants, nightlife, and super easy access to both 183 & Mopac - this is city living made easy. Whether you’re looking for a low-maintenance home base or a furnished condo with unbeatable convenience, Ashdale Garden Condos deliver the lifestyle Austin is known for. You'll love it here! MLS ID 1103531
Tasas y precios del modelo
Precio del Modelo
- $1,700
Fees & Policies
Política y tasas de mascotas
Cats
PermitidosDogs
PermitidosExención de responsabilidad sobre las tasas de propiedad: Based on community-supplied data and independent market research. Subject to change without notice. May exclude fees for mandatory or optional services and usage-based utilities.
El precio mostrado es el alquiler base. No incluye las tarifas opcionales seleccionadas por el usuario, ni las tarifas variables o basadas en el uso, ni los cargos obligatorios que deben pagarse antes o en el momento de la mudanza, o al momento de la salida.Consulta las Cuotas y políticas para obtener más detalles. El precio, la disponibilidad, las tarifas y cualquier oferta especial de alquiler aplicable están sujetos a cambios sin previo aviso.Información de Contacto
- Listado por:
- Rebecca Mast
- Agencia:
- Logotipo del proveedor:
- Sitio web:
- Ver el sitio web de la propiedad
- Llámenos:
- (512) 800-9306
- Aviso legal:
Modelo: 210 - 2450 Ashdale Dr$1,7002 Dormitorios, 1 Baño, 840 sq ftDisponible Ahora![]()
210 - 2450 Ashdale Dr - Imagen 1 ![]()
210 - 2450 Ashdale Dr - Imagen 2 ![]()
210 - 2450 Ashdale Dr - Imagen 3 ![]()
210 - 2450 Ashdale Dr - Imagen 4 ![]()
210 - 2450 Ashdale Dr - Imagen 5 ![]()
210 - 2450 Ashdale Dr - Imagen 6 ![]()
210 - 2450 Ashdale Dr - Imagen 7 ![]()
210 - 2450 Ashdale Dr - Imagen 8 ![]()
210 - 2450 Ashdale Dr - Imagen 9 ![]()
210 - 2450 Ashdale Dr - Imagen 10


Características y Facilidades
Servicios
- Con Jardín

Mapa
- Compras
- Universidades
- Escuelas
- Supermercado
- Médicos
- Parques
- Transporte
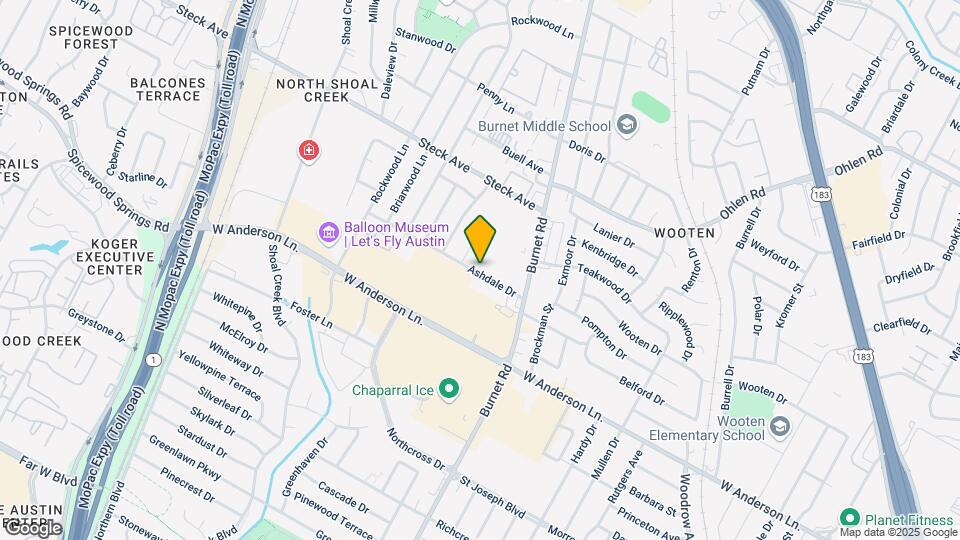
Mapa
Desplazarse
70 / 100 Moderadamente transitable
50 / 100 Transporte público bueno
70 / 100 Moderadamente apto para bicicletas
70 / 100 Moderadamente apto para carros
 detalles
Conozca la Zona
80 / 100 Restaurantes
90 / 100 Cafeterías
70 / 100 Vida Nocturna
90 / 100 Compras
50 / 100 Parques
40 / 100 Nivel de Ruido
Sitios de Interés
Tiempo y distancia desde 2450 Ashdale Dr.
Arte, Museos y Monumentos
Grandes Superficies de Ventas
Walgreens
Lowe's
Target
Universidad
Tiendas
Heb
La Michoacana Meat Market
H-E-B
Hospitales
Lugares Populares
6th Street
Bases Militares
Camp Mabry Military Reserve
Parques y opciones de recreación
2450 Ashdale Dr tiene 5 parques en un radio de 5.4 millas, incluyendo Bull Creek Green Belt, Mount Bonnell, Hancock Golf Course, Morris Williams Golf Course, y Lions Golf Course.
Restaurantes
Waterloo Ice House
Trudy's
Mann's Smokehouse
Centros Comerciales
2450 Ashdale Dr tiene 5 centros comerciales en un radio de 0.3 millas.
Estaciones de Tránsito
Barrios cercanos
Apartamentos Cercanos
Rango de Precios de los Alquileres en la Zona
| Dormitorios | Precio Promedio | Más barato | Más caro |
|---|---|---|---|
| Apartamentos Estudio en Austin | $1,336 | $565 | $5,053 |
| Apartamentos 1 Dormitorios en Austin | $1,474 | $587 | $10,000+ |
| Apartamentos 2 Dormitorios en Austin | $1,864 | $624 | $10,000+ |
| Apartamentos 3 Dormitorios en Austin | $2,218 | $695 | $10,000+ |
| Apartamentos 4 Dormitorios en Austin | $2,096 | $575 | $10,000+ |
| Apartamentos 5 Dormitorios en Austin | $3,240 | $845 | $7,875 |
| Apartamentos 6 Dormitorios en Austin | $2,063 | $814 | $10,000+ |
Ver Apartamentos más destacados en Austin
Por el Precio
- Apartamentos Barato en Austin
- Apartamentos en Austin menos de $600
- Apartamentos en Austin menos de $700
- Apartamentos en Austin menos de $800
- Apartamentos en Austin menos de $900
- Apartamentos en Austin menos de $1000
- Apartamentos en Austin menos de $1200
- Apartamentos en Austin menos de $1500
- Apartamentos en Austin menos de $2000
- Apartamentos de Lujo en Austin
Por tipo de comunidad
- Apartamentos en alquiler por el propietario en Austin
- Apartamentos en Austin con Oferta Especial
- Apartamentos en Austin Más Valorados
- Apartamentos en Austin Viviendas Corporativas
- Apartamentos en Austin Amueblado
- Apartamentos en Austin Reja de Entrada Automática
- Apartamentos en Austin Loft
- Apartamentos en Austin De Bajos Ingresos
- Apartamentos en Austin Militar
- Nuevos Apartamentos en Austin
- Apartamentos en Austin Personas Mayores
- Apartamentos en Austin Contratos de Corto Plazo
- Apartamentos en Austin Estudiante
- Apartamentos en Austin con Utilidades Incluidas
Por las Características
- Apartamentos en Austin con Pisos de Madera
- Apartamentos en Austin con Lavandería
- Apartamentos en Austin con Estacionamiento Disponible
- Apartamentos en Austin Se Permiten Mascotas
- Apartamentos en Austin con Piscina(s)
- Apartamentos en Austin con Lavadora y Secadora
- Apartamentos en Austin con Estaciones de Carga EV