
Contacto
2480 Angeline Dr

Precios y Disponibilidad de Plano
¡Nuevo! Mapa Interactivo de Propiedades
 El nuevo mapa interactivo de propiedades de ApartmentHomeLiving.com le permite ver dónde se encuentra cada unidad disponible en esta comunidad.Pruebalo Ahora >
2 Dormitorios
2480 Angeline Dr
$2,450
2 Dormitorios, 2.5 Baños, 1521 pies²Precio Mensual TotalDisponible AhoraPrecio Mensual Total
Renta Base$2,450Precio Mensual Total$2,450Detalles de Diponibilidad
Los precios mostrados para esta propiedad son precios mensuales totales con tarifas incluidas.Precio Fecha Disponibilidad Unidad Pies² Depósito $2,450 Disponible Ahora 2480 Angeline Dr 1521 pies² $2,450 Características y Comodidades de Modelo
Servicios
- Garden Style
Acerca de este anuncio
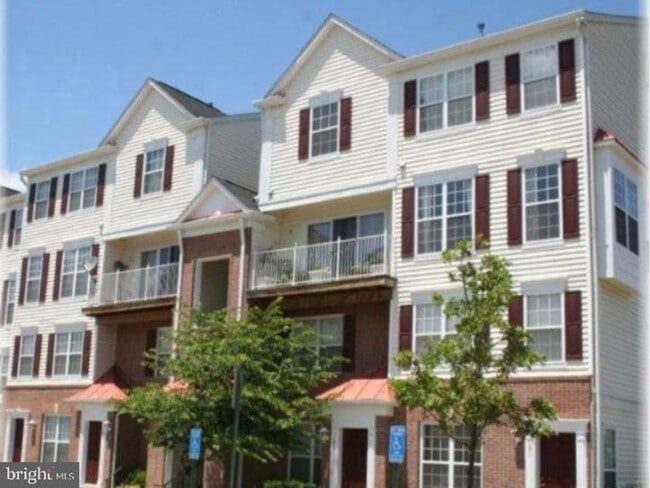
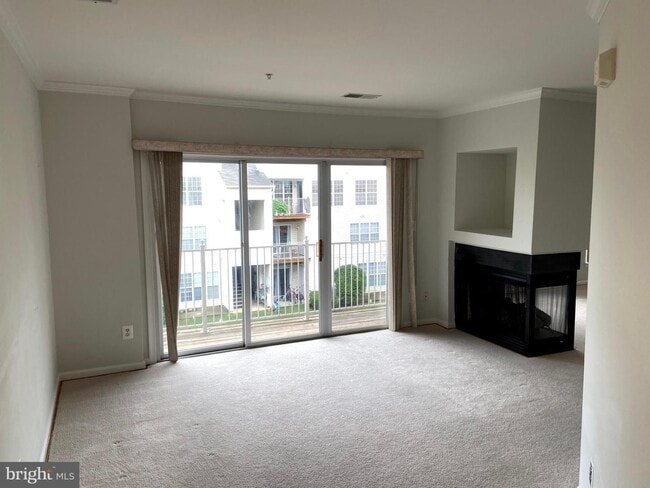
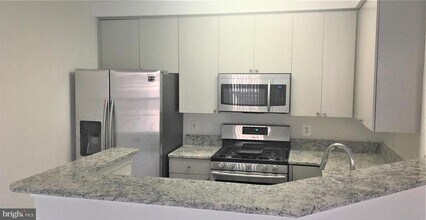
Welcome to this beautifully appointed two level upper condominium that combines modern style with everyday convenience in one of the area's most desirable locations. The spacious open concept design features soaring vaulted ceilings that create a bright and airy atmosphere, while elegant hardwood flooring throughout most of the home is complemented by plush carpet in the main living area for added comfort. The gourmet kitchen is designed to impress with sleek granite countertops, stainless steel appliances, freshly painted cabinetry, and a contemporary layout that makes both entertaining and daily living effortless. The laundry area is conveniently located on the second level, adding ease to your daily routine. As one of the largest two level condominiums in the community, this residence offers generous living space and a thoughtfully designed floor plan that feels both inviting and functional. Residents can also enjoy access to the community swimming pool during the season, along with abundant open parking for added convenience. Perfectly positioned just moments from a vibrant shopping destination, this exceptional home places dining, cafés, grocery stores, everyday essentials, entertainment, and local conveniences right outside your door. Offering an ideal blend of comfort, style, and an unbeatable location, this is an outstanding opportunity to enjoy a lifestyle of convenience in a sought after community. Minimum credit score of 675 and income of 3x the monthly rent. All applicants much meet the following criteria 1. Verifiable gross income of at least 3x the monthly rent 2. Credit score of 675 or above 3. No evictions of landlords judgements Move In Fee $150 Monthly Administration Fee $10 $75 Pet Inspection every 6 months Additional fees may apply subject to the association applicable to the property.
Información sobre el arrendamiento del modelo
Precio del Modelo
- $2,450Precio Mensual TotalRenta Base: $2,450Cuotas Mensuales Obligatorias: Ninguno
Depósito
- $2,450 deposit
El precio mostrado es el precio total basado en las tarifas mensuales obligatorias proporcionadas por la comunidad. No incluye las tarifas opcionales seleccionadas por el usuario, ni las tarifas variables o basadas en el uso, ni los cargos obligatorios que deben pagarse antes o en el momento de la mudanza, o al momento de la salida.Consulta las Cuotas y políticas para obtener más detalles. El precio, la disponibilidad, las tarifas y cualquier oferta especial de alquiler aplicable están sujetos a cambios sin previo aviso.Información de Contacto
- Listado por:
- Samson Property Management
- Agencia:
- Logotipo del proveedor:
- Sitio web:
- Ver el sitio web de la propiedad
- Llámenos:
- (571) 500-6442
- Aviso legal:
304 - 2480 Angeline Dr
$2,450
2 Dormitorios, 2.5 BañosPrecio Mensual TotalDisponible prontoPrecio Mensual Total
Renta Base$2,450Precio Mensual Total$2,450Detalles de Diponibilidad
Los precios mostrados para esta propiedad son precios mensuales totales con tarifas incluidas.Precio Fecha Disponibilidad Unidad $2,450 Disponible Pronto 304 - 2480 Angeline Dr Características y Comodidades de Modelo
Características
- Fireplace
Acerca de este anuncio
Welcome to this beautifully appointed two level upper condominium that combines modern style with everyday convenience in one of the area's most desirable locations. The spacious open concept design features soaring vaulted ceilings that create a bright and airy atmosphere, while elegant hardwood flooring throughout most of the home is complemented by plush carpet in the main living area for added comfort. The gourmet kitchen is designed to impress with sleek granite countertops, stainless steel appliances, freshly painted cabinetry, and a contemporary layout that makes both entertaining and daily living effortless. The laundry area is conveniently located on the second level, adding ease to your daily routine. As one of the largest two level condominiums in the community, this residence offers generous living space and a thoughtfully designed floor plan that feels both inviting and functional. Residents can also enjoy access to the community swimming pool during the season, along with abundant open parking for added convenience. Perfectly positioned just moments from a vibrant shopping destination, this exceptional home places dining, cafés, grocery stores, everyday essentials, entertainment, and local conveniences right outside your door. Offering an ideal blend of comfort, style, and an unbeatable location, this is an outstanding opportunity to enjoy a lifestyle of convenience in a sought after community. Qualifications: Minimum credit score of 675 and income of 3x the monthly rent. All applicants much meet the following criteria 1. Verifiable gross income of at least 3x the monthly rent 2. Credit score of 675 or above 3. No evictions of landlords judgements Move In Fee $150 Monthly Administration Fee $10 $75 Pet Inspection every 6 months Additional fees may apply subject to the association applicable to the property. At Samson Property Management, we strive to provide an experience that is cost-effective and convenient. That’s why we provide a Resident Benefits Package (RBP) to address common headaches for our residents and provide must-have services for our renters. Air filter delivery, utility setup assistance, credit building and more, required with the rental. Residents have the option to personalize some components during onboarding, which may increase or decrease the monthly amount. In addition to RBP, we provide access to liability insurance that meets your needs. More details upon application.
Información sobre el arrendamiento del modelo
Precio del Modelo
- $2,450Precio Mensual TotalRenta Base: $2,450Cuotas Mensuales Obligatorias: Ninguno
El precio mostrado es el precio total basado en las tarifas mensuales obligatorias proporcionadas por la comunidad. No incluye las tarifas opcionales seleccionadas por el usuario, ni las tarifas variables o basadas en el uso, ni los cargos obligatorios que deben pagarse antes o en el momento de la mudanza, o al momento de la salida.Consulta las Cuotas y políticas para obtener más detalles. El precio, la disponibilidad, las tarifas y cualquier oferta especial de alquiler aplicable están sujetos a cambios sin previo aviso.Información de Contacto
- Listado por:
- Ligia J Ferrer
- Agencia:
- Logotipo del proveedor:
- Sitio web:
- Ver el sitio web de la propiedad
- Llámenos:
- (703) 598-6891
- Aviso legal:
Características y Facilidades
Servicios
- Con Jardín
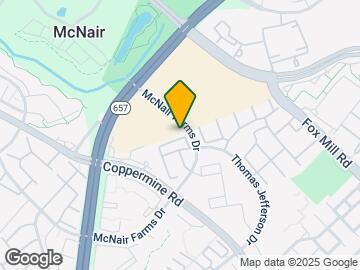
Mapa
- Compras
- Universidades
- Escuelas
- Supermercado
- Médicos
- Transporte
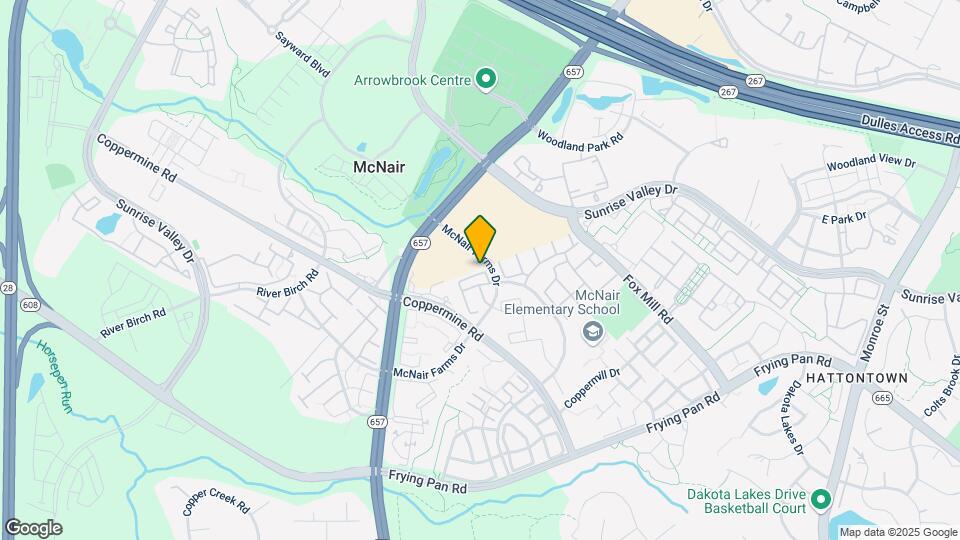
Mapa

Sitios de Interés
Tiempo y distancia desde 2480 Angeline Dr.
Grandes Superficies de Ventas
Kohl's
Walgreens
Lowe's
Universidad
George Washington University - Virginia Science and Technology Campus
Tiendas
Trader Joe's
Harris Teeter
Wegmans
Hospitales
Centros Comerciales
2480 Angeline Dr tiene 5 centros comerciales en un radio de 1.0 millas.
Estaciones de Tránsito
Barrios cercanos
Apartamentos Cercanos
Rango de Precios de los Alquileres en la Zona
| Dormitorios | Precio Promedio | Más barato | Más caro |
|---|---|---|---|
| Apartamentos Estudio en Herndon | $2,261 | $1,618 | $2,943 |
| Apartamentos 1 Dormitorios en Herndon | $2,456 | $1,570 | $7,792 |
| Apartamentos 2 Dormitorios en Herndon | $2,883 | $1,537 | $9,226 |
| Apartamentos 3 Dormitorios en Herndon | $3,398 | $1,707 | $10,000+ |
| Casas con 2 Dormitorios | $2,462 | $2,031 | $2,900 |
| Casas con 3 Dormitorios | $3,209 | $2,500 | $4,500 |
| Casas con 4 Dormitorios | $3,802 | $2,900 | $5,650 |
| Casas con 5 Dormitorios | $4,560 | $3,600 | $5,500 |
| Casas con 6 Dormitorios | $9,500 | $9,500 | $9,500 |
Ver Apartamentos más destacados en Herndon
Por el Precio
Por tipo de comunidad
- Apartamentos en alquiler por el propietario en Herndon
- Apartamentos en Herndon con Oferta Especial
- Apartamentos en Herndon Más Valorados
- Apartamentos en Herndon Viviendas Corporativas
- Apartamentos en Herndon Amueblado
- Apartamentos en Herndon Reja de Entrada Automática
- Apartamentos en Herndon Loft
- Apartamentos en Herndon De Bajos Ingresos
- Nuevos Apartamentos en Herndon
- Apartamentos en Herndon Personas Mayores
- Apartamentos en Herndon Contratos de Corto Plazo
- Apartamentos en Herndon Estudiante
- Apartamentos en Herndon con Utilidades Incluidas