
Contact
2480 Angeline Dr

Floorplan Pricing and Availability
New! Interactive Property Map
 ApartmentHomeLiving.com's new Interactive Property Map allows you to see where every available unit is located at this community.Try It Now >
2 Bedrooms
2480 Angeline Dr
$2,450
2 Beds, 2.5 Baths, 1521 sq ftTotal Monthly PriceAvailable NowTotal Monthly Price
Base Rent$2,450Total Monthly Price$2,450Availability Details
Prices shown for this property are the Total Monthly Price including Fees.Price Availability Date Unit Sq Ft Deposit $2,450 Available Now 2480 Angeline Dr 1521 sq ft $2,450 Model Amenities and Features
Services
- Garden Style
About This Listing
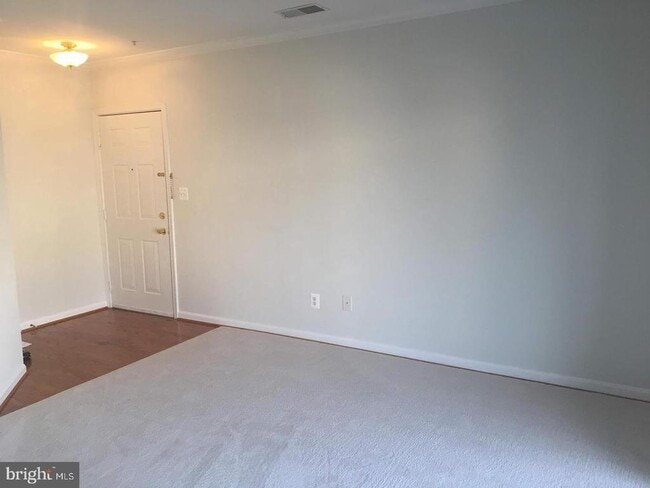
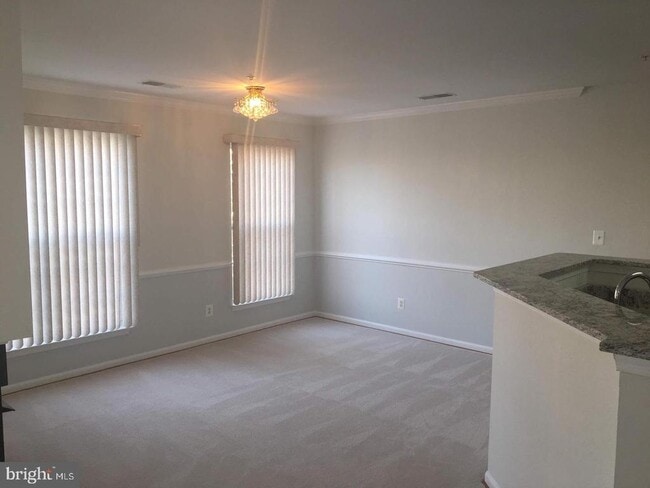
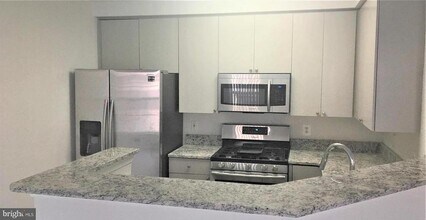
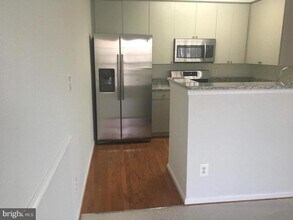
Welcome to this beautifully appointed two level upper condominium that combines modern style with everyday convenience in one of the area's most desirable locations. The spacious open concept design features soaring vaulted ceilings that create a bright and airy atmosphere, while elegant hardwood flooring throughout most of the home is complemented by plush carpet in the main living area for added comfort. The gourmet kitchen is designed to impress with sleek granite countertops, stainless steel appliances, freshly painted cabinetry, and a contemporary layout that makes both entertaining and daily living effortless. The laundry area is conveniently located on the second level, adding ease to your daily routine. As one of the largest two level condominiums in the community, this residence offers generous living space and a thoughtfully designed floor plan that feels both inviting and functional. Residents can also enjoy access to the community swimming pool during the season, along with abundant open parking for added convenience. Perfectly positioned just moments from a vibrant shopping destination, this exceptional home places dining, cafés, grocery stores, everyday essentials, entertainment, and local conveniences right outside your door. Offering an ideal blend of comfort, style, and an unbeatable location, this is an outstanding opportunity to enjoy a lifestyle of convenience in a sought after community. Minimum credit score of 675 and income of 3x the monthly rent. All applicants much meet the following criteria 1. Verifiable gross income of at least 3x the monthly rent 2. Credit score of 675 or above 3. No evictions of landlords judgements Move In Fee $150 Monthly Administration Fee $10 $75 Pet Inspection every 6 months Additional fees may apply subject to the association applicable to the property.
Model Lease Information
Model Price
- $2,450Total Monthly PriceBase Rent: $2,450Required Monthly Fees: None
Deposit
- $2,450 deposit
Price shown is total price based on community-supplied monthly required fees. Excludes user-selected optional fees and variable or usage-based fees and required charges due at or prior to move-in or at move-out. View Fees and Policies for details. Price, availability, fees, and any applicable rent special are subject to change without notice.Contact Info
- Listed by:
- Samson Property Management
- Agency:
- Vendor Logo:
- Website:
- View Property Website
- Call Us:
- (571) 500-6442
- Disclaimer:
304 - 2480 Angeline Dr
$2,450
2 Beds, 2.5 BathsTotal Monthly PriceAvailable SoonTotal Monthly Price
Base Rent$2,450Total Monthly Price$2,450Availability Details
Prices shown for this property are the Total Monthly Price including Fees.Price Availability Date Unit $2,450 Available Soon 304 - 2480 Angeline Dr Model Amenities and Features
Features
- Fireplace
About This Listing
Welcome to this beautifully appointed two level upper condominium that combines modern style with everyday convenience in one of the area's most desirable locations. The spacious open concept design features soaring vaulted ceilings that create a bright and airy atmosphere, while elegant hardwood flooring throughout most of the home is complemented by plush carpet in the main living area for added comfort. The gourmet kitchen is designed to impress with sleek granite countertops, stainless steel appliances, freshly painted cabinetry, and a contemporary layout that makes both entertaining and daily living effortless. The laundry area is conveniently located on the second level, adding ease to your daily routine. As one of the largest two level condominiums in the community, this residence offers generous living space and a thoughtfully designed floor plan that feels both inviting and functional. Residents can also enjoy access to the community swimming pool during the season, along with abundant open parking for added convenience. Perfectly positioned just moments from a vibrant shopping destination, this exceptional home places dining, cafés, grocery stores, everyday essentials, entertainment, and local conveniences right outside your door. Offering an ideal blend of comfort, style, and an unbeatable location, this is an outstanding opportunity to enjoy a lifestyle of convenience in a sought after community. Qualifications: Minimum credit score of 675 and income of 3x the monthly rent. All applicants much meet the following criteria 1. Verifiable gross income of at least 3x the monthly rent 2. Credit score of 675 or above 3. No evictions of landlords judgements Move In Fee $150 Monthly Administration Fee $10 $75 Pet Inspection every 6 months Additional fees may apply subject to the association applicable to the property. At Samson Property Management, we strive to provide an experience that is cost-effective and convenient. That’s why we provide a Resident Benefits Package (RBP) to address common headaches for our residents and provide must-have services for our renters. Air filter delivery, utility setup assistance, credit building and more, required with the rental. Residents have the option to personalize some components during onboarding, which may increase or decrease the monthly amount. In addition to RBP, we provide access to liability insurance that meets your needs. More details upon application.
Model Lease Information
Model Price
- $2,450Total Monthly PriceBase Rent: $2,450Required Monthly Fees: None
Price shown is total price based on community-supplied monthly required fees. Excludes user-selected optional fees and variable or usage-based fees and required charges due at or prior to move-in or at move-out. View Fees and Policies for details. Price, availability, fees, and any applicable rent special are subject to change without notice.Contact Info
- Listed by:
- Ligia J Ferrer
- Agency:
- Vendor Logo:
- Website:
- View Property Website
- Call Us:
- (703) 598-6891
- Disclaimer:
Features and Amenities
Interior Features
- Fireplace
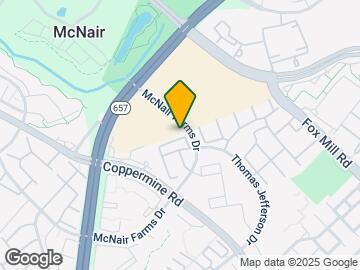
Map
- Shopping
- Colleges
- Schools
- Grocery
- Medical
- Transportation
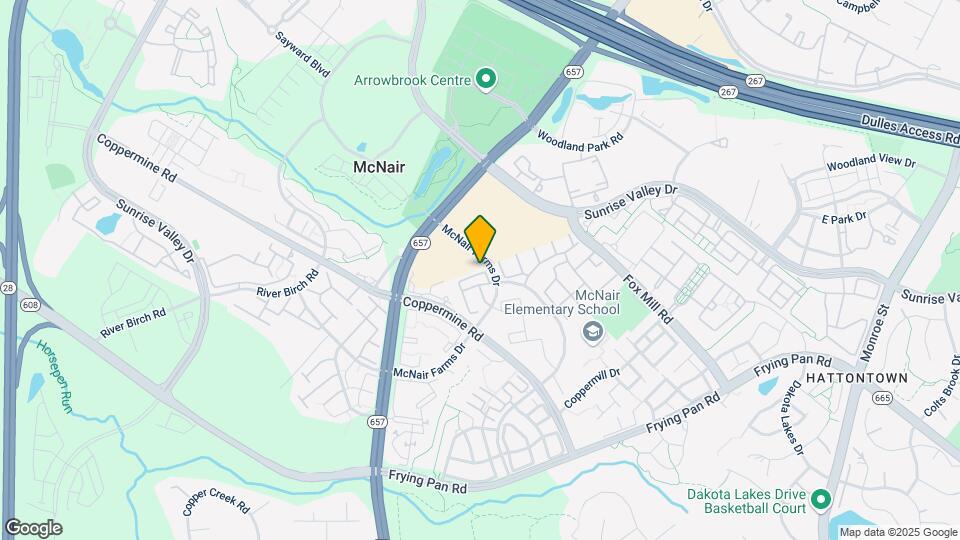
Map

Points of Interest
Time and distance from 2480 Angeline Dr.
Big Box and Retail
Kohl's
Walgreens
Lowe's
Colleges and Universities
George Washington University - Virginia Science and Technology Campus
Groceries
Trader Joe's
Harris Teeter
Wegmans
Hospitals
Shopping Centers
2480 Angeline Dr has 5 shopping centers within 1.0 miles.
Transit Stations
Nearby Neighborhoods
Nearby Apartments
Rental Price Ranges in the Area
| Bedroom | Average Rent | Cheapest Rent | Highest Rent |
|---|---|---|---|
| Herndon Studio Apartments | $2,261 | $1,618 | $2,943 |
| Herndon 1 Bedroom Apartments | $2,456 | $1,570 | $7,792 |
| Herndon 2 Bedroom Apartments | $2,883 | $1,537 | $9,226 |
| Herndon 3 Bedroom Apartments | $3,398 | $1,707 | $10,000+ |
| 2 Bedroom Homes | $2,462 | $2,031 | $2,900 |
| 3 Bedroom Homes | $3,209 | $2,500 | $4,500 |
| 4 Bedroom Homes | $3,802 | $2,900 | $5,650 |
| 5 Bedroom Homes | $4,560 | $3,600 | $5,500 |
| 6 Bedroom Homes | $9,500 | $9,500 | $9,500 |
Browse Top Apartments in Herndon
By Community Type
- Herndon Apartments for Rent by Owner
- Herndon Apartments with Rent Specials
- Herndon Top Rated Apartments
- Herndon Corporate Apartments
- Herndon Furnished Apartments
- Herndon Gated Apartments
- Herndon Loft Apartments
- Herndon Low Income Apartments
- New Herndon Apartments
- Herndon Senior Apartments
- Herndon Short-term Apartments
- Herndon Student Apartments
- Herndon Apartments with Utilities Included