
Contacto
250 Napa Ct

Precios y Disponibilidad de Plano
¡Nuevo! Mapa Interactivo de Propiedades
 El nuevo mapa interactivo de propiedades de ApartmentHomeLiving.com le permite ver dónde se encuentra cada unidad disponible en esta comunidad.Pruebalo Ahora >
5 Dormitorios
2 - 250 Napa Ct
$7,000
5 Dormitorios, 4.5 Baños, 3138 pies²Disponible AhoraGalería del Modelo
Fotos
Detalles de Diponibilidad
Precio Fecha Disponibilidad Unidad Pies² $7,000 Disponible Ahora 2 - 250 Napa Ct 3138 pies² Características y Comodidades de Modelo
Características
- Air Conditioning
- Ceiling Fans
Fitness & Recreation
- Fitness Center
- Pool
Cocina
- Dishwasher
- Disposal
- Refrigerator
Servicios
- Garden Style
- Renters Insurance Program
Acerca de este anuncio
Welcome to your new home in Simi Valley, CA! This property offers a comfortable living experience in a vibrant community, perfect for anyone looking to enjoy the best of California living. Key property features include a spacious layout with ample room for relaxation and entertaining. Situated conveniently near several great restaurants and department stores, everyday errands and dining options are just moments away. Additionally, Los Robles Regional Medical Center is only 18 minutes away, adding to the convenience of this location. The unit is equipped with central heating and cooling, ensuring your comfort year-round. Additional comforts include air conditioning and ceiling fans, providing a pleasant atmosphere throughout the home. Don’t miss the opportunity to make this inviting space your own! Contact us today to schedule a viewing and explore the possibilities of calling this property your new home.
Tasas y precios del modelo
Precio del Modelo
- $7,000
Fees & Policies
Pet Policy and Fees
Cats
AllowedDogs
AllowedParking Info and Fees
- Other
Exención de responsabilidad sobre las tasas de propiedad: Based on community-supplied data and independent market research. Subject to change without notice. May exclude fees for mandatory or optional services and usage-based utilities.
El precio mostrado es el alquiler base. No incluye las tarifas opcionales seleccionadas por el usuario, ni las tarifas variables o basadas en el uso, ni los cargos obligatorios que deben pagarse antes o en el momento de la mudanza, o al momento de la salida.Consulta las Cuotas y políticas para obtener más detalles. El precio, la disponibilidad, las tarifas y cualquier oferta especial de alquiler aplicable están sujetos a cambios sin previo aviso.Información de Contacto
- Listado por:
- RentSpree
- Agencia:
- Logotipo del proveedor:
- Sitio web:
- Ver el sitio web de la propiedad
- Llámenos:
- (805) 416-4227
- Aviso legal:
Modelo: 2 - 250 Napa Ct$7,0005 Dormitorios, 4.5 Baños, 3138 sq ftDisponible Ahora![]()
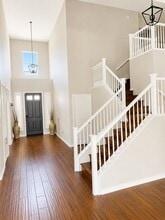
2 - 250 Napa Ct - Imagen 1 ![]()
2 - 250 Napa Ct - Imagen 2 ![]()
2 - 250 Napa Ct - Imagen 3 ![]()
2 - 250 Napa Ct - Imagen 4 ![]()
2 - 250 Napa Ct - Imagen 5 ![]()
2 - 250 Napa Ct - Imagen 6 ![]()
2 - 250 Napa Ct - Imagen 7 ![]()
2 - 250 Napa Ct - Imagen 8 ![]()
2 - 250 Napa Ct - Imagen 9 ![]()
2 - 250 Napa Ct - Imagen 10 250 Napa Ct
$7,000
5 Dormitorios, 5 Baños, 3138 pies²Disponible AhoraGalería del Modelo
Fotos
Detalles de Diponibilidad
Precio Fecha Disponibilidad Unidad Pies² Depósito $7,000 Disponible Ahora 250 Napa Ct 3138 pies² $7,000 Características y Comodidades de Modelo
Características Propias
- garage available
Características
- Air Conditioning
- Ceiling Fans
Cocina
- Breakfast Nook
- Dishwasher
- Disposal
- Eat-in Kitchen
- Island Kitchen
- Microwave
- Oven
- Range
- Refrigerator
Espacio Vital
- Dining Room
- Hardwood Floors
- Tile Floors
Espacio al Aire Libre
- Fenced Lot
- Gated
- Grill
Servicios
- Garden Style
Acerca de este anuncio
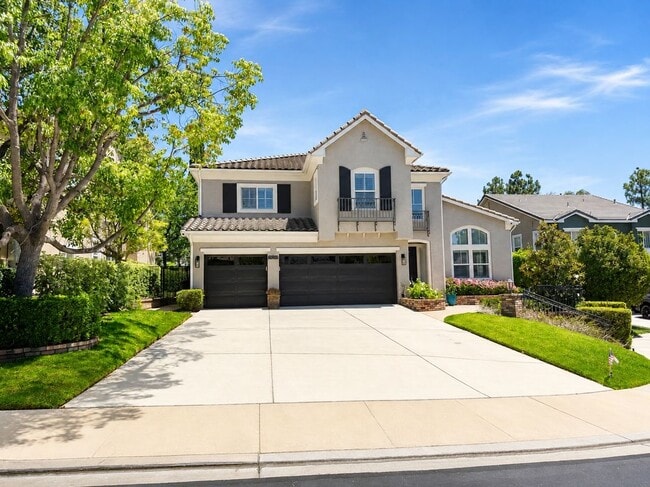
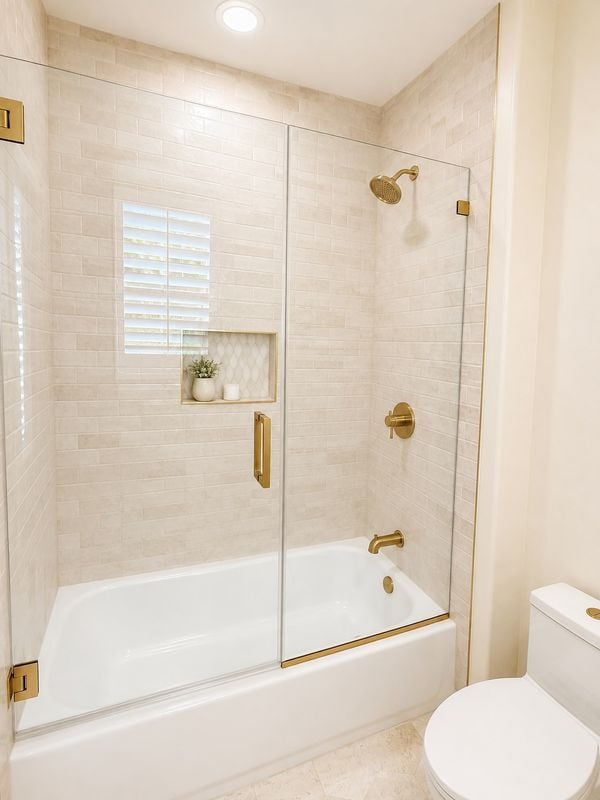
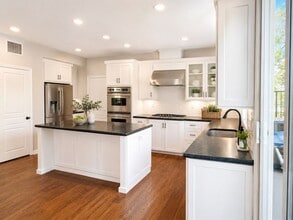
Welcome to this stunning 5-bedroom, 4.5-bathroom estate offering 3,138 square feet of beautifully upgraded living space, ideally situated on a quiet cul-de-sac within the highly sought-after guard-gated community of Long Canyon.Step through the grand formal entry into an elegant living room featuring soaring ceilings accented with custom shiplap, exposed wood beams, and a statement windmill-style ceiling fan. The adjacent formal dining room overlooks the resort-style backyard, creating the perfect setting for entertaining family and friends.The gourmet chef's kitchen opens seamlessly to the inviting family room with a cozy fireplace and is thoughtfully designed with expansive soapstone countertops, a large center island, a 5-burner gas cooktop, double ovens, soft-close cabinetry and drawers, and an oversized walk-in pantry.The luxurious primary suite has been completely remodeled to create a true private retreat. The spa-inspired primary bathroom features custom shiplap walls, new tile flooring, farmhouse-style lighting, dual vanities with updated mirrors, a freestanding soaking tub, and an oversized custom shower with barn-style sliding glass doors. As an added touch, the shower includes programmable color-changing lights and a built-in Bluetooth music system.Downstairs is an additional bedroom featuring high ceilings, great for any home office as well as a brand new ensuite bathroom complete with a bathtub. Upstairs, three generously sized secondary bedrooms each feature their own beautifully appointed en-suite bathroom, offering comfort and privacy for family members or guests.Designed for year-round enjoyment, the backyard is an entertainer's dream, complete with a fully-automated sparkling pool and spa (controlled via phone app), patio with pergola, built-in BBQ, outdoor bar, artificial turf and beautifully landscaped surroundings.Additional highlights include:A downstairs bedroom with an ensuite full bathroom that can also serve as a private office, den or guest room.Convenient upstairs laundry room, includes brand new wash tower, ample counter space for folding clothes, hanging rod for drying items, and a single-basin sinkCrown molding throughout.Beautiful hardwood flooring throughout.Custom window shutter treatments throughout the homeCeiling fans in multiple rooms.Spacious 3-car garage with durable epoxy flooring.Private two-person infrared sauna.Powder room Downstairs window treatments to minimize UV and provide additional energy efficiency while maintaining great outside natural lightingWood Ranch school district This home also offers exceptional energy efficiency with a level two EV charging station, fully owned solar system and a backup battery capable of powering the home during electrical outages, helping keep utility costs low throughout the year.Residents of Long Canyon enjoy access to multiple community pools and spas, nearby Old Windmill Park, scenic walking trails, and the security and prestige of one of the area's most desirable guard-gated neighborhoods.This extraordinary home offers luxury, comfort, function and exceptional amenities in an unbeatable location--a rare rental opportunity that truly has it all.Tenant to pay additional $600/month to landlord to cover HOA fee, gardener and pool services.
Tasas y precios del modelo
Precio del Modelo
- $7,000
Depósito
- $7,000 deposit
Fees & Policies
Las tarifas que se indican a continuación son proporcionadas por la comunidad y pueden excluir servicios públicos o complementos. Todos los pagos se realizan directamente a la propiedad y no son reembolsables, salvo que se especifique lo contrario.
Tasas Requeridas
Básicos de una sola vez
- A pagar en el momento de la mudanza
- Security Deposit - RefundableiCharged Per Unit.$7000
Parking Info and Fees
- Garage Parking
Exención de responsabilidad sobre las tasas de propiedad: Based on community-supplied data and independent market research. Subject to change without notice. May exclude fees for mandatory or optional services and usage-based utilities.
El precio mostrado es el alquiler base. No incluye las tarifas opcionales seleccionadas por el usuario, ni las tarifas variables o basadas en el uso, ni los cargos obligatorios que deben pagarse antes o en el momento de la mudanza, o al momento de la salida.Consulta las Cuotas y políticas para obtener más detalles. El precio, la disponibilidad, las tarifas y cualquier oferta especial de alquiler aplicable están sujetos a cambios sin previo aviso.Información de Contacto
- Listado por:
- Natasha V Guthrie
- Agencia:
- Logotipo del proveedor:
- Sitio web:
- Ver el sitio web de la propiedad
- Llámenos:
- (805) 416-4227
- Aviso legal:
Modelo: 250 Napa Ct$7,0005 Dormitorios, 5 Baños, 3138 sq ftDisponible Ahora![]()
250 Napa Ct - Imagen 1 ![]()
250 Napa Ct - Imagen 2 ![]()
250 Napa Ct - Imagen 3 ![]()
250 Napa Ct - Imagen 4 ![]()
250 Napa Ct - Imagen 5 ![]()
250 Napa Ct - Imagen 6 ![]()
250 Napa Ct - Imagen 7 ![]()
250 Napa Ct - Imagen 8 ![]()
250 Napa Ct - Imagen 9 ![]()
250 Napa Ct - Imagen 10


Características y Facilidades
Servicios
- Programa De Seguro Para Inquilinos
- Con Jardín
Recreación
- Gimnasio
- Piscina
Características Interior
- Ventiladores De Techo
- Aire Acondicionado
Características de la Cocina
- Lavavajillas
- Nevera
- Zona De Eliminación De Desechos
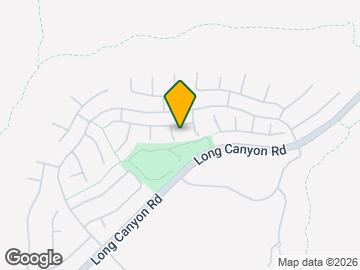
Mapa
- Compras
- Universidades
- Escuelas
- Supermercado
- Médicos
- Transporte
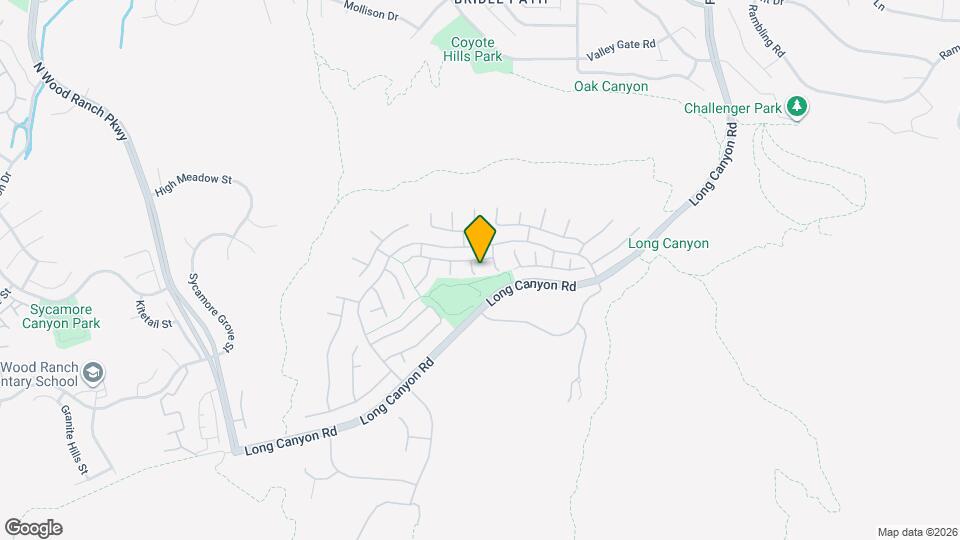
Mapa
Desplazarse
10 / 100 No transitable
50 / 100 Bastante apto para bicicletas
90 / 100 Excepcionalmente apto para carros
 detalles
Conozca la Zona
30 / 100 Restaurantes
20 / 100 Cafeterías
20 / 100 Vida Nocturna
20 / 100 Compras
100 / 100 Nivel de Ruido
Sitios de Interés
Tiempo y distancia desde 250 Napa Ct.
Grandes Superficies de Ventas
Target
Petsmart
Macy's
Universidad
Tiendas
Pavilions
Trader Joe's
Sprouts Farmers Market
Hospitales
Adventist Health Simi Valley
Los Robles Hospital & Medical Center
West Hills Hospital & Medical Center
Centros Comerciales
250 Napa Ct tiene 5 centros comerciales en un radio de 2.2 millas.
Estaciones de Tránsito
Simi Valley-Ventura County Line
Moorpark-Ventura County Line
Barrios cercanos
Apartamentos Cercanos
Rango de Precios de los Alquileres en la Zona
| Dormitorios | Precio Promedio | Más barato | Más caro |
|---|---|---|---|
| Apartamentos Estudio en Simi Valley | $2,283 | $1,700 | $3,149 |
| Apartamentos 1 Dormitorios en Simi Valley | $2,407 | $1,400 | $3,162 |
| Apartamentos 2 Dormitorios en Simi Valley | $2,830 | $2,262 | $3,550 |
| Apartamentos 3 Dormitorios en Simi Valley | $3,304 | $2,987 | $3,840 |
| Casas con 2 Dormitorios | $3,080 | $2,400 | $3,950 |
| Casas con 3 Dormitorios | $4,139 | $3,395 | $5,900 |
| Casas con 4 Dormitorios | $6,366 | $3,650 | $10,000+ |
| Casas con 5 Dormitorios | $10,648 | $4,995 | $10,000+ |
| Casas con 6 Dormitorios | $7,850 | $6,700 | $9,000 |
| Casas con 7 Dormitorios | $19,747 | $10,000 | $10,000+ |
Ver Apartamentos más destacados en Simi Valley
Por el Precio
Por tipo de comunidad
- Apartamentos en Simi Valley con Oferta Especial
- Apartamentos en Simi Valley Más Valorados
- Apartamentos en Simi Valley Viviendas Corporativas
- Apartamentos en Simi Valley Amueblado
- Apartamentos en Simi Valley Reja de Entrada Automática
- Apartamentos en Simi Valley Loft
- Nuevos Apartamentos en Simi Valley
- Apartamentos en Simi Valley Personas Mayores
- Apartamentos en Simi Valley Contratos de Corto Plazo
- Apartamentos en Simi Valley con Utilidades Incluidas