
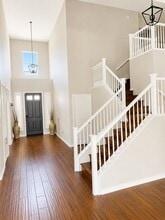
Contact
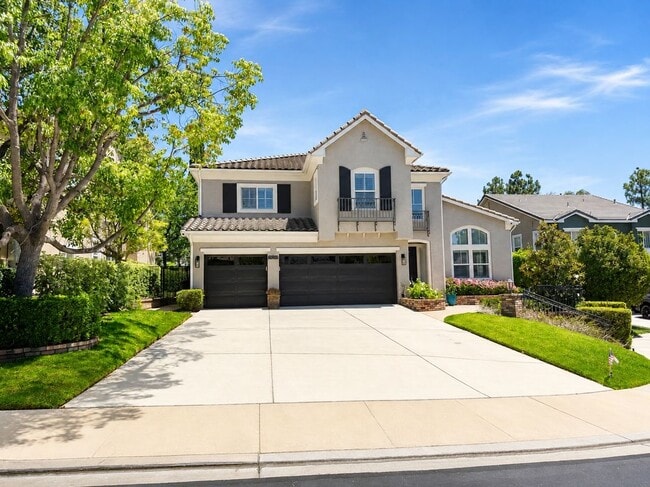
250 Napa Ct

Floorplan Pricing and Availability
New! Interactive Property Map
 ApartmentHomeLiving.com's new Interactive Property Map allows you to see where every available unit is located at this community.Try It Now >
5 Bedrooms
2 - 250 Napa Ct
$7,000
5 Beds, 4.5 Baths, 3138 sq ftAvailable NowModel Gallery
Photos
Availability Details
Price Availability Date Unit Sq Ft $7,000 Available Now 2 - 250 Napa Ct 3138 sq ft Model Amenities and Features
Features
- Air Conditioning
- Ceiling Fans
Fitness & Recreation
- Fitness Center
- Pool
Kitchen
- Dishwasher
- Disposal
- Refrigerator
Services
- Garden Style
- Renters Insurance Program
About This Listing
Welcome to your new home in Simi Valley, CA! This property offers a comfortable living experience in a vibrant community, perfect for anyone looking to enjoy the best of California living. Key property features include a spacious layout with ample room for relaxation and entertaining. Situated conveniently near several great restaurants and department stores, everyday errands and dining options are just moments away. Additionally, Los Robles Regional Medical Center is only 18 minutes away, adding to the convenience of this location. The unit is equipped with central heating and cooling, ensuring your comfort year-round. Additional comforts include air conditioning and ceiling fans, providing a pleasant atmosphere throughout the home. Don’t miss the opportunity to make this inviting space your own! Contact us today to schedule a viewing and explore the possibilities of calling this property your new home.
Model Rent and Fees
Model Price
- $7,000
Fees & Policies
Pet Policy and Fees
Cats
AllowedDogs
AllowedParking Info and Fees
- Other
Property Fee Disclaimer: Based on community-supplied data and independent market research. Subject to change without notice. May exclude fees for mandatory or optional services and usage-based utilities.
Price shown is base rent. Excludes user-selected optional fees and variable or usage-based fees and required charges due at or prior to move-in or at move-out. View Fees and Policies for details. Price, availability, fees, and any applicable rent special are subject to change without notice.Contact Info
- Listed by:
- RentSpree
- Agency:
- Vendor Logo:
- Website:
- View Property Website
- Call Us:
- (805) 416-4227
- Disclaimer:
Model: 2 - 250 Napa Ct$7,0005 Bedroom, 4.5 Bath, 3138 sq ftAvailable Now![]()
2 - 250 Napa Ct - Image 1 ![]()
2 - 250 Napa Ct - Image 2 ![]()
2 - 250 Napa Ct - Image 3 ![]()
2 - 250 Napa Ct - Image 4 ![]()
2 - 250 Napa Ct - Image 5 ![]()
2 - 250 Napa Ct - Image 6 ![]()
2 - 250 Napa Ct - Image 7 ![]()
2 - 250 Napa Ct - Image 8 ![]()
2 - 250 Napa Ct - Image 9 ![]()
2 - 250 Napa Ct - Image 10 250 Napa Ct
$7,000
5 Beds, 5 Baths, 3138 sq ftAvailable NowModel Gallery
Photos
Availability Details
Price Availability Date Unit Sq Ft Deposit $7,000 Available Now 250 Napa Ct 3138 sq ft $7,000 Model Amenities and Features
Unique Amenities
- garage available
Features
- Air Conditioning
- Ceiling Fans
Kitchen
- Breakfast Nook
- Dishwasher
- Disposal
- Eat-in Kitchen
- Island Kitchen
- Microwave
- Oven
- Range
- Refrigerator
Living Space
- Dining Room
- Hardwood Floors
- Tile Floors
Outdoor Space
- Fenced Lot
- Gated
- Grill
Services
- Garden Style
About This Listing
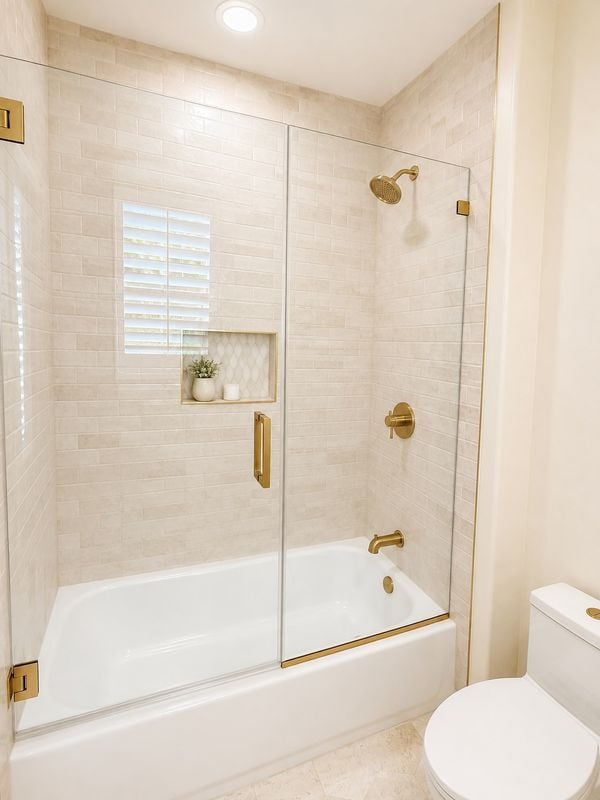
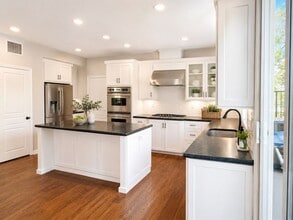
Welcome to this stunning 5-bedroom, 4.5-bathroom estate offering 3,138 square feet of beautifully upgraded living space, ideally situated on a quiet cul-de-sac within the highly sought-after guard-gated community of Long Canyon.Step through the grand formal entry into an elegant living room featuring soaring ceilings accented with custom shiplap, exposed wood beams, and a statement windmill-style ceiling fan. The adjacent formal dining room overlooks the resort-style backyard, creating the perfect setting for entertaining family and friends.The gourmet chef's kitchen opens seamlessly to the inviting family room with a cozy fireplace and is thoughtfully designed with expansive soapstone countertops, a large center island, a 5-burner gas cooktop, double ovens, soft-close cabinetry and drawers, and an oversized walk-in pantry.The luxurious primary suite has been completely remodeled to create a true private retreat. The spa-inspired primary bathroom features custom shiplap walls, new tile flooring, farmhouse-style lighting, dual vanities with updated mirrors, a freestanding soaking tub, and an oversized custom shower with barn-style sliding glass doors. As an added touch, the shower includes programmable color-changing lights and a built-in Bluetooth music system.Downstairs is an additional bedroom featuring high ceilings, great for any home office as well as a brand new ensuite bathroom complete with a bathtub. Upstairs, three generously sized secondary bedrooms each feature their own beautifully appointed en-suite bathroom, offering comfort and privacy for family members or guests.Designed for year-round enjoyment, the backyard is an entertainer's dream, complete with a fully-automated sparkling pool and spa (controlled via phone app), patio with pergola, built-in BBQ, outdoor bar, artificial turf and beautifully landscaped surroundings.Additional highlights include:A downstairs bedroom with an ensuite full bathroom that can also serve as a private office, den or guest room.Convenient upstairs laundry room, includes brand new wash tower, ample counter space for folding clothes, hanging rod for drying items, and a single-basin sinkCrown molding throughout.Beautiful hardwood flooring throughout.Custom window shutter treatments throughout the homeCeiling fans in multiple rooms.Spacious 3-car garage with durable epoxy flooring.Private two-person infrared sauna.Powder room Downstairs window treatments to minimize UV and provide additional energy efficiency while maintaining great outside natural lightingWood Ranch school district This home also offers exceptional energy efficiency with a level two EV charging station, fully owned solar system and a backup battery capable of powering the home during electrical outages, helping keep utility costs low throughout the year.Residents of Long Canyon enjoy access to multiple community pools and spas, nearby Old Windmill Park, scenic walking trails, and the security and prestige of one of the area's most desirable guard-gated neighborhoods.This extraordinary home offers luxury, comfort, function and exceptional amenities in an unbeatable location--a rare rental opportunity that truly has it all.Tenant to pay additional $600/month to landlord to cover HOA fee, gardener and pool services.
Model Rent and Fees
Model Price
- $7,000
Deposit
- $7,000 deposit
Fees & Policies
The fees listed below are community-provided and may exclude utilities or add-ons. All payments are made directly to the property and are non-refundable unless otherwise specified.
Required Fees
One-Time Basics
- Due at Move-In
- Security Deposit - RefundableiCharged Per Unit.$7000
Parking Info and Fees
- Garage Parking
Property Fee Disclaimer: Based on community-supplied data and independent market research. Subject to change without notice. May exclude fees for mandatory or optional services and usage-based utilities.
Price shown is base rent. Excludes user-selected optional fees and variable or usage-based fees and required charges due at or prior to move-in or at move-out. View Fees and Policies for details. Price, availability, fees, and any applicable rent special are subject to change without notice.Contact Info
- Listed by:
- Natasha V Guthrie
- Agency:
- Vendor Logo:
- Website:
- View Property Website
- Call Us:
- (805) 416-4227
- Disclaimer:
Model: 250 Napa Ct$7,0005 Bedroom, 5 Bath, 3138 sq ftAvailable Now![]()
250 Napa Ct - Image 1 ![]()
250 Napa Ct - Image 2 ![]()
250 Napa Ct - Image 3 ![]()
250 Napa Ct - Image 4 ![]()
250 Napa Ct - Image 5 ![]()
250 Napa Ct - Image 6 ![]()
250 Napa Ct - Image 7 ![]()
250 Napa Ct - Image 8 ![]()
250 Napa Ct - Image 9 ![]()
250 Napa Ct - Image 10


Features and Amenities
On-Site Services
- Renters Insurance Program
- Garden Style
Recreation and Fitness
- Fitness Center
- Pool
Interior Features
- Ceiling Fans
- Air Conditioning
Kitchen Amenities
- Dishwasher
- Refrigerator
- Disposal
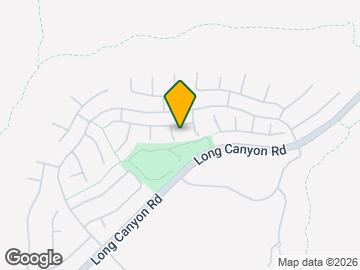
Map
- Shopping
- Colleges
- Schools
- Grocery
- Medical
- Transportation
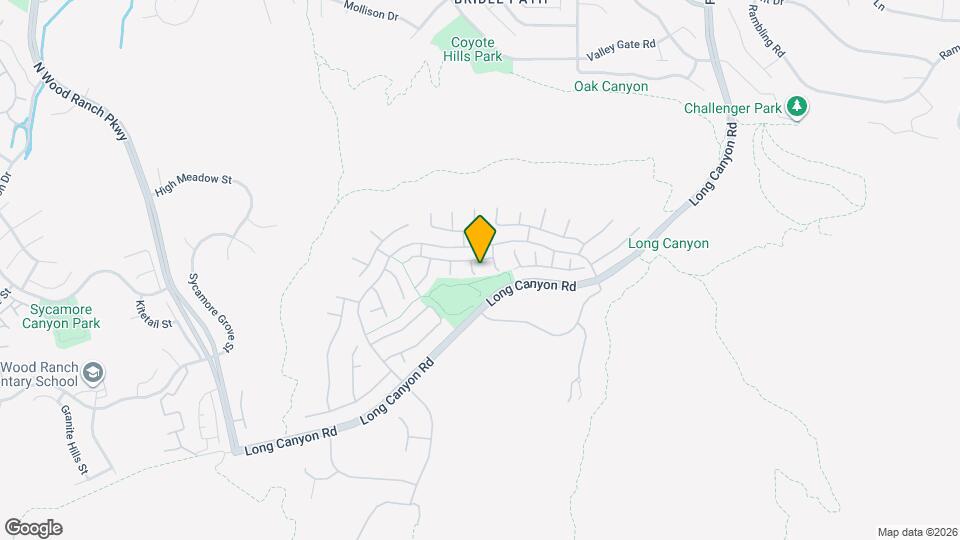
Map
Getting Around
10 / 100 Not walkable
50 / 100 Fairly bikeable
90 / 100 Exceptionally car friendly
 details
Getting to Know the Area
30 / 100 Restaurants
20 / 100 Cafes
20 / 100 Nightlife
20 / 100 Shopping
100 / 100 Noise Level
Points of Interest
Time and distance from 250 Napa Ct.
Big Box and Retail
Target
Petsmart
Macy's
Colleges and Universities
Groceries
Pavilions
Trader Joe's
Sprouts Farmers Market
Hospitals
Adventist Health Simi Valley
Los Robles Hospital & Medical Center
West Hills Hospital & Medical Center
Shopping Centers
250 Napa Ct has 5 shopping centers within 2.2 miles.
Transit Stations
Simi Valley-Ventura County Line
Moorpark-Ventura County Line
Nearby Neighborhoods
Nearby Apartments
Rental Price Ranges in the Area
| Bedroom | Average Rent | Cheapest Rent | Highest Rent |
|---|---|---|---|
| Simi Valley Studio Apartments | $2,283 | $1,700 | $3,149 |
| Simi Valley 1 Bedroom Apartments | $2,407 | $1,400 | $3,162 |
| Simi Valley 2 Bedroom Apartments | $2,830 | $2,262 | $3,550 |
| Simi Valley 3 Bedroom Apartments | $3,304 | $2,987 | $3,840 |
| 2 Bedroom Homes | $3,080 | $2,400 | $3,950 |
| 3 Bedroom Homes | $4,139 | $3,395 | $5,900 |
| 4 Bedroom Homes | $6,366 | $3,650 | $10,000+ |
| 5 Bedroom Homes | $10,648 | $4,995 | $10,000+ |
| 6 Bedroom Homes | $7,850 | $6,700 | $9,000 |
| 7 Bedroom Homes | $19,747 | $10,000 | $10,000+ |
Browse Top Apartments in Simi Valley
By Price
By Community Type
- Simi Valley Apartments with Rent Specials
- Simi Valley Top Rated Apartments
- Simi Valley Corporate Apartments
- Simi Valley Furnished Apartments
- Simi Valley Gated Apartments
- Simi Valley Loft Apartments
- New Simi Valley Apartments
- Simi Valley Senior Apartments
- Simi Valley Short-term Apartments
- Simi Valley Apartments with Utilities Included