
Contacto
2681 S Powell Rd

Precios y Disponibilidad de Plano
¡Nuevo! Mapa Interactivo de Propiedades
 El nuevo mapa interactivo de propiedades de ApartmentHomeLiving.com le permite ver dónde se encuentra cada unidad disponible en esta comunidad.Pruébalo Ahora >
4 Dormitorios
2681 S Powell Rd
$2,400
4 Dormitorios, 2 Baños, 1561 pies²Disponible Nov 1Galería del Modelo
Fotos
Detalles de Disponibilidad
Precio Fecha Disponibilidad Unidad Pies² Depósito $2,400 November 1, 2026 2681 S Powell Rd 1561 pies² $2,400 Características y Comodidades de Modelo
Servicios
- Garden Style
Acerca de este anuncio
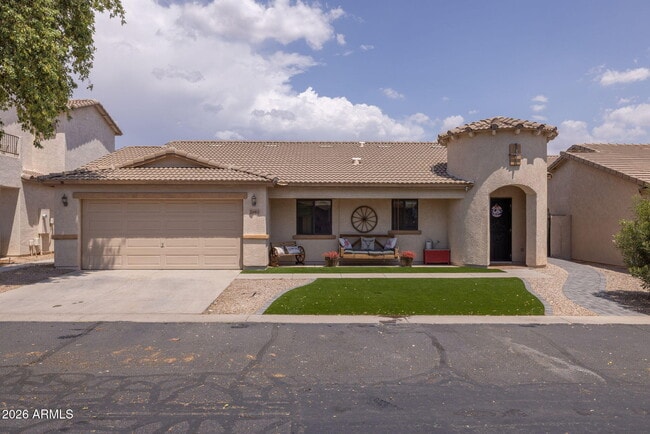
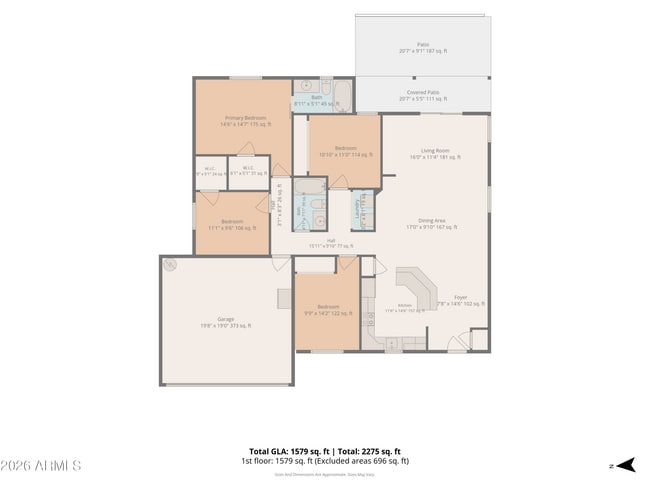
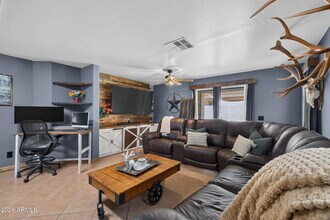
Welcome to this beautifully refreshed 4-bedroom,2-bathroom home offering modern farmhouse character and thoughtful upgrades from top to bottom. With no carpet anywhere in the home,real wood baseboards,and a fresh coat of paint throughout,this property is truly move-in ready. The kitchen is a standout,featuring two-tone cabinetry with a fresh finish,modern black hardware,and a sleek black finish faucet. A single apron sink sits beneath a window framed with charming shelving,while stainless steel microwave and dishwasher appliances complete the space. The kitchen island offers additional prep space and storage,accented with a warm wood finish that ties the whole room together. Refreshed countertops round out this functional and stylish kitchen. The living room impresses with wooden window casing and a rustic shiplap media center wall,creating a cozy focal point. A slider door leads directly to the covered patio,seamlessly blending indoor and outdoor living. The primary bedroom offers a peaceful retreat with a shiplap board and batten accent wall,farmhouse style black sconces,and a spacious walk in closet. The primary bathroom continues the design theme with a sliding barn door and a fixed wood towel hanging solution. The en-suite bathroom features its own board and batten accent wall along with a modern black towel hanging fixture. The remaining bedrooms enjoy plenty of natural light from their windows. Additional updates include a new garbage disposal,new garage door opener,and upgraded ceiling fans throughout. Step outside to a low maintenance backyard designed for easy living and entertaining. Enjoy a covered patio,a modern paved patio area,and synthetic turf that stretches across the entire yard,meaning no mowing and no maintenance. An outdoor TV mount is ready for game days,and a storage shed provides extra space for tools or hobbies. New turf has also been added to the front yard,boosting curb appeal while keeping upkeep simple. Beyond the home itself,this property sits within the gated Jacob's Ranch community,a well established neighborhood offering a clubhouse,community pool,basketball court,and playground. Residents also enjoy views of the Superstition Mountains and a convenient location close to local schools and amenities. This home combines style,function,and low maintenance living in one exceptional package,all within a sought after gated community. Come see everything this home has to offer today. MLS ID 7075304
Tasas y precios del modelo
Precio del Modelo
- $2,400
Depósito
- $2,400 deposit
Fees & Policies
Las tarifas que se indican a continuación son proporcionadas por la comunidad y pueden excluir servicios públicos o complementos. Todos los pagos se realizan directamente a la propiedad y no son reembolsables, salvo que se especifique lo contrario.
Tasas Requeridas
Básicos de una sola vez
- Pagadero en el momento de la solicitud
- Application Fee Per ApplicantiCharged Per Applicant.$0
- A pagar en el momento de la mudanza
- Security Deposit - RefundableiCharged Per Unit.$2400
Exención de responsabilidad sobre las tasas de propiedad: Based on community-supplied data and independent market research. Subject to change without notice. May exclude fees for mandatory or optional services and usage-based utilities.
El precio mostrado es el alquiler base. No incluye las tarifas opcionales seleccionadas por el usuario, ni las tarifas variables o basadas en el uso, ni los cargos obligatorios que deben pagarse antes o en el momento de la mudanza, o al momento de la salida.Consulta las Cuotas y políticas para obtener más detalles. El precio, la disponibilidad, las tarifas y cualquier oferta especial de alquiler aplicable están sujetos a cambios sin previo aviso.Información de Contacto
- Listado por:
- Michelle Rae O'Connell
- Agencia:
- Logotipo del proveedor:
- Sitio web:
- Ver el sitio web de la propiedad
- Llámenos:
- (217) 649-7639
- Aviso legal:
Modelo: 2681 S Powell Rd$2,4004 Dormitorios, 2 Baños, 1561 sq ftDisponible November 1, 2026![]()
2681 S Powell Rd - Imagen 1 ![]()
2681 S Powell Rd - Imagen 2 ![]()
2681 S Powell Rd - Imagen 3 ![]()
2681 S Powell Rd - Imagen 4 ![]()
2681 S Powell Rd - Imagen 5 ![]()
2681 S Powell Rd - Imagen 6 ![]()
2681 S Powell Rd - Imagen 7 ![]()
2681 S Powell Rd - Imagen 8 ![]()
2681 S Powell Rd - Imagen 9 ![]()
2681 S Powell Rd - Imagen 10 2681 S Powell Rd
$2,400
4 Dormitorios, 2 Baños, 1600 pies²Precio Mensual TotalDisponible Oct 31Precio Mensual Total
Renta Base$2,400Precio Mensual Total$2,400Galería del Modelo
Fotos
Detalles de Disponibilidad
Los precios mostrados para esta propiedad son precios mensuales totales con tarifas incluidas.Precio Fecha Disponibilidad Unidad Pies² Depósito $2,400 October 31, 2026 2681 S Powell Rd 1600 pies² $2,400 Características y Comodidades de Modelo
Características Propias
- garage available
Características
- Ceiling Fans
- Heating
- High Speed Internet Access
- Security System
- Storage Space
- Tub/Shower
- Washer/Dryer Hookup
- Wi-Fi
Fitness & Recreation
- Basketball Court
- Media Center/Movie Theatre
- Playground
- Pool
Interior
- Clubhouse
Cocina
- Dishwasher
- Disposal
- Island Kitchen
- Kitchen
- Microwave
Lease Terms
- 12 Month Lease
Espacio Vital
- Walk-In Closets
Espacio al Aire Libre
- Gated
- Patio
- Yard
Servicios
- Garden Style
Acerca de este anuncio
Welcome to this beautifully refreshed 4-bedroom, 2-bathroom home offering modern farmhouse character and thoughtful upgrades from top to bottom. With no carpet anywhere in the home, real wood baseboards, and a fresh coat of paint throughout, this property is truly move-in ready. The kitchen is a standout, featuring two-tone cabinetry with a fresh finish, modern black hardware, and a sleek black finish faucet. A single apron sink sits beneath a window framed with charming shelving, while stainless steel microwave and dishwasher appliances complete the space. The kitchen island offers additional prep space and storage, accented with a warm feature that ties the whole room together. Refreshed countertops round out this functional and stylish kitchen. The living room impresses with wooden window casing and a rustic shiplap media center wall, creating a cozy focal point. A slider door leads directly to the covered patio, seamlessly blending indoor and outdoor living. The primary bedroom offers a peaceful retreat with a shiplap board and batten accent wall, farmhouse style black sconces, and a spacious walk in closet. The primary bathroom continues the design theme with a sliding barn door and a fixed wood towel hanging solution. The en-suite bathroom features its own board and batten accent wall along with a modern black towel hanging fixture. The remaining bedrooms enjoy plenty of natural light from their windows. Additional updates include a new garbage disposal, new garage door opener, and upgraded ceiling fans throughout. Step outside to a low maintenance backyard designed for easy living and entertaining. Enjoy a covered patio, a modern paved patio area, and synthetic turf that stretches across the entire yard, meaning no mowing and no maintenance. An outdoor TV mount is ready for game days, and a storage shed provides extra space for tools or hobbies. New turf has also been added to the front yard, boosting curb appeal while keeping upkeep simple. Beyond the home itself, this property sits within the gated Jacob's Ranch community, a well established neighborhood offering a clubhouse, community pool, basketball court, and playground. Residents also enjoy views of the Superstition Mountains and a convenient location close to local schools and amenities. This home combines style, function, and low maintenance living in one exceptional package, all within a sought after gated community. Come see everything this home has to offer today.
Tasas y precios del modelo
Precio del Modelo
- $2,400
Depósito
- $2,400 deposit
Fees & Policies
Política y tasas de mascotas
Dogs
PermitidosInformación y tasas de estacionamiento
- Garage Parking
Exención de responsabilidad sobre las tasas de propiedad: Based on community-supplied data and independent market research. Subject to change without notice. May exclude fees for mandatory or optional services and usage-based utilities.
El precio mostrado es el precio total basado en las tarifas mensuales obligatorias proporcionadas por la comunidad. No incluye las tarifas opcionales seleccionadas por el usuario, ni las tarifas variables o basadas en el uso, ni los cargos obligatorios que deben pagarse antes o en el momento de la mudanza, o al momento de la salida.Consulta las Cuotas y políticas para obtener más detalles. El precio, la disponibilidad, las tarifas y cualquier oferta especial de alquiler aplicable están sujetos a cambios sin previo aviso.Información de Contacto
- Listado por:
- Agencia:
- Logotipo del proveedor:
- Sitio web:
- Ver el sitio web de la propiedad
- Aviso legal:
Modelo: 2681 S Powell Rd$2,4004 Dormitorios, 2 Baños, 1600 sq ftDisponible October 31, 2026![]()
2681 S Powell Rd - Imagen 1 ![]()
2681 S Powell Rd - Imagen 2 ![]()
2681 S Powell Rd - Imagen 3 ![]()
2681 S Powell Rd - Imagen 4 ![]()
2681 S Powell Rd - Imagen 5 ![]()
2681 S Powell Rd - Imagen 6 ![]()
2681 S Powell Rd - Imagen 7 ![]()
2681 S Powell Rd - Imagen 8


Características y Facilidades
Servicios
- Con Jardín
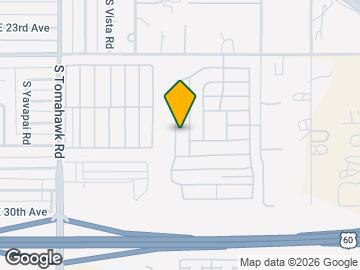
Mapa
- Compras
- Universidades
- Supermercado
- Médicos
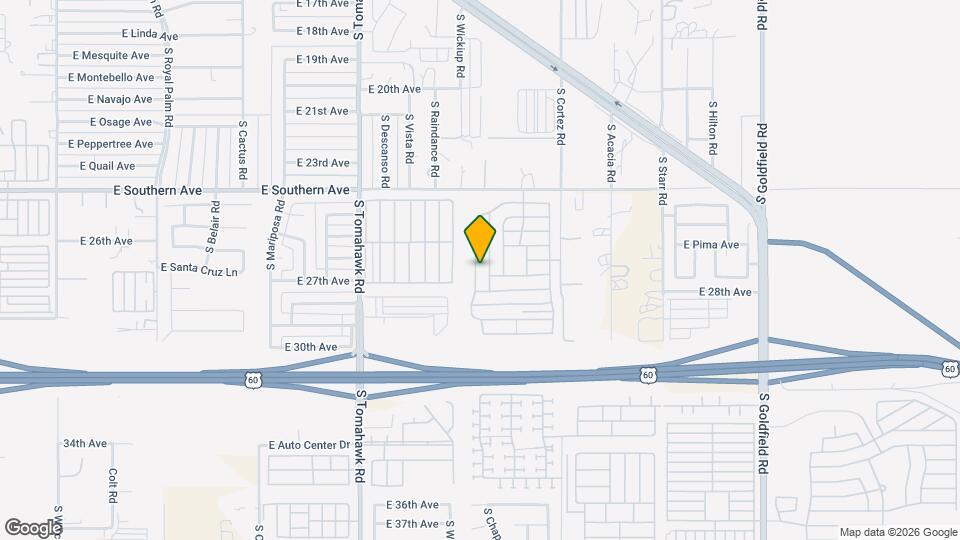
Mapa
Desplazarse
20 / 100 Algo transitable
50 / 100 Bastante apto para bicicletas
90 / 100 Excepcionalmente apto para carros
 detalles
Conozca la Zona
40 / 100 Restaurantes
20 / 100 Cafeterías
20 / 100 Vida Nocturna
20 / 100 Compras
40 / 100 Parques
100 / 100 Nivel de Ruido
Escuelas Cercanas
Desert Vista Elementary School
Apache Junction High School
Sitios de Interés
Tiempo y distancia desde 2681 S Powell Rd.
Grandes Superficies de Ventas
Walgreens
Walmart
Safeway
Universidad
Tiendas
Safeway
Aldi
Winco Foods
Hospitales
Centros Comerciales
2681 S Powell Rd tiene 5 centros comerciales en un radio de 2.7 millas.
Barrios cercanos
Apartamentos Cercanos
Rango de Precios de los Alquileres en la Zona
| Dormitorios | Precio Promedio | Más barato | Más caro |
|---|---|---|---|
| Apartamentos Estudio en Apache Junction | $1,575 | $1,529 | $1,604 |
| Apartamentos 1 Dormitorios en Apache Junction | $1,620 | $925 | $2,054 |
| Apartamentos 2 Dormitorios en Apache Junction | $1,905 | $995 | $2,692 |
| Apartamentos 3 Dormitorios en Apache Junction | $2,247 | $1,871 | $2,600 |
| Casas con 2 Dormitorios | $1,856 | $1,150 | $4,300 |
| Casas con 3 Dormitorios | $2,405 | $740 | $10,000+ |
| Casas con 4 Dormitorios | $2,907 | $2,145 | $10,000+ |
| Casas con 5 Dormitorios | $3,397 | $2,795 | $3,995 |
| Casas con 6 Dormitorios | $4,125 | $4,125 | $4,125 |
Ver Apartamentos más destacados en Apache Junction
Por el Precio
Por tipo de comunidad
- Apartamentos en Apache Junction con Oferta Especial
- Apartamentos en Apache Junction Más Valorados
- Apartamentos en Apache Junction Viviendas Corporativas
- Apartamentos en Apache Junction Amueblado
- Apartamentos en Apache Junction Reja de Entrada Automática
- Apartamentos en Apache Junction Loft
- Nuevos Apartamentos en Apache Junction
- Apartamentos en Apache Junction Personas Mayores
- Apartamentos en Apache Junction Contratos de Corto Plazo
- Apartamentos en Apache Junction con Utilidades Incluidas
Por las Características
- Apartamentos en Apache Junction con Pisos de Madera
- Apartamentos en Apache Junction con Lavandería
- Apartamentos en Apache Junction Se Permiten Mascotas
- Apartamentos en Apache Junction con Piscina(s)
- Apartamentos en Apache Junction con Lavadora y Secadora
- Apartamentos en Apache Junction con Estaciones de Carga EV

Aplicar nunca había sido tan fácil
El administrador de la propiedad en 2681 S Powell Rd usa el portal de aplicación de Apartments.com.

