
Contacto
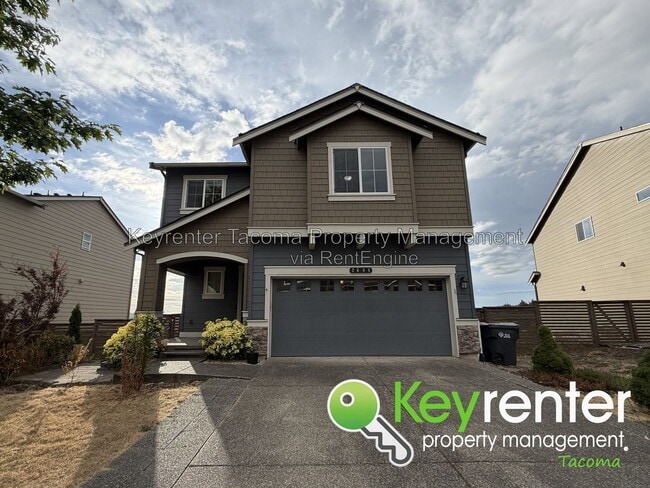
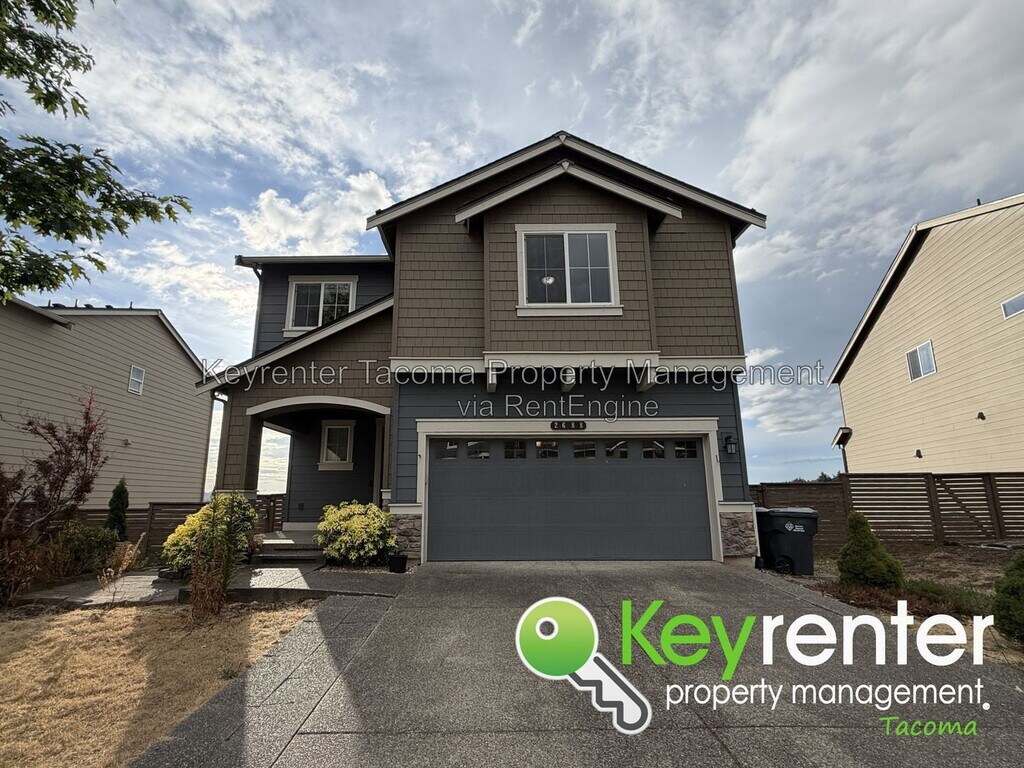
2688 81st Ave Ct E
Precios y Disponibilidad de Plano
¡Nuevo! Mapa Interactivo de Propiedades
 El nuevo mapa interactivo de propiedades de ApartmentHomeLiving.com le permite ver dónde se encuentra cada unidad disponible en esta comunidad.Pruébalo Ahora >
1 Dormitorio
B - 2688 81st Ave Ct E
$1,500
1 Dormitorio, 1 BañoDisponible Sep 11Galería del Modelo
Fotos
Detalles de Disponibilidad
Precio Fecha Disponibilidad Unidad $1,500 September 11, 2026 B - 2688 81st Ave Ct E Características y Comodidades de Modelo
Cocina
- Microwave
- Range
Espacio Vital
- Carpet
Espacio al Aire Libre
- Patio
Acerca de este anuncio
Welcome to Unit B at 2688 81st Ave E in Edgewood, WA, a comfortable and private downstairs rental in a secluded community. Built in 2017, this unit features a private entrance accessed through the side gate and backyard, creating a separate and convenient living space. Inside, you will find a spacious living room, a functional kitchenette, a bedroom, and the convenience of an included washer and dryer. One of the standouts features of this Edgewood rental is the exclusive use of the fully fenced backyard, providing valuable private outdoor space for relaxing, entertaining, or enjoying the surrounding area. Street parking is available for the downstairs unit, while the upstairs unit has designated access to the driveway and garage. If you are interested in renting both the upstairs and downstairs units together, please contact us to discuss options. Conveniently located near shopping, restaurants, schools, parks, and major transportation routes, this Edgewood home offers easy access to everything the South Sound has to offer. Northwood Elementary School and nearby shopping and dining are approximately 5 minutes away, while the Puyallup Valley Sports Complex, Mike N Terry’s Outdoor Fun Park, Edgemont Junior High, Fife High School, and Puyallup Sounder Station are about 10 minutes away. South Hill Mall, Pierce College, Highway 512, and the Washington State Fairgrounds are approximately 15 minutes away, with Lake Tapps, JBLM, and the University of Washington Tacoma also within convenient driving distance. Visit our website today to schedule your own private viewing! HOME FEATURES: • Home Video Tour: • If interested in renting both the upstairs and downstairs units, please contact (negotiable) • Downstairs unit with private entrance accessed via side gate through backyard • Exclusive access of backyard, upstairs unit is allotted driveway & garage • 2017 build • Living room • Bedroom • Kitchenette • Washer and dryer included • Street parking • Fully fenced backyard COMMUNITY FEATURES: • Secluded HOA community • Northwood Elementary School Elementary School (5 minutes) • Shopping, entertainment, restaurants (5 minutes) • Puyallup Valley Sports Complex (10 minutes) • Mike N Terry’s Outdoor Fun Park (10 minutes) • Edgemont Junior High School (10 minutes) • Fife High School (10 minutes) • Puyallup Sounder Transit Station (10 minutes) • South Hill Mall (15 minutes) • Pierce College (15 minutes) • Highway 512 (15 minutes) • Puyallup Fairgrounds – Washington State Fair (15 minutes) • University of Washington Tacoma (25 minutes) • Lake Tapps (25 minutes) • JBLM (30 minutes) THE BASICS: • Lease Term: 1 Year • Pet Policy: Small dogs & cats allowed (Max 2 pets allowed per property) • Tenant responsible for all utilities • Upstairs unit will be sealed off by door • Upstairs unit will be accessed separately via front door • Garage & driveway reserved for upstairs IMPORTANT THINGS YOU SHOULD KNOW: • No smoking on the premises • Application processing time is 1-3 business days. • Please review Keyrenter's Application Criteria prior to applying. • $50 N/R Application Fee per applicant 18 or older • $30/Monthly Rental Admin Fee • Renters & $100k General Limited Liability Insurance Required • Security deposit: $1,500 • $50 monthly pet fee + 1x $300 additional N/R fee per pet (if applicable) DISCLAIMER: All information deemed reliable but not guaranteed and are subject to change. Keyrenter DOES NOT advertise on Craigslist, nor do we ask for payment to view our properties. Protect yourself from scammers! AMENITIES: * Fenced Yard (Full) * Stove/Oven * Refrigerator * Washer & Dryer * Forced Air Heating * microwave * Street parking * Kitchenette By submitting your information on this page you consent to being contacted by the Property Manager and RentEngine via SMS, phone, or email.
Tasas y precios del modelo
Precio del Modelo
- $1,500
El precio mostrado es el alquiler base. No incluye las tarifas opcionales seleccionadas por el usuario, ni las tarifas variables o basadas en el uso, ni los cargos obligatorios que deben pagarse antes o en el momento de la mudanza, o al momento de la salida.Consulta las Cuotas y políticas para obtener más detalles. El precio, la disponibilidad, las tarifas y cualquier oferta especial de alquiler aplicable están sujetos a cambios sin previo aviso.Información de Contacto
- Listado por:
- Keyrenter
- Agencia:
- Logotipo del proveedor:
- Sitio web:
- Ver el sitio web de la propiedad
- Llámenos:
- (253) 553-3242
- Aviso legal:
Modelo: B - 2688 81st Ave Ct E$1,5001 Dormitorio, 1 BañoDisponible September 11, 2026![]()
B - 2688 81st Ave Ct E - Imagen 1 ![]()
B - 2688 81st Ave Ct E - Imagen 2 ![]()
B - 2688 81st Ave Ct E - Imagen 3 ![]()
B - 2688 81st Ave Ct E - Imagen 4 ![]()
B - 2688 81st Ave Ct E - Imagen 5 ![]()
B - 2688 81st Ave Ct E - Imagen 6 ![]()
B - 2688 81st Ave Ct E - Imagen 7 ![]()
B - 2688 81st Ave Ct E - Imagen 8 ![]()
B - 2688 81st Ave Ct E - Imagen 9 ![]()
B - 2688 81st Ave Ct E - Imagen 10 4 Dormitorios
A - 2688 81st Ave Ct E
$3,200
4 Dormitorios, 2.5 BañosDisponible Sep 11Galería del Modelo
Fotos
Detalles de Disponibilidad
Precio Fecha Disponibilidad Unidad $3,200 September 11, 2026 A - 2688 81st Ave Ct E Características y Comodidades de Modelo
Características
- Fireplace
Cocina
- Dishwasher
- Microwave
- Range
Espacio Vital
- Carpet
Espacio al Aire Libre
- Patio
Acerca de este anuncio
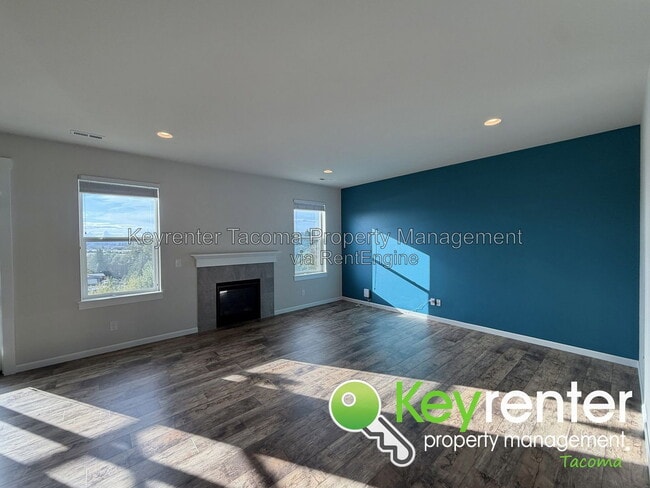
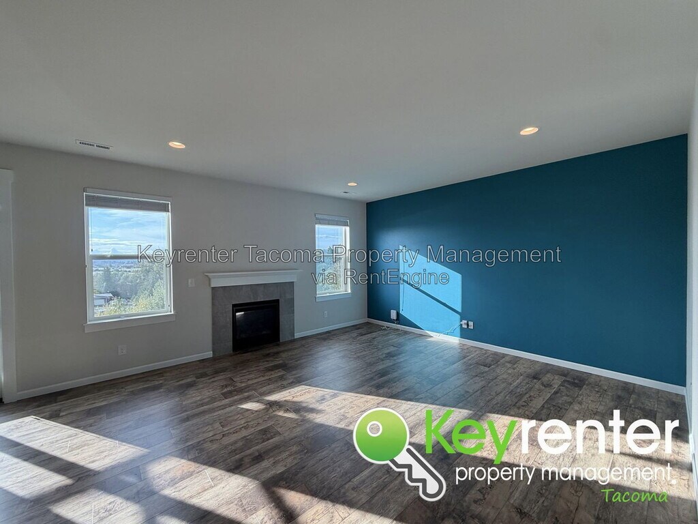
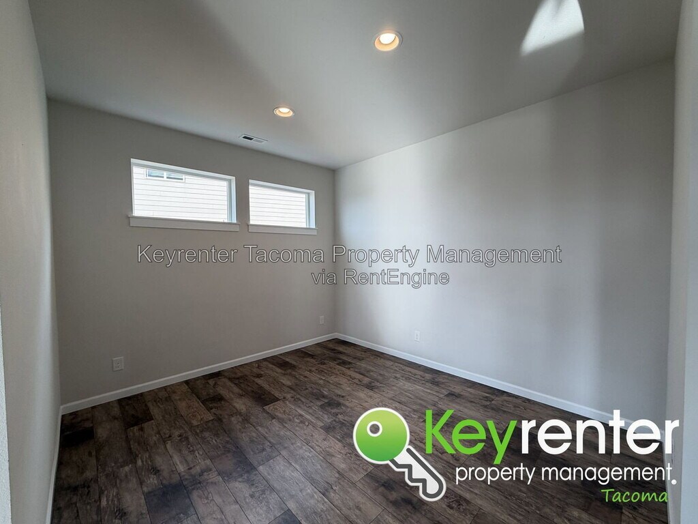
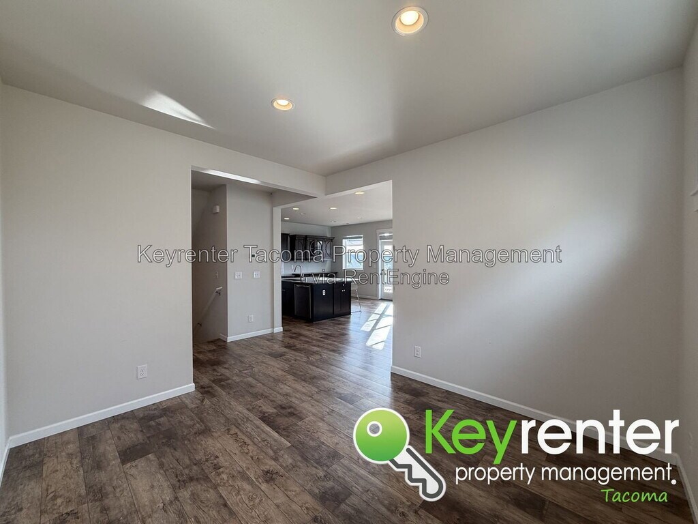
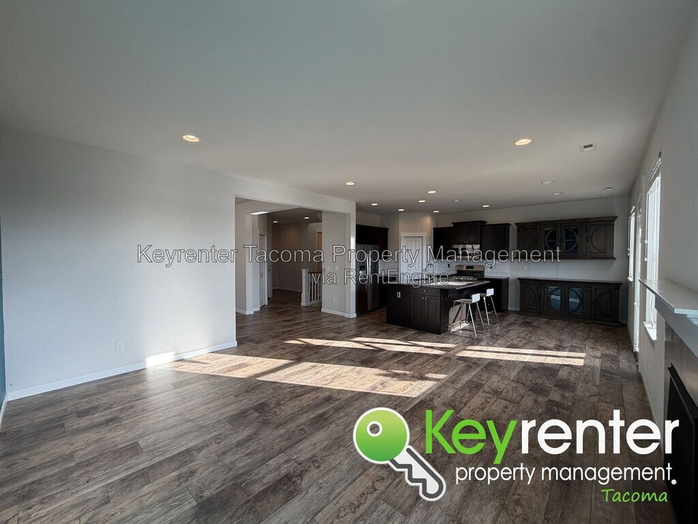
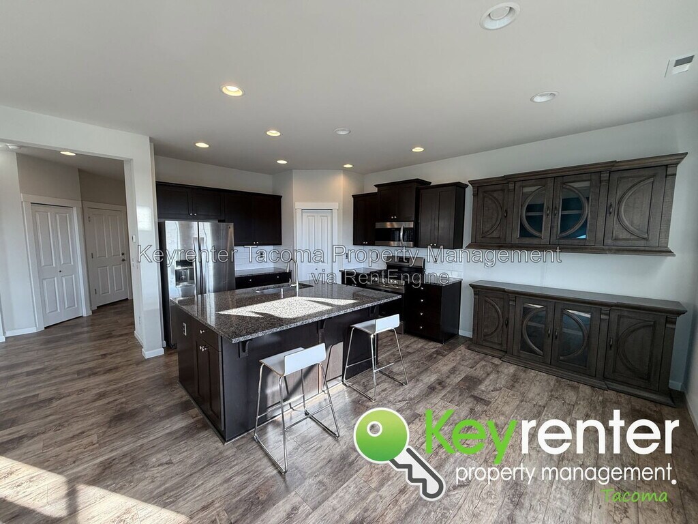
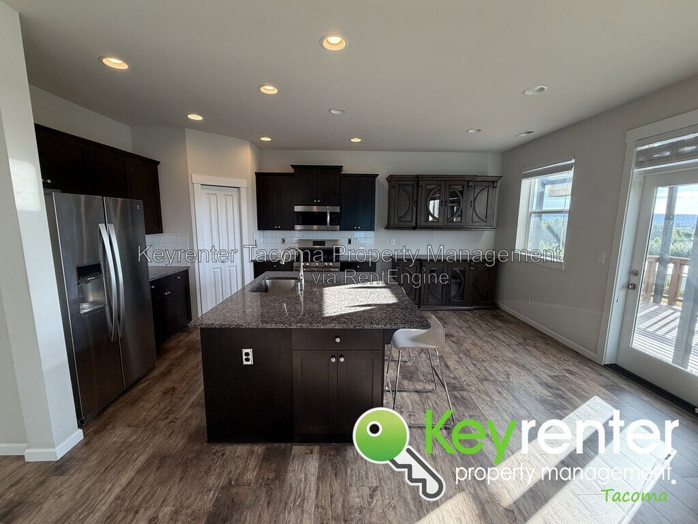
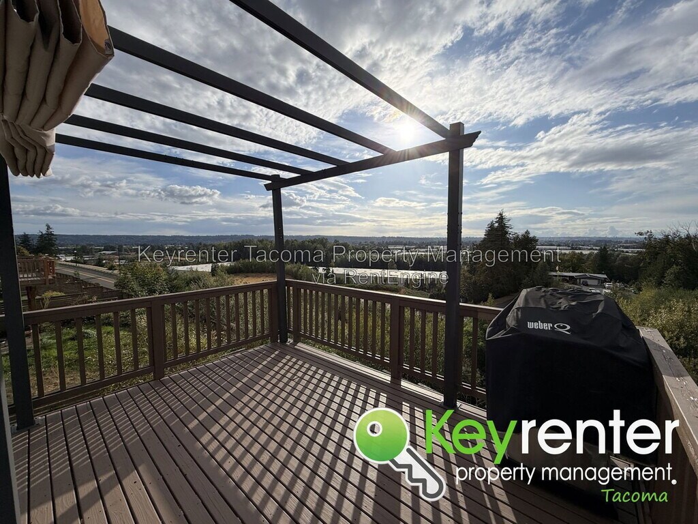
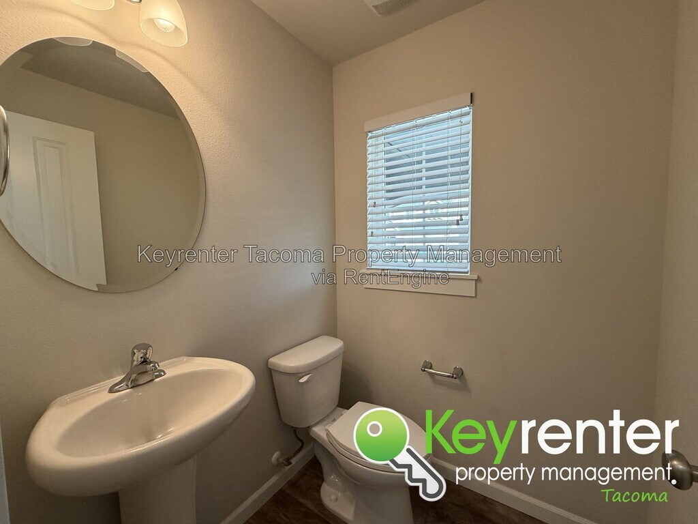
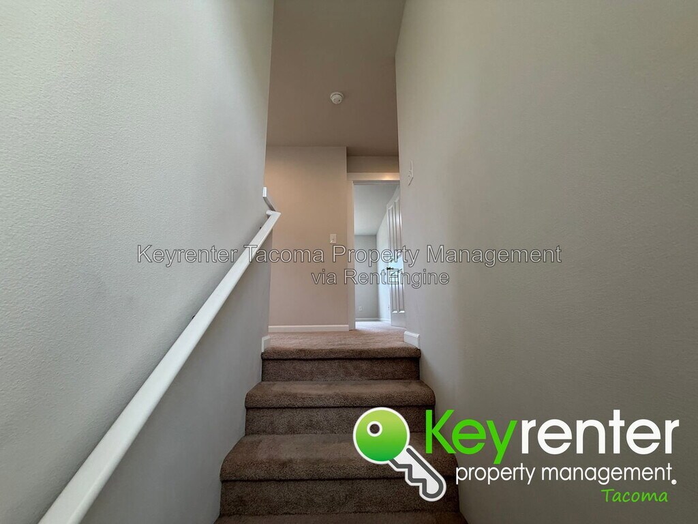
Welcome to 2688 81st Ave E in Edgewood, WA, a spacious 4-bedroom, 2.5-bathroom upstairs rental offering modern comfort, flexible living space, and incredible views. Built in 2017, this well-maintained home features an open-concept kitchen with granite countertops, stainless-steel appliances, a large kitchen island, and plenty of space for entertaining. The main living area also includes a dedicated office or den, making it easy to work from home. All four bedrooms are located upstairs on the third floor, along with a versatile family or recreation room that could potentially function as a fifth bedroom, depending on your needs. The primary suite features a walk-in closet and a luxurious 5-piece bathroom with a double vanity, soaking tub, and separate shower. An upstairs laundry room adds convenience, although a washer and dryer are not included. Enjoy your morning coffee or evening sunsets from the private deck with incredible views. Located in a secluded Edgewood community, this rental provides convenient access to shopping, restaurants, entertainment, schools, parks, and major transportation routes. Northwood Elementary School is approximately 5 minutes away, while the Puyallup Valley Sports Complex, Mike N Terry’s Outdoor Fun Park, Edgemont Junior High, Fife High School, and Puyallup Sounder Station are all within approximately 10 minutes. South Hill Mall, Pierce College, Highway 512, and the Washington State Fairgrounds are about 15 minutes away, with JBLM, Lake Tapps, and the University of Washington Tacoma also within convenient driving distance. The upstairs unit includes full access to the garage and driveway. The backyard is reserved for the downstairs unit. If you are interested in renting both units, please contact us to discuss options. Visit our website today to schedule your own private viewing! HOME FEATURES: • Home Video Tour: • If interested in renting both units, please contact (negotiable) • Upstairs unit • Will have full access to garage and driveway • Backyard will be off-limits, this is allotted to downstairs unit • 2017 build • Living room • Office/den area • Open kitchen layout • Kitchen island • Granite countertops • Stainless-steel appliances • Laundry room(upstairs) • Washer and dryer not included • All 4 bedrooms located upstairs • Family/Rec room located upstairs (could be 5th bedroom) • Master bedroom features walk-in closet • 5-piece master bathroom (double vanity, shower, tub) • Deck with incredible views! COMMUNITY FEATURES: • Secluded HOA community • Northwood Elementary School Elementary School (5 minutes) • Shopping, entertainment, restaurants (5 minutes) • Puyallup Valley Sports Complex (10 minutes) • Mike N Terry’s Outdoor Fun Park (10 minutes) • Edgemont Junior High School (10 minutes) • Fife High School (10 minutes) • Puyallup Sounder Transit Station (10 minutes) • South Hill Mall (15 minutes) • Pierce College (15 minutes) • Highway 512 (15 minutes) • Puyallup Fairgrounds – Washington State Fair (15 minutes) • University of Washington Tacoma (25 minutes) • Lake Tapps (25 minutes) • JBLM (30 minutes) THE BASICS: • Lease Term: 1 Year • Pet Policy: Small dogs & Cats allowed (Max 2 pets allowed per property) • Tenant responsible for all utilities • Downstairs unit will be sealed off by door • Downstairs unit will be accessed separately via backdoor in backyard • Backyard reserved for downstairs unit IMPORTANT THINGS YOU SHOULD KNOW: • No smoking on the premises • Application processing time is 1-3 business days. • Please review Keyrenter's Application Criteria prior to applying. • $50 N/R Application Fee per applicant 18 or older • $30/Monthly Rental Admin Fee • Renters & $100k General Limited Liability Insurance Required • Security deposit: $3,200 • $50 monthly pet fee + 1x $300 additional N/R fee per pet (if applicable) DISCLAIMER: All information deemed reliable but not guaranteed and are subject to change. Keyrenter DOES NOT advertise on Craigslist, nor do we ask for payment to view our properties. Protect yourself from scammers! AMENITIES: * Living Room * Stainless Steel Appliances * Stove/Oven * Dishwasher * Refrigerator * Deck * Walk-In Closet * Disposal * Garage Opener * Office/Den * Fireplace (Gas) * Granite Countertops * Views * Forced Air Heating * Tankless Hot Water * Laundry Hook-Up * Family Room * Central A/C * microwave * Attached Garage * Kitchen island * Master bath features double vanity * Double vanity * Driveway Parking * Bath Tub * Laundry room * open kitchen with island By submitting your information on this page you consent to being contacted by the Property Manager and RentEngine via SMS, phone, or email.
Tasas y precios del modelo
Precio del Modelo
- $3,200
El precio mostrado es el alquiler base. No incluye las tarifas opcionales seleccionadas por el usuario, ni las tarifas variables o basadas en el uso, ni los cargos obligatorios que deben pagarse antes o en el momento de la mudanza, o al momento de la salida.Consulta las Cuotas y políticas para obtener más detalles. El precio, la disponibilidad, las tarifas y cualquier oferta especial de alquiler aplicable están sujetos a cambios sin previo aviso.Información de Contacto
- Listado por:
- Keyrenter
- Agencia:
- Logotipo del proveedor:
- Sitio web:
- Ver el sitio web de la propiedad
- Llámenos:
- (253) 553-3242
- Aviso legal:
Modelo: A - 2688 81st Ave Ct E$3,2004 Dormitorios, 2.5 BañosDisponible September 11, 2026![]()
A - 2688 81st Ave Ct E - Imagen 1 ![]()
A - 2688 81st Ave Ct E - Imagen 2 ![]()
A - 2688 81st Ave Ct E - Imagen 3 ![]()
A - 2688 81st Ave Ct E - Imagen 4 ![]()
A - 2688 81st Ave Ct E - Imagen 5 ![]()
A - 2688 81st Ave Ct E - Imagen 6 ![]()
A - 2688 81st Ave Ct E - Imagen 7 ![]()
A - 2688 81st Ave Ct E - Imagen 8 ![]()
A - 2688 81st Ave Ct E - Imagen 9 ![]()
A - 2688 81st Ave Ct E - Imagen 10


Programar una Visita
Características y Facilidades
Características Interior
- Chimenea
Características de la Cocina
- Lavavajillas
- Microondas
- Fogón
Características de la Sala de Estar
- Alfombra
Características al Aire Libre
- Patio
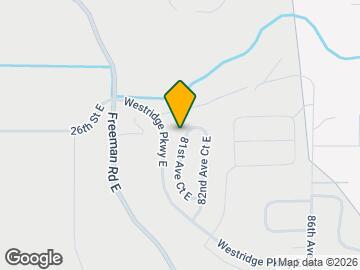
Mapa
- Compras
- Universidades
- Escuelas
- Supermercado
- Médicos
- Transporte
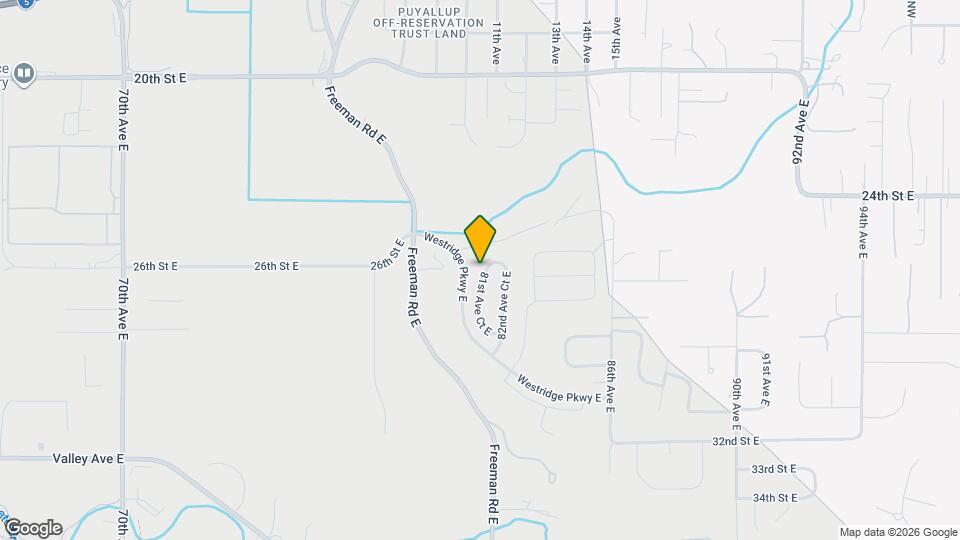
Mapa
Desplazarse
30 / 100 Algo transitable
10 / 100 Transporte público mínimo
30 / 100 Algo apto para bicicletas
100 / 100 Excepcionalmente apto para carros
 detalles
Conozca la Zona
40 / 100 Restaurantes
30 / 100 Cafeterías
20 / 100 Vida Nocturna
30 / 100 Compras
40 / 100 Parques
70 / 100 Nivel de Ruido
Sitios de Interés
Tiempo y distancia desde 2688 81st Ave Ct E.
Grandes Superficies de Ventas
Safeway
Costco
Target
Universidad
Tiendas
Safeway
Albertson's
Albertsons
Hospitales
Multicare Good Samaritan Hospital
St. Francis Community Hospital
St. Joseph Medical Center
Bases Militares
McChord Air Force Base
Centros Comerciales
2688 81st Ave Ct E tiene 5 centros comerciales en un radio de 1.9 millas.
Estaciones de Tránsito
Barrios cercanos
Apartamentos Cercanos
Rango de Precios de los Alquileres en la Zona
| Dormitorios | Precio Promedio | Más barato | Más caro |
|---|---|---|---|
| Apartamentos Estudio en Edgewood | $1,727 | $1,615 | $1,817 |
| Apartamentos 1 Dormitorios en Edgewood | $1,735 | $1,100 | $2,375 |
| Apartamentos 2 Dormitorios en Edgewood | $2,117 | $1,495 | $3,350 |
| Apartamentos 3 Dormitorios en Edgewood | $2,597 | $1,995 | $3,300 |
| Casas con 2 Dormitorios | $2,105 | $1,595 | $2,695 |
| Casas con 3 Dormitorios | $2,972 | $2,445 | $3,750 |
| Casas con 4 Dormitorios | $3,411 | $850 | $4,500 |
| Casas con 5 Dormitorios | $3,817 | $3,295 | $4,999 |
Ver Apartamentos más destacados en Edgewood
Por el Precio
Por tipo de comunidad
- Apartamentos en Edgewood con Oferta Especial
- Apartamentos en Edgewood Más Valorados
- Apartamentos en Edgewood Viviendas Corporativas
- Apartamentos en Edgewood Reja de Entrada Automática
- Apartamentos en Edgewood De Bajos Ingresos
- Apartamentos en Edgewood Militar
- Nuevos Apartamentos en Edgewood
- Apartamentos en Edgewood Personas Mayores
- Apartamentos en Edgewood Contratos de Corto Plazo
- Apartamentos en Edgewood con Utilidades Incluidas