
Contacto
3006 Mistymorn Trce

Precios y Disponibilidad de Plano
¡Nuevo! Mapa Interactivo de Propiedades
 El nuevo mapa interactivo de propiedades de ApartmentHomeLiving.com le permite ver dónde se encuentra cada unidad disponible en esta comunidad.Pruebalo Ahora >
4 Dormitorios
3006 Mistymorn Trce
$2,000
4 Dormitorios, 3 Baños, 1750 pies²Disponible AhoraGalería del Modelo
Fotos
Detalles de Diponibilidad
Precio Fecha Disponibilidad Unidad Pies² Depósito $2,000 Disponible Ahora 3006 Mistymorn Trce 1750 pies² $2,000 Características y Comodidades de Modelo
Características
- Air Conditioning
Cocina
- Dishwasher
- Refrigerator
Servicios
- Garden Style
Acerca de este anuncio

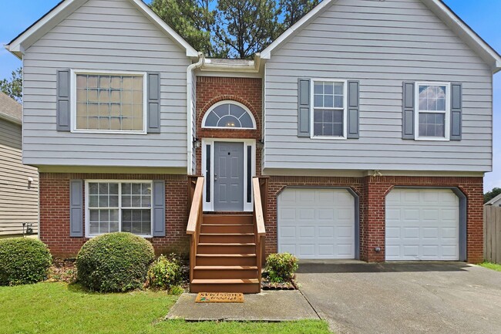
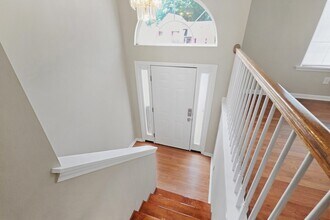
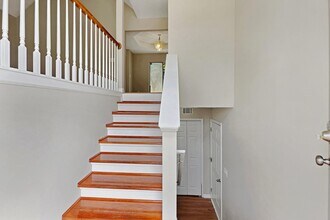
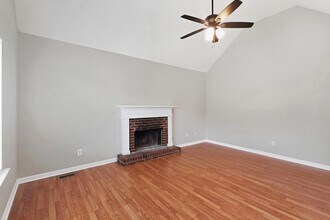
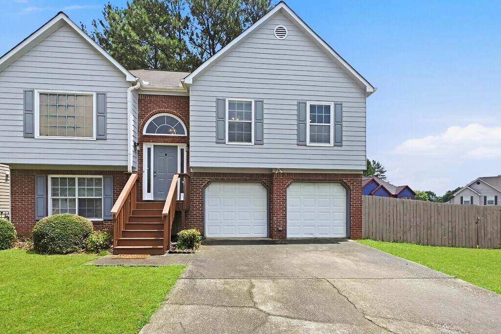
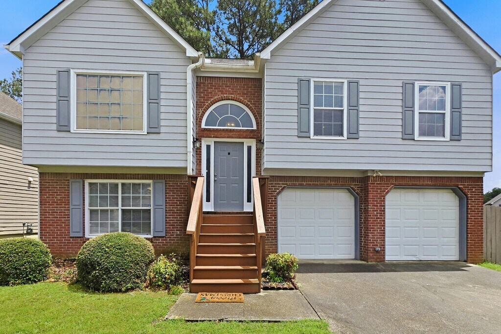
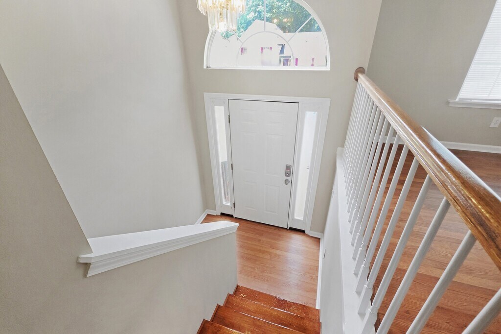
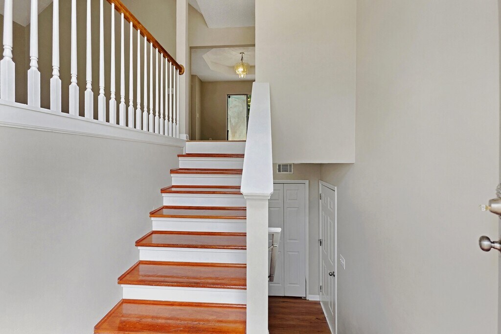
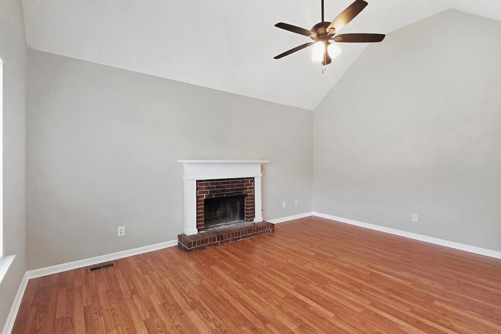
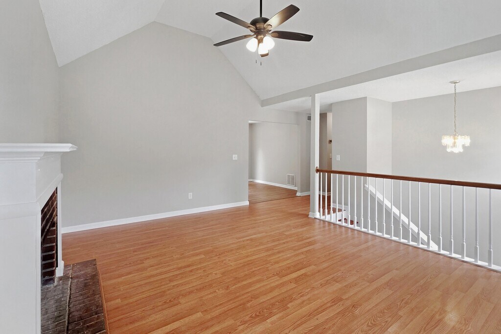
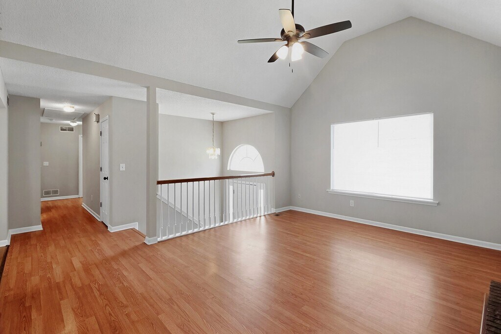
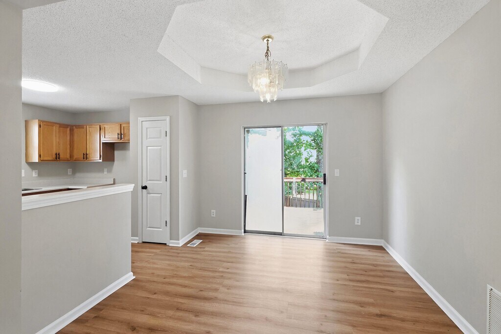
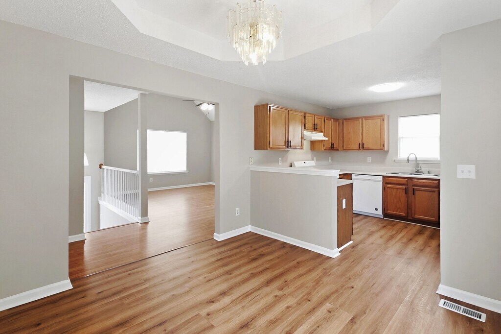
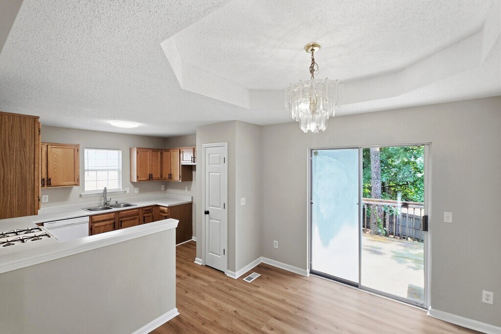
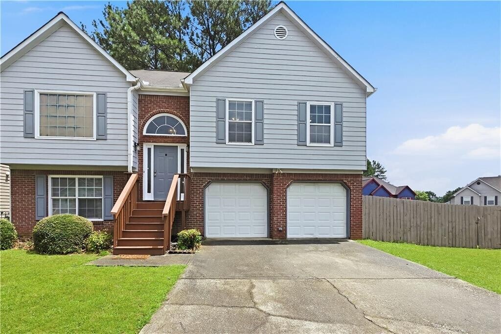
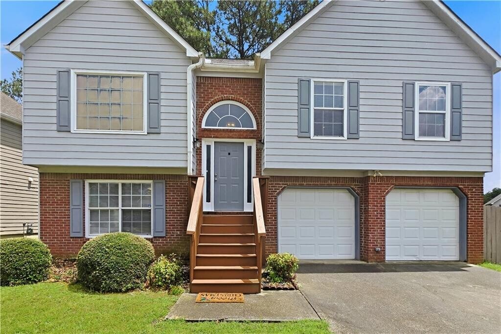
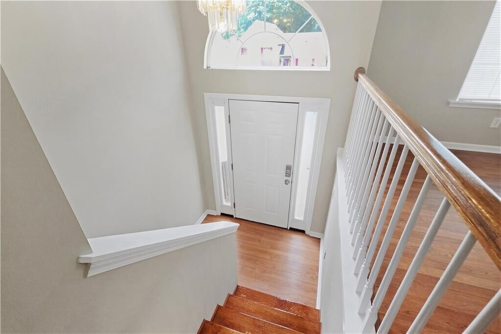
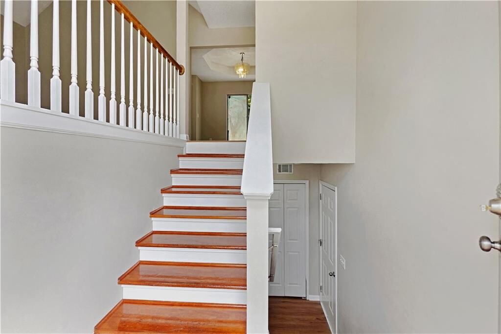
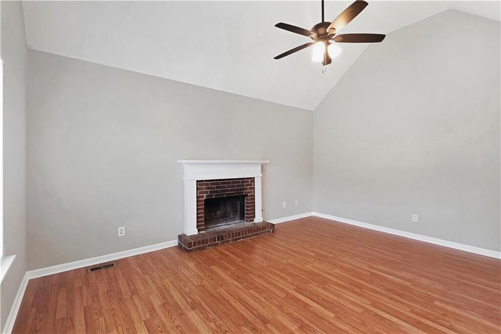
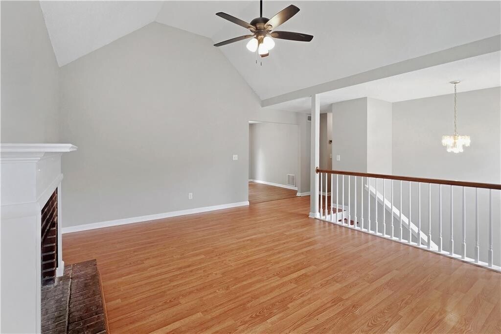
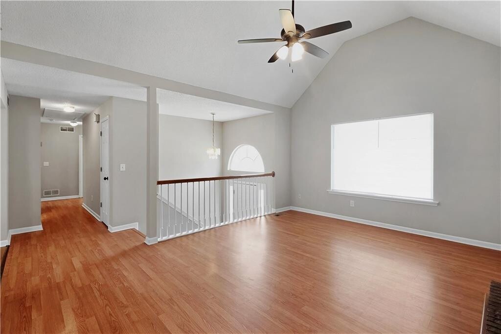
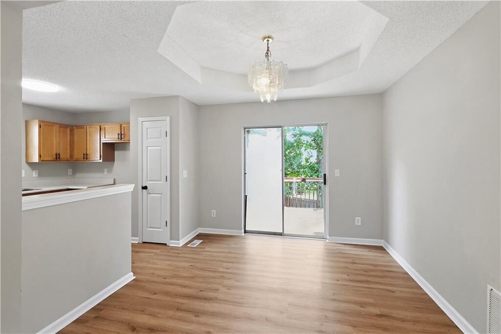
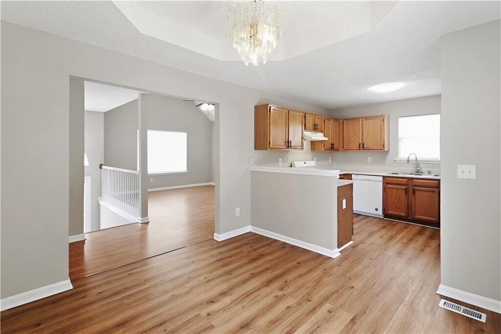
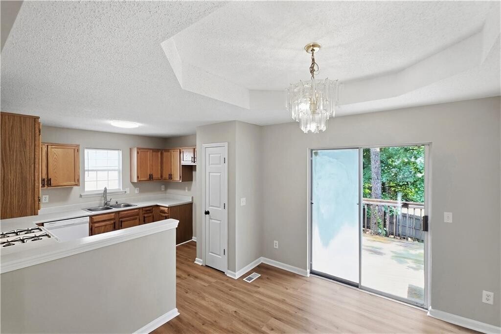
Entry Instructions: IMPORTANT! Call to have alarm system turned off. Welcome home to this beautifully maintained 4-bedroom, 3-bath split-level home in a desirable Powder Springs neighborhood. Conveniently located with easy access to I-285, Truist Park, shopping, restaurants, and everyday conveniences, this home offers the perfect combination of space, comfort, and location. Situated on a large, level corner lot, the property features a fenced backyard with wooded privacy, a spacious back deck, and an attached oversized two-car garage. Inside, you'll find fresh neutral paint, durable laminate flooring, window blinds throughout, and an inviting split-foyer floor plan. The upper level features a spacious family room with soaring cathedral ceilings, a ceiling fan, a large picture window that fills the space with natural light, and a cozy wood-burning fireplace. The family room flows seamlessly into the dining area, which comfortably accommodates a table for eight, making it ideal for everyday living and entertaining. The adjoining kitchen offers an abundance of cabinet storage and countertop space, white appliances, and direct access to the rear deck—perfect for grilling, outdoor dining, or enjoying your morning coffee while overlooking the private backyard. Down the hall, you'll find two generously sized secondary bedrooms with ceiling fans and large windows that share a full hall bathroom. The oversized primary suite offers a walk-in closet and a private en-suite bath featuring dual vanities, a separate shower, a relaxing jetted soaking tub, and a private water closet. The lower level provides excellent flexibility with a private guest or in-law suite complete with a spacious living area, large bedroom, full bathroom, and direct access to the backyard. This level also includes entry to the oversized two-car garage with automatic openers. This home offers plenty of room to spread out, both inside and out, making it an excellent choice for anyone looking for comfort, convenience, and versatile living space. Refrigerator will be installed when tenant is selected. Tenant is responsible for all utilities, lawn care, and a $30 monthly Tenant Benefits Package. A one-time $275 administration fee is due at signing. One small pet will be considered with a $350 pet fee and $65 monthly pet rent.
Tasas y precios del modelo
Precio del Modelo
- $2,000
Depósito
- $2,000 deposit
Fees & Policies
Las tarifas que se indican a continuación son proporcionadas por la comunidad y pueden excluir servicios públicos o complementos. Todos los pagos se realizan directamente a la propiedad y no son reembolsables, salvo que se especifique lo contrario.
Tasas Requeridas
Básicos de una sola vez
- A pagar en el momento de la mudanza
- Security Deposit - RefundableiCharged Per Unit.$2000
Parking Info and Fees
- Garage Parking
Exención de responsabilidad sobre las tasas de propiedad: Based on community-supplied data and independent market research. Subject to change without notice. May exclude fees for mandatory or optional services and usage-based utilities.
El precio mostrado es el alquiler base. No incluye las tarifas opcionales seleccionadas por el usuario, ni las tarifas variables o basadas en el uso, ni los cargos obligatorios que deben pagarse antes o en el momento de la mudanza, o al momento de la salida.Consulta las Cuotas y políticas para obtener más detalles. El precio, la disponibilidad, las tarifas y cualquier oferta especial de alquiler aplicable están sujetos a cambios sin previo aviso.Información de Contacto
- Listado por:
- Atlanta Marietta Inc
- Agencia:
- Logotipo del proveedor:
- Sitio web:
- Ver el sitio web de la propiedad
- Llámenos:
- (404) 692-3543
- Aviso legal:
Modelo: 3006 Mistymorn Trce$2,0004 Dormitorios, 3 Baños, 1750 sq ftDisponible Ahora![]()
3006 Mistymorn Trce - Imagen 1 ![]()
3006 Mistymorn Trce - Imagen 2 ![]()
3006 Mistymorn Trce - Imagen 3 ![]()
3006 Mistymorn Trce - Imagen 4 ![]()
3006 Mistymorn Trce - Imagen 5 ![]()
3006 Mistymorn Trce - Imagen 6 ![]()
3006 Mistymorn Trce - Imagen 7 ![]()
3006 Mistymorn Trce - Imagen 8 ![]()
3006 Mistymorn Trce - Imagen 9 ![]()
3006 Mistymorn Trce - Imagen 10 3006 Mistymorn Trce
$2,000
4 Dormitorios, 3 Baños, 1750 pies²Disponible AhoraGalería del Modelo
Fotos
Detalles de Diponibilidad
Precio Fecha Disponibilidad Unidad Pies² Depósito $2,000 Disponible Ahora 3006 Mistymorn Trce 1750 pies² $2,000 Características y Comodidades de Modelo
Cocina
- Dishwasher
- Range
- Refrigerator
Servicios
- Garden Style
Acerca de este anuncio
Welcome home to this beautifully maintained 4-bedroom,3-bath split-level home in a desirable Powder Springs neighborhood. Conveniently located with easy access to I-285,Truist Park,shopping,restaurants,and everyday conveniences,this home offers the perfect combination of space,comfort,and location. Situated on a large,level corner lot,the property features a fenced backyard with wooded privacy,a spacious back deck,and an attached oversized two-car garage. Inside,you'll find fresh neutral paint,durable laminate flooring,window blinds throughout,and an inviting split-foyer floor plan. The upper level features a spacious family room with soaring cathedral ceilings,a ceiling fan,a large picture window that fills the space with natural light,and a cozy wood-burning fireplace. The family room flows seamlessly into the dining area,which comfortably accommodates a table for eight,making it ideal for everyday living and entertaining. The adjoining kitchen offers an abundance of cabinet storage and countertop space,white appliances,and direct access to the rear deck—perfect for grilling,outdoor dining,or enjoying your morning coffee while overlooking the private backyard. Down the hall,you'll find two generously sized secondary bedrooms with ceiling fans and large windows that share a full hall bathroom. The oversized primary suite offers a walk-in closet and a private en-suite bath featuring dual vanities,a separate shower,a relaxing jetted soaking tub,and a private water closet. The lower level provides excellent flexibility with a private guest or in-law suite complete with a spacious living area,large bedroom,full bathroom,and direct access to the backyard. This level also includes entry to the oversized two-car garage with automatic openers. This home offers plenty of room to spread out,both inside and out,making it an excellent choice for anyone looking for comfort,convenience,and versatile living space. Refrigerator will be installed when tenant is selected. Tenant is responsible for all utilities,lawn care,and a $30 monthly Tenant Benefits Package. A one-time $275 administration fee is due at move-in. One small pet will be considered with a $350 pet fee and $65 monthly pet rent. MLS ID 7804956
Tasas y precios del modelo
Precio del Modelo
- $2,000
Depósito
- $2,000 deposit
Fees & Policies
Las tarifas que se indican a continuación son proporcionadas por la comunidad y pueden excluir servicios públicos o complementos. Todos los pagos se realizan directamente a la propiedad y no son reembolsables, salvo que se especifique lo contrario.
Tasas Requeridas
Básicos de una sola vez
- A pagar en el momento de la mudanza
- Security Deposit - RefundableiCharged Per Unit.$2000
Exención de responsabilidad sobre las tasas de propiedad: Based on community-supplied data and independent market research. Subject to change without notice. May exclude fees for mandatory or optional services and usage-based utilities.
El precio mostrado es el alquiler base. No incluye las tarifas opcionales seleccionadas por el usuario, ni las tarifas variables o basadas en el uso, ni los cargos obligatorios que deben pagarse antes o en el momento de la mudanza, o al momento de la salida.Consulta las Cuotas y políticas para obtener más detalles. El precio, la disponibilidad, las tarifas y cualquier oferta especial de alquiler aplicable están sujetos a cambios sin previo aviso.Información de Contacto
- Listado por:
- Kathy Pecora
- Agencia:
- Logotipo del proveedor:
- Sitio web:
- Ver el sitio web de la propiedad
- Llámenos:
- (404) 692-3543
- Aviso legal:
Modelo: 3006 Mistymorn Trce$2,0004 Dormitorios, 3 Baños, 1750 sq ftDisponible Ahora![]()
3006 Mistymorn Trce - Imagen 1 ![]()
3006 Mistymorn Trce - Imagen 2 ![]()
3006 Mistymorn Trce - Imagen 3 ![]()
3006 Mistymorn Trce - Imagen 4 ![]()
3006 Mistymorn Trce - Imagen 5 ![]()
3006 Mistymorn Trce - Imagen 6 ![]()
3006 Mistymorn Trce - Imagen 7 ![]()
3006 Mistymorn Trce - Imagen 8 ![]()
3006 Mistymorn Trce - Imagen 9 ![]()
3006 Mistymorn Trce - Imagen 10
Características y Facilidades
Servicios
- Con Jardín
Características Interior
- Aire Acondicionado
Características de la Cocina
- Lavavajillas
- Nevera
Mapa
- Compras
- Universidades
- Escuelas
- Supermercado
- Médicos
- Parques
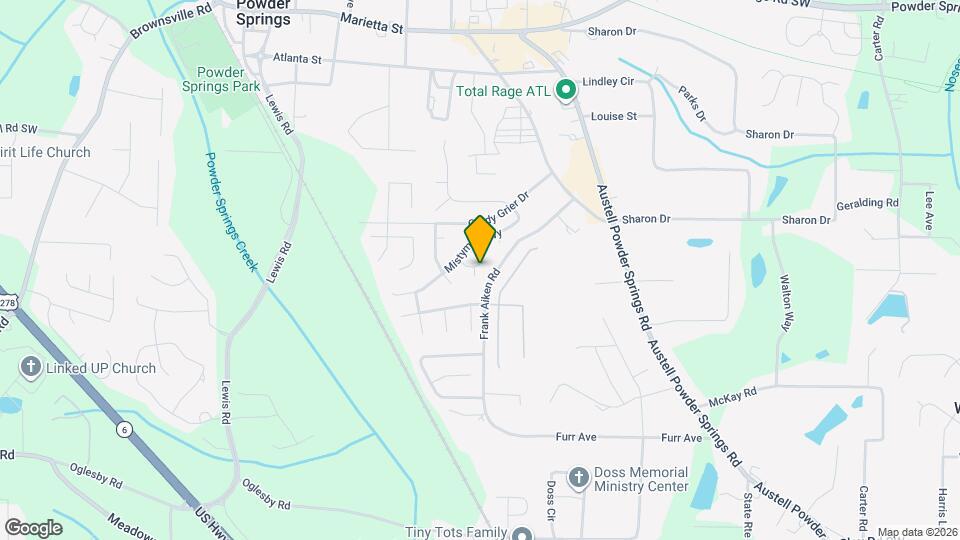
Mapa
Desplazarse
30 / 100 Algo transitable
40 / 100 Bastante apto para bicicletas
90 / 100 Excepcionalmente apto para carros
 detalles
Conozca la Zona
40 / 100 Restaurantes
20 / 100 Cafeterías
20 / 100 Vida Nocturna
30 / 100 Compras
50 / 100 Parques
100 / 100 Nivel de Ruido
Sitios de Interés
Tiempo y distancia desde 3006 Mistymorn Trce.
Grandes Superficies de Ventas
Walgreens
Kohl's
Aldi
Universidad
Chattahoochee Technical College - Austell Campus
Tiendas
Aldi
Publix
El Super
Hospitales
Wellstar Cobb Hospital
Wellstar Paulding Hospital
Wellstar Douglas Hospital
Bases Militares
Dobbins Air Force Base
Parques y opciones de recreación
3006 Mistymorn Trce tiene 2 parques en un radio de 11.2 millas, incluyendo Six Flags Over Georgia, y Six Flags White Water Atlanta.
Centros Comerciales
3006 Mistymorn Trce tiene 5 centros comerciales en un radio de 1.1 millas.
Barrios cercanos
Apartamentos Cercanos
Rango de Precios de los Alquileres en la Zona
| Dormitorios | Precio Promedio | Más barato | Más caro |
|---|---|---|---|
| Apartamentos Estudio en Powder Springs | $1,315 | $1,105 | $1,448 |
| Apartamentos 1 Dormitorios en Powder Springs | $1,506 | $1,062 | $2,394 |
| Apartamentos 2 Dormitorios en Powder Springs | $1,726 | $1,297 | $3,772 |
| Apartamentos 3 Dormitorios en Powder Springs | $2,087 | $1,531 | $4,661 |
| Apartamentos 4 Dormitorios en Powder Springs | $2,520 | $1,970 | $2,744 |
| Casas con 2 Dormitorios | $1,641 | $850 | $2,350 |
| Casas con 3 Dormitorios | $2,038 | $1,425 | $4,600 |
| Casas con 4 Dormitorios | $2,552 | $1,645 | $5,950 |
| Casas con 5 Dormitorios | $2,781 | $2,295 | $3,799 |
| Casas con 6 Dormitorios | $3,475 | $3,250 | $3,700 |
Ver Apartamentos más destacados en Powder Springs
Por el Precio
Por tipo de comunidad
- Apartamentos en Powder Springs con Oferta Especial
- Apartamentos en Powder Springs Más Valorados
- Apartamentos en Powder Springs Viviendas Corporativas
- Apartamentos en Powder Springs Amueblado
- Apartamentos en Powder Springs Reja de Entrada Automática
- Apartamentos en Powder Springs De Bajos Ingresos
- Nuevos Apartamentos en Powder Springs
- Apartamentos en Powder Springs Personas Mayores
- Apartamentos en Powder Springs Contratos de Corto Plazo
- Apartamentos en Powder Springs Estudiante
- Apartamentos en Powder Springs con Utilidades Incluidas
Por las Características
- Apartamentos en Powder Springs con Pisos de Madera
- Apartamentos en Powder Springs con Lavandería
- Apartamentos en Powder Springs Se Permiten Mascotas
- Apartamentos en Powder Springs con Piscina(s)
- Apartamentos en Powder Springs con Lavadora y Secadora
- Apartamentos en Powder Springs con Estaciones de Carga EV