
Contact
3006 Mistymorn Trce
Floorplan Pricing and Availability
New! Interactive Property Map
 ApartmentHomeLiving.com's new Interactive Property Map allows you to see where every available unit is located at this community.Try It Now >
4 Bedrooms
3006 Mistymorn Trce
$2,000
4 Beds, 3 Baths, 1750 sq ftAvailable NowModel Gallery
Photos
Availability Details
Price Availability Date Unit Sq Ft Deposit $2,000 Available Now 3006 Mistymorn Trce 1750 sq ft $2,000 Model Amenities and Features
Features
- Air Conditioning
Kitchen
- Dishwasher
- Refrigerator
Services
- Garden Style
About This Listing

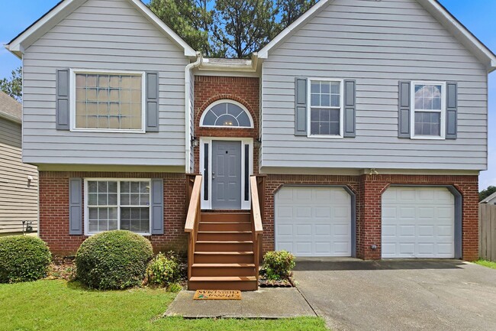
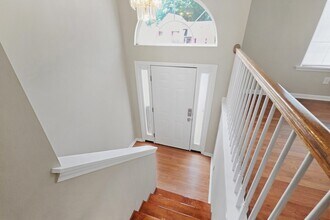
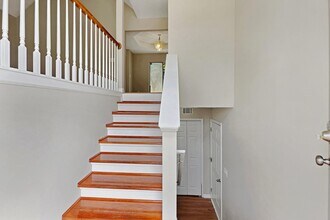
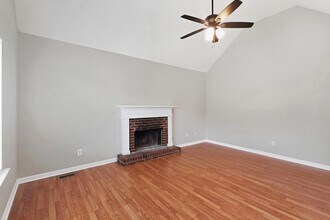
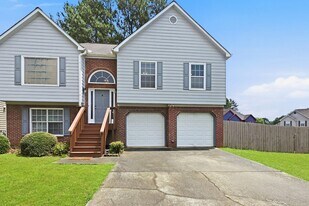
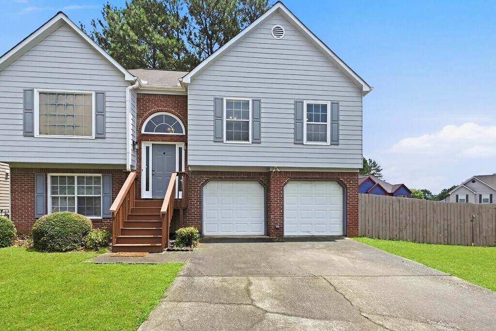
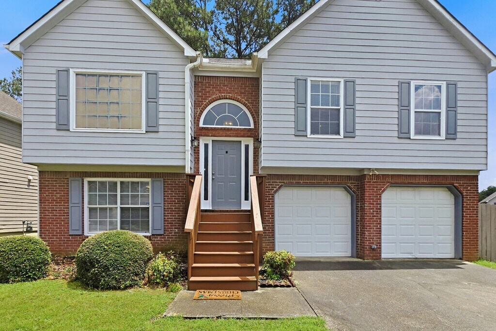
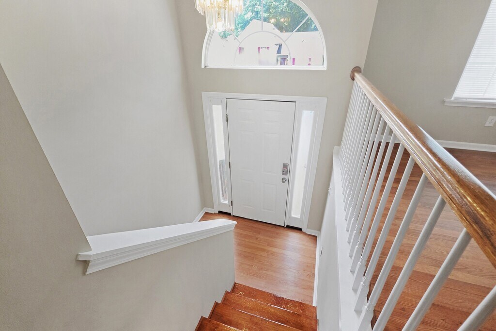
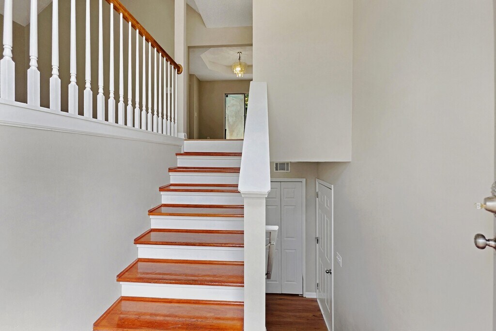
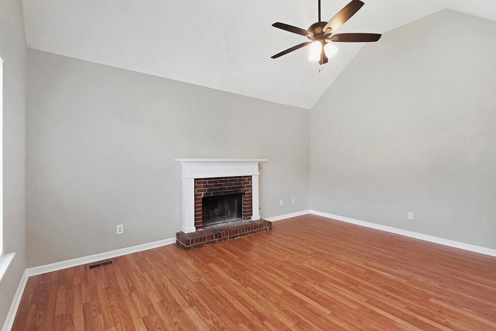
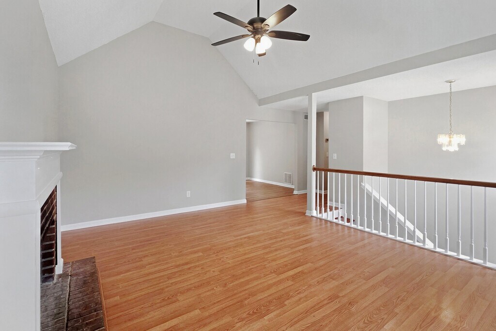
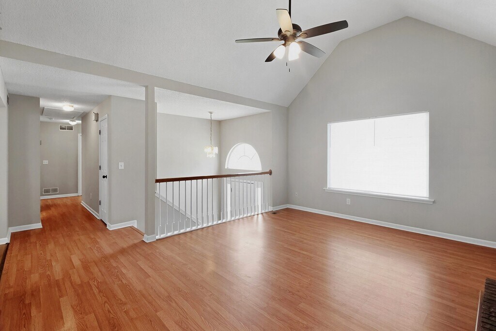
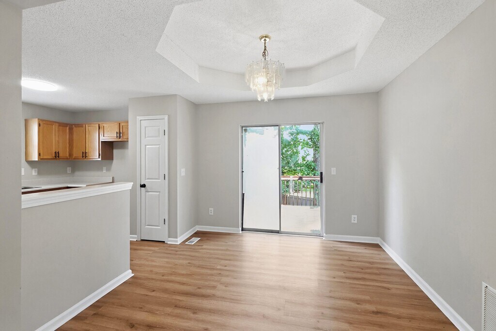
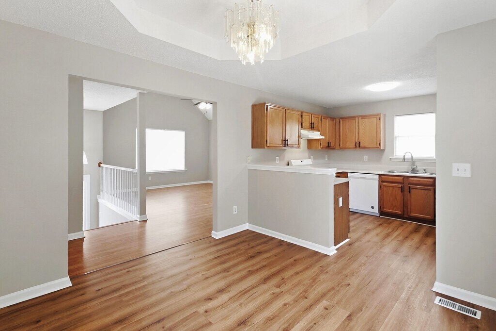
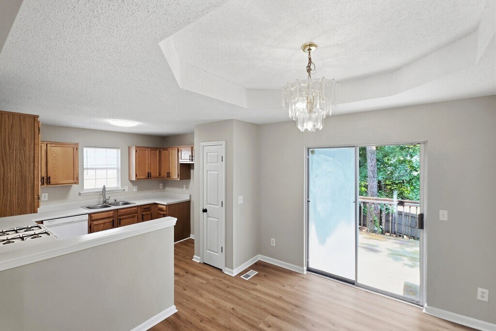
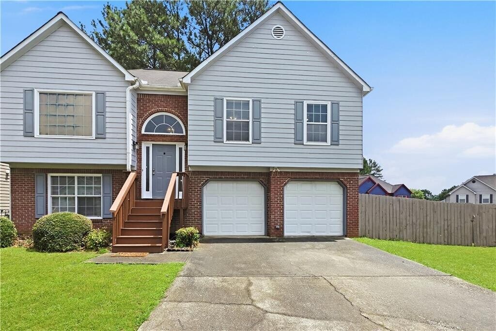
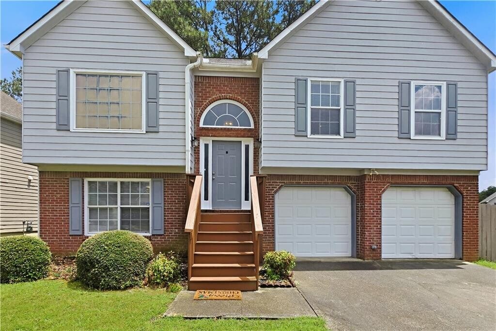
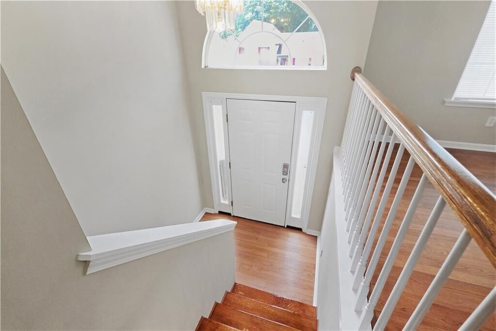
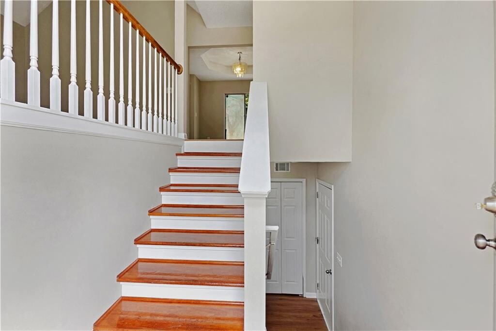
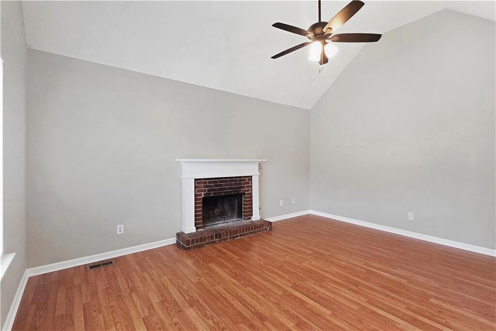
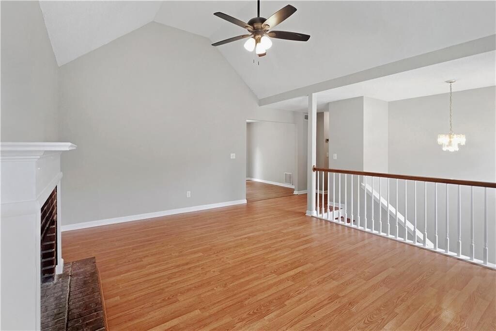
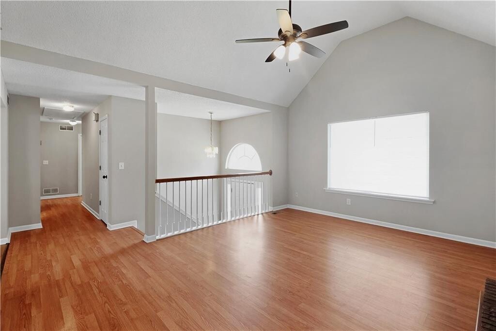
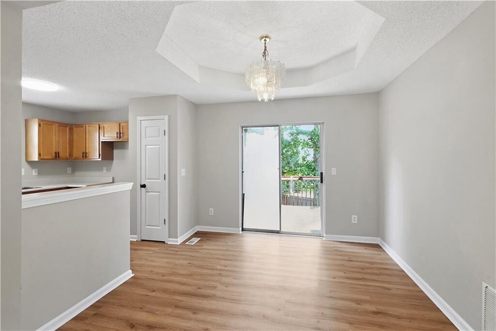
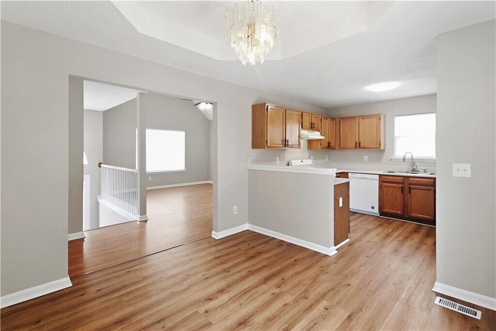
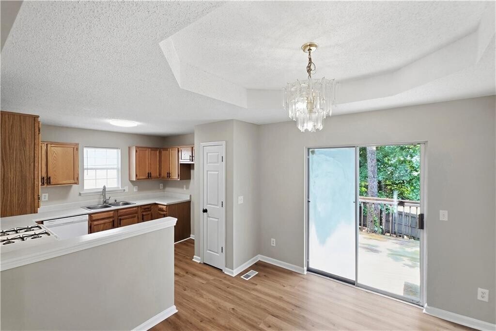
Entry Instructions: IMPORTANT! Call to have alarm system turned off. Welcome home to this beautifully maintained 4-bedroom, 3-bath split-level home in a desirable Powder Springs neighborhood. Conveniently located with easy access to I-285, Truist Park, shopping, restaurants, and everyday conveniences, this home offers the perfect combination of space, comfort, and location. Situated on a large, level corner lot, the property features a fenced backyard with wooded privacy, a spacious back deck, and an attached oversized two-car garage. Inside, you'll find fresh neutral paint, durable laminate flooring, window blinds throughout, and an inviting split-foyer floor plan. The upper level features a spacious family room with soaring cathedral ceilings, a ceiling fan, a large picture window that fills the space with natural light, and a cozy wood-burning fireplace. The family room flows seamlessly into the dining area, which comfortably accommodates a table for eight, making it ideal for everyday living and entertaining. The adjoining kitchen offers an abundance of cabinet storage and countertop space, white appliances, and direct access to the rear deck—perfect for grilling, outdoor dining, or enjoying your morning coffee while overlooking the private backyard. Down the hall, you'll find two generously sized secondary bedrooms with ceiling fans and large windows that share a full hall bathroom. The oversized primary suite offers a walk-in closet and a private en-suite bath featuring dual vanities, a separate shower, a relaxing jetted soaking tub, and a private water closet. The lower level provides excellent flexibility with a private guest or in-law suite complete with a spacious living area, large bedroom, full bathroom, and direct access to the backyard. This level also includes entry to the oversized two-car garage with automatic openers. This home offers plenty of room to spread out, both inside and out, making it an excellent choice for anyone looking for comfort, convenience, and versatile living space. Refrigerator will be installed when tenant is selected. Tenant is responsible for all utilities, lawn care, and a $30 monthly Tenant Benefits Package. A one-time $275 administration fee is due at signing. One small pet will be considered with a $350 pet fee and $65 monthly pet rent.
Model Rent and Fees
Model Price
- $2,000
Deposit
- $2,000 deposit
Fees & Policies
The fees listed below are community-provided and may exclude utilities or add-ons. All payments are made directly to the property and are non-refundable unless otherwise specified.
Required Fees
One-Time Basics
- Due at Move-In
- Security Deposit - RefundableiCharged Per Unit.$2000
Parking Info and Fees
- Garage Parking
Property Fee Disclaimer: Based on community-supplied data and independent market research. Subject to change without notice. May exclude fees for mandatory or optional services and usage-based utilities.
Price shown is base rent. Excludes user-selected optional fees and variable or usage-based fees and required charges due at or prior to move-in or at move-out. View Fees and Policies for details. Price, availability, fees, and any applicable rent special are subject to change without notice.Contact Info
- Listed by:
- Atlanta Marietta Inc
- Agency:
- Vendor Logo:
- Website:
- View Property Website
- Call Us:
- (404) 692-3543
- Disclaimer:
Model: 3006 Mistymorn Trce$2,0004 Bedroom, 3 Bath, 1750 sq ftAvailable Now![]()
3006 Mistymorn Trce - Image 1 ![]()
3006 Mistymorn Trce - Image 2 ![]()
3006 Mistymorn Trce - Image 3 ![]()
3006 Mistymorn Trce - Image 4 ![]()
3006 Mistymorn Trce - Image 5 ![]()
3006 Mistymorn Trce - Image 6 ![]()
3006 Mistymorn Trce - Image 7 ![]()
3006 Mistymorn Trce - Image 8 ![]()
3006 Mistymorn Trce - Image 9 ![]()
3006 Mistymorn Trce - Image 10 3006 Mistymorn Trce
$2,000
4 Beds, 3 Baths, 1750 sq ftAvailable NowModel Gallery
Photos
Availability Details
Price Availability Date Unit Sq Ft Deposit $2,000 Available Now 3006 Mistymorn Trce 1750 sq ft $2,000 Model Amenities and Features
Kitchen
- Dishwasher
- Range
- Refrigerator
Services
- Garden Style
About This Listing
Welcome home to this beautifully maintained 4-bedroom,3-bath split-level home in a desirable Powder Springs neighborhood. Conveniently located with easy access to I-285,Truist Park,shopping,restaurants,and everyday conveniences,this home offers the perfect combination of space,comfort,and location. Situated on a large,level corner lot,the property features a fenced backyard with wooded privacy,a spacious back deck,and an attached oversized two-car garage. Inside,you'll find fresh neutral paint,durable laminate flooring,window blinds throughout,and an inviting split-foyer floor plan. The upper level features a spacious family room with soaring cathedral ceilings,a ceiling fan,a large picture window that fills the space with natural light,and a cozy wood-burning fireplace. The family room flows seamlessly into the dining area,which comfortably accommodates a table for eight,making it ideal for everyday living and entertaining. The adjoining kitchen offers an abundance of cabinet storage and countertop space,white appliances,and direct access to the rear deck—perfect for grilling,outdoor dining,or enjoying your morning coffee while overlooking the private backyard. Down the hall,you'll find two generously sized secondary bedrooms with ceiling fans and large windows that share a full hall bathroom. The oversized primary suite offers a walk-in closet and a private en-suite bath featuring dual vanities,a separate shower,a relaxing jetted soaking tub,and a private water closet. The lower level provides excellent flexibility with a private guest or in-law suite complete with a spacious living area,large bedroom,full bathroom,and direct access to the backyard. This level also includes entry to the oversized two-car garage with automatic openers. This home offers plenty of room to spread out,both inside and out,making it an excellent choice for anyone looking for comfort,convenience,and versatile living space. Refrigerator will be installed when tenant is selected. Tenant is responsible for all utilities,lawn care,and a $30 monthly Tenant Benefits Package. A one-time $275 administration fee is due at move-in. One small pet will be considered with a $350 pet fee and $65 monthly pet rent. MLS ID 7804956
Model Rent and Fees
Model Price
- $2,000
Deposit
- $2,000 deposit
Fees & Policies
The fees listed below are community-provided and may exclude utilities or add-ons. All payments are made directly to the property and are non-refundable unless otherwise specified.
Required Fees
One-Time Basics
- Due at Move-In
- Security Deposit - RefundableiCharged Per Unit.$2000
Property Fee Disclaimer: Based on community-supplied data and independent market research. Subject to change without notice. May exclude fees for mandatory or optional services and usage-based utilities.
Price shown is base rent. Excludes user-selected optional fees and variable or usage-based fees and required charges due at or prior to move-in or at move-out. View Fees and Policies for details. Price, availability, fees, and any applicable rent special are subject to change without notice.Contact Info
- Listed by:
- Kathy Pecora
- Agency:
- Vendor Logo:
- Website:
- View Property Website
- Call Us:
- (404) 692-3543
- Disclaimer:
Model: 3006 Mistymorn Trce$2,0004 Bedroom, 3 Bath, 1750 sq ftAvailable Now![]()
3006 Mistymorn Trce - Image 1 ![]()
3006 Mistymorn Trce - Image 2 ![]()
3006 Mistymorn Trce - Image 3 ![]()
3006 Mistymorn Trce - Image 4 ![]()
3006 Mistymorn Trce - Image 5 ![]()
3006 Mistymorn Trce - Image 6 ![]()
3006 Mistymorn Trce - Image 7 ![]()
3006 Mistymorn Trce - Image 8 ![]()
3006 Mistymorn Trce - Image 9 ![]()
3006 Mistymorn Trce - Image 10
Features and Amenities
On-Site Services
- Garden Style
Interior Features
- Air Conditioning
Kitchen Amenities
- Dishwasher
- Refrigerator
Map
- Shopping
- Colleges
- Schools
- Grocery
- Medical
- Parks
Map
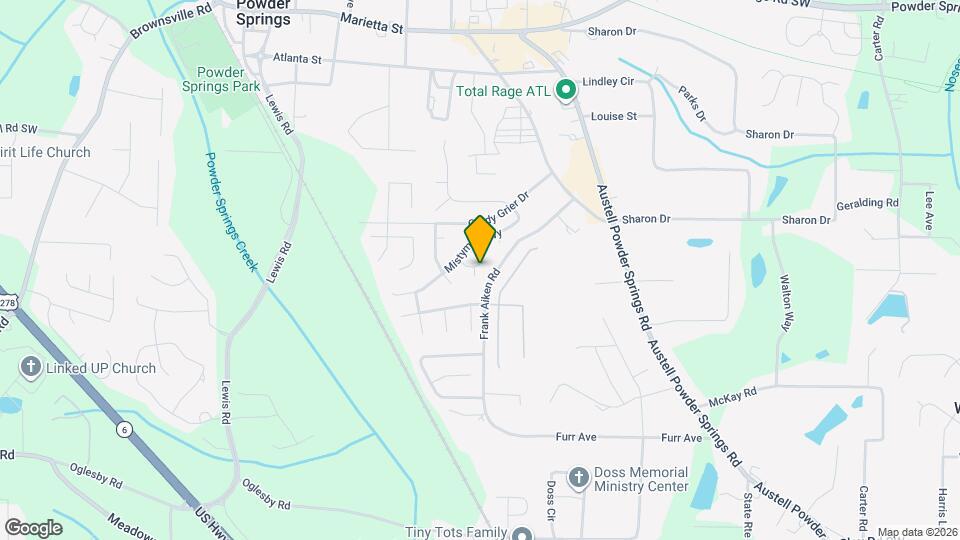
Getting Around
30 / 100 Somewhat walkable
40 / 100 Fairly bikeable
90 / 100 Exceptionally car friendly
 details
Getting to Know the Area
40 / 100 Restaurants
20 / 100 Cafes
20 / 100 Nightlife
30 / 100 Shopping
50 / 100 Parks
100 / 100 Noise Level
Points of Interest
Time and distance from 3006 Mistymorn Trce.
Big Box and Retail
Walgreens
Kohl's
Aldi
Colleges and Universities
Chattahoochee Technical College - Austell Campus
Chattahoochee Technical College - Marietta Campus
Chattahoochee Technical College - Paulding Campus
Groceries
Aldi
Publix
El Super
Hospitals
Wellstar Cobb Hospital
Wellstar Paulding Hospital
Wellstar Douglas Hospital
Military Bases
Dobbins Air Force Base
Parks and Recreation
3006 Mistymorn Trce has 2 parks within 11.2 miles, including Six Flags Over Georgia, and Six Flags White Water Atlanta.
Shopping Centers
3006 Mistymorn Trce has 5 shopping centers within 1.1 miles.
Nearby Neighborhoods
Nearby Apartments
Rental Price Ranges in the Area
| Bedroom | Average Rent | Cheapest Rent | Highest Rent |
|---|---|---|---|
| Powder Springs Studio Apartments | $1,315 | $1,105 | $1,448 |
| Powder Springs 1 Bedroom Apartments | $1,501 | $1,062 | $2,394 |
| Powder Springs 2 Bedroom Apartments | $1,727 | $1,297 | $3,772 |
| Powder Springs 3 Bedroom Apartments | $2,089 | $1,531 | $4,661 |
| Powder Springs 4 Bedroom Apartments | $2,488 | $1,970 | $2,744 |
| 2 Bedroom Homes | $1,576 | $850 | $2,350 |
| 3 Bedroom Homes | $2,039 | $1,425 | $4,600 |
| 4 Bedroom Homes | $2,551 | $1,645 | $5,950 |
| 5 Bedroom Homes | $2,880 | $2,295 | $3,799 |
| 6 Bedroom Homes | $3,475 | $3,250 | $3,700 |
Browse Top Apartments in Powder Springs
By Price
By Community Type
- Powder Springs Apartments with Rent Specials
- Powder Springs Top Rated Apartments
- Powder Springs Corporate Apartments
- Powder Springs Furnished Apartments
- Powder Springs Gated Apartments
- Powder Springs Low Income Apartments
- New Powder Springs Apartments
- Powder Springs Senior Apartments
- Powder Springs Short-term Apartments
- Powder Springs Student Apartments
- Powder Springs Apartments with Utilities Included