
Contacto
308 Wrens Way

Precios y Disponibilidad de Plano
¡Nuevo! Mapa Interactivo de Propiedades
 El nuevo mapa interactivo de propiedades de ApartmentHomeLiving.com le permite ver dónde se encuentra cada unidad disponible en esta comunidad.Pruebalo Ahora >
5 Dormitorios
308 Wrens Way
$7,000
5 Dormitorios, 4.5 Baños, 5124 pies²Precio Mensual TotalDisponible AhoraPrecio Mensual Total
Renta Base$7,000Precio Mensual Total$7,000Galería del Modelo
Fotos
Detalles de Diponibilidad
Los precios mostrados para esta propiedad son precios mensuales totales con tarifas incluidas.Precio Fecha Disponibilidad Unidad Pies² Depósito $7,000 Disponible Ahora 308 Wrens Way 5124 pies² $7,000 Características y Comodidades de Modelo
Características
- Air Conditioning
- Storage Space
Cocina
- Dishwasher
- Microwave
- Range
- Refrigerator
Espacio Vital
- Hardwood Floors
Espacio al Aire Libre
- Yard
Acerca de este anuncio
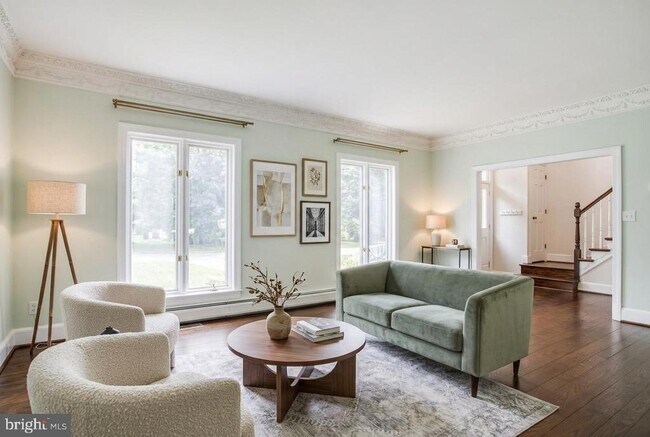
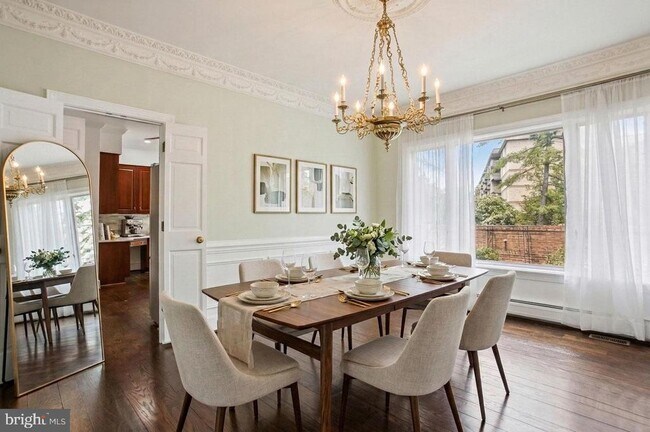
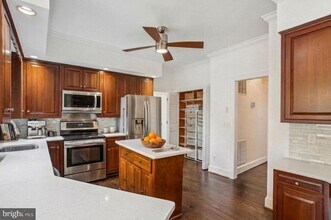
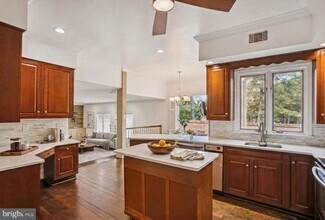
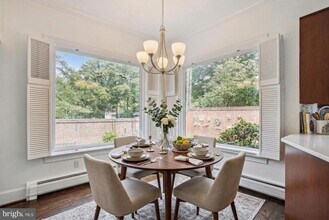
Gorgeous 5BR/4BA End Unit Townhome in Falls Church City!! Hardwood floors & Crown molding throughout the main level; Spacious living room leads to a private dining room. Kitchen has quartz counters, stainless steel appliances, a planning desk and pantry. Breakfast eating area overlooks the rear yard. Family room has 2 sets of built in bookshelves and leads to the private brick-walled patio/garden. Upstairs provides separate bedroom wings. At the top of the stairs to the left are a huge primary bedroom suite and a private office. The primary bedroom features 2 full baths, both updated. One has a tub while the other sports a shower. Spacious walk in closet along with a second standard closet. At the top of the stairs to the right are 3 additional bedrooms and 2 more full baths. One bedroom has a private bath and the hall bath is for bedrooms 3 and 4. All bedrooms have windows with bench seats. Hardwood floors grace all upper level rooms. With 4 bedrooms and 4 full baths on the upper level, there is lots of room to spread out!!! Plus, as an extra convenience, the laundry room is situated on the upper level. The partially finished lower level is a perfect playroom, exercise room or multi use area. Convenient walk out stairwell to the rear yard. Each room has a thermostat to control the baseboard heat (gas hot water). There are 2 zones for the central air. 2 car garage is oversized allowing plenty of room for parking and additional storage. 4 total parking spaces plus visitor parking across from the home. Less than a mile to the restaurants and shops at the interstation of Rt 7 and Rt 29 and a little over 1.5 miles to the East Falls Church Metro. NO PETS, $100 move in fee Minimum 650 credit score for all applicants. Monthly gross income to exceed 3 times the rental rate. No more than 2 incomes will be considered. All members of the household over age 18 considered applicants. Credit lock & freezes must be removed prior to submitting an application or additional fees will be incurred. Application Link: Confirm with the listing agent directly that the application window is still open prior to submitting an application. All application fees are non-refundable. Property will be professionally managed by HANDS ON HOMES PROPERTY MANAGEMENT, an equal opportunity housing firm. For inquiries contact the listing agent directly. Applicant will need to submit Photo ID, 2 recent pay stubs &/or bank statements as proof of income, offer letter or military LES with orders to area. Submit all documents via Buildium.
Información sobre el arrendamiento del modelo
Precio del Modelo
- $7,000Precio Mensual TotalRenta Base: $7,000Cuotas Mensuales Obligatorias: Ninguno
Depósito
- $7,000 deposit
Fees & Policies
Las tarifas que se indican a continuación son proporcionadas por la comunidad y pueden excluir servicios públicos o complementos. Todos los pagos se realizan directamente a la propiedad y no son reembolsables, salvo que se especifique lo contrario.
Tasas Requeridas
Básicos de una sola vez
- A pagar en el momento de la mudanza
- Security Deposit - RefundableiCharged Per Unit.$7000
Parking Info and Fees
- Garage Parking
Exención de responsabilidad sobre las tasas de propiedad: Based on community-supplied data and independent market research. Subject to change without notice. May exclude fees for mandatory or optional services and usage-based utilities.
El precio mostrado es el precio total basado en las tarifas mensuales obligatorias proporcionadas por la comunidad. No incluye las tarifas opcionales seleccionadas por el usuario, ni las tarifas variables o basadas en el uso, ni los cargos obligatorios que deben pagarse antes o en el momento de la mudanza, o al momento de la salida.Consulta las Cuotas y políticas para obtener más detalles. El precio, la disponibilidad, las tarifas y cualquier oferta especial de alquiler aplicable están sujetos a cambios sin previo aviso.Información de Contacto
- Listado por:
- Jennifer Hoyer
- Agencia:
- Logotipo del proveedor:
- Sitio web:
- Ver el sitio web de la propiedad
- Llámenos:
- (703) 636-2266
- Aviso legal:
Modelo: 308 Wrens Way$7,0005 Dormitorios, 4.5 Baños, 5124 sq ftDisponible Ahora![]()
308 Wrens Way - Imagen 1 ![]()
308 Wrens Way - Imagen 2 ![]()
308 Wrens Way - Imagen 3 ![]()
308 Wrens Way - Imagen 4 ![]()
308 Wrens Way - Imagen 5 ![]()
308 Wrens Way - Imagen 6 ![]()
308 Wrens Way - Imagen 7 ![]()
308 Wrens Way - Imagen 8 ![]()
308 Wrens Way - Imagen 9 ![]()
308 Wrens Way - Imagen 10 308 Wrens Way
$7,000
5 Dormitorios, 4.5 Baños, 5090 pies²Precio Mensual TotalDisponible Jul 11Precio Mensual Total
Renta Base$7,000Precio Mensual Total$7,000Galería del Modelo
Fotos
Detalles de Diponibilidad
Los precios mostrados para esta propiedad son precios mensuales totales con tarifas incluidas.Precio Fecha Disponibilidad Unidad Pies² $7,000 July 11, 2026 308 Wrens Way 5090 pies² Características y Comodidades de Modelo
Características
- Fireplace
Cocina
- Dishwasher
Espacio Vital
- Basement
Acerca de este anuncio
Over 4000 sqft 5BR/4BA End Unit Townhome in Falls Church City!! Hardwood floors & Crown molding throughout the main level; Spacious living room leads to a private dining room. Kitchen has quartz counters, stainless steel appliances, a planning desk and pantry. Breakfast eating area overlooks the rear yard. Family room has 2 sets of built in bookshelves and leads to the private brick-walled patio/garden. Upstairs provides separate bedroom wings. At the top of the stairs to the left are a huge primary bedroom suite and a private office. The primary bedroom features 2 full baths, both updated. One has a tub while the other sports a shower. Spacious walk in closet along with a second standard closet. At the top of the stairs to the right are 3 additional bedrooms and 2 more full baths. One bedroom has a private bath and the hall bath is for bedrooms 3 and 4. All bedrooms have windows with bench seats. Hardwood floors grace all upper level rooms. With 4 bedrooms and 4 full baths on the upper level, there is lots of room to spread out!!! Plus, as an extra convenience, the laundry room is situated on the upper level. The partially finished lower level is a perfect playroom, exercise room or multi use area. Convenient walk out stairwell to the rear yard. Each room has a thermostat to control the baseboard heat (gas hot water). There are 2 zones for the central air. 2 car garage is oversized allowing plenty of room for parking and additional storage. 4 total parking spaces plus visitor parking across from the home. Less than a mile to the restaurants and shops at the interstation of Rt 7 and Rt 29 and a little over 1.5 miles to the East Falls Church Metro.
Información sobre el arrendamiento del modelo
Precio del Modelo
- $7,000Precio Mensual TotalRenta Base: $7,000Cuotas Mensuales Obligatorias: Ninguno
El precio mostrado es el precio total basado en las tarifas mensuales obligatorias proporcionadas por la comunidad. No incluye las tarifas opcionales seleccionadas por el usuario, ni las tarifas variables o basadas en el uso, ni los cargos obligatorios que deben pagarse antes o en el momento de la mudanza, o al momento de la salida.Consulta las Cuotas y políticas para obtener más detalles. El precio, la disponibilidad, las tarifas y cualquier oferta especial de alquiler aplicable están sujetos a cambios sin previo aviso.Información de Contacto
- Listado por:
- Jennifer Hoyer
- Agencia:
- Logotipo del proveedor:
- Sitio web:
- Ver el sitio web de la propiedad
- Llámenos:
- (703) 241-2360
- Aviso legal:
Modelo: 308 Wrens Way$7,0005 Dormitorios, 4.5 Baños, 5090 sq ftDisponible July 11, 2026![]()
308 Wrens Way - Imagen 1 ![]()
308 Wrens Way - Imagen 2 ![]()
308 Wrens Way - Imagen 3 ![]()
308 Wrens Way - Imagen 4 ![]()
308 Wrens Way - Imagen 5 ![]()
308 Wrens Way - Imagen 6 ![]()
308 Wrens Way - Imagen 7 ![]()
308 Wrens Way - Imagen 8 ![]()
308 Wrens Way - Imagen 9 ![]()
308 Wrens Way - Imagen 10


Características y Facilidades
Características Interior
- Chimenea
Características de la Cocina
- Lavavajillas
Características de la Sala de Estar
- Sótano
Mapa
- Compras
- Universidades
- Escuelas
- Supermercado
- Médicos
- Parques
- Transporte
Mapa

Sitios de Interés
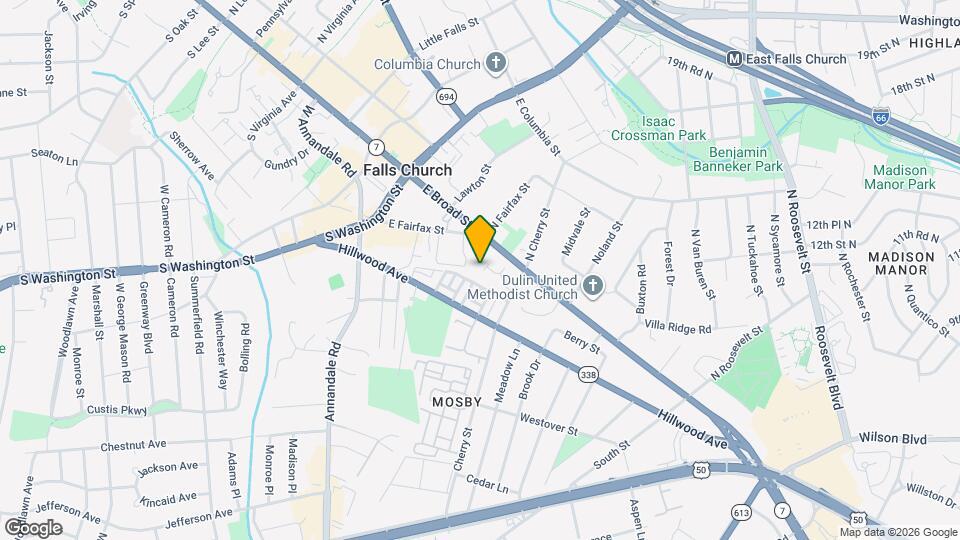
Tiempo y distancia desde 308 Wrens Way.
Arte, Museos y Monumentos
Grandes Superficies de Ventas
Target
Staples
Petco
Universidad
Northern Virginia Community College - Alexandria Campus
Tiendas
Giant Food
Harris Teeter
Wegmans
Hospitales
Bases Militares
National Guard
Fort Myer
Central Intelligence Agency
Parques y opciones de recreación
308 Wrens Way tiene 4 parques en un radio de 7.1 millas, incluyendo Chesapeake and Ohio Canal, National Mall, East Potomac Golf Course, y East Potomac Park.
Restaurantes
Centros Comerciales
308 Wrens Way tiene 5 centros comerciales en un radio de 0.7 millas.
Estaciones de Tránsito
Barrios cercanos
Apartamentos Cercanos
Rango de Precios de los Alquileres en la Zona
| Dormitorios | Precio Promedio | Más barato | Más caro |
|---|---|---|---|
| Apartamentos Estudio en Falls Church | $1,911 | $1,368 | $6,175 |
| Apartamentos 1 Dormitorios en Falls Church | $2,315 | $1,063 | $5,672 |
| Apartamentos 2 Dormitorios en Falls Church | $3,102 | $1,716 | $8,043 |
| Apartamentos 3 Dormitorios en Falls Church | $3,794 | $2,295 | $10,000+ |
| Apartamentos 4 Dormitorios en Falls Church | $8,801 | $6,218 | $10,000+ |
Ver Apartamentos más destacados en Falls Church
Por el Precio
Por tipo de comunidad
- Apartamentos en alquiler por el propietario en Falls Church
- Apartamentos en Falls Church con Oferta Especial
- Apartamentos en Falls Church Más Valorados
- Apartamentos en Falls Church Viviendas Corporativas
- Apartamentos en Falls Church Amueblado
- Apartamentos en Falls Church Reja de Entrada Automática
- Apartamentos en Falls Church Loft
- Apartamentos en Falls Church De Bajos Ingresos
- Nuevos Apartamentos en Falls Church
- Apartamentos en Falls Church Personas Mayores
- Apartamentos en Falls Church Contratos de Corto Plazo
- Apartamentos en Falls Church Estudiante
- Apartamentos en Falls Church con Utilidades Incluidas