
Contact
308 Wrens Way

Floorplan Pricing and Availability
New! Interactive Property Map
 ApartmentHomeLiving.com's new Interactive Property Map allows you to see where every available unit is located at this community.Try It Now >
5 Bedrooms
308 Wrens Way
$7,000
5 Beds, 4.5 Baths, 5124 sq ftTotal Monthly PriceAvailable NowTotal Monthly Price
Base Rent$7,000Total Monthly Price$7,000Model Gallery
Photos
Availability Details
Prices shown for this property are the Total Monthly Price including Fees.Price Availability Date Unit Sq Ft Deposit $7,000 Available Now 308 Wrens Way 5124 sq ft $7,000 Model Amenities and Features
Features
- Air Conditioning
- Storage Space
Kitchen
- Dishwasher
- Microwave
- Range
- Refrigerator
Living Space
- Hardwood Floors
Outdoor Space
- Yard
About This Listing
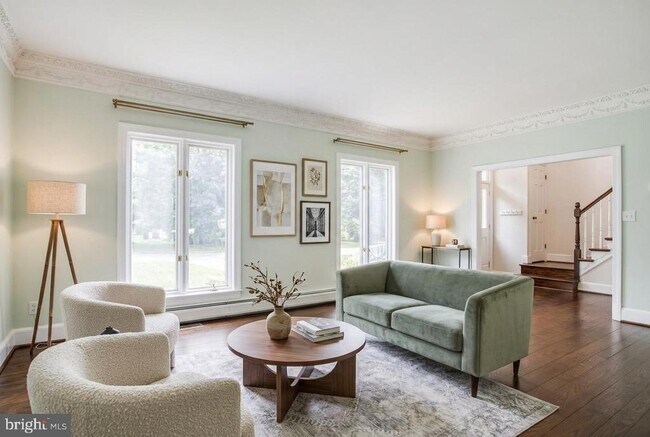
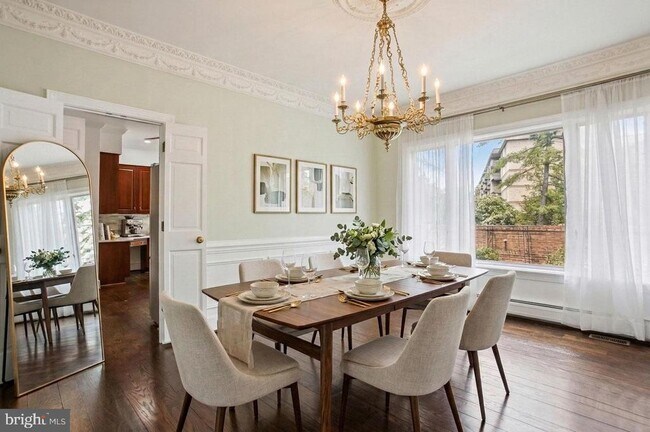
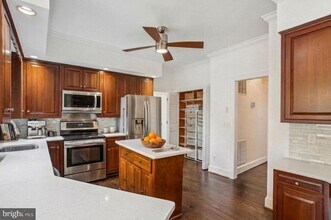
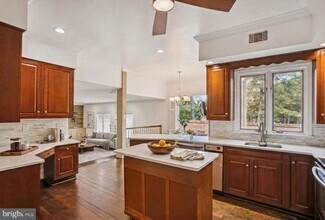
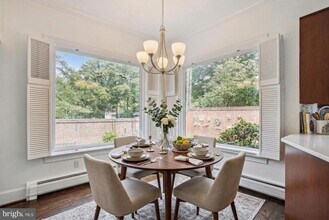
Gorgeous 5BR/4BA End Unit Townhome in Falls Church City!! Hardwood floors & Crown molding throughout the main level; Spacious living room leads to a private dining room. Kitchen has quartz counters, stainless steel appliances, a planning desk and pantry. Breakfast eating area overlooks the rear yard. Family room has 2 sets of built in bookshelves and leads to the private brick-walled patio/garden. Upstairs provides separate bedroom wings. At the top of the stairs to the left are a huge primary bedroom suite and a private office. The primary bedroom features 2 full baths, both updated. One has a tub while the other sports a shower. Spacious walk in closet along with a second standard closet. At the top of the stairs to the right are 3 additional bedrooms and 2 more full baths. One bedroom has a private bath and the hall bath is for bedrooms 3 and 4. All bedrooms have windows with bench seats. Hardwood floors grace all upper level rooms. With 4 bedrooms and 4 full baths on the upper level, there is lots of room to spread out!!! Plus, as an extra convenience, the laundry room is situated on the upper level. The partially finished lower level is a perfect playroom, exercise room or multi use area. Convenient walk out stairwell to the rear yard. Each room has a thermostat to control the baseboard heat (gas hot water). There are 2 zones for the central air. 2 car garage is oversized allowing plenty of room for parking and additional storage. 4 total parking spaces plus visitor parking across from the home. Less than a mile to the restaurants and shops at the interstation of Rt 7 and Rt 29 and a little over 1.5 miles to the East Falls Church Metro. NO PETS, $100 move in fee Minimum 650 credit score for all applicants. Monthly gross income to exceed 3 times the rental rate. No more than 2 incomes will be considered. All members of the household over age 18 considered applicants. Credit lock & freezes must be removed prior to submitting an application or additional fees will be incurred. Application Link: Confirm with the listing agent directly that the application window is still open prior to submitting an application. All application fees are non-refundable. Property will be professionally managed by HANDS ON HOMES PROPERTY MANAGEMENT, an equal opportunity housing firm. For inquiries contact the listing agent directly. Applicant will need to submit Photo ID, 2 recent pay stubs &/or bank statements as proof of income, offer letter or military LES with orders to area. Submit all documents via Buildium.
Model Lease Information
Model Price
- $7,000Total Monthly PriceBase Rent: $7,000Required Monthly Fees: None
Deposit
- $7,000 deposit
Fees & Policies
The fees listed below are community-provided and may exclude utilities or add-ons. All payments are made directly to the property and are non-refundable unless otherwise specified.
Required Fees
One-Time Basics
- Due at Move-In
- Security Deposit - RefundableiCharged Per Unit.$7000
Parking Info and Fees
- Garage Parking
Property Fee Disclaimer: Based on community-supplied data and independent market research. Subject to change without notice. May exclude fees for mandatory or optional services and usage-based utilities.
Price shown is total price based on community-supplied monthly required fees. Excludes user-selected optional fees and variable or usage-based fees and required charges due at or prior to move-in or at move-out. View Fees and Policies for details. Price, availability, fees, and any applicable rent special are subject to change without notice.Contact Info
- Listed by:
- Jennifer Hoyer
- Agency:
- Vendor Logo:
- Website:
- View Property Website
- Call Us:
- (703) 636-2266
- Disclaimer:
Model: 308 Wrens Way$7,0005 Bedroom, 4.5 Bath, 5124 sq ftAvailable Now![]()
308 Wrens Way - Image 1 ![]()
308 Wrens Way - Image 2 ![]()
308 Wrens Way - Image 3 ![]()
308 Wrens Way - Image 4 ![]()
308 Wrens Way - Image 5 ![]()
308 Wrens Way - Image 6 ![]()
308 Wrens Way - Image 7 ![]()
308 Wrens Way - Image 8 ![]()
308 Wrens Way - Image 9 ![]()
308 Wrens Way - Image 10 308 Wrens Way
$7,000
5 Beds, 4.5 Baths, 5090 sq ftTotal Monthly PriceAvailable Jul 11Total Monthly Price
Base Rent$7,000Total Monthly Price$7,000Model Gallery
Photos
Availability Details
Prices shown for this property are the Total Monthly Price including Fees.Price Availability Date Unit Sq Ft $7,000 July 11, 2026 308 Wrens Way 5090 sq ft Model Amenities and Features
Features
- Fireplace
Kitchen
- Dishwasher
Living Space
- Basement
About This Listing
Over 4000 sqft 5BR/4BA End Unit Townhome in Falls Church City!! Hardwood floors & Crown molding throughout the main level; Spacious living room leads to a private dining room. Kitchen has quartz counters, stainless steel appliances, a planning desk and pantry. Breakfast eating area overlooks the rear yard. Family room has 2 sets of built in bookshelves and leads to the private brick-walled patio/garden. Upstairs provides separate bedroom wings. At the top of the stairs to the left are a huge primary bedroom suite and a private office. The primary bedroom features 2 full baths, both updated. One has a tub while the other sports a shower. Spacious walk in closet along with a second standard closet. At the top of the stairs to the right are 3 additional bedrooms and 2 more full baths. One bedroom has a private bath and the hall bath is for bedrooms 3 and 4. All bedrooms have windows with bench seats. Hardwood floors grace all upper level rooms. With 4 bedrooms and 4 full baths on the upper level, there is lots of room to spread out!!! Plus, as an extra convenience, the laundry room is situated on the upper level. The partially finished lower level is a perfect playroom, exercise room or multi use area. Convenient walk out stairwell to the rear yard. Each room has a thermostat to control the baseboard heat (gas hot water). There are 2 zones for the central air. 2 car garage is oversized allowing plenty of room for parking and additional storage. 4 total parking spaces plus visitor parking across from the home. Less than a mile to the restaurants and shops at the interstation of Rt 7 and Rt 29 and a little over 1.5 miles to the East Falls Church Metro.
Model Lease Information
Model Price
- $7,000Total Monthly PriceBase Rent: $7,000Required Monthly Fees: None
Price shown is total price based on community-supplied monthly required fees. Excludes user-selected optional fees and variable or usage-based fees and required charges due at or prior to move-in or at move-out. View Fees and Policies for details. Price, availability, fees, and any applicable rent special are subject to change without notice.Contact Info
- Listed by:
- Jennifer Hoyer
- Agency:
- Vendor Logo:
- Website:
- View Property Website
- Call Us:
- (703) 241-2360
- Disclaimer:
Model: 308 Wrens Way$7,0005 Bedroom, 4.5 Bath, 5090 sq ftAvailable July 11, 2026![]()
308 Wrens Way - Image 1 ![]()
308 Wrens Way - Image 2 ![]()
308 Wrens Way - Image 3 ![]()
308 Wrens Way - Image 4 ![]()
308 Wrens Way - Image 5 ![]()
308 Wrens Way - Image 6 ![]()
308 Wrens Way - Image 7 ![]()
308 Wrens Way - Image 8 ![]()
308 Wrens Way - Image 9 ![]()
308 Wrens Way - Image 10


Features and Amenities
Interior Features
- Fireplace
Kitchen Amenities
- Dishwasher
Living Area Features
- Basement
Map
- Shopping
- Colleges
- Schools
- Grocery
- Medical
- Parks
- Transportation
Map

Points of Interest
Time and distance from 308 Wrens Way.
Arts Museums and Landmarks
Big Box and Retail
Target
Staples
Petco
Colleges and Universities
Northern Virginia Community College - Alexandria Campus
Groceries
Giant Food
Harris Teeter
Wegmans
Hospitals
Military Bases
National Guard
Fort Myer
Central Intelligence Agency
Parks and Recreation
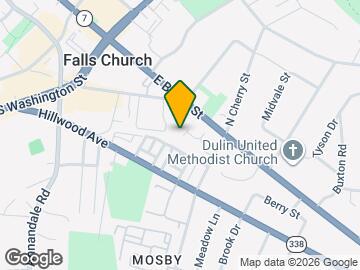
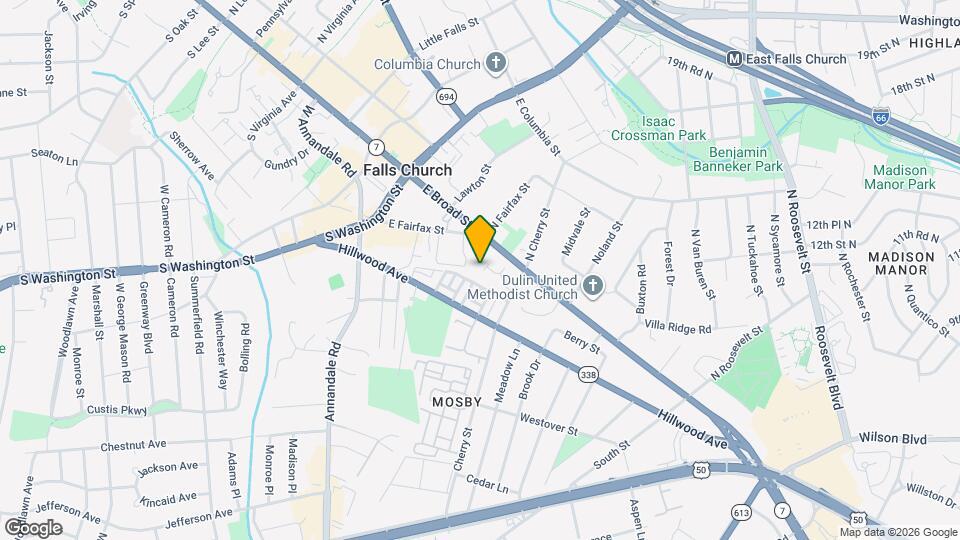
308 Wrens Way has 4 parks within 7.1 miles, including Chesapeake and Ohio Canal, National Mall, East Potomac Golf Course, and East Potomac Park.
Restaurants and Dining
Shopping Centers
308 Wrens Way has 5 shopping centers within 0.7 miles.
Transit Stations
Nearby Neighborhoods
Nearby Apartments
Rental Price Ranges in the Area
| Bedroom | Average Rent | Cheapest Rent | Highest Rent |
|---|---|---|---|
| Falls Church Studio Apartments | $1,911 | $1,368 | $6,175 |
| Falls Church 1 Bedroom Apartments | $2,315 | $1,063 | $5,672 |
| Falls Church 2 Bedroom Apartments | $3,102 | $1,716 | $8,043 |
| Falls Church 3 Bedroom Apartments | $3,794 | $2,295 | $10,000+ |
| Falls Church 4 Bedroom Apartments | $8,801 | $6,218 | $10,000+ |
Browse Top Apartments in Falls Church
By Price
By Community Type
- Falls Church Apartments for Rent by Owner
- Falls Church Apartments with Rent Specials
- Falls Church Top Rated Apartments
- Falls Church Corporate Apartments
- Falls Church Furnished Apartments
- Falls Church Gated Apartments
- Falls Church Loft Apartments
- Falls Church Low Income Apartments
- New Falls Church Apartments
- Falls Church Senior Apartments
- Falls Church Short-term Apartments
- Falls Church Student Apartments
- Falls Church Apartments with Utilities Included