
Contacto
3163 S Porter St

Precios y Disponibilidad de Plano
¡Nuevo! Mapa Interactivo de Propiedades
 El nuevo mapa interactivo de propiedades de ApartmentHomeLiving.com le permite ver dónde se encuentra cada unidad disponible en esta comunidad.Pruebalo Ahora >
5 Dormitorios
2-1014 - 3163 S Porter St
$3,595
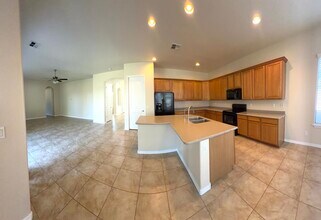
5 Dormitorios, 3 Baños, 3739 pies²Disponible AhoraGalería del Modelo
Fotos
Detalles de Diponibilidad
Precio Fecha Disponibilidad Unidad Pies² Depósito $3,595 Disponible Ahora 2-1014 - 3163 S Porter St 3739 pies² $3,600 Características y Comodidades de Modelo
Características Propias
- garage available
Características
- Cable Ready
- Washer/Dryer
Cocina
- Dishwasher
- Disposal
- Microwave
- Oven
- Refrigerator
Espacio Vital
- Tile Floors
- Vaulted Ceiling
Espacio al Aire Libre
- Fenced Lot
- Lawn
Servicios
- Garden Style
Acerca de este anuncio
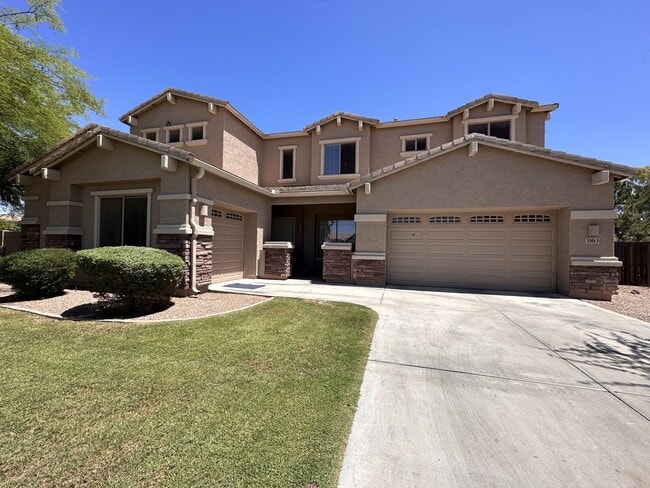
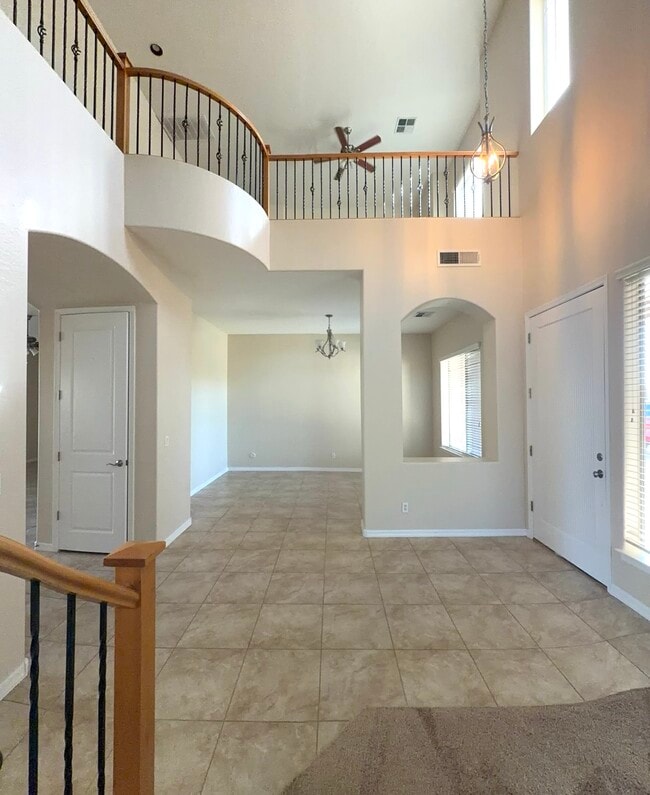
Property Id: 2772908 Private owner has a must see to appreciate 3,739sf Semi-Custom home located in one of Gilbert's most sought-after neighborhoods, the Spectrum. Entire interior repainted & new carpeting in all the right places! Features include high vaulted ceilings, an extended covered patio, an RV gate, dual air conditioning, five spacious bedrooms (one downstairs w/double door entry & attached bath), and a spacious upstairs open loft. The master bedroom suite, with double door entry, features a large walk-in closet, a garden tub surrounded by a beautiful walk-in glass block shower and dual vanities. Wood faux blinds and ceiling fans are installed throughout the home. The kitchen is equipped with a spacious island and a walk-in pantry that spans the length of the kitchen. Separate formal living and dining rooms and welcoming open family room conveniently located near the kitchen. This home sits on an oversized pie-shaped rear yard with RV gate and is situated in one of Gilbert's finest school districts. Easy access to shopping, restaurants, and freeways too. Pets will be considered on a case-by-case basis subject to a non-refundable pet fee and a separate pet agreement. Offering a reduced rental rate of $3,595mo. for someone looking for a quick move-in, otherwise $3,650mo. * 3,739sf * Two-Story * 5 Bedrooms * 3 Baths * Spacious Upstairs Loft * Formal Living Room * Separate Formal Dining Room * Family Room w/Slider to the Rear Yard & Open to the Kitchen * Eat In Nook * 2 Air Conditioners * Faux Wood Blinds throughout * All Appliances including full size refrigerator, washer & dryer. Glass Top Cooktop stove, microwave and dishwasher * Island Kitchen Perfect for Entertaining * Walk-In Kitchen Pantry That Runs Length of the Kitchen * Walk-In Glass Block Master Bath Shower w/2 Shower Heads * Soaking Garden Tub in Master Bath * 2 Car & 1 Car Attached Garages * Covered Patios both Front & Rear * Lawn/Rock in both Front & Rear Yards * Rv Gate * Huge Oversized Pie-Shaped Lot
Tasas y precios del modelo
Precio del Modelo
- $3,595
Depósito
- $3,600 deposit
Fees & Policies
Las tarifas que se indican a continuación son proporcionadas por la comunidad y pueden excluir servicios públicos o complementos. Todos los pagos se realizan directamente a la propiedad y no son reembolsables, salvo que se especifique lo contrario.
Tasas Requeridas
Básicos de una sola vez
- A pagar en el momento de la mudanza
- Security Deposit - RefundableiCharged Per Unit.$3600
Pet Policy and Fees
Cats
AllowedDogs
AllowedParking Info and Fees
- Garage Parking
Exención de responsabilidad sobre las tasas de propiedad: Based on community-supplied data and independent market research. Subject to change without notice. May exclude fees for mandatory or optional services and usage-based utilities.
El precio mostrado es el alquiler base. No incluye las tarifas opcionales seleccionadas por el usuario, ni las tarifas variables o basadas en el uso, ni los cargos obligatorios que deben pagarse antes o en el momento de la mudanza, o al momento de la salida.Consulta las Cuotas y políticas para obtener más detalles. El precio, la disponibilidad, las tarifas y cualquier oferta especial de alquiler aplicable están sujetos a cambios sin previo aviso.Información de Contacto
- Listado por:
- Deborah Deuschel
- Agencia:
- Logotipo del proveedor:
- Sitio web:
- Ver el sitio web de la propiedad
- Llámenos:
- (602) 318-4529
- Aviso legal:
Modelo: 2-1014 - 3163 S Porter St$3,5955 Dormitorios, 3 Baños, 3739 sq ftDisponible Ahora![]()
2-1014 - 3163 S Porter St - Imagen 1 ![]()
2-1014 - 3163 S Porter St - Imagen 2 ![]()
2-1014 - 3163 S Porter St - Imagen 3 ![]()
2-1014 - 3163 S Porter St - Imagen 4 ![]()
2-1014 - 3163 S Porter St - Imagen 5 ![]()
2-1014 - 3163 S Porter St - Imagen 6 ![]()
2-1014 - 3163 S Porter St - Imagen 7 ![]()
2-1014 - 3163 S Porter St - Imagen 8 ![]()
2-1014 - 3163 S Porter St - Imagen 9 ![]()
2-1014 - 3163 S Porter St - Imagen 10 3163 S Porter St
$3,595
5 Dormitorios, 3 Baños, 3739 pies²Precio Mensual TotalDisponible AhoraPrecio Mensual Total
Renta Base$3,595Precio Mensual Total$3,595Galería del Modelo
Fotos
Detalles de Diponibilidad
Los precios mostrados para esta propiedad son precios mensuales totales con tarifas incluidas.Precio Fecha Disponibilidad Unidad Pies² Depósito $3,595 Disponible Ahora 3163 S Porter St 3739 pies² $3,600 Características y Comodidades de Modelo
Características Propias
- garage available
Características
- Air Conditioning
- Cable Ready
- Ceiling Fans
- Double Vanities
- Framed Mirrors
- Heating
- High Speed Internet Access
- Tub/Shower
- Washer/Dryer
Cocina
- Island Kitchen
- Kitchen
- Pantry
Lease Terms
- 12 Month Lease
Espacio Vital
- Den
- Dining Room
- Family Room
- High Ceilings
- Vaulted Ceiling
- Walk-In Closets
Espacio al Aire Libre
- Lawn
- Patio
- Yard
Property Information
- 3595~~Offering reduced rental rate of $3,595mo. for someone looking for a quick move in, otherwise $3,650mo.
- Built in 2005
Servicios
- Garden Style
Acerca de este anuncio
Private owner has a beautiful 3,739 square foot executive-style home located in one of Gilbert's most sought-after neighborhoods, the Spectrum. Must see to appreciate this two-story semi-custom home offering luxurious lifestyle. Features include high vaulted ceilings, an extended covered patio, an RV gate, dual air conditioning, five spacious bedrooms (or a den with double door entry), and an upstairs loft suitable for a pool table or second family room. Full interior repaint just completed and all new carpeting installed. The master bedroom suite with double door entry features a large walk-in closet, and a garden tub surrounded by a beautiful walk-in glass block shower and dual vanities. Wood faux blinds and ceiling fans are installed throughout the home. The kitchen is equipped with a spacious island and a walk-in pantry that spans the length of the kitchen. Separate formal living and dining rooms with spacious family room conveniently located near the kitchen and nook. The fifth bedroom (or den) is located downstairs, complete with double door entry and an attached bath. This home sits on an oversized pie-shaped rear yard with RV gate and is situated in one of Gilbert's finest school districts. Easy access to shopping, restaurants, and freeways too. Pets will be considered on a case-by-case basis subject to a non-refundable pet fee and a separate pet agreement. Offering a reduced rental rate of $3,595mo. for someone looking for a quick July move-in, otherwise $3,650mo. * 3,739sf * Two-Story * 5 Bedrooms or 4 Bed/1 Den * 3 Baths * Vaulted Ceilings * Upstairs Loft * Formal Living Room w/High Ceilings * Separate Formal Dining Room * Spacious Family Room * Nook Large Enough for Full Size Dining Room Table * 2 Air Conditioners * Faux Wood Blinds * All Appliances * Island Kitchen Perfect for Entertaining * Walk-In Kitchen Pantry That Runs Length of the Kitchen * Walk-In Glass Block Master Bath Shower * Garden Tub in Master Bath * 2 Car & 1 Car Attached Garages * Covered Patios * Lawn/Rock Front/Rear Yards * Rv Gate * Huge Oversized Pie-Shaped Lot
Tasas y precios del modelo
Precio del Modelo
- $3,595
Depósito
- $3,600 deposit
Fees & Policies
Pet Policy and Fees
Cats
AllowedDogs
AllowedParking Info and Fees
- Garage Parking
Exención de responsabilidad sobre las tasas de propiedad: Based on community-supplied data and independent market research. Subject to change without notice. May exclude fees for mandatory or optional services and usage-based utilities.
El precio mostrado es el precio total basado en las tarifas mensuales obligatorias proporcionadas por la comunidad. No incluye las tarifas opcionales seleccionadas por el usuario, ni las tarifas variables o basadas en el uso, ni los cargos obligatorios que deben pagarse antes o en el momento de la mudanza, o al momento de la salida.Consulta las Cuotas y políticas para obtener más detalles. El precio, la disponibilidad, las tarifas y cualquier oferta especial de alquiler aplicable están sujetos a cambios sin previo aviso.Información de Contacto
- Listado por:
- Agencia:
- Logotipo del proveedor:
- Sitio web:
- Ver el sitio web de la propiedad
- Llámenos:
- (623) 246-4398
- Aviso legal:
Modelo: 3163 S Porter St$3,5955 Dormitorios, 3 Baños, 3739 sq ftDisponible Ahora![]()
3163 S Porter St - Imagen 1 ![]()
3163 S Porter St - Imagen 2 ![]()
3163 S Porter St - Imagen 3 ![]()
3163 S Porter St - Imagen 4 ![]()
3163 S Porter St - Imagen 5 ![]()
3163 S Porter St - Imagen 6 ![]()
3163 S Porter St - Imagen 7 ![]()
3163 S Porter St - Imagen 8 ![]()
3163 S Porter St - Imagen 9 ![]()
3163 S Porter St - Imagen 10


Términos de Arrendamiento
- Têrminos del Alquiler
Características y Facilidades
Servicios
- Con Jardín
Características Interior
- Tocadores Dobles
- Espejos Con Marco
- Calefacción
- Bañera/Ducha
- Ventiladores De Techo
- Acceso A Internet De Alta Velocidad
- Preinstalación De Cables
- Lavadora/Secadora
- Aire Acondicionado
Características de la Cocina
- Cocina Con Isla
- Despensa
- Cocina
Características de la Sala de Estar
- Techos Altos
- Vestidores
- Techo Abovedado
- Sala De Estar
- Comedor
- Sala Familiar
Características al Aire Libre
- Patio
- Patio
- Césped
Características únicas
- Garaje
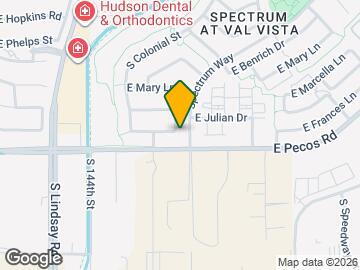
Mapa
- Compras
- Universidades
- Escuelas
- Supermercado
- Médicos
- Transporte
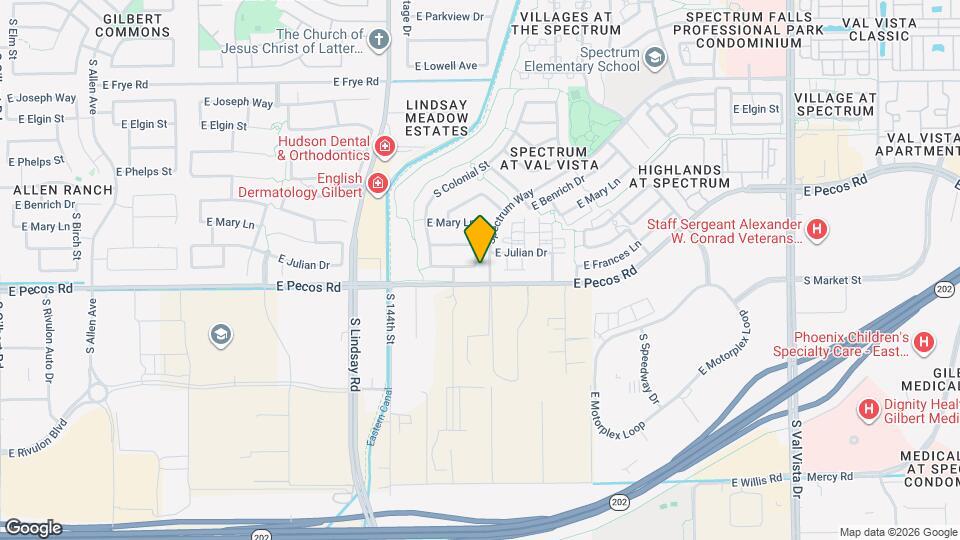
Mapa
Desplazarse
40 / 100 Bastante transitable
50 / 100 Bastante apto para bicicletas
100 / 100 Excepcionalmente apto para carros
 detalles
Conozca la Zona
60 / 100 Restaurantes
50 / 100 Cafeterías
50 / 100 Vida Nocturna
60 / 100 Compras
90 / 100 Nivel de Ruido
Sitios de Interés
Tiempo y distancia desde 3163 S Porter St.
Grandes Superficies de Ventas
Carmax
Aldi
Target
Universidad
Tiendas
Aldi
Winco Foods
Natural Grocers
Hospitales
Restaurantes
Centros Comerciales
3163 S Porter St tiene 5 centros comerciales en un radio de 1.1 millas.
Estaciones de Tránsito
Tempe Transportation Center-METRO Light Rail
Barrios cercanos
Apartamentos Cercanos
Rango de Precios de los Alquileres en la Zona
| Dormitorios | Precio Promedio | Más barato | Más caro |
|---|---|---|---|
| Apartamentos Estudio en Gilbert | $1,425 | $899 | $1,840 |
| Apartamentos 1 Dormitorios en Gilbert | $1,628 | $831 | $5,716 |
| Apartamentos 2 Dormitorios en Gilbert | $1,999 | $925 | $5,065 |
| Apartamentos 3 Dormitorios en Gilbert | $2,517 | $1,596 | $8,020 |
| Apartamentos 4 Dormitorios en Gilbert | $5,900 | $4,941 | $7,180 |
| Casas con 2 Dormitorios | $2,141 | $1,199 | $3,700 |
| Casas con 3 Dormitorios | $2,428 | $1,499 | $6,250 |
| Casas con 4 Dormitorios | $3,198 | $2,100 | $10,000+ |
| Casas con 5 Dormitorios | $3,810 | $2,475 | $8,500 |
| Casas con 6 Dormitorios | $6,608 | $3,700 | $10,000+ |
| Casas con 7 Dormitorios | $7,925 | $3,850 | $10,000+ |
Ver Apartamentos más destacados en Gilbert
Por el Precio
Por tipo de comunidad
- Apartamentos en Gilbert con Oferta Especial
- Apartamentos en Gilbert Más Valorados
- Apartamentos en Gilbert Viviendas Corporativas
- Apartamentos en Gilbert Amueblado
- Apartamentos en Gilbert Reja de Entrada Automática
- Apartamentos en Gilbert Loft
- Apartamentos en Gilbert De Bajos Ingresos
- Nuevos Apartamentos en Gilbert
- Apartamentos en Gilbert Personas Mayores
- Apartamentos en Gilbert Contratos de Corto Plazo
- Apartamentos en Gilbert Estudiante
- Apartamentos en Gilbert con Utilidades Incluidas