
Contacto
350 Kelson Dr NW
Precios y Disponibilidad de Plano
¡Nuevo! Mapa Interactivo de Propiedades
 El nuevo mapa interactivo de propiedades de ApartmentHomeLiving.com le permite ver dónde se encuentra cada unidad disponible en esta comunidad.Pruébalo Ahora >
5 Dormitorios
350 Kelson Dr NW
$8,995
5 Dormitorios, 4 Baños, 5186 pies²Disponible AhoraGalería del Modelo
Fotos
Detalles de Disponibilidad
Precio Fecha Disponibilidad Unidad Pies² Depósito $8,995 Disponible Ahora 350 Kelson Dr NW 5186 pies² $8,995 Características y Comodidades de Modelo
Características
- Double Vanities
- Sprinkler System
Cocina
- Dishwasher
- Disposal
- Granite Countertops
- Microwave
- Refrigerator
- Stainless Steel Appliances
Espacio Vital
- Family Room
Servicios
- Garden Style
Acerca de este anuncio
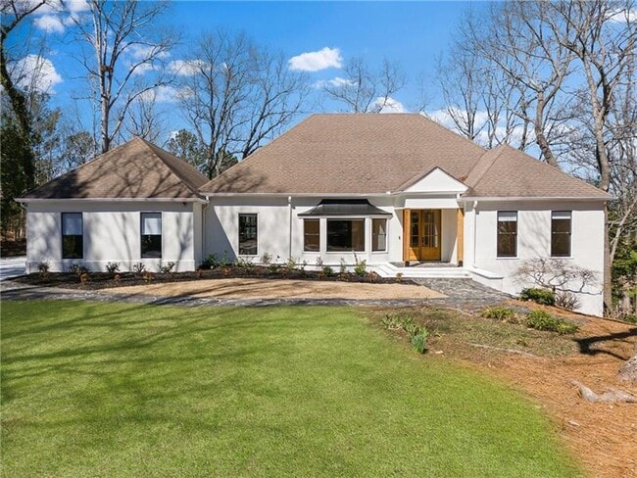
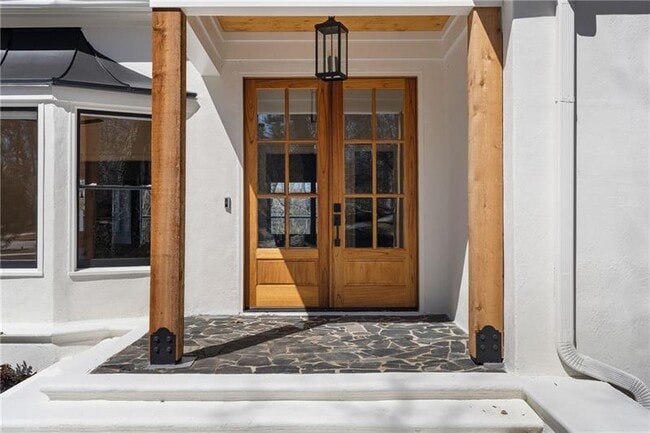
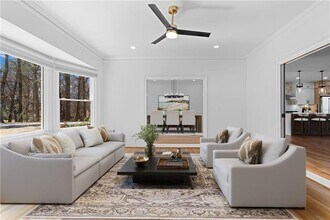
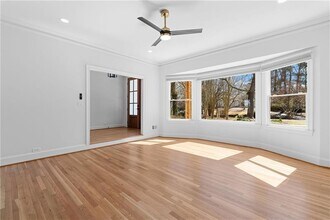
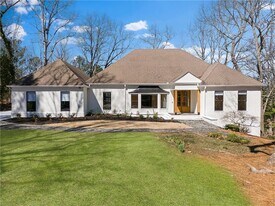
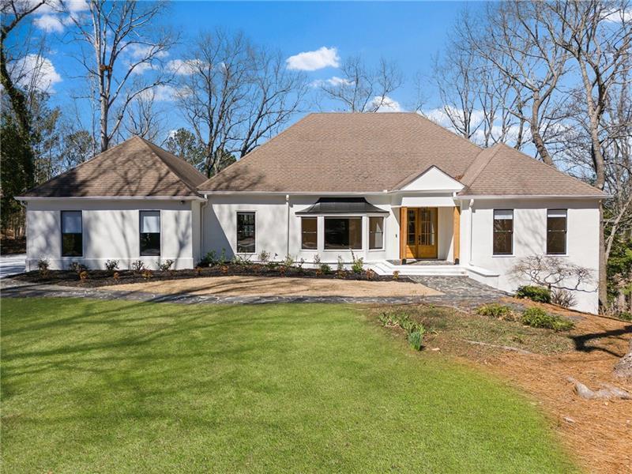
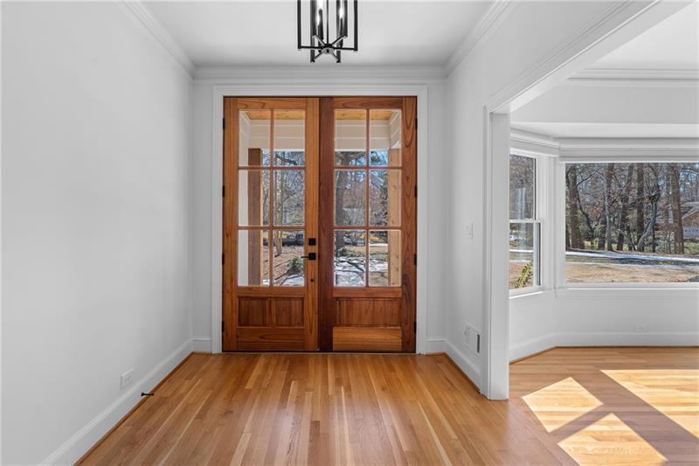
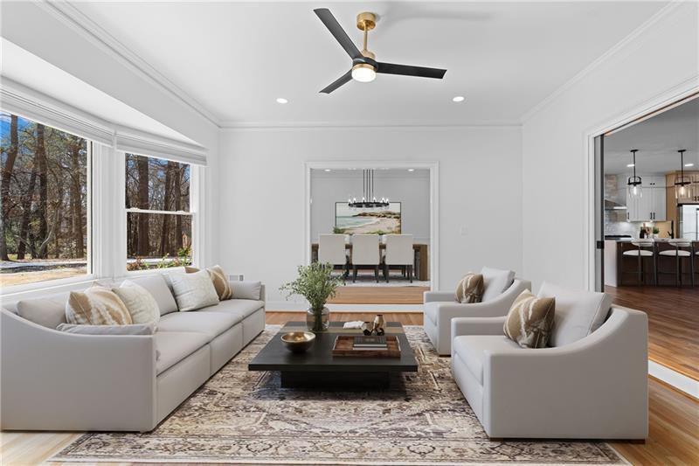
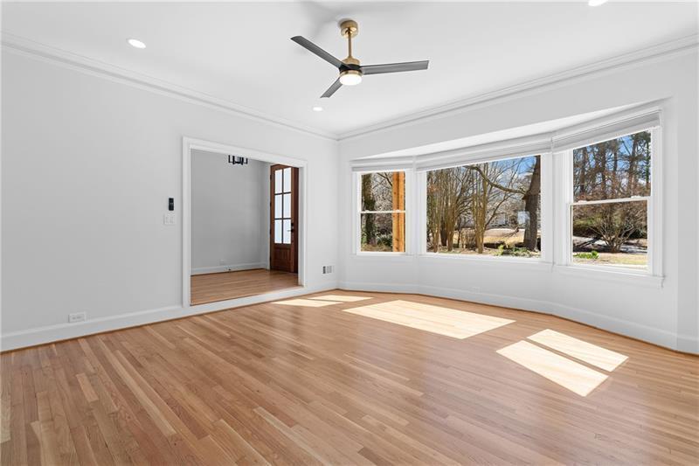
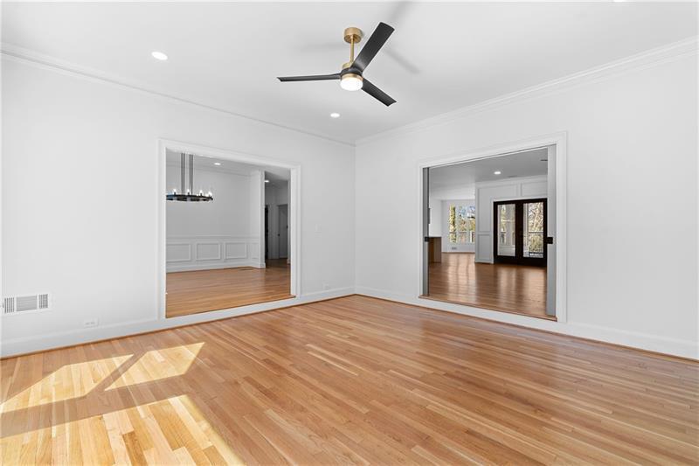
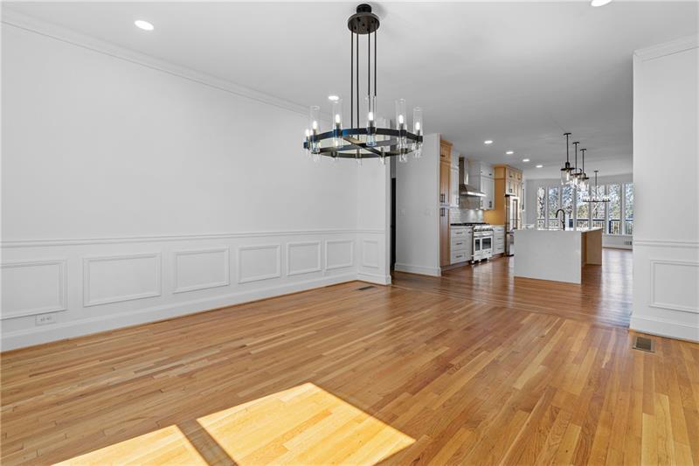
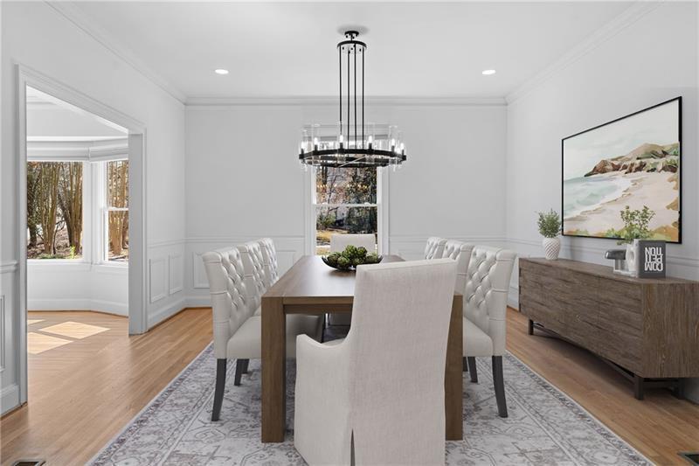
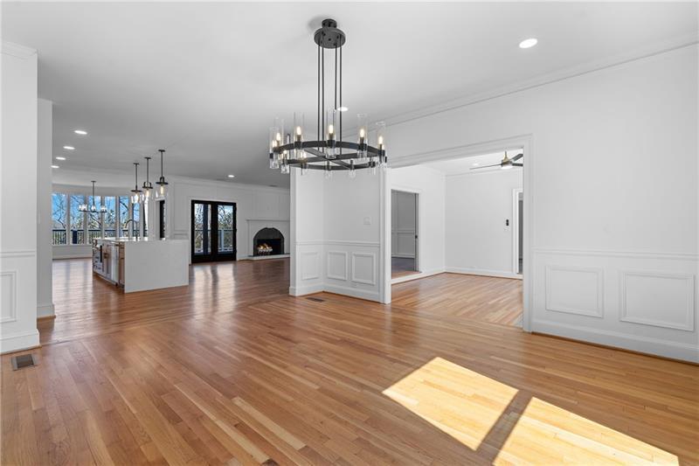
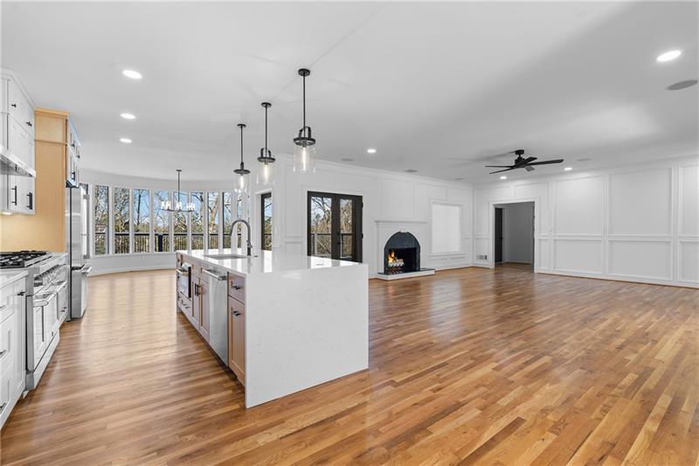
Experience the pinnacle of luxury living in Buckhead with this exquisitely remodeled ranch home, ideally situated within the coveted Heards Ferry Elementary school district. This remarkable 5-bedroom, 4-bathroom residence masterfully combines modern sophistication with practical design, boasting over 5,186 square feet of sumptuous heated living space, including a fully finished basement. As you enter, you are greeted by an inviting open floor plan adorned with brand-new hardwood floors and soaring ceilings, creating a warm and welcoming ambiance. The heart of the home is the gourmet kitchen, a culinary haven that delights with custom floor-to-ceiling cabinetry featuring soft-close drawers, built-in utensil organizers, and a dedicated spice drawer. Equipped with top-of-the-line appliances, including a 48 double oven with 8 burners and a griddle, a refrigerator with an internal water dispenser, a dishwasher, a drawer microwave, and a dual-zone beverage fridge, this kitchen is a chef's dream. A striking quartz waterfall island with a tiled backsplash becomes the centerpiece, complemented by a charming bay window seating area perfect for savoring your morning coffee or enjoying casual meals. Each bathroom has been thoughtfully remodeled with elegant quartz countertops, sleek cabinetry, and designer fixtures. The primary suite serves as a luxurious retreat, featuring a lavish 72" soaking tub, a spacious steam shower equipped with body sprayers, dual shower heads, and bench seating. This sanctuary is completed with separate his-and-her vanities and an enclosed water closet for enhanced privacy. The fully finished basement presents limitless possibilities, boasting 9-foot ceilings, a home gym, and a wine cellar ready to be outfitted with new racks and a refrigeration unit, along with an oversized cedar closet the size of a bedroom. Upgrades in this space include 2x4-foot tile flooring, recessed lighting, and newly sheet rocked ceilings, making it a versatile and inviting extension of the home. Several photos have been virtually staged. Looking for a 18 Month Lease." MLS ID 10825098
Tasas y precios del modelo
Precio del Modelo
- $8,995
Depósito
- $8,995 deposit
Fees & Policies
Las tarifas que se indican a continuación son proporcionadas por la comunidad y pueden excluir servicios públicos o complementos. Todos los pagos se realizan directamente a la propiedad y no son reembolsables, salvo que se especifique lo contrario.
Tasas Requeridas
Básicos de una sola vez
- Pagadero en el momento de la solicitud
- Application Fee Per ApplicantiCharged Per Applicant.$100
- A pagar en el momento de la mudanza
- Security Deposit - RefundableiCharged Per Unit.$8995
Parking Info and Fees
- Garage Parking
- Attached Garage
Exención de responsabilidad sobre las tasas de propiedad: Based on community-supplied data and independent market research. Subject to change without notice. May exclude fees for mandatory or optional services and usage-based utilities.
El precio mostrado es el alquiler base. No incluye las tarifas opcionales seleccionadas por el usuario, ni las tarifas variables o basadas en el uso, ni los cargos obligatorios que deben pagarse antes o en el momento de la mudanza, o al momento de la salida.Consulta las Cuotas y políticas para obtener más detalles. El precio, la disponibilidad, las tarifas y cualquier oferta especial de alquiler aplicable están sujetos a cambios sin previo aviso.Información de Contacto
- Listado por:
- Lisa Bennett
- Agencia:
- Logotipo del proveedor:
- Sitio web:
- Ver el sitio web de la propiedad
- Llámenos:
- (678) 531-2996
- Aviso legal:
Modelo: 350 Kelson Dr NW$8,9955 Dormitorios, 4 Baños, 5186 sq ftDisponible Ahora![]()
350 Kelson Dr NW - Imagen 1 ![]()
350 Kelson Dr NW - Imagen 2 ![]()
350 Kelson Dr NW - Imagen 3 ![]()
350 Kelson Dr NW - Imagen 4 ![]()
350 Kelson Dr NW - Imagen 5 ![]()
350 Kelson Dr NW - Imagen 6 ![]()
350 Kelson Dr NW - Imagen 7 ![]()
350 Kelson Dr NW - Imagen 8 ![]()
350 Kelson Dr NW - Imagen 9 ![]()
350 Kelson Dr NW - Imagen 10 350 Kelson Dr NW
$8,995
5 Dormitorios, 4 Baños, 5186 pies²Disponible AhoraGalería del Modelo
Fotos
Detalles de Disponibilidad
Precio Fecha Disponibilidad Unidad Pies² $8,995 Disponible Ahora 350 Kelson Dr NW 5186 pies² Características y Comodidades de Modelo
Cocina
- Dishwasher
- Disposal
- Microwave
- Range
- Refrigerator
Servicios
- Garden Style
Acerca de este anuncio
Experience the pinnacle of luxury living in Buckhead with this exquisitely remodeled ranch home,ideally situated within the coveted Heards Ferry Elementary school district. This remarkable 5-bedroom,4-bathroom residence masterfully combines modern sophistication with practical design,boasting over 5,186 square feet of sumptuous heated living space,including a fully finished basement. As you enter,you are greeted by an inviting open floor plan adorned with brand-new hardwood floors and soaring ceilings,creating a warm and welcoming ambiance. The heart of the home is the gourmet kitchen,a culinary haven that delights with custom floor-to-ceiling cabinetry featuring soft-close drawers,built-in utensil organizers,and a dedicated spice drawer. Equipped with top-of-the-line appliances,including a 48" double oven with 8 burners and a griddle,a refrigerator with an internal water dispenser,a dishwasher,a drawer microwave,and a dual-zone beverage fridge,this kitchen is a chef's dream. A striking quartz waterfall island with a tiled backsplash becomes the centerpiece,complemented by a charming bay window seating area perfect for savoring your morning coffee or enjoying casual meals. Each bathroom has been thoughtfully remodeled with elegant quartz countertops,sleek cabinetry,and designer fixtures. The primary suite serves as a luxurious retreat,featuring a lavish 72" soaking tub,a spacious steam shower equipped with body sprayers,dual shower heads,and bench seating. This sanctuary is completed with separate his-and-her vanities and an enclosed water closet for enhanced privacy. The fully finished basement presents limitless possibilities,boasting 9-foot ceilings,a home gym,and a wine cellar ready to be outfitted with new racks and a refrigeration unit,along with an oversized cedar closet the size of a bedroom. Upgrades in this space include 2x4-foot tile flooring,recessed lighting,and newly sheet rocked ceilings,making it a versatile and inviting extension of the home. Several photos have been virtually staged. Looking for a 18 Month Lease. MLS ID 7820807
Tasas y precios del modelo
Precio del Modelo
- $8,995
Fees & Policies
Las tarifas que se indican a continuación son proporcionadas por la comunidad y pueden excluir servicios públicos o complementos. Todos los pagos se realizan directamente a la propiedad y no son reembolsables, salvo que se especifique lo contrario.
Tasas Requeridas
Básicos de una sola vez
- A pagar en el momento de la mudanza
- Security Deposit - RefundableiCharged Per Unit.$0
Exención de responsabilidad sobre las tasas de propiedad: Based on community-supplied data and independent market research. Subject to change without notice. May exclude fees for mandatory or optional services and usage-based utilities.
El precio mostrado es el alquiler base. No incluye las tarifas opcionales seleccionadas por el usuario, ni las tarifas variables o basadas en el uso, ni los cargos obligatorios que deben pagarse antes o en el momento de la mudanza, o al momento de la salida.Consulta las Cuotas y políticas para obtener más detalles. El precio, la disponibilidad, las tarifas y cualquier oferta especial de alquiler aplicable están sujetos a cambios sin previo aviso.Información de Contacto
- Listado por:
- LISA BENNETT
- Agencia:
- Logotipo del proveedor:
- Sitio web:
- Ver el sitio web de la propiedad
- Llámenos:
- (678) 531-2996
- Aviso legal:
Modelo: 350 Kelson Dr NW$8,9955 Dormitorios, 4 Baños, 5186 sq ftDisponible Ahora![]()
350 Kelson Dr NW - Imagen 1 ![]()
350 Kelson Dr NW - Imagen 2 ![]()
350 Kelson Dr NW - Imagen 3 ![]()
350 Kelson Dr NW - Imagen 4 ![]()
350 Kelson Dr NW - Imagen 5 ![]()
350 Kelson Dr NW - Imagen 6 ![]()
350 Kelson Dr NW - Imagen 7 ![]()
350 Kelson Dr NW - Imagen 8 ![]()
350 Kelson Dr NW - Imagen 9 ![]()
350 Kelson Dr NW - Imagen 10


Características y Facilidades
Servicios
- Con Jardín
Características de la Cocina
- Microondas
- Fogón
- Nevera
- Zona De Eliminación De Desechos
- Lavavajillas

Mapa
- Compras
- Universidades
- Escuelas
- Supermercado
- Médicos
- Parques
- Transporte

Mapa
Desplazarse
40 / 100 Bastante transitable
40 / 100 Bastante apto para bicicletas
90 / 100 Excepcionalmente apto para carros
 detalles
Conozca la Zona
60 / 100 Restaurantes
40 / 100 Cafeterías
40 / 100 Vida Nocturna
50 / 100 Compras
60 / 100 Parques
50 / 100 Nivel de Ruido
Sitios de Interés
Tiempo y distancia desde 350 Kelson Dr NW.
Arte, Museos y Monumentos
Grandes Superficies de Ventas
Target
Lowe's
Walgreens
Universidad
Tiendas
Publix
Whole Foods
Trader Joe's
Hospitales
Northside Hospital
Children's Healthcare Of Atlanta - Scottish Rite Hospital
Saint Joseph's Hospital Of Atlanta
Bases Militares
Dobbins Air Force Base
Parques y opciones de recreación
350 Kelson Dr NW tiene 5 parques en un radio de 8.7 millas, incluyendo Bobby Jones Golf Course, Ansley Park, Chattahoochee River National Recreation Area, Six Flags White Water Atlanta, y Freedom Park.
Restaurantes
Centros Comerciales
350 Kelson Dr NW tiene 5 centros comerciales en un radio de 1.4 millas.
Estaciones de Tránsito
Medical Center-Red Line
Dunwoody-Red Line
Barrios cercanos
Apartamentos Cercanos
Rango de Precios de los Alquileres en la Zona
| Dormitorios | Precio Promedio | Más barato | Más caro |
|---|---|---|---|
| Apartamentos Estudio en Sandy Springs | $1,588 | $925 | $3,507 |
| Apartamentos 1 Dormitorios en Sandy Springs | $1,783 | $949 | $8,663 |
| Apartamentos 2 Dormitorios en Sandy Springs | $2,201 | $1,012 | $10,000+ |
| Apartamentos 3 Dormitorios en Sandy Springs | $2,783 | $1,469 | $10,000+ |
| Apartamentos 4 Dormitorios en Sandy Springs | $5,408 | $2,202 | $7,912 |
Ver Apartamentos más destacados en Sandy Springs
Por el Precio
Por tipo de comunidad
- Apartamentos en alquiler por el propietario en Sandy Springs
- Apartamentos en Sandy Springs con Oferta Especial
- Apartamentos en Sandy Springs Más Valorados
- Apartamentos en Sandy Springs Viviendas Corporativas
- Apartamentos en Sandy Springs Amueblado
- Apartamentos en Sandy Springs Reja de Entrada Automática
- Apartamentos en Sandy Springs Loft
- Nuevos Apartamentos en Sandy Springs
- Apartamentos en Sandy Springs Personas Mayores
- Apartamentos en Sandy Springs Contratos de Corto Plazo
- Apartamentos en Sandy Springs Estudiante
- Apartamentos en Sandy Springs con Utilidades Incluidas
Por las Características
- Apartamentos en Sandy Springs con Pisos de Madera
- Apartamentos en Sandy Springs con Lavandería
- Apartamentos en Sandy Springs Se Permiten Mascotas
- Apartamentos en Sandy Springs con Piscina(s)
- Apartamentos en Sandy Springs con Lavadora y Secadora
- Apartamentos en Sandy Springs con Estaciones de Carga EV