
Contact
350 Kelson Dr NW
Floorplan Pricing and Availability
New! Interactive Property Map
 ApartmentHomeLiving.com's new Interactive Property Map allows you to see where every available unit is located at this community.Try It Now >
5 Bedrooms
350 Kelson Dr NW
$8,995
5 Beds, 4 Baths, 5186 sq ftAvailable NowModel Gallery
Photos
Availability Details
Price Availability Date Unit Sq Ft Deposit $8,995 Available Now 350 Kelson Dr NW 5186 sq ft $8,995 Model Amenities and Features
Features
- Double Vanities
- Sprinkler System
Kitchen
- Dishwasher
- Disposal
- Granite Countertops
- Microwave
- Refrigerator
- Stainless Steel Appliances
Living Space
- Family Room
Services
- Garden Style
About This Listing
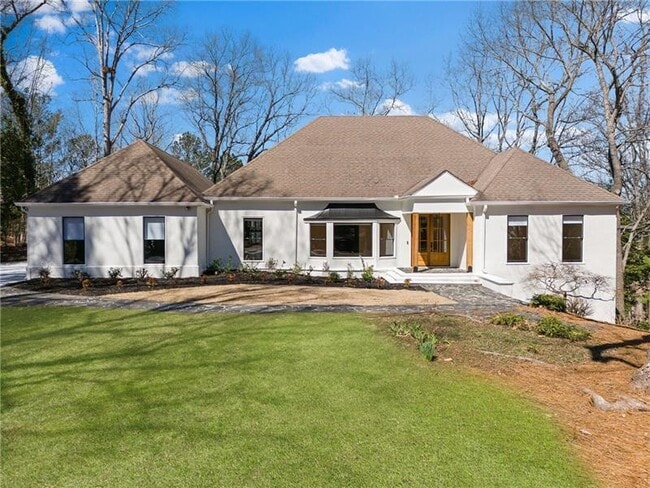
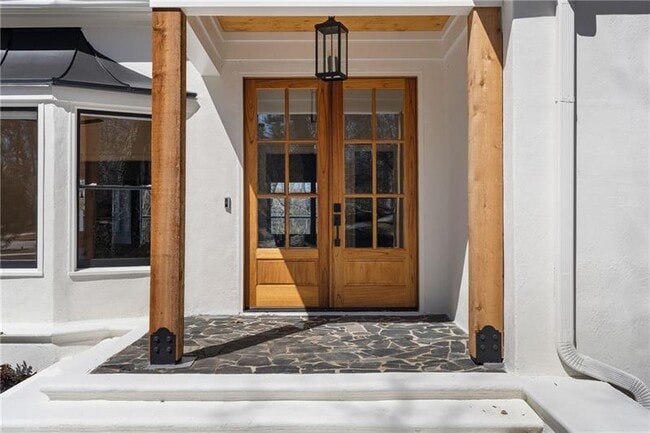
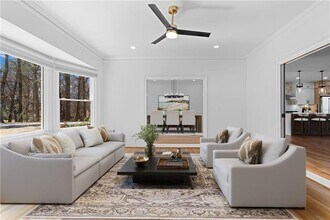
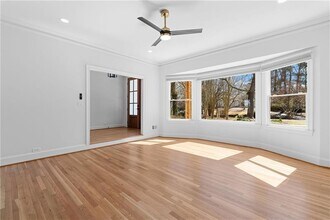
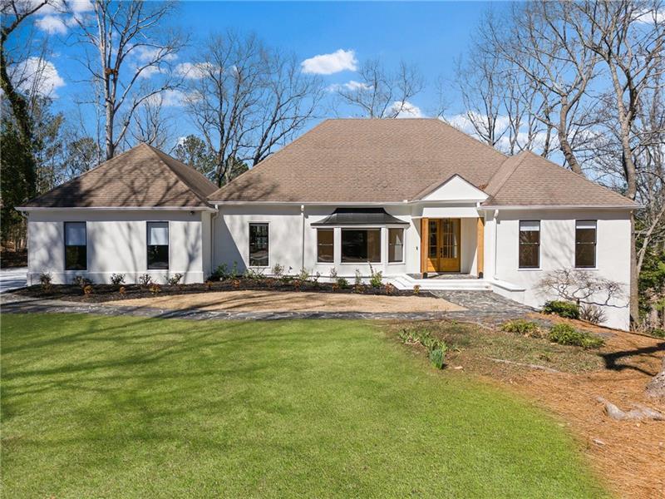
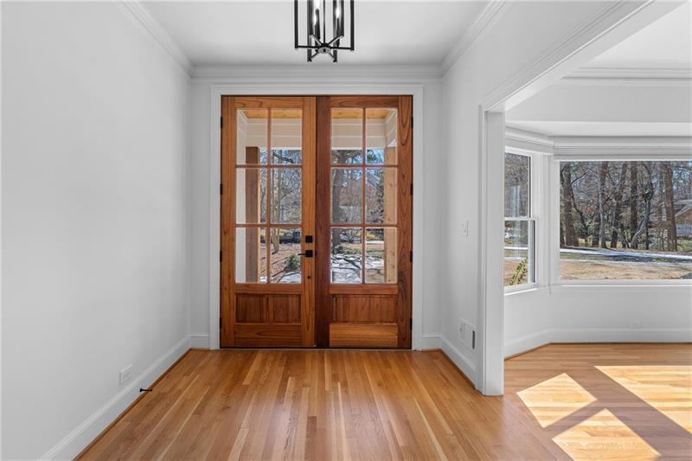
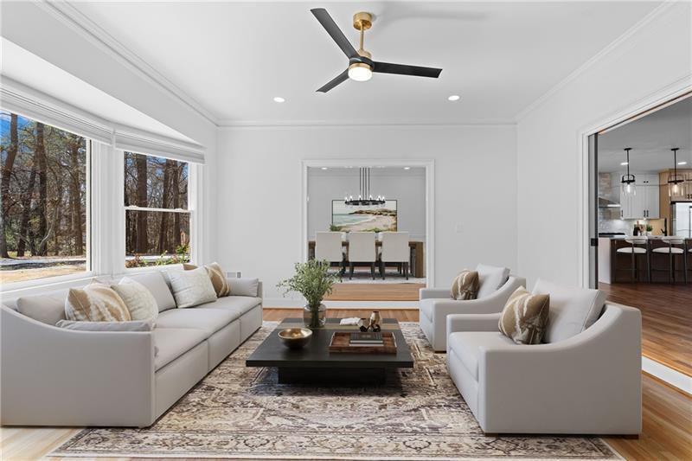
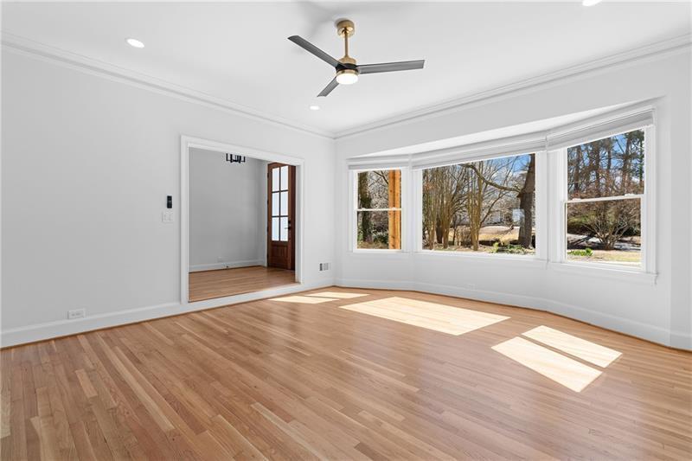
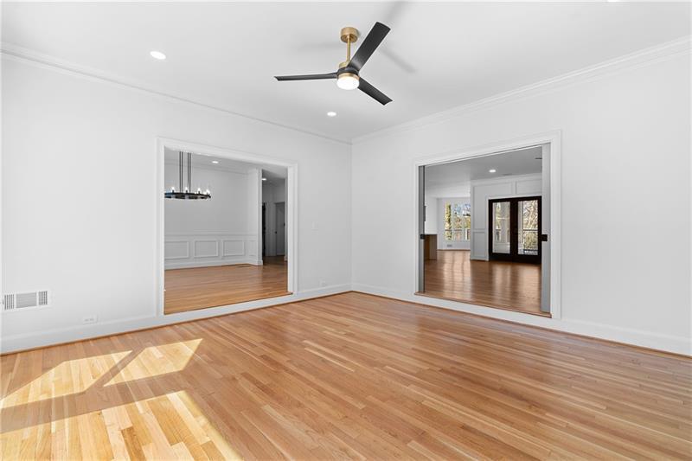
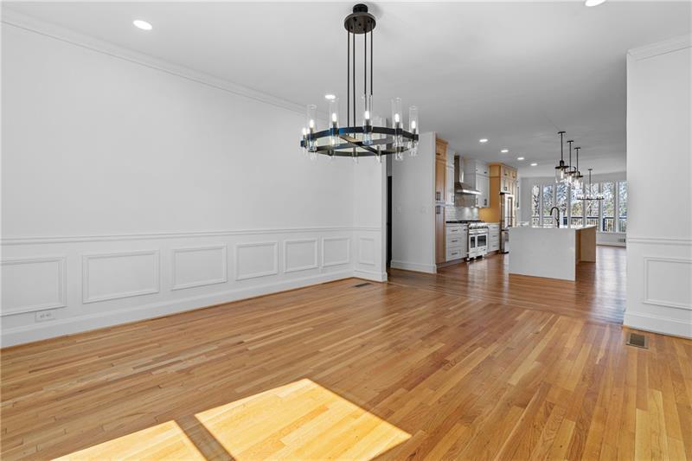
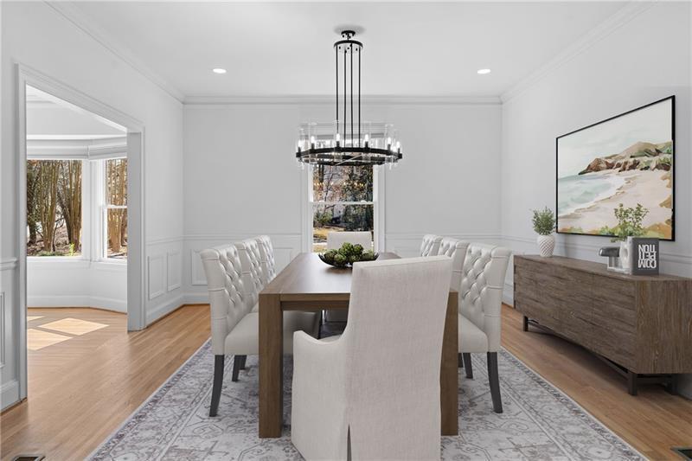
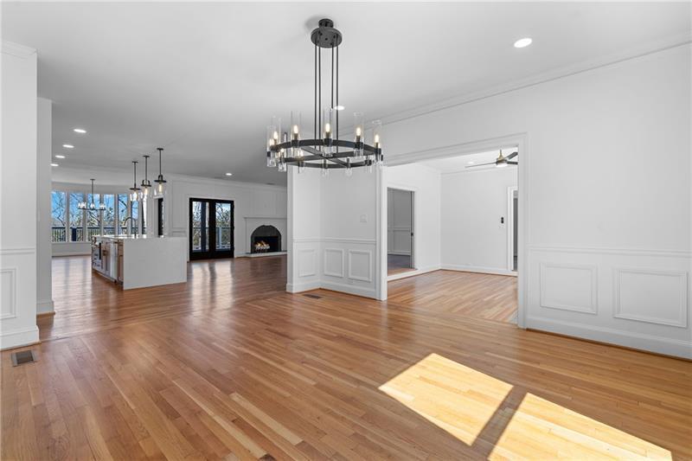
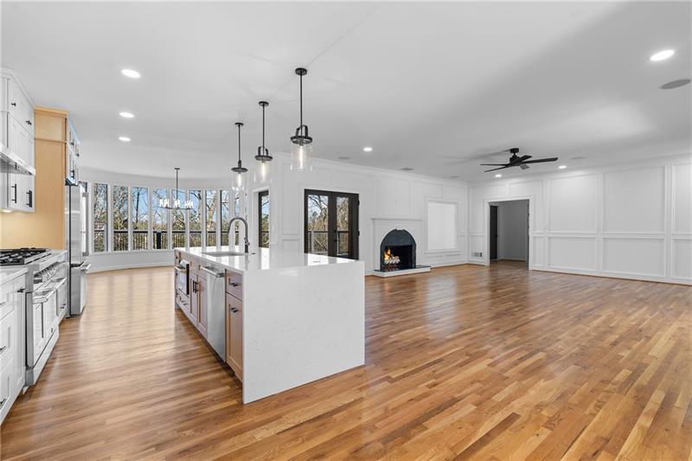
Experience the pinnacle of luxury living in Buckhead with this exquisitely remodeled ranch home, ideally situated within the coveted Heards Ferry Elementary school district. This remarkable 5-bedroom, 4-bathroom residence masterfully combines modern sophistication with practical design, boasting over 5,186 square feet of sumptuous heated living space, including a fully finished basement. As you enter, you are greeted by an inviting open floor plan adorned with brand-new hardwood floors and soaring ceilings, creating a warm and welcoming ambiance. The heart of the home is the gourmet kitchen, a culinary haven that delights with custom floor-to-ceiling cabinetry featuring soft-close drawers, built-in utensil organizers, and a dedicated spice drawer. Equipped with top-of-the-line appliances, including a 48 double oven with 8 burners and a griddle, a refrigerator with an internal water dispenser, a dishwasher, a drawer microwave, and a dual-zone beverage fridge, this kitchen is a chef's dream. A striking quartz waterfall island with a tiled backsplash becomes the centerpiece, complemented by a charming bay window seating area perfect for savoring your morning coffee or enjoying casual meals. Each bathroom has been thoughtfully remodeled with elegant quartz countertops, sleek cabinetry, and designer fixtures. The primary suite serves as a luxurious retreat, featuring a lavish 72" soaking tub, a spacious steam shower equipped with body sprayers, dual shower heads, and bench seating. This sanctuary is completed with separate his-and-her vanities and an enclosed water closet for enhanced privacy. The fully finished basement presents limitless possibilities, boasting 9-foot ceilings, a home gym, and a wine cellar ready to be outfitted with new racks and a refrigeration unit, along with an oversized cedar closet the size of a bedroom. Upgrades in this space include 2x4-foot tile flooring, recessed lighting, and newly sheet rocked ceilings, making it a versatile and inviting extension of the home. Several photos have been virtually staged. Looking for a 18 Month Lease." MLS ID 10825098
Model Rent and Fees
Model Price
- $8,995
Deposit
- $8,995 deposit
Fees & Policies
The fees listed below are community-provided and may exclude utilities or add-ons. All payments are made directly to the property and are non-refundable unless otherwise specified.
Required Fees
One-Time Basics
- Due at Application
- Application Fee Per ApplicantiCharged Per Applicant.$100
- Due at Move-In
- Security Deposit - RefundableiCharged Per Unit.$8995
Parking Info and Fees
- Garage Parking
- Attached Garage
Property Fee Disclaimer: Based on community-supplied data and independent market research. Subject to change without notice. May exclude fees for mandatory or optional services and usage-based utilities.
Price shown is base rent. Excludes user-selected optional fees and variable or usage-based fees and required charges due at or prior to move-in or at move-out. View Fees and Policies for details. Price, availability, fees, and any applicable rent special are subject to change without notice.Contact Info
- Listed by:
- Lisa Bennett
- Agency:
- Vendor Logo:
- Website:
- View Property Website
- Call Us:
- (678) 531-2996
- Disclaimer:
Model: 350 Kelson Dr NW$8,9955 Bedroom, 4 Bath, 5186 sq ftAvailable Now![]()
350 Kelson Dr NW - Image 1 ![]()
350 Kelson Dr NW - Image 2 ![]()
350 Kelson Dr NW - Image 3 ![]()
350 Kelson Dr NW - Image 4 ![]()
350 Kelson Dr NW - Image 5 ![]()
350 Kelson Dr NW - Image 6 ![]()
350 Kelson Dr NW - Image 7 ![]()
350 Kelson Dr NW - Image 8 ![]()
350 Kelson Dr NW - Image 9 ![]()
350 Kelson Dr NW - Image 10 350 Kelson Dr NW
$8,995
5 Beds, 4 Baths, 5186 sq ftAvailable NowModel Gallery
Photos
Availability Details
Price Availability Date Unit Sq Ft $8,995 Available Now 350 Kelson Dr NW 5186 sq ft Model Amenities and Features
Kitchen
- Dishwasher
- Disposal
- Microwave
- Range
- Refrigerator
Services
- Garden Style
About This Listing
Experience the pinnacle of luxury living in Buckhead with this exquisitely remodeled ranch home,ideally situated within the coveted Heards Ferry Elementary school district. This remarkable 5-bedroom,4-bathroom residence masterfully combines modern sophistication with practical design,boasting over 5,186 square feet of sumptuous heated living space,including a fully finished basement. As you enter,you are greeted by an inviting open floor plan adorned with brand-new hardwood floors and soaring ceilings,creating a warm and welcoming ambiance. The heart of the home is the gourmet kitchen,a culinary haven that delights with custom floor-to-ceiling cabinetry featuring soft-close drawers,built-in utensil organizers,and a dedicated spice drawer. Equipped with top-of-the-line appliances,including a 48" double oven with 8 burners and a griddle,a refrigerator with an internal water dispenser,a dishwasher,a drawer microwave,and a dual-zone beverage fridge,this kitchen is a chef's dream. A striking quartz waterfall island with a tiled backsplash becomes the centerpiece,complemented by a charming bay window seating area perfect for savoring your morning coffee or enjoying casual meals. Each bathroom has been thoughtfully remodeled with elegant quartz countertops,sleek cabinetry,and designer fixtures. The primary suite serves as a luxurious retreat,featuring a lavish 72" soaking tub,a spacious steam shower equipped with body sprayers,dual shower heads,and bench seating. This sanctuary is completed with separate his-and-her vanities and an enclosed water closet for enhanced privacy. The fully finished basement presents limitless possibilities,boasting 9-foot ceilings,a home gym,and a wine cellar ready to be outfitted with new racks and a refrigeration unit,along with an oversized cedar closet the size of a bedroom. Upgrades in this space include 2x4-foot tile flooring,recessed lighting,and newly sheet rocked ceilings,making it a versatile and inviting extension of the home. Several photos have been virtually staged. Looking for a 18 Month Lease. MLS ID 7820807
Model Rent and Fees
Model Price
- $8,995
Fees & Policies
The fees listed below are community-provided and may exclude utilities or add-ons. All payments are made directly to the property and are non-refundable unless otherwise specified.
Required Fees
One-Time Basics
- Due at Move-In
- Security Deposit - RefundableiCharged Per Unit.$0
Property Fee Disclaimer: Based on community-supplied data and independent market research. Subject to change without notice. May exclude fees for mandatory or optional services and usage-based utilities.
Price shown is base rent. Excludes user-selected optional fees and variable or usage-based fees and required charges due at or prior to move-in or at move-out. View Fees and Policies for details. Price, availability, fees, and any applicable rent special are subject to change without notice.Contact Info
- Listed by:
- LISA BENNETT
- Agency:
- Vendor Logo:
- Website:
- View Property Website
- Call Us:
- (678) 531-2996
- Disclaimer:
Model: 350 Kelson Dr NW$8,9955 Bedroom, 4 Bath, 5186 sq ftAvailable Now![]()
350 Kelson Dr NW - Image 1 ![]()
350 Kelson Dr NW - Image 2 ![]()
350 Kelson Dr NW - Image 3 ![]()
350 Kelson Dr NW - Image 4 ![]()
350 Kelson Dr NW - Image 5 ![]()
350 Kelson Dr NW - Image 6 ![]()
350 Kelson Dr NW - Image 7 ![]()
350 Kelson Dr NW - Image 8 ![]()
350 Kelson Dr NW - Image 9 ![]()
350 Kelson Dr NW - Image 10


Features and Amenities
On-Site Services
- Garden Style
Kitchen Amenities
- Microwave
- Range
- Refrigerator
- Disposal
- Dishwasher

Map
- Shopping
- Colleges
- Schools
- Grocery
- Medical
- Parks
- Transportation

Map
Getting Around
40 / 100 Fairly walkable
40 / 100 Fairly bikeable
90 / 100 Exceptionally car friendly
 details
Getting to Know the Area
60 / 100 Restaurants
40 / 100 Cafes
40 / 100 Nightlife
50 / 100 Shopping
60 / 100 Parks
50 / 100 Noise Level
Points of Interest
Time and distance from 350 Kelson Dr NW.
Arts Museums and Landmarks
Big Box and Retail
Target
Lowe's
Walgreens
Colleges and Universities
Groceries
Publix
Whole Foods
Trader Joe's
Hospitals
Northside Hospital
Children's Healthcare Of Atlanta - Scottish Rite Hospital
Saint Joseph's Hospital Of Atlanta
Military Bases
Dobbins Air Force Base
Parks and Recreation
Chattahoochee River National Recreation Area
350 Kelson Dr NW has 5 parks within 8.7 miles, including Bobby Jones Golf Course, Ansley Park, Chattahoochee River National Recreation Area, Six Flags White Water Atlanta, and Freedom Park.
Restaurants and Dining
Pano's and Paul's
The Grape
Divan Hookah Lounge
Shopping Centers
350 Kelson Dr NW has 5 shopping centers within 1.4 miles.
Transit Stations
Medical Center-Red Line
Dunwoody-Red Line
Nearby Neighborhoods
Nearby Apartments
Rental Price Ranges in the Area
| Bedroom | Average Rent | Cheapest Rent | Highest Rent |
|---|---|---|---|
| Sandy Springs Studio Apartments | $1,592 | $925 | $3,507 |
| Sandy Springs 1 Bedroom Apartments | $1,764 | $939 | $8,663 |
| Sandy Springs 2 Bedroom Apartments | $2,181 | $1,012 | $10,000+ |
| Sandy Springs 3 Bedroom Apartments | $2,774 | $1,469 | $10,000+ |
| Sandy Springs 4 Bedroom Apartments | $5,399 | $2,202 | $7,873 |
Browse Top Apartments in Sandy Springs
By Price
By Community Type
- Sandy Springs Apartments for Rent by Owner
- Sandy Springs Apartments with Rent Specials
- Sandy Springs Top Rated Apartments
- Sandy Springs Corporate Apartments
- Sandy Springs Furnished Apartments
- Sandy Springs Gated Apartments
- Sandy Springs Loft Apartments
- New Sandy Springs Apartments
- Sandy Springs Senior Apartments
- Sandy Springs Short-term Apartments
- Sandy Springs Student Apartments
- Sandy Springs Apartments with Utilities Included