
Contacto
3610 Olympus Mons

Precios y Disponibilidad de Plano
¡Nuevo! Mapa Interactivo de Propiedades
 El nuevo mapa interactivo de propiedades de ApartmentHomeLiving.com le permite ver dónde se encuentra cada unidad disponible en esta comunidad.Pruébalo Ahora >
3 Dormitorios
3610 Olympus Mons
$1,995
3 Dormitorios, 2.5 Baños, 2478 pies²Disponible AhoraGalería del Modelo
Fotos
Detalles de Disponibilidad
Precio Fecha Disponibilidad Unidad Pies² $1,995 Disponible Ahora 3610 Olympus Mons 2478 pies² Características y Comodidades de Modelo
Características
- Ceiling Fans
- Heat Type - Electric
- Smoke Free
- Washer/Dryer Hookup
Cocina
- Dishwasher
- Microwave
- Pantry
- Refrigerator
Espacio Vital
- Carpet
- Window Coverings
Servicios
- Laundry Facilities
Acerca de este anuncio
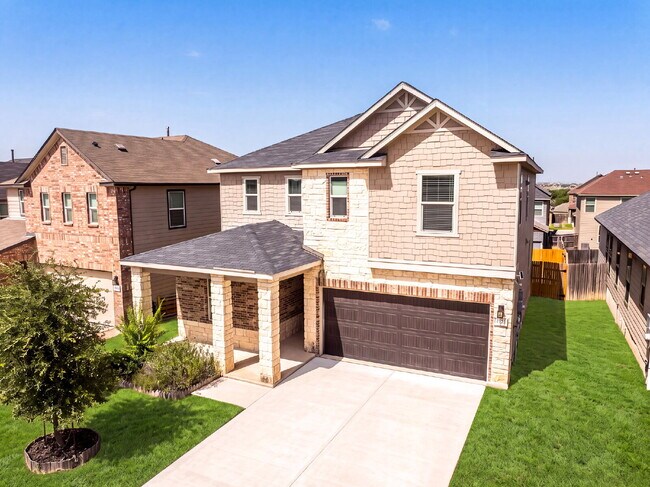
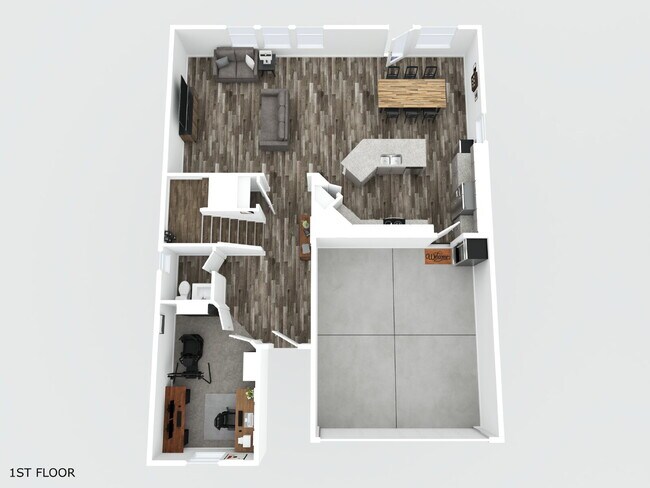
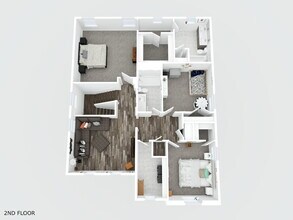
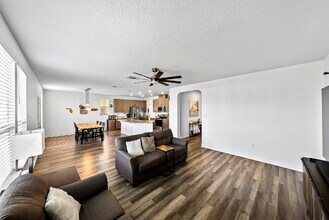
WEBSITE w/ PHOTOS: VIDEO TOUR: 3D MATTERPORT: APPLY HERE: PET SCREENING: SCHEDULE SHOWING HERE: PET POLICY, HOW TO QUALIFY, SCREENING CRITERIA Here: This 2,478 square foot two story home in Horizon Pointe was built for the way real families move through a day. The commute practically forgets to be annoying, with quick reach to Randolph AFB, Fort Sam Houston, Loop 1604, and I 10, so the drive home is short enough that you still have energy left for the good part of the evening. Step inside and the first floor opens up in front of you. Nine foot ceilings and wide luxury vinyl plank flooring stretch through the main living areas, and the natural light does the thing where you suddenly want to make coffee and stand at the window for a minute. The living room flows straight into the kitchen and dining space, which means the cook is never exiled from the conversation. You can be searing dinner and still be in on the story your kid is telling about recess. And the kitchen earns its keep. Granite counters, a big center island with seating where homework and appetizers coexist, stainless steel appliances, recessed lighting, cabinets that never seem to run out, and a walk in pantry that quietly ends the eternal fight over where the cereal goes. Need a door you can close? The dedicated main level office is that room. It is a real meeting on Wednesday, a craft explosion on Saturday, and a study fortress during finals week. It flexes to whatever season of life you are in. Upstairs is where the day winds down. The oversized primary suite feels like a small reward for adulting, with dual vanities so nobody is elbowing anybody at 7 a.m., a garden tub for the long soak you keep promising yourself, and a walk in closet that fits both people without a treaty. The secondary bedrooms are genuinely roomy, the loft becomes movie night or game night or the teenager headquarters, and the upstairs laundry means baskets never have to travel down a flight of stairs again. Then there is the backyard, which is the part people quietly fall for. Big fenced lawn, a custom deck, and that shade sail waiting for a Saturday. Room for a garden, a grill, a dog doing zoomies, or a swing set. It is the kind of yard where summer evenings stretch out long and nobody wants to go inside. Features worth bragging about: 3 bedrooms, 2.5 bathrooms, plus a dedicated main level office Upstairs loft for media, games, or extra living space 2,478 square feet across a smart two story layout Open concept living, dining, and kitchen with abundant natural light Granite counters, large island with seating, stainless appliances, and a walk in pantry Oversized primary suite with dual vanities, garden tub and shower combo, and walk in closet Convenient upstairs laundry room Ecobee Wi Fi smart thermostat and energy efficient construction Insulated garage door, full sprinkler system, and multiple ceiling fans Two car garage Large fenced backyard with custom deck and shade sail The neighborhood delivers too: Horizon Pointe community pool, park, and playground Nearby shopping, restaurants, and grocery stores A brand new H-E-B under construction near the Loop 1604 and IH 10 interchange Fast access to Randolph AFB, Fort Sam Houston, Loop 1604, and I 10 Walk it before someone else claims it. A full 3D walkthrough and floor plans are included, so you can wander every room and start mentally arranging furniture tonight. #homelabpropertymanagement #homelab #newrental #investment #rentals #sanantonio #residential #AnotherOne #family #home #listwithus #listwiththebest #thankyou #service #militarycityusa #military #zillow # #trulia #relocation #family #home #relocation #realtor #realestate
Tasas y precios del modelo
Precio del Modelo
- $1,995
Fees & Policies
Pet Policy and Fees
Dogs
AllowedExención de responsabilidad sobre las tasas de propiedad: Based on community-supplied data and independent market research. Subject to change without notice. May exclude fees for mandatory or optional services and usage-based utilities.
El precio mostrado es el alquiler base. No incluye las tarifas opcionales seleccionadas por el usuario, ni las tarifas variables o basadas en el uso, ni los cargos obligatorios que deben pagarse antes o en el momento de la mudanza, o al momento de la salida.Consulta las Cuotas y políticas para obtener más detalles. El precio, la disponibilidad, las tarifas y cualquier oferta especial de alquiler aplicable están sujetos a cambios sin previo aviso.Información de Contacto
- Listado por:
- HomeLab Property Management
- Agencia:
- Logotipo del proveedor:
- Sitio web:
- Ver el sitio web de la propiedad
- Llámenos:
- (210) 505-4337
- Aviso legal:
Modelo: 3610 Olympus Mons$1,9953 Dormitorios, 2.5 Baños, 2478 sq ftDisponible Ahora![]()
3610 Olympus Mons - Imagen 1 ![]()
3610 Olympus Mons - Imagen 2 ![]()
3610 Olympus Mons - Imagen 3 ![]()
3610 Olympus Mons - Imagen 4 ![]()
3610 Olympus Mons - Imagen 5 ![]()
3610 Olympus Mons - Imagen 6 ![]()
3610 Olympus Mons - Imagen 7 ![]()
3610 Olympus Mons - Imagen 8 ![]()
3610 Olympus Mons - Imagen 9 ![]()
3610 Olympus Mons - Imagen 10 3610 Olympus Mons
$1,995
3 Dormitorios, 2.5 Baños, 2478 pies²Disponible AhoraGalería del Modelo
Fotos
Detalles de Disponibilidad
Precio Fecha Disponibilidad Unidad Pies² $1,995 Disponible Ahora 3610 Olympus Mons 2478 pies² Características y Comodidades de Modelo
Lease Terms
- 12
Servicios
- Garden Style
Acerca de este anuncio
WEBSITE w/ PHOTOS: VIDEO TOUR: 3D MATTERPORT: APPLY HERE: PET SCREENING: SCHEDULE SHOWING HERE: PET POLICY, HOW TO QUALIFY, SCREENING CRITERIA Here: This 2,478 square foot two story home in Horizon Pointe was built for the way real families move through a day. The commute practically forgets to be annoying, with quick reach to Randolph AFB, Fort Sam Houston, Loop 1604, and I 10, so the drive home is short enough that you still have energy left for the good part of the evening. Step inside and the first floor opens up in front of you. Nine foot ceilings and wide luxury vinyl plank flooring stretch through the main living areas, and the natural light does the thing where you suddenly want to make coffee and stand at the window for a minute. The living room flows straight into the kitchen and dining space, which means the cook is never exiled from the conversation. You can be searing dinner and still be in on the story your kid is telling about recess. And the kitchen earns its keep. Granite counters, a big center island with seating where homework and appetizers coexist, stainless steel appliances, recessed lighting, cabinets that never seem to run out, and a walk in pantry that quietly ends the eternal fight over where the cereal goes. Need a door you can close? The dedicated main level office is that room. It is a real meeting on Wednesday, a craft explosion on Saturday, and a study fortress during finals week. It flexes to whatever season of life you are in. Upstairs is where the day winds down. The oversized primary suite feels like a small reward for adulting, with dual vanities so nobody is elbowing anybody at 7 a.m., a garden tub for the long soak you keep promising yourself, and a walk in closet that fits both people without a treaty. The secondary bedrooms are genuinely roomy, the loft becomes movie night or game night or the teenager headquarters, and the upstairs laundry means baskets never have to travel down a flight of stairs again. Then there is the backyard, which is the part people quietly fall for. Big fenced lawn, a custom deck, and that shade sail waiting for a Saturday. Room for a garden, a grill, a dog doing zoomies, or a swing set. It is the kind of yard where summer evenings stretch out long and nobody wants to go inside. Features worth bragging about: 3 bedrooms, 2.5 bathrooms, plus a dedicated main level office Upstairs loft for media, games, or extra living space 2,478 square feet across a smart two story layout Open concept living, dining, and kitchen with abundant natural light Granite counters, large island with seating, stainless appliances, and a walk in pantry Oversized primary suite with dual vanities, garden tub and shower combo, and walk in closet Convenient upstairs laundry room Ecobee Wi Fi smart thermostat and energy efficient construction Insulated garage door, full sprinkler system, and multiple ceiling fans Two car garage Large fenced backyard with custom deck and shade sail The neighborhood delivers too: Horizon Pointe community pool, park, and playground Nearby shopping, restaurants, and grocery stores A brand new H-E-B under construction near the Loop 1604 and IH 10 interchange Fast access to Randolph AFB, Fort Sam Houston, Loop 1604, and I 10 Walk it before someone else claims it. A full 3D walkthrough and floor plans are included, so you can wander every room and start mentally arranging furniture tonight. #homelabpropertymanagement #homelab #newrental #investment #rentals #sanantonio #residential #AnotherOne #family #home #listwithus #listwiththebest #thankyou #service #militarycityusa #military #zillow # #trulia #relocation #family #home #relocation #realtor #realestate
Tasas y precios del modelo
Precio del Modelo
- $1,995
El precio mostrado es el alquiler base. No incluye las tarifas opcionales seleccionadas por el usuario, ni las tarifas variables o basadas en el uso, ni los cargos obligatorios que deben pagarse antes o en el momento de la mudanza, o al momento de la salida.Consulta las Cuotas y políticas para obtener más detalles. El precio, la disponibilidad, las tarifas y cualquier oferta especial de alquiler aplicable están sujetos a cambios sin previo aviso.Información de Contacto
- Listado por:
- HomeLab Property Management
- Agencia:
- Logotipo del proveedor:
- Sitio web:
- Ver el sitio web de la propiedad
- Aviso legal:
Modelo: 3610 Olympus Mons$1,9953 Dormitorios, 2.5 Baños, 2478 sq ftDisponible Ahora![]()
3610 Olympus Mons - Imagen 1 ![]()
3610 Olympus Mons - Imagen 2 ![]()
3610 Olympus Mons - Imagen 3 ![]()
3610 Olympus Mons - Imagen 4 ![]()
3610 Olympus Mons - Imagen 5 ![]()
3610 Olympus Mons - Imagen 6 ![]()
3610 Olympus Mons - Imagen 7 ![]()
3610 Olympus Mons - Imagen 8 ![]()
3610 Olympus Mons - Imagen 9 ![]()
3610 Olympus Mons - Imagen 10


Términos de Arrendamiento
- Têrminos del Alquiler
Características y Facilidades
Servicios
- Con Jardín
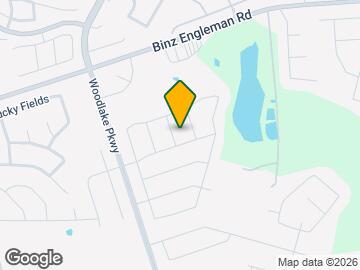
Mapa
- Compras
- Universidades
- Supermercado
- Médicos
- Parques
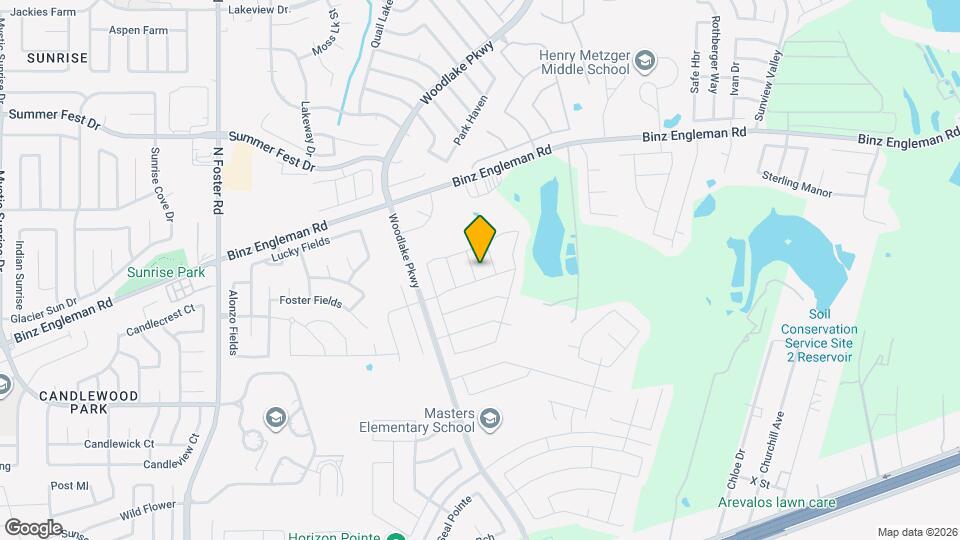
Mapa
Desplazarse
40 / 100 Bastante transitable
30 / 100 Algo apto para bicicletas
100 / 100 Excepcionalmente apto para carros
 detalles
Conozca la Zona
40 / 100 Restaurantes
30 / 100 Cafeterías
20 / 100 Vida Nocturna
30 / 100 Compras
50 / 100 Parques
70 / 100 Nivel de Ruido
Escuelas Cercanas
Henry Metzger Middle
Karen Wagner High School
James L Masters Elementary School
Sitios de Interés
Tiempo y distancia desde 3610 Olympus Mons.
Arte, Museos y Monumentos
Grandes Superficies de Ventas
Walgreens
Carmax
Target
Universidad
Tiendas
Heb
Lidl
Central Market
Hospitales
Lugares Populares
Bases Militares
Martindale Army Airfield
Fort Sam Houston
Randolph Air Force Base
Parques y opciones de recreación
3610 Olympus Mons tiene 2 parques en un radio de 8.6 millas, incluyendo The Alamo, y San Antonio Riverwalk.
Restaurantes
Centros Comerciales
3610 Olympus Mons tiene 5 centros comerciales en un radio de 1.6 millas.
Barrios cercanos
Apartamentos Cercanos
Rango de Precios de los Alquileres en la Zona
| Dormitorios | Precio Promedio | Más barato | Más caro |
|---|---|---|---|
| Apartamentos Estudio en Converse | $1,023 | $979 | $1,195 |
| Apartamentos 1 Dormitorios en Converse | $1,091 | $650 | $1,623 |
| Apartamentos 2 Dormitorios en Converse | $1,343 | $684 | $1,786 |
| Apartamentos 3 Dormitorios en Converse | $1,700 | $895 | $2,342 |
| Apartamentos 4 Dormitorios en Converse | $2,011 | $1,295 | $2,307 |
| Casas con 2 Dormitorios | $1,199 | $795 | $1,695 |
| Casas con 3 Dormitorios | $1,639 | $950 | $3,900 |
| Casas con 4 Dormitorios | $1,914 | $1,295 | $3,450 |
| Casas con 5 Dormitorios | $2,212 | $1,850 | $2,900 |
Ver Apartamentos más destacados en Converse
Por el Precio
- Apartamentos Barato en Converse
- Apartamentos en Converse menos de $700
- Apartamentos en Converse menos de $800
- Apartamentos en Converse menos de $900
- Apartamentos en Converse menos de $1000
- Apartamentos en Converse menos de $1200
- Apartamentos en Converse menos de $1500
- Apartamentos en Converse menos de $2000
- Apartamentos de Lujo en Converse
Por tipo de comunidad
- Apartamentos en alquiler por el propietario en Converse
- Apartamentos en Converse con Oferta Especial
- Apartamentos en Converse Más Valorados
- Apartamentos en Converse Viviendas Corporativas
- Apartamentos en Converse Amueblado
- Apartamentos en Converse Reja de Entrada Automática
- Apartamentos en Converse Loft
- Apartamentos en Converse De Bajos Ingresos
- Apartamentos en Converse Militar
- Nuevos Apartamentos en Converse
- Apartamentos en Converse Personas Mayores
- Apartamentos en Converse Contratos de Corto Plazo
- Apartamentos en Converse con Utilidades Incluidas