
Contact
3610 Olympus Mons

Floorplan Pricing and Availability
New! Interactive Property Map
 ApartmentHomeLiving.com's new Interactive Property Map allows you to see where every available unit is located at this community.Try It Now >
3 Bedrooms
3610 Olympus Mons
$1,995
3 Beds, 2.5 Baths, 2478 sq ftAvailable NowModel Gallery
Photos
Availability Details
Price Availability Date Unit Sq Ft $1,995 Available Now 3610 Olympus Mons 2478 sq ft Model Amenities and Features
Features
- Ceiling Fans
- Heat Type - Electric
- Smoke Free
- Washer/Dryer Hookup
Kitchen
- Dishwasher
- Microwave
- Pantry
- Refrigerator
Living Space
- Carpet
- Window Coverings
Services
- Laundry Facilities
About This Listing
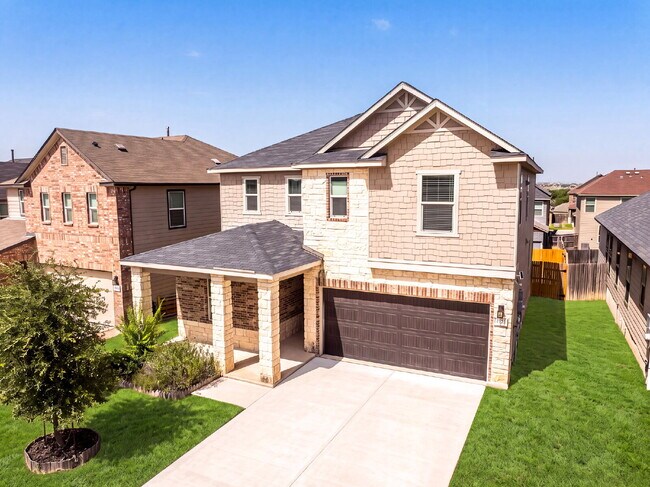
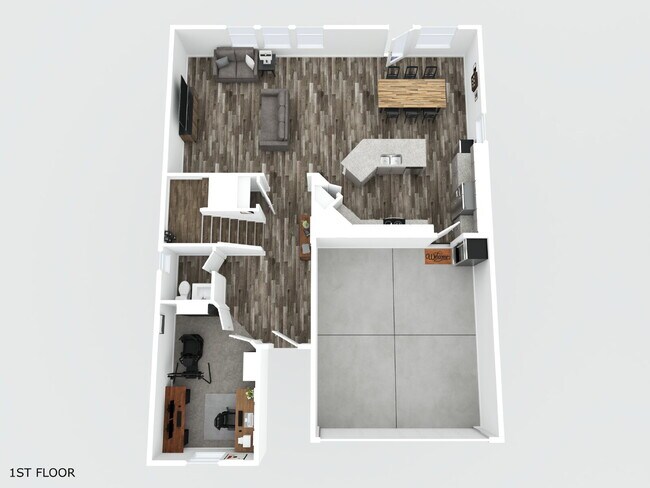
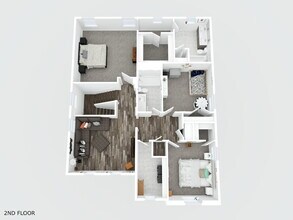
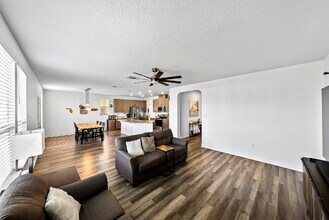
WEBSITE w/ PHOTOS: VIDEO TOUR: 3D MATTERPORT: APPLY HERE: PET SCREENING: SCHEDULE SHOWING HERE: PET POLICY, HOW TO QUALIFY, SCREENING CRITERIA Here: This 2,478 square foot two story home in Horizon Pointe was built for the way real families move through a day. The commute practically forgets to be annoying, with quick reach to Randolph AFB, Fort Sam Houston, Loop 1604, and I 10, so the drive home is short enough that you still have energy left for the good part of the evening. Step inside and the first floor opens up in front of you. Nine foot ceilings and wide luxury vinyl plank flooring stretch through the main living areas, and the natural light does the thing where you suddenly want to make coffee and stand at the window for a minute. The living room flows straight into the kitchen and dining space, which means the cook is never exiled from the conversation. You can be searing dinner and still be in on the story your kid is telling about recess. And the kitchen earns its keep. Granite counters, a big center island with seating where homework and appetizers coexist, stainless steel appliances, recessed lighting, cabinets that never seem to run out, and a walk in pantry that quietly ends the eternal fight over where the cereal goes. Need a door you can close? The dedicated main level office is that room. It is a real meeting on Wednesday, a craft explosion on Saturday, and a study fortress during finals week. It flexes to whatever season of life you are in. Upstairs is where the day winds down. The oversized primary suite feels like a small reward for adulting, with dual vanities so nobody is elbowing anybody at 7 a.m., a garden tub for the long soak you keep promising yourself, and a walk in closet that fits both people without a treaty. The secondary bedrooms are genuinely roomy, the loft becomes movie night or game night or the teenager headquarters, and the upstairs laundry means baskets never have to travel down a flight of stairs again. Then there is the backyard, which is the part people quietly fall for. Big fenced lawn, a custom deck, and that shade sail waiting for a Saturday. Room for a garden, a grill, a dog doing zoomies, or a swing set. It is the kind of yard where summer evenings stretch out long and nobody wants to go inside. Features worth bragging about: 3 bedrooms, 2.5 bathrooms, plus a dedicated main level office Upstairs loft for media, games, or extra living space 2,478 square feet across a smart two story layout Open concept living, dining, and kitchen with abundant natural light Granite counters, large island with seating, stainless appliances, and a walk in pantry Oversized primary suite with dual vanities, garden tub and shower combo, and walk in closet Convenient upstairs laundry room Ecobee Wi Fi smart thermostat and energy efficient construction Insulated garage door, full sprinkler system, and multiple ceiling fans Two car garage Large fenced backyard with custom deck and shade sail The neighborhood delivers too: Horizon Pointe community pool, park, and playground Nearby shopping, restaurants, and grocery stores A brand new H-E-B under construction near the Loop 1604 and IH 10 interchange Fast access to Randolph AFB, Fort Sam Houston, Loop 1604, and I 10 Walk it before someone else claims it. A full 3D walkthrough and floor plans are included, so you can wander every room and start mentally arranging furniture tonight. #homelabpropertymanagement #homelab #newrental #investment #rentals #sanantonio #residential #AnotherOne #family #home #listwithus #listwiththebest #thankyou #service #militarycityusa #military #zillow # #trulia #relocation #family #home #relocation #realtor #realestate
Model Rent and Fees
Model Price
- $1,995
Fees & Policies
Pet Policy and Fees
Dogs
AllowedProperty Fee Disclaimer: Based on community-supplied data and independent market research. Subject to change without notice. May exclude fees for mandatory or optional services and usage-based utilities.
Price shown is base rent. Excludes user-selected optional fees and variable or usage-based fees and required charges due at or prior to move-in or at move-out. View Fees and Policies for details. Price, availability, fees, and any applicable rent special are subject to change without notice.Contact Info
- Listed by:
- HomeLab Property Management
- Agency:
- Vendor Logo:
- Website:
- View Property Website
- Call Us:
- (210) 505-4337
- Disclaimer:
Model: 3610 Olympus Mons$1,9953 Bedroom, 2.5 Bath, 2478 sq ftAvailable Now![]()
3610 Olympus Mons - Image 1 ![]()
3610 Olympus Mons - Image 2 ![]()
3610 Olympus Mons - Image 3 ![]()
3610 Olympus Mons - Image 4 ![]()
3610 Olympus Mons - Image 5 ![]()
3610 Olympus Mons - Image 6 ![]()
3610 Olympus Mons - Image 7 ![]()
3610 Olympus Mons - Image 8 ![]()
3610 Olympus Mons - Image 9 ![]()
3610 Olympus Mons - Image 10 3610 Olympus Mons
$1,995
3 Beds, 2.5 Baths, 2478 sq ftAvailable NowModel Gallery
Photos
Availability Details
Price Availability Date Unit Sq Ft $1,995 Available Now 3610 Olympus Mons 2478 sq ft Model Amenities and Features
Lease Terms
- 12
Services
- Garden Style
About This Listing
WEBSITE w/ PHOTOS: VIDEO TOUR: 3D MATTERPORT: APPLY HERE: PET SCREENING: SCHEDULE SHOWING HERE: PET POLICY, HOW TO QUALIFY, SCREENING CRITERIA Here: This 2,478 square foot two story home in Horizon Pointe was built for the way real families move through a day. The commute practically forgets to be annoying, with quick reach to Randolph AFB, Fort Sam Houston, Loop 1604, and I 10, so the drive home is short enough that you still have energy left for the good part of the evening. Step inside and the first floor opens up in front of you. Nine foot ceilings and wide luxury vinyl plank flooring stretch through the main living areas, and the natural light does the thing where you suddenly want to make coffee and stand at the window for a minute. The living room flows straight into the kitchen and dining space, which means the cook is never exiled from the conversation. You can be searing dinner and still be in on the story your kid is telling about recess. And the kitchen earns its keep. Granite counters, a big center island with seating where homework and appetizers coexist, stainless steel appliances, recessed lighting, cabinets that never seem to run out, and a walk in pantry that quietly ends the eternal fight over where the cereal goes. Need a door you can close? The dedicated main level office is that room. It is a real meeting on Wednesday, a craft explosion on Saturday, and a study fortress during finals week. It flexes to whatever season of life you are in. Upstairs is where the day winds down. The oversized primary suite feels like a small reward for adulting, with dual vanities so nobody is elbowing anybody at 7 a.m., a garden tub for the long soak you keep promising yourself, and a walk in closet that fits both people without a treaty. The secondary bedrooms are genuinely roomy, the loft becomes movie night or game night or the teenager headquarters, and the upstairs laundry means baskets never have to travel down a flight of stairs again. Then there is the backyard, which is the part people quietly fall for. Big fenced lawn, a custom deck, and that shade sail waiting for a Saturday. Room for a garden, a grill, a dog doing zoomies, or a swing set. It is the kind of yard where summer evenings stretch out long and nobody wants to go inside. Features worth bragging about: 3 bedrooms, 2.5 bathrooms, plus a dedicated main level office Upstairs loft for media, games, or extra living space 2,478 square feet across a smart two story layout Open concept living, dining, and kitchen with abundant natural light Granite counters, large island with seating, stainless appliances, and a walk in pantry Oversized primary suite with dual vanities, garden tub and shower combo, and walk in closet Convenient upstairs laundry room Ecobee Wi Fi smart thermostat and energy efficient construction Insulated garage door, full sprinkler system, and multiple ceiling fans Two car garage Large fenced backyard with custom deck and shade sail The neighborhood delivers too: Horizon Pointe community pool, park, and playground Nearby shopping, restaurants, and grocery stores A brand new H-E-B under construction near the Loop 1604 and IH 10 interchange Fast access to Randolph AFB, Fort Sam Houston, Loop 1604, and I 10 Walk it before someone else claims it. A full 3D walkthrough and floor plans are included, so you can wander every room and start mentally arranging furniture tonight. #homelabpropertymanagement #homelab #newrental #investment #rentals #sanantonio #residential #AnotherOne #family #home #listwithus #listwiththebest #thankyou #service #militarycityusa #military #zillow # #trulia #relocation #family #home #relocation #realtor #realestate
Model Rent and Fees
Model Price
- $1,995
Price shown is base rent. Excludes user-selected optional fees and variable or usage-based fees and required charges due at or prior to move-in or at move-out. View Fees and Policies for details. Price, availability, fees, and any applicable rent special are subject to change without notice.Contact Info
- Listed by:
- HomeLab Property Management
- Agency:
- Vendor Logo:
- Website:
- View Property Website
- Disclaimer:
Model: 3610 Olympus Mons$1,9953 Bedroom, 2.5 Bath, 2478 sq ftAvailable Now![]()
3610 Olympus Mons - Image 1 ![]()
3610 Olympus Mons - Image 2 ![]()
3610 Olympus Mons - Image 3 ![]()
3610 Olympus Mons - Image 4 ![]()
3610 Olympus Mons - Image 5 ![]()
3610 Olympus Mons - Image 6 ![]()
3610 Olympus Mons - Image 7 ![]()
3610 Olympus Mons - Image 8 ![]()
3610 Olympus Mons - Image 9 ![]()
3610 Olympus Mons - Image 10


Lease Terms
- 12
Features and Amenities
On-Site Services
- Garden Style
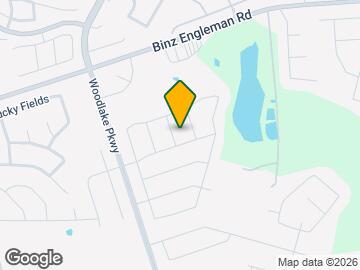
Map
- Shopping
- Colleges
- Grocery
- Medical
- Parks
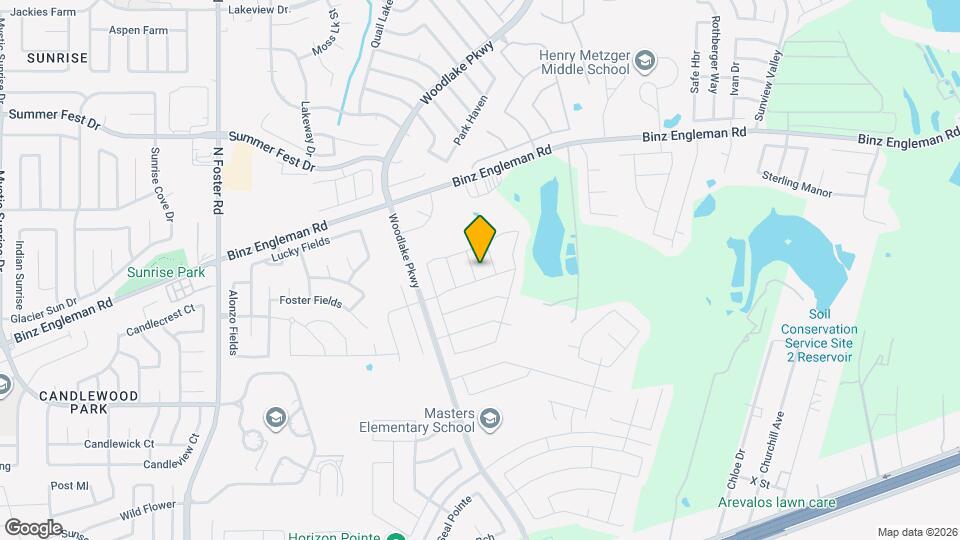
Map
Getting Around
40 / 100 Fairly walkable
30 / 100 Somewhat Bikeable
100 / 100 Exceptionally car friendly
 details
Getting to Know the Area
40 / 100 Restaurants
30 / 100 Cafes
20 / 100 Nightlife
30 / 100 Shopping
50 / 100 Parks
70 / 100 Noise Level
Nearby Schools
Henry Metzger Middle
Karen Wagner High School
James L Masters Elementary School
About GreatSchools Data on ApartmentHomeLiving.com.
Points of Interest
Time and distance from 3610 Olympus Mons.
Arts Museums and Landmarks
Big Box and Retail
Walgreens
Carmax
Target
Colleges and Universities
Groceries
Heb
Lidl
Central Market
Hospitals
Brooke Army Medical Center (Fort Sam Houston)
Hotspots
Military Bases
Martindale Army Airfield
Fort Sam Houston
Randolph Air Force Base
Parks and Recreation
3610 Olympus Mons has 2 parks within 8.6 miles, including The Alamo, and San Antonio Riverwalk.
Restaurants and Dining
Shopping Centers
3610 Olympus Mons has 5 shopping centers within 1.6 miles.
Nearby Neighborhoods
Nearby Apartments
Rental Price Ranges in the Area
| Bedroom | Average Rent | Cheapest Rent | Highest Rent |
|---|---|---|---|
| Converse Studio Apartments | $1,023 | $979 | $1,195 |
| Converse 1 Bedroom Apartments | $1,091 | $650 | $1,623 |
| Converse 2 Bedroom Apartments | $1,343 | $684 | $1,786 |
| Converse 3 Bedroom Apartments | $1,700 | $895 | $2,342 |
| Converse 4 Bedroom Apartments | $2,011 | $1,295 | $2,307 |
| 2 Bedroom Homes | $1,199 | $795 | $1,695 |
| 3 Bedroom Homes | $1,639 | $950 | $3,900 |
| 4 Bedroom Homes | $1,914 | $1,295 | $3,450 |
| 5 Bedroom Homes | $2,212 | $1,850 | $2,900 |
Browse Top Apartments in Converse
By Price
By Community Type
- Converse Apartments for Rent by Owner
- Converse Apartments with Rent Specials
- Converse Top Rated Apartments
- Converse Corporate Apartments
- Converse Furnished Apartments
- Converse Gated Apartments
- Converse Loft Apartments
- Converse Low Income Apartments
- Converse Military Apartments
- New Converse Apartments
- Converse Senior Apartments
- Converse Short-term Apartments
- Converse Apartments with Utilities Included