
Contacto
3895 Butler Springs Dr

Precios y Disponibilidad de Plano
¡Nuevo! Mapa Interactivo de Propiedades
 El nuevo mapa interactivo de propiedades de ApartmentHomeLiving.com le permite ver dónde se encuentra cada unidad disponible en esta comunidad.Pruébalo Ahora >
4 Dormitorios
3895 Butler Springs Dr
$2,375
4 Dormitorios, 3 Baños, 2371 pies²Disponible AhoraGalería del Modelo
Fotos
Detalles de Disponibilidad
Precio Fecha Disponibilidad Unidad Pies² Depósito $2,375 Disponible Ahora 3895 Butler Springs Dr 2371 pies² $2,375 Características y Comodidades de Modelo
Características Propias
- garage available
Características
- Double Vanities
Cocina
- Dishwasher
- Microwave
- Range
- Refrigerator
Espacio Vital
- Family Room
Servicios
- Garden Style
Acerca de este anuncio
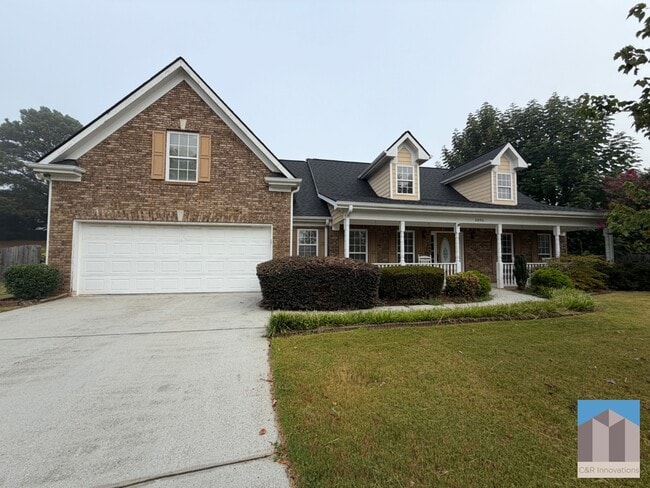
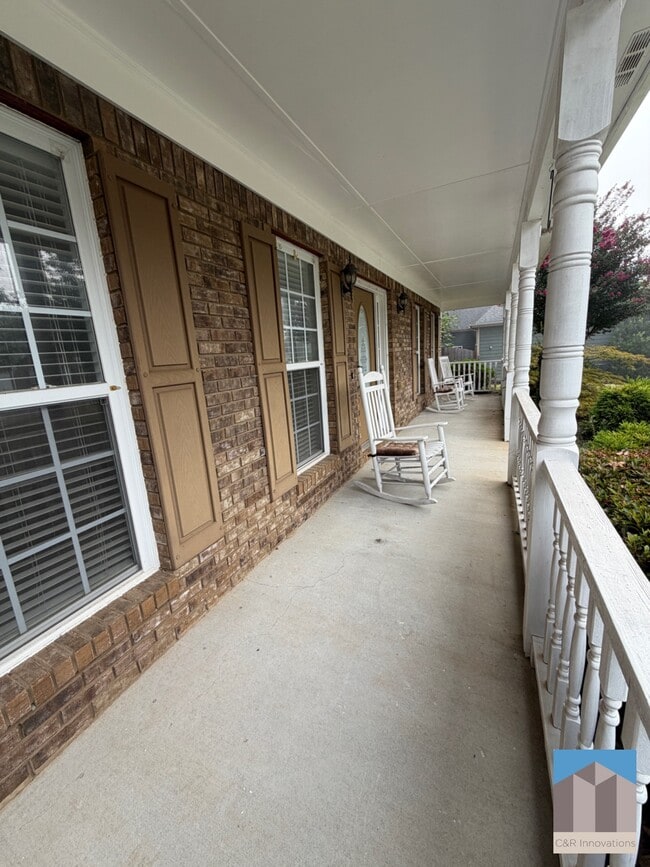
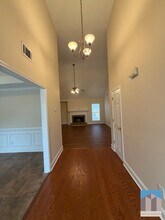
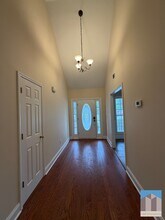
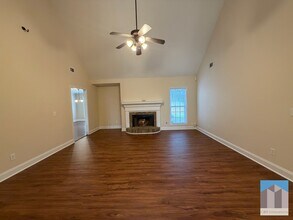
RUN, DON'T WALK! THIS ONE WON'T LAST LONG! You've arrived home to this stunning brick-front beauty in a peaceful cul-de-sac! The wide rocking-chair front porch sets the tone for the inviting home waiting inside! Step through the foyer and prepare to be impressed by the soaring ceiling in the family room, creating a dramatic centerpiece for the home. The kitchen sits perfectly between the formal dining room and second dining area, creating an ideal segue into the family room and the fabulous screened-in porch. With multiple access points, this space is designed for gathering, relaxing, and making memories. Need organization? The generously sized laundry room delivers with abundant shelving and its own laundry sink because functional spaces matter! Escape to the grand owner's suite, featuring a gorgeous tray ceiling that adds an elevated touch. The spa-inspired primary bathroom offers dual vanities with generous counter-top space, a separate garden tub, and a stand-up shower accented with gold finishes. A spacious walk-in closet completes the retreat. The secondary bedrooms are comfortably situated near their own bathroom, while the fourth bedroom offers a surprise you won't see coming! A staircase leading to a private fourth bedroom complete with its own full bathroom. Perfect for guests, a teen suite, home office, or private retreat. Then there's the backyard. Outside is your own tropical escape! The screened-in sun room is the perfect spot for morning coffee, evening relaxation, or entertaining friends and family. Beyond it, the fully fenced, expansive backyard features palm trees that bring serious vacation vibes right to your doorstep. There's room to play, entertain, garden, or simply enjoy the space. This home has the character and unexpected features you've been looking for and it's ready for you to make it your own. $75.00 non-refundable application fee per applicant. All occupants over 18 years of age must submit an application. Professionally managed. No pets, smoking, subletting or short-term/corporate leasing. Schedule your tour today! **700 Minimum Credit Score** Qualifications are as follows: MUST have VERIFIABLE INCOME. Applicants must gross 3x the monthly rent ($7,125/mo.+). Bankruptcies, car repossessions or collections in the last 24 months will require a higher deposit. No previous evictions, filings, judgements or housing collections will be accepted whatsoever. The $75 application fee per applicant is non-refundable. **700 Minimum Credit Score Requirement** MLS ID 10842893
Tasas y precios del modelo
Precio del Modelo
- $2,375
Depósito
- $2,375 deposit
Fees & Policies
Las tarifas que se indican a continuación son proporcionadas por la comunidad y pueden excluir servicios públicos o complementos. Todos los pagos se realizan directamente a la propiedad y no son reembolsables, salvo que se especifique lo contrario.
Tasas Requeridas
Básicos de una sola vez
- Pagadero en el momento de la solicitud
- Application Fee Per ApplicantiCharged Per Applicant.$75
- A pagar en el momento de la mudanza
- Security Deposit - RefundableiCharged Per Unit.$2375
Parking Info and Fees
- Garage Parking
- Attached Garage
Exención de responsabilidad sobre las tasas de propiedad: Based on community-supplied data and independent market research. Subject to change without notice. May exclude fees for mandatory or optional services and usage-based utilities.
El precio mostrado es el alquiler base. No incluye las tarifas opcionales seleccionadas por el usuario, ni las tarifas variables o basadas en el uso, ni los cargos obligatorios que deben pagarse antes o en el momento de la mudanza, o al momento de la salida.Consulta las Cuotas y políticas para obtener más detalles. El precio, la disponibilidad, las tarifas y cualquier oferta especial de alquiler aplicable están sujetos a cambios sin previo aviso.Información de Contacto
- Listado por:
- Lila Aguirre
- Agencia:
- Logotipo del proveedor:
- Sitio web:
- Ver el sitio web de la propiedad
- Llámenos:
- (678) 779-1118
- Aviso legal:
Modelo: 3895 Butler Springs Dr$2,3754 Dormitorios, 3 Baños, 2371 sq ftDisponible Ahora![]()
3895 Butler Springs Dr - Imagen 1 ![]()
3895 Butler Springs Dr - Imagen 2 ![]()
3895 Butler Springs Dr - Imagen 3 ![]()
3895 Butler Springs Dr - Imagen 4 ![]()
3895 Butler Springs Dr - Imagen 5 ![]()
3895 Butler Springs Dr - Imagen 6 ![]()
3895 Butler Springs Dr - Imagen 7 ![]()
3895 Butler Springs Dr - Imagen 8 ![]()
3895 Butler Springs Dr - Imagen 9 ![]()
3895 Butler Springs Dr - Imagen 10 3895 Butler Springs Dr
$2,375
4 Dormitorios, 3 Baños, 2371 pies²Precio Mensual TotalDisponible AhoraPrecio Mensual Total
Renta Base$2,375Precio Mensual Total$2,375Galería del Modelo
Fotos
Detalles de Disponibilidad
Los precios mostrados para esta propiedad son precios mensuales totales con tarifas incluidas.Precio Fecha Disponibilidad Unidad Pies² Depósito $2,375 Disponible Ahora 3895 Butler Springs Dr 2371 pies² $2,375 Características y Comodidades de Modelo
Características Propias
- garage available
Características
- Ceiling Fans
- Double Vanities
- Tub/Shower
- Washer/Dryer Hookup
Fitness & Recreation
- Spa
Cocina
- Kitchen
Lease Terms
- 12 Month Lease
Espacio Vital
- Dining Room
- Family Room
- Office
- Walk-In Closets
Espacio al Aire Libre
- Porch
Servicios
- Garden Style
- Laundry Facilities
Acerca de este anuncio
RUN, DON'T WALK! THIS ONE WON'T LAST LONG! You've arrived home to this stunning brick-front beauty in a peaceful cul-de-sac! The wide rocking-chair front porch sets the tone for the inviting home waiting inside! Step through the foyer and prepare to be impressed by the soaring ceiling in the family room, creating a dramatic centerpiece for the home. The kitchen sits perfectly between the formal dining room and second dining area, creating an ideal segue into the family room and the fabulous screened-in porch. With multiple access points, this space is designed for gathering, relaxing, and making memories. Need organization? The generously sized laundry room delivers with abundant shelving and its own laundry sink because functional spaces matter! Escape to the grand owner's suite, featuring a gorgeous tray ceiling that adds an elevated touch. The spa-inspired primary bathroom offers dual vanities with generous counter-top space, a separate garden tub, and a stand-up shower accented with gold finishes. A spacious walk-in closet completes the retreat. The secondary bedrooms are comfortably situated near their own bathroom, while the fourth bedroom offers a surprise you won't see coming! A staircase leading to a private fourth bedroom complete with its own full bathroom. Perfect for guests, a teen suite, home office, or private retreat. Then there's the backyard. Outside is your own tropical escape! The screened-in sun room is the perfect spot for morning coffee, evening relaxation, or entertaining friends and family. Beyond it, the fully fenced, expansive backyard features palm trees that bring serious vacation vibes right to your doorstep. There's room to play, entertain, garden, or simply enjoy the space. This home has the character and unexpected features you've been looking for and it's ready for you to make it your own. $75.00 non-refundable application fee per applicant. All occupants over 18 years of age must submit an application. Professionally managed. No pets, smoking, subletting or short-term/corporate leasing. Schedule your tour today! **700 Minimum Credit Score** Qualifications are as follows: MUST have VERIFIABLE INCOME. Applicants must gross 3x the monthly rent ($7,125/mo.+). Bankruptcies, car repossessions or collections in the last 24 months will require a higher deposit. No previous evictions, filings, judgements or housing collections will be accepted whatsoever. The $75 application fee per applicant is non-refundable. **700 Minimum Credit Score Requirement**
Tasas y precios del modelo
Precio del Modelo
- $2,375
Depósito
- $2,375 deposit
Fees & Policies
Las tarifas que se indican a continuación son proporcionadas por la comunidad y pueden excluir servicios públicos o complementos. Todos los pagos se realizan directamente a la propiedad y no son reembolsables, salvo que se especifique lo contrario.
Other Fees and Policies
Pet Policy and Fees
No Aceptan Mascotas
Parking Info and Fees
- Garage Parking
Exención de responsabilidad sobre las tasas de propiedad: Based on community-supplied data and independent market research. Subject to change without notice. May exclude fees for mandatory or optional services and usage-based utilities.
El precio mostrado es el precio total basado en las tarifas mensuales obligatorias proporcionadas por la comunidad. No incluye las tarifas opcionales seleccionadas por el usuario, ni las tarifas variables o basadas en el uso, ni los cargos obligatorios que deben pagarse antes o en el momento de la mudanza, o al momento de la salida.Consulta las Cuotas y políticas para obtener más detalles. El precio, la disponibilidad, las tarifas y cualquier oferta especial de alquiler aplicable están sujetos a cambios sin previo aviso.Información de Contacto
- Listado por:
- Agencia:
- Logotipo del proveedor:
- Sitio web:
- Ver el sitio web de la propiedad
- Aviso legal:
Modelo: 3895 Butler Springs Dr$2,3754 Dormitorios, 3 Baños, 2371 sq ftDisponible Ahora![]()
3895 Butler Springs Dr - Imagen 1 ![]()
3895 Butler Springs Dr - Imagen 2 ![]()
3895 Butler Springs Dr - Imagen 3 ![]()
3895 Butler Springs Dr - Imagen 4 ![]()
3895 Butler Springs Dr - Imagen 5 ![]()
3895 Butler Springs Dr - Imagen 6 ![]()
3895 Butler Springs Dr - Imagen 7 ![]()
3895 Butler Springs Dr - Imagen 8 ![]()
3895 Butler Springs Dr - Imagen 9 ![]()
3895 Butler Springs Dr - Imagen 10


Términos de Arrendamiento
- Têrminos del Alquiler
Características y Facilidades
Servicios
- Instalaciones De Lavandería
- Con Jardín
Recreación
- Spa
Características Interior
- Bañera/Ducha
- Ventiladores De Techo
- Tocadores Dobles
- Conexiones Para Lavadora/Secadora
Características de la Cocina
- Cocina
Características de la Sala de Estar
- Vestidores
- Comedor
- Sala Familiar
- Oficina
Características al Aire Libre
- Porche
Características únicas
- Garaje
Política de Mascotas
- No Aceptan Mascotas
Mapa
- Compras
- Universidades
- Supermercado
- Médicos
- Parques
Mapa
Desplazarse
20 / 100 Algo transitable
20 / 100 Algo apto para bicicletas
100 / 100 Excepcionalmente apto para carros
 detalles
Conozca la Zona
30 / 100 Restaurantes
20 / 100 Cafeterías
20 / 100 Vida Nocturna
20 / 100 Compras
20 / 100 Parques
90 / 100 Nivel de Ruido
Escuelas Cercanas
Grace Snell Middle School
South Gwinnett High School
Magill Elementary School
Sitios de Interés
Tiempo y distancia desde 3895 Butler Springs Dr.
Grandes Superficies de Ventas
Aldi
Lowe's
Walgreen's
Universidad
Tiendas
Aldi
Kroger
Lidl
Hospitales
Eastside Medical Center
Summit Ridge Center - Psychiatry & Addiction Medicine
Northside Hospital Gwinnett
Parques y opciones de recreación
3895 Butler Springs Dr tiene 1 parque en un radio de 9.8 millas, incluyendo Stone Mountain Park.
Centros Comerciales
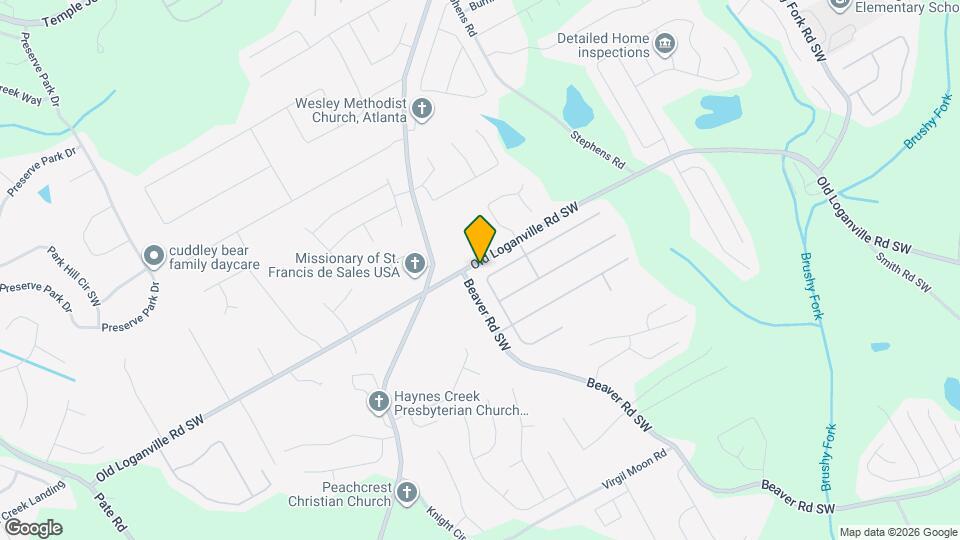
3895 Butler Springs Dr tiene 5 centros comerciales en un radio de 2.7 millas.
Barrios cercanos
Apartamentos Cercanos
Rango de Precios de los Alquileres en la Zona
| Dormitorios | Precio Promedio | Más barato | Más caro |
|---|---|---|---|
| Apartamentos Estudio en Loganville | $1,534 | $1,426 | $1,588 |
| Apartamentos 1 Dormitorios en Loganville | $1,616 | $890 | $2,500 |
| Apartamentos 2 Dormitorios en Loganville | $1,881 | $975 | $3,400 |
| Apartamentos 3 Dormitorios en Loganville | $2,360 | $1,039 | $6,471 |
| Apartamentos 4 Dormitorios en Loganville | $2,917 | $2,249 | $3,614 |
| Casas con 2 Dormitorios | $1,800 | $1,800 | $1,800 |
| Casas con 3 Dormitorios | $2,198 | $1,150 | $6,200 |
| Casas con 4 Dormitorios | $2,490 | $1,680 | $4,500 |
| Casas con 5 Dormitorios | $2,921 | $2,030 | $4,000 |
| Casas con 6 Dormitorios | $2,550 | $2,450 | $2,600 |
| Casas con 7 Dormitorios | $2,999 | $2,999 | $2,999 |
Ver Apartamentos más destacados en Loganville
Por el Precio
Por tipo de comunidad
- Apartamentos en Loganville con Oferta Especial
- Apartamentos en Loganville Más Valorados
- Apartamentos en Loganville Viviendas Corporativas
- Apartamentos en Loganville Amueblado
- Apartamentos en Loganville Reja de Entrada Automática
- Apartamentos en Loganville Loft
- Apartamentos en Loganville De Bajos Ingresos
- Nuevos Apartamentos en Loganville
- Apartamentos en Loganville Personas Mayores
- Apartamentos en Loganville Contratos de Corto Plazo
- Apartamentos en Loganville con Utilidades Incluidas
Por las Características

Aplicar nunca había sido tan fácil
El administrador de la propiedad en 3895 Butler Springs Dr usa el portal de aplicación de Apartments.com.

