
Contacto
4 Touchstone Dr
Precios y Disponibilidad de Plano
¡Nuevo! Mapa Interactivo de Propiedades
 El nuevo mapa interactivo de propiedades de ApartmentHomeLiving.com le permite ver dónde se encuentra cada unidad disponible en esta comunidad.Pruébalo Ahora >
2 Dormitorios
133 - 133 - 4 Touchstone Dr
$2,295
2 Dormitorios, 2 Baños, 1000 pies²Disponible AhoraGalería del Modelo
Fotos
Detalles de Disponibilidad
Precio Fecha Disponibilidad Unidad Pies² Depósito $2,295 Disponible Ahora 133 - 133 - 4 Touchstone Dr 1000 pies² $2,295 Acerca de este anuncio
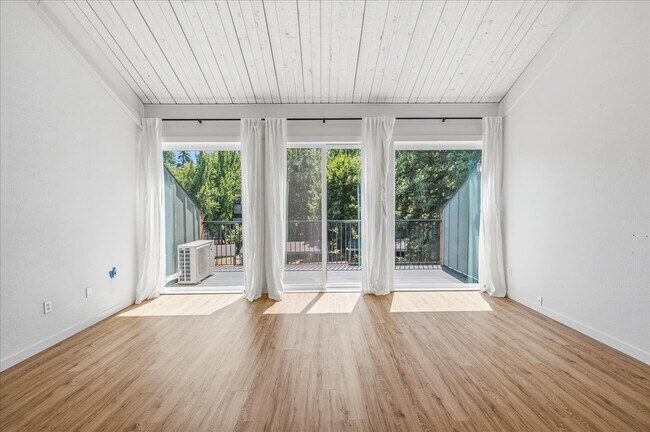
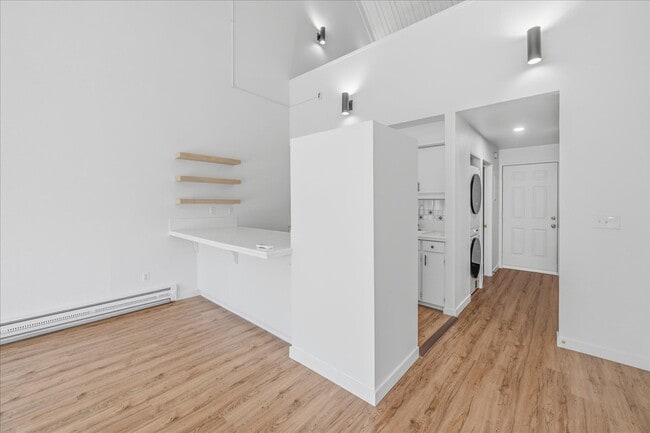
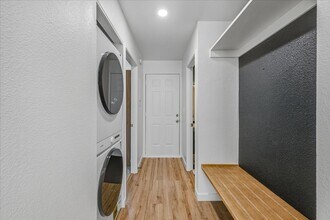
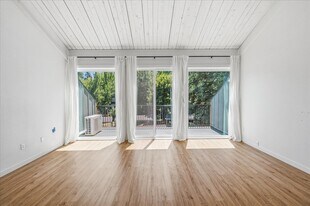
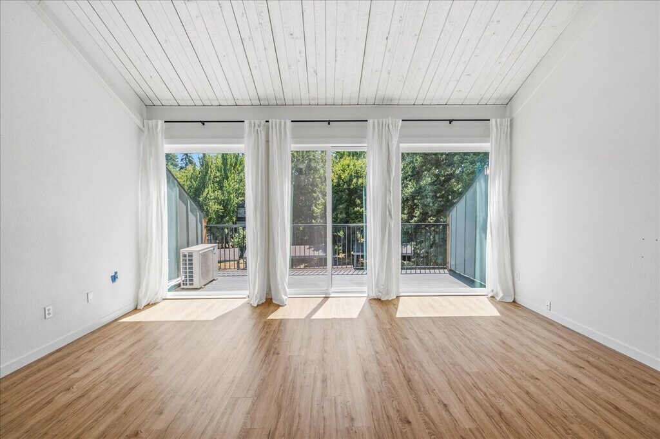
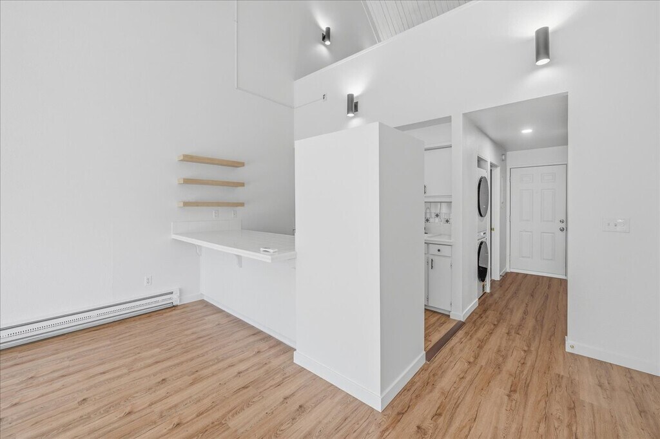
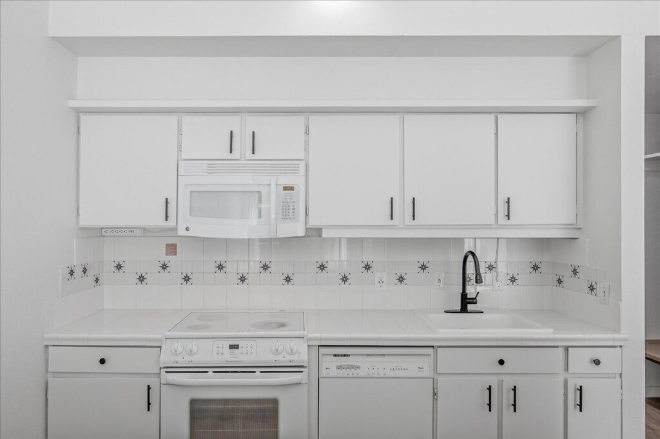
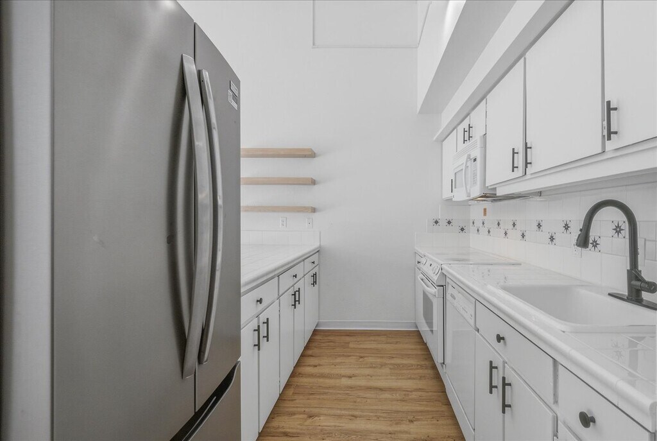
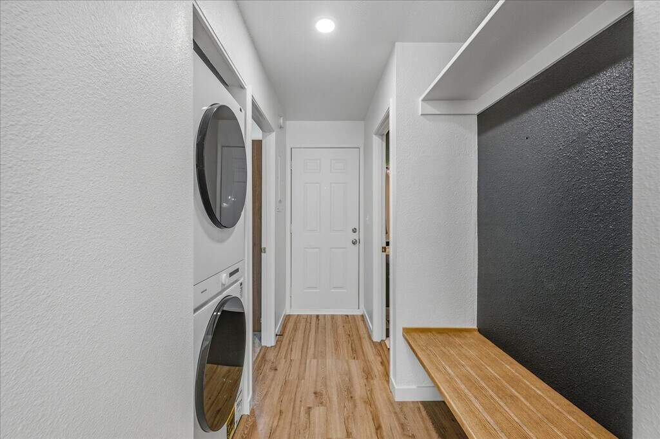
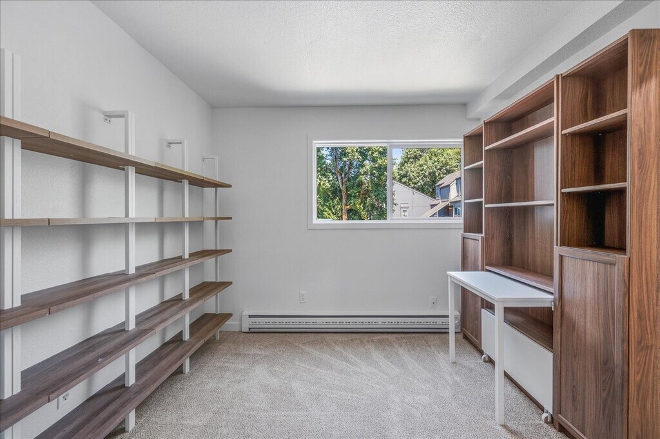
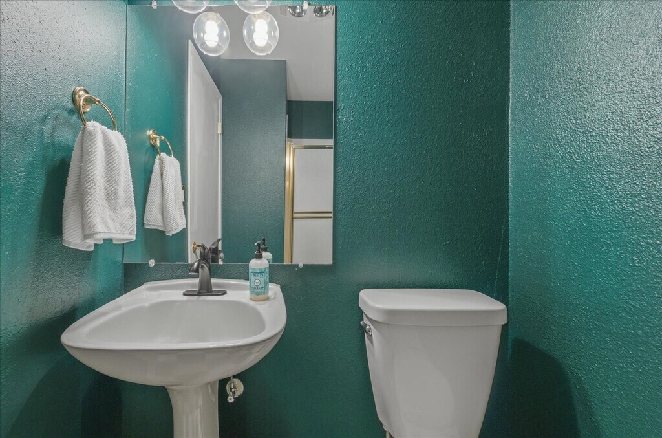
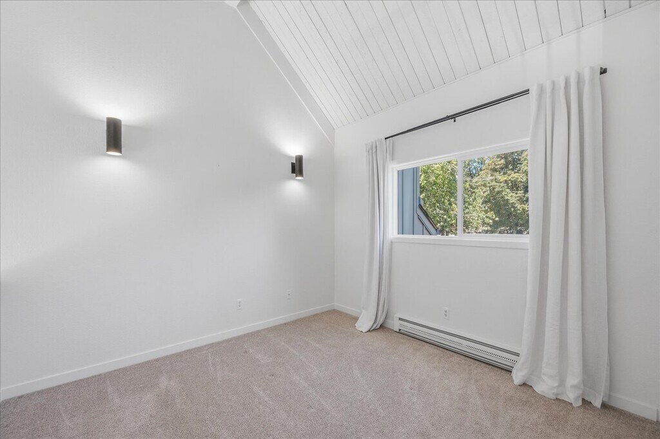
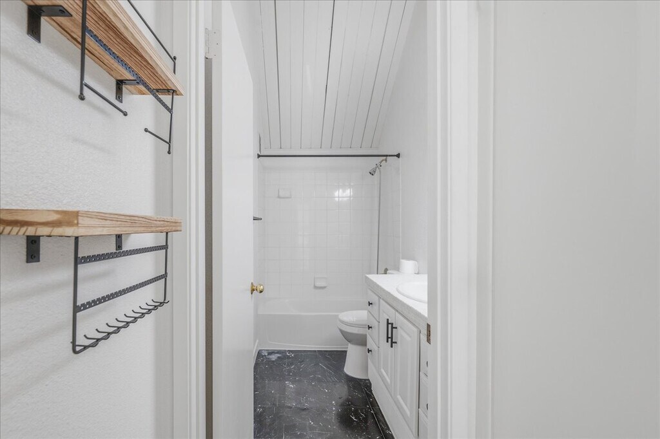
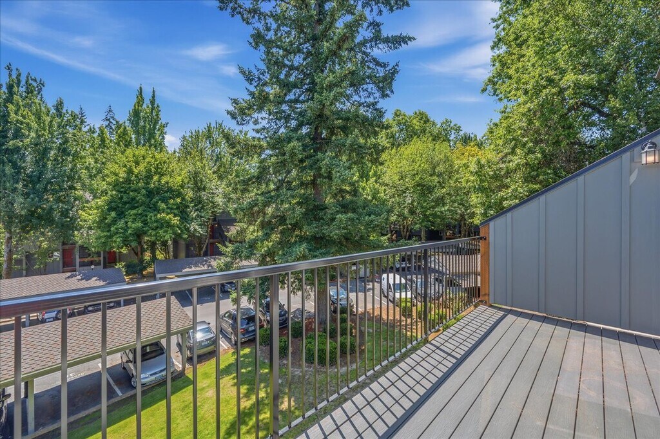
The community offers outstanding amenities including: Swimming pool Clubhouse Fitness center Playground Tennis court Walking and biking paths throughout the area Bright & Stylish Top-Floor Loft Townhome with Vaulted Ceilings, Office, and Resort-Style Amenities Enjoy light-filled living in this beautifully updated top-floor loft townhome located in a community that has recently undergone extensive exterior renovations. Soaring vaulted ceilings, oversized windows, and an open loft design create a bright, airy home that feels both spacious and inviting. The living room is flooded with natural light from an entire wall of windows and sliding glass doors that lead to a generous private balcony—the perfect place to enjoy your morning coffee or unwind in the evening. The open kitchen features abundant cabinetry, tile countertops, a breakfast bar, dishwasher, built-in microwave, and electric range, making it both functional and welcoming for everyday living. A versatile second bedroom/bonus room on the main level is lined with built-in shelving and desk, creating an ideal home office, library, craft room, hobby space if not wanted for use as a bedroom. This room and full bathroom with a shower are located on the main level, offering privacy for guests or roommates. The upstairs loft-style primary suite overlooks the living area and features soaring ceilings, excellent storage, and an en-suite bathroom with a full tub and shower. A second bedroom and full bathroom with a shower are located on the main level, offering privacy for guests or roommates. Additional features include: In-unit stacked washer and dryer Ample built-in storage throughout Vaulted wood-plank ceilings Mini-split air conditioning for year-round comfort Large private balcony Dedicated mudroom/entry bench area Updated lighting and fresh finishes SCREENING FEE: $49.50 for each adult applicant SECURITY DEPOSIT: $2295 dependent upon screening. PET RENT: $50 per pet PET SCREENING: Required UTILITIES: Water/sewer/garbage paid by landlord RENTERS INSURANCE: A $100,000 liability renter insurance policy is required PARKING: 1 space
Tasas y precios del modelo
Precio del Modelo
- $2,295
Depósito
- $2,295 deposit
Fees & Policies
Pet Policy and Fees
Cats
AllowedDogs
AllowedExención de responsabilidad sobre las tasas de propiedad: Based on community-supplied data and independent market research. Subject to change without notice. May exclude fees for mandatory or optional services and usage-based utilities.
El precio mostrado es el alquiler base. No incluye las tarifas opcionales seleccionadas por el usuario, ni las tarifas variables o basadas en el uso, ni los cargos obligatorios que deben pagarse antes o en el momento de la mudanza, o al momento de la salida.Consulta las Cuotas y políticas para obtener más detalles. El precio, la disponibilidad, las tarifas y cualquier oferta especial de alquiler aplicable están sujetos a cambios sin previo aviso.Información de Contacto
- Listado por:
- Agencia:
- Logotipo del proveedor:
- Sitio web:
- Ver el sitio web de la propiedad
- Llámenos:
- (971) 350-2828
- Aviso legal:
Modelo: 133 - 133 - 4 Touchstone Dr$2,2952 Dormitorios, 2 Baños, 1000 sq ftDisponible Ahora![]()
133 - 133 - 4 Touchstone Dr - Imagen 1 ![]()
133 - 133 - 4 Touchstone Dr - Imagen 2 ![]()
133 - 133 - 4 Touchstone Dr - Imagen 3 ![]()
133 - 133 - 4 Touchstone Dr - Imagen 4 ![]()
133 - 133 - 4 Touchstone Dr - Imagen 5 ![]()
133 - 133 - 4 Touchstone Dr - Imagen 6 ![]()
133 - 133 - 4 Touchstone Dr - Imagen 7 ![]()
133 - 133 - 4 Touchstone Dr - Imagen 8 ![]()
133 - 133 - 4 Touchstone Dr - Imagen 9 ![]()
133 - 133 - 4 Touchstone Dr - Imagen 10 4 Touchstone Dr
$2,295
2 Dormitorios, 2 Baños, 1000 pies²Disponible AhoraGalería del Modelo
Fotos
Detalles de Disponibilidad
Precio Fecha Disponibilidad Unidad Pies² Depósito $2,295 Disponible Ahora 4 Touchstone Dr 1000 pies² $2,295 Características y Comodidades de Modelo
Fitness & Recreation
- Pool
Acerca de este anuncio
Bright & Stylish Top-Floor Loft Townhome with Vaulted Ceilings, Office, and Resort-Style Amenities Enjoy light-filled living in this beautifully updated top-floor loft townhome located in a community that has recently undergone extensive exterior renovations. Soaring vaulted ceilings, oversized windows, and an open loft design create a bright, airy home that feels both spacious and inviting. The living room is flooded with natural light from an entire wall of windows and sliding glass doors that lead to a generous private balcony—the perfect place to enjoy your morning coffee or unwind in the evening. The open kitchen features abundant cabinetry, tile countertops, a breakfast bar, dishwasher, built-in microwave, and electric range, making it both functional and welcoming for everyday living. A versatile second bedroom/bonus room on the main level is lined with built-in shelving and desk, creating an ideal home office, library, craft room, hobby space if not wanted for use as a bedroom. This room and full bathroom with a shower are located on the main level, offering privacy for guests or roommates. The upstairs loft-style primary suite overlooks the living area and features soaring ceilings, excellent storage, and an en-suite bathroom with a full tub and shower. A second bedroom and full bathroom with a shower are located on the main level, offering privacy for guests or roommates. Additional features include: In-unit stacked washer and dryer Ample built-in storage throughout Vaulted wood-plank ceilings Mini-split air conditioning for year-round comfort Large private balcony Dedicated mudroom/entry bench area Updated lighting and fresh finishes SCREENING FEE: $49.50 for each adult applicant SECURITY DEPOSIT: $2295 dependent upon screening. PET RENT: $50 per pet PET SCREENING: Required UTILITIES: Water/sewer/garbage paid by landlord RENTERS INSURANCE: A $100,000 liability renter insurance policy is required PARKING: 1 space The community offers outstanding amenities including: Swimming pool Clubhouse Fitness center Playground Tennis court Walking and biking paths throughout the area
Tasas y precios del modelo
Precio del Modelo
- $2,295
Depósito
- $2,295 deposit
Fees & Policies
Las tarifas que se indican a continuación son proporcionadas por la comunidad y pueden excluir servicios públicos o complementos. Todos los pagos se realizan directamente a la propiedad y no son reembolsables, salvo que se especifique lo contrario.
Tasas Requeridas
Básicos de una sola vez
- A pagar en el momento de la mudanza
- Security Deposit - RefundableiCharged Per Unit.$2295
Exención de responsabilidad sobre las tasas de propiedad: Based on community-supplied data and independent market research. Subject to change without notice. May exclude fees for mandatory or optional services and usage-based utilities.
El precio mostrado es el alquiler base. No incluye las tarifas opcionales seleccionadas por el usuario, ni las tarifas variables o basadas en el uso, ni los cargos obligatorios que deben pagarse antes o en el momento de la mudanza, o al momento de la salida.Consulta las Cuotas y políticas para obtener más detalles. El precio, la disponibilidad, las tarifas y cualquier oferta especial de alquiler aplicable están sujetos a cambios sin previo aviso.Información de Contacto
- Listado por:
- Tenant
- Agencia:
- Logotipo del proveedor:
- Sitio web:
- Ver el sitio web de la propiedad
- Llámenos:
- (971) 350-2828
- Aviso legal:
Modelo: 4 Touchstone Dr$2,2952 Dormitorios, 2 Baños, 1000 sq ftDisponible Ahora![]()
4 Touchstone Dr - Imagen 1 ![]()
4 Touchstone Dr - Imagen 2 ![]()
4 Touchstone Dr - Imagen 3 ![]()
4 Touchstone Dr - Imagen 4 ![]()
4 Touchstone Dr - Imagen 5 ![]()
4 Touchstone Dr - Imagen 6 ![]()
4 Touchstone Dr - Imagen 7 ![]()
4 Touchstone Dr - Imagen 8 ![]()
4 Touchstone Dr - Imagen 9 ![]()
4 Touchstone Dr - Imagen 10


Características y Facilidades
Recreación
- Piscina
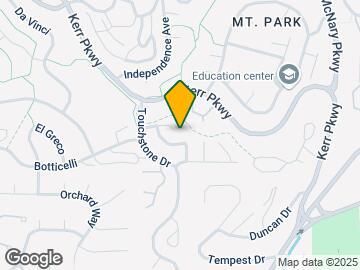
Mapa
- Compras
- Universidades
- Escuelas
- Supermercado
- Médicos
- Parques
- Transporte
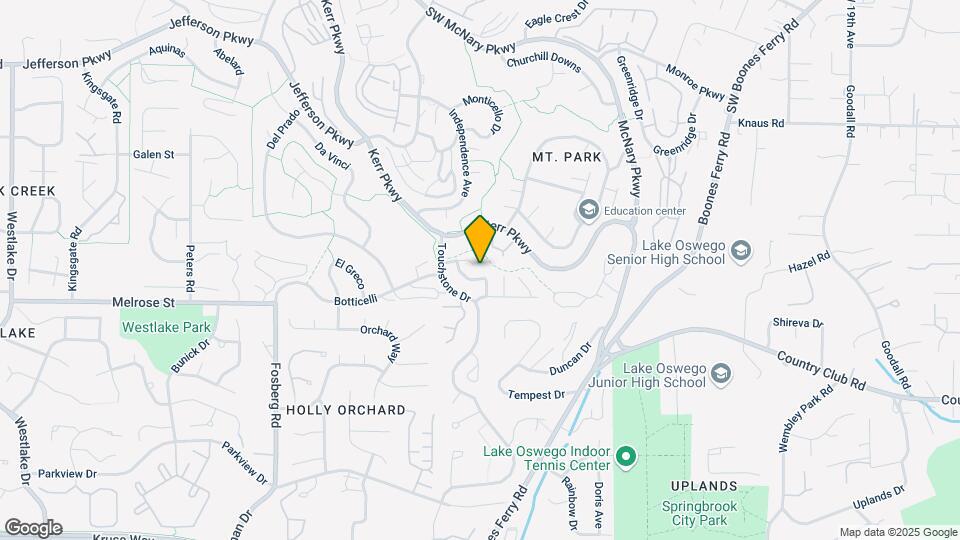
Mapa
Desplazarse
40 / 100 Bastante transitable
30 / 100 Transporte público básico
50 / 100 Bastante apto para bicicletas
90 / 100 Excepcionalmente apto para carros
 detalles
Conozca la Zona
60 / 100 Restaurantes
50 / 100 Cafeterías
50 / 100 Vida Nocturna
60 / 100 Compras
70 / 100 Parques
90 / 100 Nivel de Ruido
Sitios de Interés
Tiempo y distancia desde 4 Touchstone Dr.
Arte, Museos y Monumentos
Grandes Superficies de Ventas
Albertsons
Walgreens
Lowe's
Universidad
Tiendas
Albertsons
Safeway
Whole Foods
Hospitales
Bases Militares
Camp Withycombe National Guard
Parques y opciones de recreación
4 Touchstone Dr tiene 2 parques en un radio de 6.6 millas, incluyendo Oaks Amusement Park, y Pittcock Mansion.
Centros Comerciales
4 Touchstone Dr tiene 5 centros comerciales en un radio de 1.3 millas.
Estaciones de Tránsito
Tigard Transit Center-Westside Express Service
Tualatin-Westside Express Service
SW Lowell & Bond-Portland Streetcar
Barrios cercanos
Apartamentos Cercanos
Rango de Precios de los Alquileres en la Zona
| Dormitorios | Precio Promedio | Más barato | Más caro |
|---|---|---|---|
| Apartamentos Estudio en Lake Oswego | $1,511 | $1,075 | $2,660 |
| Apartamentos 1 Dormitorios en Lake Oswego | $1,753 | $1,160 | $3,311 |
| Apartamentos 2 Dormitorios en Lake Oswego | $2,132 | $1,285 | $5,410 |
| Apartamentos 3 Dormitorios en Lake Oswego | $2,663 | $1,543 | $10,000+ |
| Casas con 2 Dormitorios | $2,170 | $1,295 | $3,500 |
| Casas con 3 Dormitorios | $3,281 | $1,795 | $9,500 |
| Casas con 4 Dormitorios | $4,065 | $2,695 | $6,995 |
| Casas con 5 Dormitorios | $4,447 | $3,195 | $6,500 |
Ver Apartamentos más destacados en Lake Oswego
Por el Precio
Por tipo de comunidad
- Apartamentos en alquiler por el propietario en Lake Oswego
- Apartamentos en Lake Oswego con Oferta Especial
- Apartamentos en Lake Oswego Más Valorados
- Apartamentos en Lake Oswego Viviendas Corporativas
- Apartamentos en Lake Oswego Amueblado
- Apartamentos en Lake Oswego Reja de Entrada Automática
- Apartamentos en Lake Oswego Loft
- Apartamentos en Lake Oswego De Bajos Ingresos
- Nuevos Apartamentos en Lake Oswego
- Apartamentos en Lake Oswego Personas Mayores
- Apartamentos en Lake Oswego Contratos de Corto Plazo
- Apartamentos en Lake Oswego Estudiante
- Apartamentos en Lake Oswego con Utilidades Incluidas