
Contact
4 Touchstone Dr
Floorplan Pricing and Availability
New! Interactive Property Map
 ApartmentHomeLiving.com's new Interactive Property Map allows you to see where every available unit is located at this community.Try It Now >
2 Bedrooms
133 - 133 - 4 Touchstone Dr
$2,295
2 Beds, 2 Baths, 1000 sq ftAvailable NowModel Gallery
Photos
Availability Details
Price Availability Date Unit Sq Ft Deposit $2,295 Available Now 133 - 133 - 4 Touchstone Dr 1000 sq ft $2,295 About This Listing
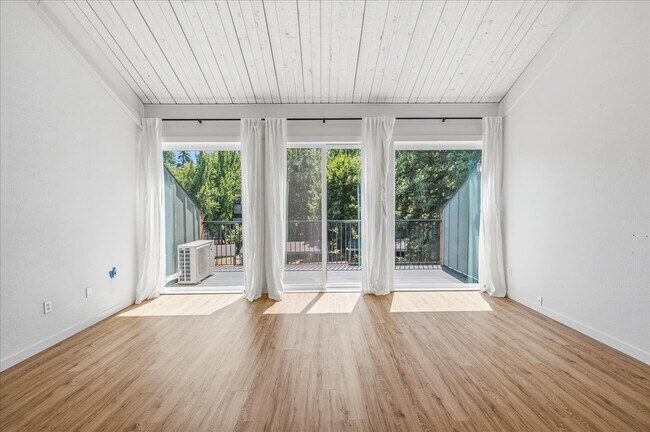
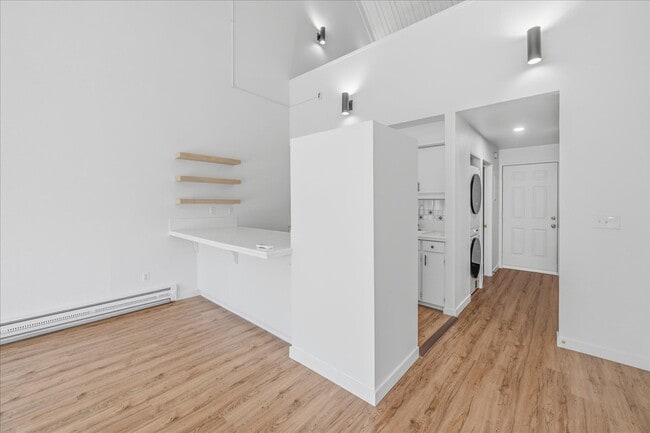
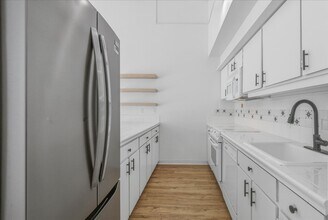
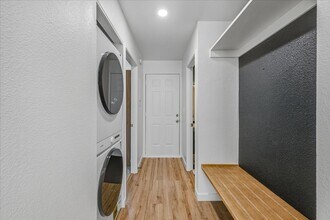
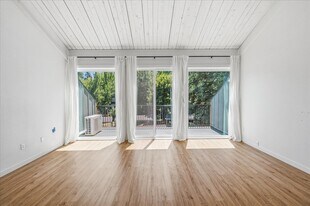
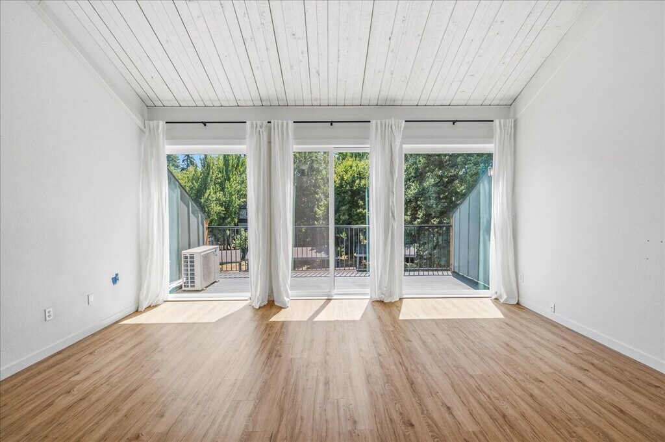
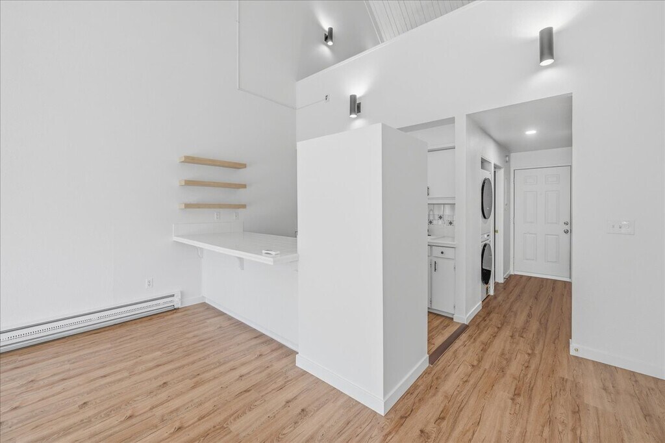
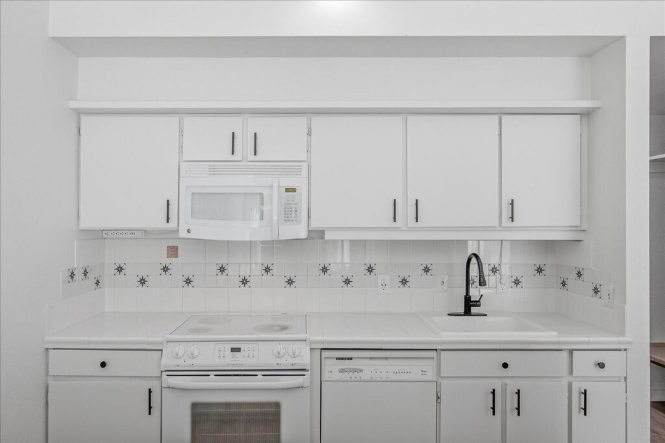
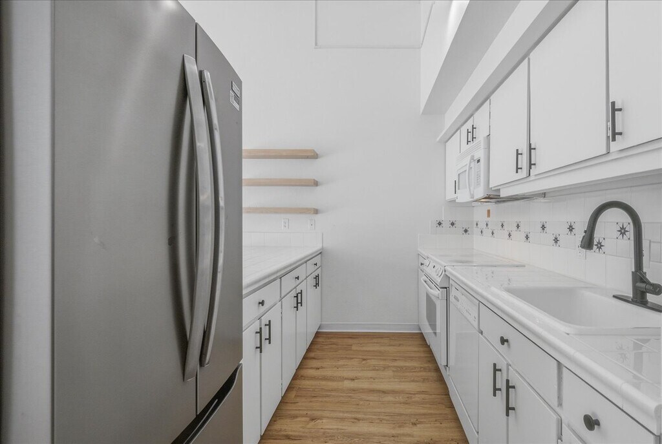
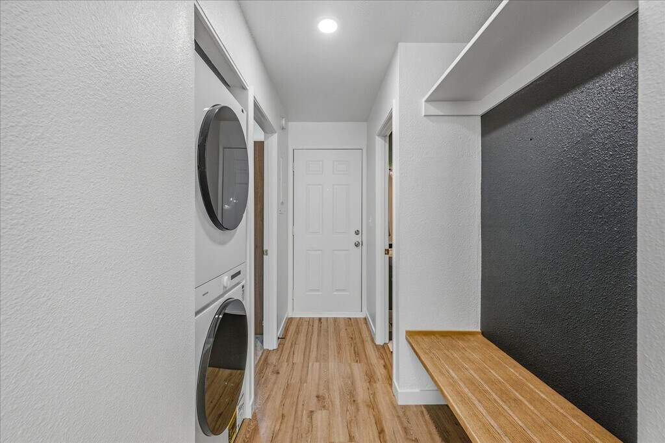
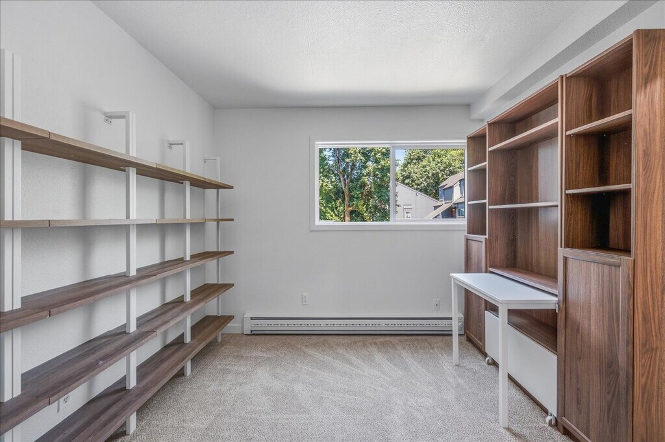
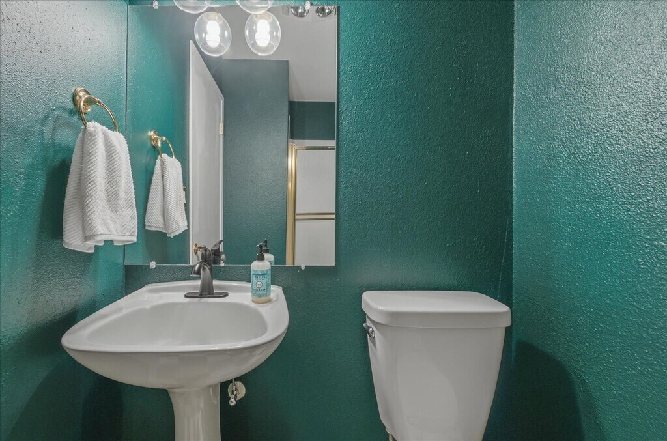
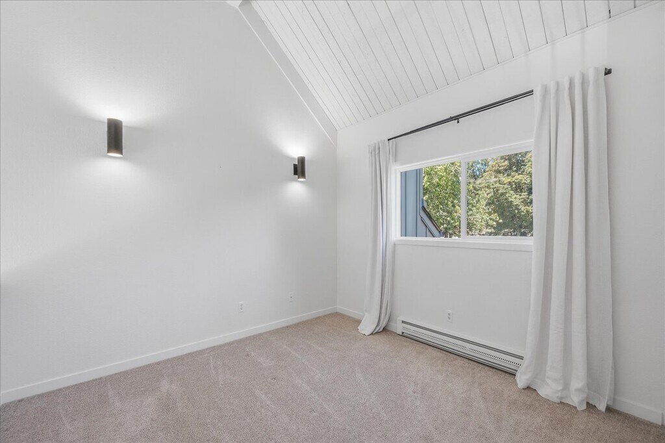
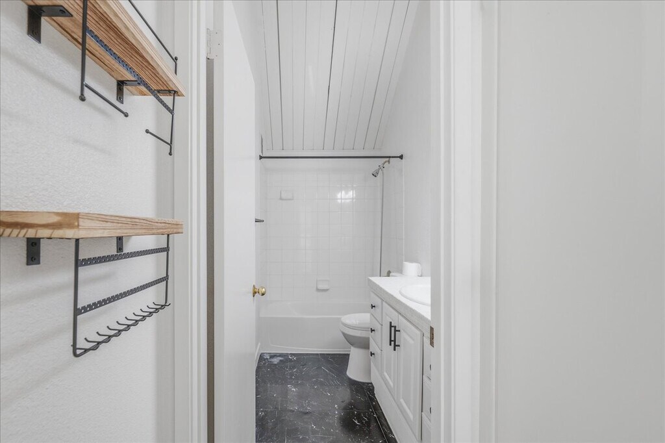
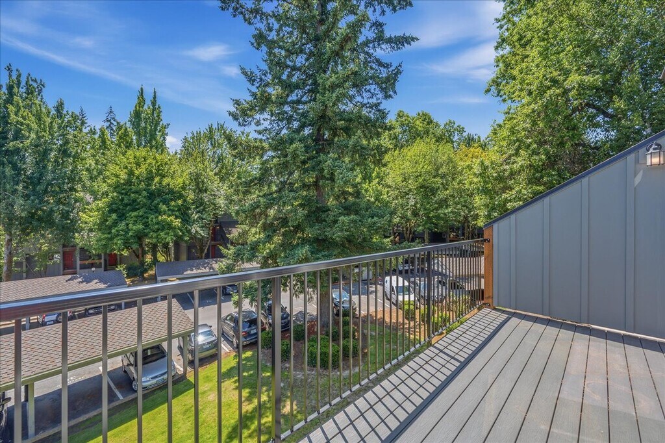
The community offers outstanding amenities including: Swimming pool Clubhouse Fitness center Playground Tennis court Walking and biking paths throughout the area Bright & Stylish Top-Floor Loft Townhome with Vaulted Ceilings, Office, and Resort-Style Amenities Enjoy light-filled living in this beautifully updated top-floor loft townhome located in a community that has recently undergone extensive exterior renovations. Soaring vaulted ceilings, oversized windows, and an open loft design create a bright, airy home that feels both spacious and inviting. The living room is flooded with natural light from an entire wall of windows and sliding glass doors that lead to a generous private balcony—the perfect place to enjoy your morning coffee or unwind in the evening. The open kitchen features abundant cabinetry, tile countertops, a breakfast bar, dishwasher, built-in microwave, and electric range, making it both functional and welcoming for everyday living. A versatile second bedroom/bonus room on the main level is lined with built-in shelving and desk, creating an ideal home office, library, craft room, hobby space if not wanted for use as a bedroom. This room and full bathroom with a shower are located on the main level, offering privacy for guests or roommates. The upstairs loft-style primary suite overlooks the living area and features soaring ceilings, excellent storage, and an en-suite bathroom with a full tub and shower. A second bedroom and full bathroom with a shower are located on the main level, offering privacy for guests or roommates. Additional features include: In-unit stacked washer and dryer Ample built-in storage throughout Vaulted wood-plank ceilings Mini-split air conditioning for year-round comfort Large private balcony Dedicated mudroom/entry bench area Updated lighting and fresh finishes SCREENING FEE: $49.50 for each adult applicant SECURITY DEPOSIT: $2295 dependent upon screening. PET RENT: $50 per pet PET SCREENING: Required UTILITIES: Water/sewer/garbage paid by landlord RENTERS INSURANCE: A $100,000 liability renter insurance policy is required PARKING: 1 space
Model Rent and Fees
Model Price
- $2,295
Deposit
- $2,295 deposit
Fees & Policies
Pet Policy and Fees
Cats
AllowedDogs
AllowedProperty Fee Disclaimer: Based on community-supplied data and independent market research. Subject to change without notice. May exclude fees for mandatory or optional services and usage-based utilities.
Price shown is base rent. Excludes user-selected optional fees and variable or usage-based fees and required charges due at or prior to move-in or at move-out. View Fees and Policies for details. Price, availability, fees, and any applicable rent special are subject to change without notice.Contact Info
- Listed by:
- Agency:
- Vendor Logo:
- Website:
- View Property Website
- Call Us:
- (971) 350-2828
- Disclaimer:
Model: 133 - 133 - 4 Touchstone Dr$2,2952 Bedroom, 2 Bath, 1000 sq ftAvailable Now![]()
133 - 133 - 4 Touchstone Dr - Image 1 ![]()
133 - 133 - 4 Touchstone Dr - Image 2 ![]()
133 - 133 - 4 Touchstone Dr - Image 3 ![]()
133 - 133 - 4 Touchstone Dr - Image 4 ![]()
133 - 133 - 4 Touchstone Dr - Image 5 ![]()
133 - 133 - 4 Touchstone Dr - Image 6 ![]()
133 - 133 - 4 Touchstone Dr - Image 7 ![]()
133 - 133 - 4 Touchstone Dr - Image 8 ![]()
133 - 133 - 4 Touchstone Dr - Image 9 ![]()
133 - 133 - 4 Touchstone Dr - Image 10 4 Touchstone Dr
$2,295
2 Beds, 2 Baths, 1000 sq ftAvailable NowModel Gallery
Photos
Availability Details
Price Availability Date Unit Sq Ft Deposit $2,295 Available Now 4 Touchstone Dr 1000 sq ft $2,295 Model Amenities and Features
Fitness & Recreation
- Pool
About This Listing
Bright & Stylish Top-Floor Loft Townhome with Vaulted Ceilings, Office, and Resort-Style Amenities Enjoy light-filled living in this beautifully updated top-floor loft townhome located in a community that has recently undergone extensive exterior renovations. Soaring vaulted ceilings, oversized windows, and an open loft design create a bright, airy home that feels both spacious and inviting. The living room is flooded with natural light from an entire wall of windows and sliding glass doors that lead to a generous private balcony—the perfect place to enjoy your morning coffee or unwind in the evening. The open kitchen features abundant cabinetry, tile countertops, a breakfast bar, dishwasher, built-in microwave, and electric range, making it both functional and welcoming for everyday living. A versatile second bedroom/bonus room on the main level is lined with built-in shelving and desk, creating an ideal home office, library, craft room, hobby space if not wanted for use as a bedroom. This room and full bathroom with a shower are located on the main level, offering privacy for guests or roommates. The upstairs loft-style primary suite overlooks the living area and features soaring ceilings, excellent storage, and an en-suite bathroom with a full tub and shower. A second bedroom and full bathroom with a shower are located on the main level, offering privacy for guests or roommates. Additional features include: In-unit stacked washer and dryer Ample built-in storage throughout Vaulted wood-plank ceilings Mini-split air conditioning for year-round comfort Large private balcony Dedicated mudroom/entry bench area Updated lighting and fresh finishes SCREENING FEE: $49.50 for each adult applicant SECURITY DEPOSIT: $2295 dependent upon screening. PET RENT: $50 per pet PET SCREENING: Required UTILITIES: Water/sewer/garbage paid by landlord RENTERS INSURANCE: A $100,000 liability renter insurance policy is required PARKING: 1 space The community offers outstanding amenities including: Swimming pool Clubhouse Fitness center Playground Tennis court Walking and biking paths throughout the area
Model Rent and Fees
Model Price
- $2,295
Deposit
- $2,295 deposit
Fees & Policies
The fees listed below are community-provided and may exclude utilities or add-ons. All payments are made directly to the property and are non-refundable unless otherwise specified.
Required Fees
One-Time Basics
- Due at Move-In
- Security Deposit - RefundableiCharged Per Unit.$2295
Property Fee Disclaimer: Based on community-supplied data and independent market research. Subject to change without notice. May exclude fees for mandatory or optional services and usage-based utilities.
Price shown is base rent. Excludes user-selected optional fees and variable or usage-based fees and required charges due at or prior to move-in or at move-out. View Fees and Policies for details. Price, availability, fees, and any applicable rent special are subject to change without notice.Contact Info
- Listed by:
- Tenant
- Agency:
- Vendor Logo:
- Website:
- View Property Website
- Call Us:
- (971) 350-2828
- Disclaimer:
Model: 4 Touchstone Dr$2,2952 Bedroom, 2 Bath, 1000 sq ftAvailable Now![]()
4 Touchstone Dr - Image 1 ![]()
4 Touchstone Dr - Image 2 ![]()
4 Touchstone Dr - Image 3 ![]()
4 Touchstone Dr - Image 4 ![]()
4 Touchstone Dr - Image 5 ![]()
4 Touchstone Dr - Image 6 ![]()
4 Touchstone Dr - Image 7 ![]()
4 Touchstone Dr - Image 8 ![]()
4 Touchstone Dr - Image 9 ![]()
4 Touchstone Dr - Image 10


Features and Amenities
Recreation and Fitness
- Pool
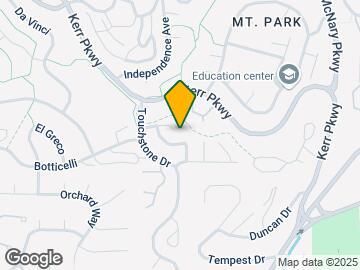
Map
- Shopping
- Colleges
- Schools
- Grocery
- Medical
- Parks
- Transportation
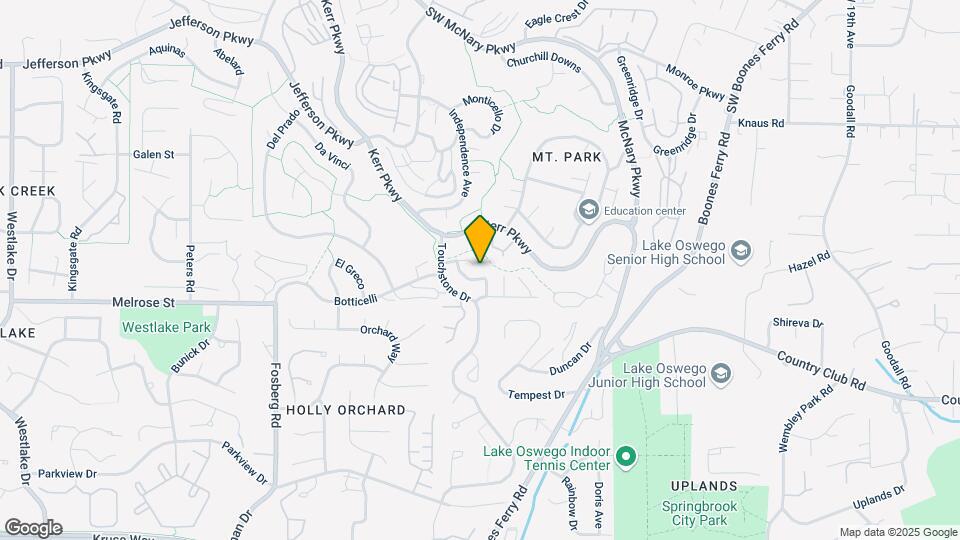
Map
Getting Around
40 / 100 Fairly walkable
30 / 100 Limited public transit
50 / 100 Fairly bikeable
90 / 100 Exceptionally car friendly
 details
Getting to Know the Area
60 / 100 Restaurants
50 / 100 Cafes
50 / 100 Nightlife
60 / 100 Shopping
70 / 100 Parks
90 / 100 Noise Level
Points of Interest
Time and distance from 4 Touchstone Dr.
Arts Museums and Landmarks
Big Box and Retail
Albertsons
Walgreens
Lowe's
Colleges and Universities
Groceries
Albertsons
Safeway
Whole Foods
Hospitals
Military Bases
Camp Withycombe National Guard
Parks and Recreation
4 Touchstone Dr has 2 parks within 6.6 miles, including Oaks Amusement Park, and Pittcock Mansion.
Shopping Centers
4 Touchstone Dr has 5 shopping centers within 1.3 miles.
Transit Stations
Tigard Transit Center-Westside Express Service
Tualatin-Westside Express Service
SW Lowell & Bond-Portland Streetcar
Nearby Neighborhoods
Nearby Apartments
Rental Price Ranges in the Area
| Bedroom | Average Rent | Cheapest Rent | Highest Rent |
|---|---|---|---|
| Lake Oswego Studio Apartments | $1,511 | $1,075 | $2,660 |
| Lake Oswego 1 Bedroom Apartments | $1,753 | $1,160 | $3,311 |
| Lake Oswego 2 Bedroom Apartments | $2,132 | $1,285 | $5,410 |
| Lake Oswego 3 Bedroom Apartments | $2,663 | $1,543 | $10,000+ |
| 2 Bedroom Homes | $2,170 | $1,295 | $3,500 |
| 3 Bedroom Homes | $3,281 | $1,795 | $9,500 |
| 4 Bedroom Homes | $4,065 | $2,695 | $6,995 |
| 5 Bedroom Homes | $4,447 | $3,195 | $6,500 |
Browse Top Apartments in Lake Oswego
By Price
By Community Type
- Lake Oswego Apartments for Rent by Owner
- Lake Oswego Apartments with Rent Specials
- Lake Oswego Top Rated Apartments
- Lake Oswego Corporate Apartments
- Lake Oswego Furnished Apartments
- Lake Oswego Gated Apartments
- Lake Oswego Loft Apartments
- Lake Oswego Low Income Apartments
- New Lake Oswego Apartments
- Lake Oswego Senior Apartments
- Lake Oswego Short-term Apartments
- Lake Oswego Student Apartments
- Lake Oswego Apartments with Utilities Included