
Contacto
42551 W Hillman Dr

Precios y Disponibilidad de Plano
¡Nuevo! Mapa Interactivo de Propiedades
 El nuevo mapa interactivo de propiedades de ApartmentHomeLiving.com le permite ver dónde se encuentra cada unidad disponible en esta comunidad.Pruebalo Ahora >
3 Dormitorios
42551 W Hillman Dr
$1,897
3 Dormitorios, 2 Baños, 1065 pies²Disponible AhoraDetalles de Diponibilidad
Precio Fecha Disponibilidad Unidad Pies² Depósito $1,897 Disponible Ahora 42551 W Hillman Dr 1065 pies² $2,000 Características y Comodidades de Modelo
Cocina
- Dishwasher
- Microwave
- Range
- Refrigerator
Servicios
- Garden Style
Acerca de este anuncio
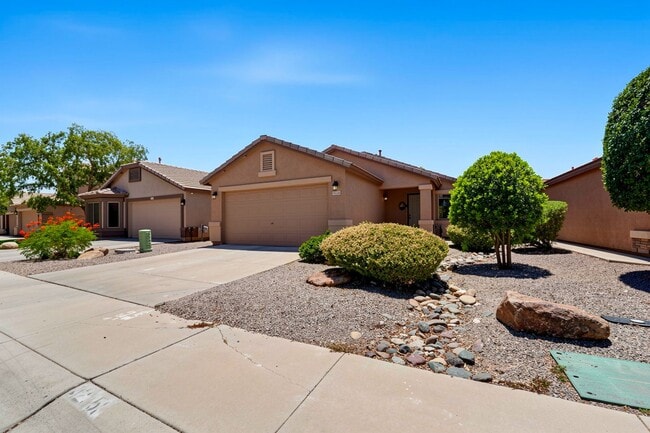
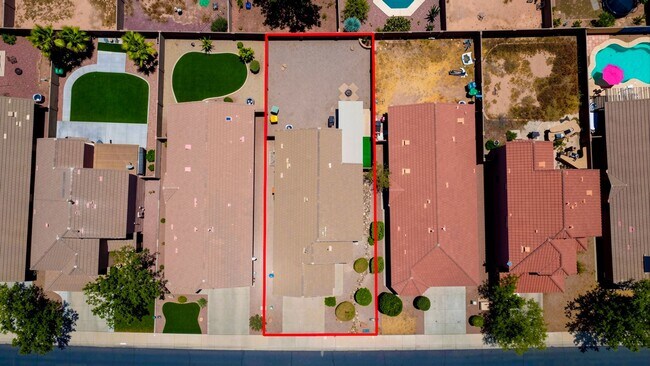
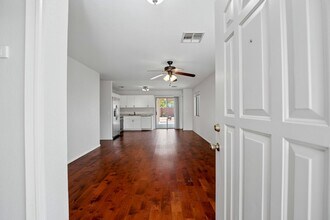
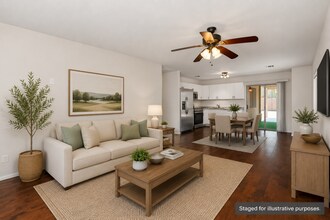
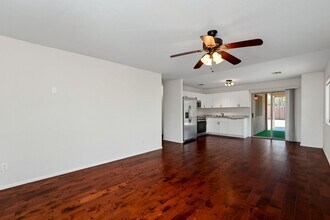
Welcome to this beautifully maintained 3-bedroom, 2-bath single-story home in the highly desirable Rancho El Dorado community of Maricopa. Thoughtfully designed with an open floor plan, spacious living areas, and tasteful upgrades throughout, this home offers the perfect balance of comfort, style, and functionality. Step inside to discover soaring ceilings, warm wood flooring in the main living areas, neutral two-tone paint, and abundant natural light that create a bright and inviting atmosphere. The open-concept design seamlessly connects the kitchen, dining nook, and great room, making it ideal for both everyday living and entertaining. The kitchen overlooks the main living space and features ample cabinetry, granite counters, and a cozy dining area that keeps everyone connected. The spacious primary suite serves as a relaxing retreat, complete with a large walk-in closet and a private ensuite bathroom. Two additional bedrooms offer flexibility for family, guests, or a dedicated home office. Step outside to enjoy the south-facing backyard, where an extended covered patio provides the perfect place to relax, entertain, or enjoy Arizona's beautiful weather. The low-maintenance landscaping means you can spend more time enjoying your home and less time maintaining it. Home highlights include: - Single-story floor plan - 3 spacious bedrooms and 2 full bathrooms - Wood flooring in the main living areas - Extended covered patio - Low-maintenance backyard Located in the highly sought-after Rancho El Dorado master-planned community, residents enjoy an exceptional array of amenities designed for recreation and everyday convenience. The community features a beautiful clubhouse, fitness center, two resort-style swimming pools, a splash pad, a scenic lake with a fountain, tennis and basketball courts, multiple playgrounds, miles of walking and biking paths, and numerous neighborhood parks. Golf enthusiasts will appreciate the acclaimed 18-hole Duke Golf Course, while nearby shopping, dining, schools, and everyday conveniences are just minutes away. Rancho El Dorado offers the perfect blend of active living, modern convenience, and welcoming neighborhood charm. Homes in Rancho El Dorado with this layout, condition, and location are always in demand. Schedule your private showing today before this opportunity is gone! -- Application: $45 nonrefundable application fee per adult (18+). Combined gross income must be at least 2.5x the monthly rent. Full criteria available on our website. Lease Terms: Minimum 12-month lease. No smoking. Monthly Costs: $1,897 base rent + 3% admin fee ($56.91) = $1,953.91 / Month Move-In Costs: Earnest deposit equal to the security deposit ($2,000) due upon approval. $250 lease preparation fee and first month's rent due prior to move-in. Pet Policy: Pets are welcome with an additional $250 refundable pet deposit, per pet. Renter's insurance required. Tenant responsible for landscaping and all utilities. Must abide by city & hoa regulations and terms. Additional Disclosures: Real Estate Brokers of Arizona complies with all Fair Housing laws. Information deemed reliable but not guaranteed and subject to change. Submission of information constitutes consent to communication via phone, email, or SMS through the Property Manager and its platforms.
Tasas y precios del modelo
Precio del Modelo
- $1,897
Depósito
- $2,000 deposit
Fees & Policies
Las tarifas que se indican a continuación son proporcionadas por la comunidad y pueden excluir servicios públicos o complementos. Todos los pagos se realizan directamente a la propiedad y no son reembolsables, salvo que se especifique lo contrario.
Tasas Requeridas
Básicos de una sola vez
- Lease Processing FeeiCharged per unit.$250
Servicios Públicos
- Administration FeeiCharged per unit.$57
Pet Policy and Fees
Cats
AllowedDogs
AllowedExención de responsabilidad sobre las tasas de propiedad: Based on community-supplied data and independent market research. Subject to change without notice. May exclude fees for mandatory or optional services and usage-based utilities.
El precio mostrado es el alquiler base. No incluye las tarifas opcionales seleccionadas por el usuario, ni las tarifas variables o basadas en el uso, ni los cargos obligatorios que deben pagarse antes o en el momento de la mudanza, o al momento de la salida.Consulta las Cuotas y políticas para obtener más detalles. El precio, la disponibilidad, las tarifas y cualquier oferta especial de alquiler aplicable están sujetos a cambios sin previo aviso.Información de Contacto
- Listado por:
- Real
- Agencia:
- Logotipo del proveedor:
- Sitio web:
- Ver el sitio web de la propiedad
- Llámenos:
- (480) 372-8821
- Aviso legal:
42551 W Hillman Dr
$1,954
3 Dormitorios, 2 Baños, 1065 pies²Disponible AhoraDetalles de Diponibilidad
Precio Fecha Disponibilidad Unidad Pies² Depósito $1,954 Disponible Ahora 42551 W Hillman Dr 1065 pies² $2,000 Características y Comodidades de Modelo
Características Propias
- garage available
Características
- Cable Ready
- Ceiling Fans
- Smoke Free
- Tub/Shower
- Washer/Dryer
Fitness & Recreation
- Basketball Court
- Fitness Center
- Playground
- Pool
- Walking/Biking Trails
Interior
- Clubhouse
Cocina
- Granite Countertops
- Kitchen
Lease Terms
- 12 Month Lease
Espacio Vital
- Dining Room
- Hardwood Floors
- Office
- Walk-In Closets
Espacio al Aire Libre
- Patio
Servicios
- Garden Style
Acerca de este anuncio
Welcome to this beautifully maintained 3-bedroom, 2-bath single-story home in the highly desirable Rancho El Dorado community of Maricopa. Thoughtfully designed with an open floor plan, spacious living areas, and tasteful upgrades throughout, this home offers the perfect balance of comfort, style, and functionality. Step inside to discover soaring ceilings, warm wood flooring in the main living areas, neutral two-tone paint, and abundant natural light that create a bright and inviting atmosphere. The open-concept design seamlessly connects the kitchen, dining nook, and great room, making it ideal for both everyday living and entertaining. The kitchen overlooks the main living space and features ample cabinetry, granite counters, and a cozy dining area that keeps everyone connected. The spacious primary suite serves as a relaxing retreat, complete with a large walk-in closet and a private ensuite bathroom. Two additional bedrooms offer flexibility for family, guests, or a dedicated home office. Step outside to enjoy the south-facing backyard, where an extended covered patio provides the perfect place to relax, entertain, or enjoy Arizona's beautiful weather. The low-maintenance landscaping means you can spend more time enjoying your home and less time maintaining it. Home highlights include: - Single-story floor plan - 3 spacious bedrooms and 2 full bathrooms - Wood flooring in the main living areas - Extended covered patio - Low-maintenance backyard Located in the highly sought-after Rancho El Dorado master-planned community, residents enjoy an exceptional array of amenities designed for recreation and everyday convenience. The community features a beautiful clubhouse, fitness center, two resort-style swimming pools, a splash pad, a scenic lake with a fountain, tennis and basketball courts, multiple playgrounds, miles of walking and biking paths, and numerous neighborhood parks. Golf enthusiasts will appreciate the acclaimed 18-hole Duke Golf Course, while nearby shopping, dining, schools, and everyday conveniences are just minutes away. Rancho El Dorado offers the perfect blend of active living, modern convenience, and welcoming neighborhood charm. Homes in Rancho El Dorado with this layout, condition, and location are always in demand. Schedule your private showing today before this opportunity is gone! -- Application: $45 nonrefundable application fee per adult (18+). Combined gross income must be at least 2.5x the monthly rent. Full criteria available on our website. Lease Terms: Minimum 12-month lease. No smoking. Monthly Costs: $1,897 base rent + 3% admin fee ($56.91) = $1,953.91 / Month Move-In Costs: Earnest deposit equal to the security deposit ($2,000) due upon approval. $250 lease preparation fee and first month's rent due prior to move-in. Pet Policy: Pets are welcome with an additional $250 refundable pet deposit, per pet. Renter's insurance required. Tenant must take care of landscaping and all utilities. Must abide by city & hoa regulations and terms. Additional Disclosures: Real Estate Brokers of Arizona complies with all Fair Housing laws. Information deemed reliable but not guaranteed and subject to change. Submission of information constitutes consent to communication via phone, email, or SMS through the Property Manager and its platforms.
Tasas y precios del modelo
Precio del Modelo
- $1,954
Depósito
- $2,000 deposit
Fees & Policies
Pet Policy and Fees
Cats
AllowedDogs
AllowedParking Info and Fees
- Garage Parking
Exención de responsabilidad sobre las tasas de propiedad: Based on community-supplied data and independent market research. Subject to change without notice. May exclude fees for mandatory or optional services and usage-based utilities.
El precio mostrado es el alquiler base. No incluye las tarifas opcionales seleccionadas por el usuario, ni las tarifas variables o basadas en el uso, ni los cargos obligatorios que deben pagarse antes o en el momento de la mudanza, o al momento de la salida.Consulta las Cuotas y políticas para obtener más detalles. El precio, la disponibilidad, las tarifas y cualquier oferta especial de alquiler aplicable están sujetos a cambios sin previo aviso.Información de Contacto
- Listado por:
- Agencia:
- Logotipo del proveedor:
- Sitio web:
- Ver el sitio web de la propiedad
- Aviso legal:
Características y Facilidades
Servicios
- Con Jardín
Características de la Cocina
- Microondas
- Fogón
- Nevera
- Lavavajillas
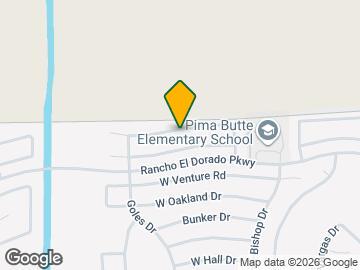
Mapa
- Compras
- Universidades
- Supermercado
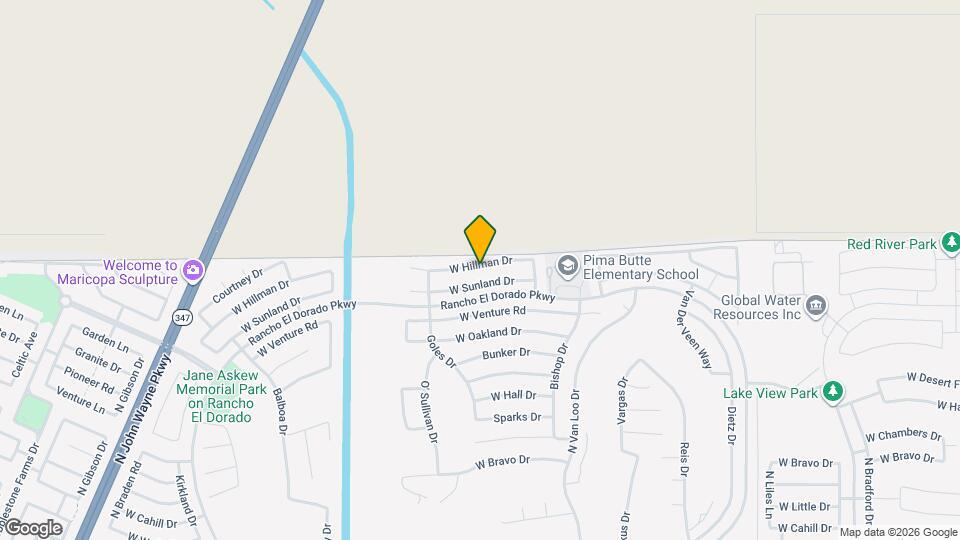
Mapa

Escuelas Cercanas
Desert Wind Middle School
Sitios de Interés
Tiempo y distancia desde 42551 W Hillman Dr.
Grandes Superficies de Ventas
Fry's
Walmart
Walgreens
Universidad
Chandler-Gilbert Community College - Sun Lakes Center
Tiendas
Fry's
Centros Comerciales
42551 W Hillman Dr tiene 5 centros comerciales en un radio de 2.2 millas.
Barrios cercanos
Apartamentos Cercanos
Rango de Precios de los Alquileres en la Zona
| Dormitorios | Precio Promedio | Más barato | Más caro |
|---|---|---|---|
| Apartamentos Estudio en Maricopa | $1,176 | $900 | $1,549 |
| Apartamentos 1 Dormitorios en Maricopa | $1,477 | $719 | $2,124 |
| Apartamentos 2 Dormitorios en Maricopa | $1,663 | $1,070 | $5,866 |
| Apartamentos 3 Dormitorios en Maricopa | $1,848 | $1,332 | $6,936 |
| Apartamentos 4 Dormitorios en Maricopa | $1,845 | $1,781 | $2,200 |
| Casas con 2 Dormitorios | $2,192 | $1,649 | $2,800 |
| Casas con 3 Dormitorios | $1,878 | $1,450 | $5,500 |
| Casas con 4 Dormitorios | $1,981 | $1,499 | $3,500 |
| Casas con 5 Dormitorios | $2,406 | $1,850 | $2,950 |
Ver Apartamentos más destacados en Maricopa
Por el Precio
Por tipo de comunidad
- Apartamentos en Maricopa con Oferta Especial
- Apartamentos en Maricopa Más Valorados
- Apartamentos en Maricopa Viviendas Corporativas
- Apartamentos en Maricopa Amueblado
- Apartamentos en Maricopa Reja de Entrada Automática
- Apartamentos en Maricopa Loft
- Apartamentos en Maricopa De Bajos Ingresos
- Nuevos Apartamentos en Maricopa
- Apartamentos en Maricopa Personas Mayores
- Apartamentos en Maricopa Contratos de Corto Plazo
- Apartamentos en Maricopa Estudiante
- Apartamentos en Maricopa con Utilidades Incluidas