
Contact
42551 W Hillman Dr

Floorplan Pricing and Availability
New! Interactive Property Map
 ApartmentHomeLiving.com's new Interactive Property Map allows you to see where every available unit is located at this community.Try It Now >
3 Bedrooms
42551 W Hillman Dr
$1,897
3 Beds, 2 Baths, 1065 sq ftAvailable NowAvailability Details
Price Availability Date Unit Sq Ft Deposit $1,897 Available Now 42551 W Hillman Dr 1065 sq ft $2,000 Model Amenities and Features
Kitchen
- Dishwasher
- Microwave
- Range
- Refrigerator
Services
- Garden Style
About This Listing
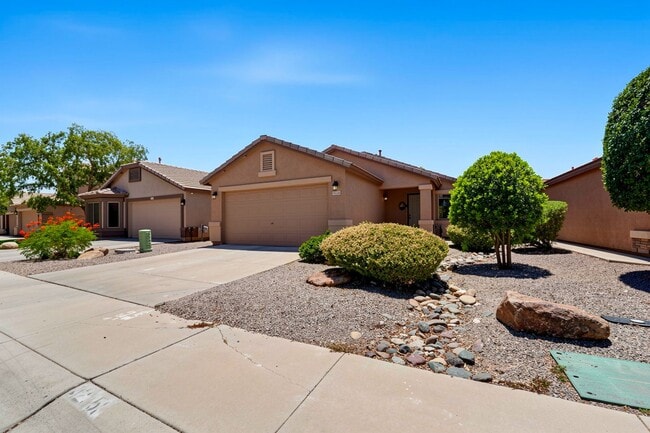
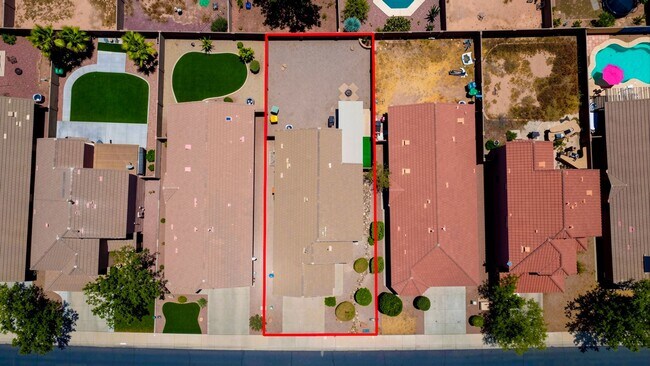
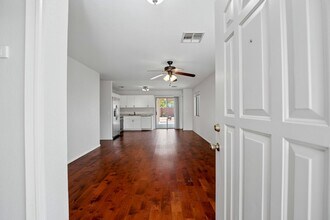
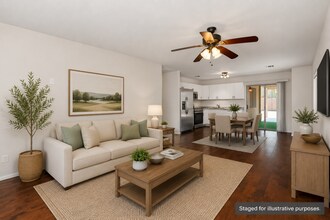
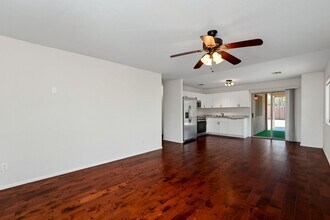
Welcome to this beautifully maintained 3-bedroom, 2-bath single-story home in the highly desirable Rancho El Dorado community of Maricopa. Thoughtfully designed with an open floor plan, spacious living areas, and tasteful upgrades throughout, this home offers the perfect balance of comfort, style, and functionality. Step inside to discover soaring ceilings, warm wood flooring in the main living areas, neutral two-tone paint, and abundant natural light that create a bright and inviting atmosphere. The open-concept design seamlessly connects the kitchen, dining nook, and great room, making it ideal for both everyday living and entertaining. The kitchen overlooks the main living space and features ample cabinetry, granite counters, and a cozy dining area that keeps everyone connected. The spacious primary suite serves as a relaxing retreat, complete with a large walk-in closet and a private ensuite bathroom. Two additional bedrooms offer flexibility for family, guests, or a dedicated home office. Step outside to enjoy the south-facing backyard, where an extended covered patio provides the perfect place to relax, entertain, or enjoy Arizona's beautiful weather. The low-maintenance landscaping means you can spend more time enjoying your home and less time maintaining it. Home highlights include: - Single-story floor plan - 3 spacious bedrooms and 2 full bathrooms - Wood flooring in the main living areas - Extended covered patio - Low-maintenance backyard Located in the highly sought-after Rancho El Dorado master-planned community, residents enjoy an exceptional array of amenities designed for recreation and everyday convenience. The community features a beautiful clubhouse, fitness center, two resort-style swimming pools, a splash pad, a scenic lake with a fountain, tennis and basketball courts, multiple playgrounds, miles of walking and biking paths, and numerous neighborhood parks. Golf enthusiasts will appreciate the acclaimed 18-hole Duke Golf Course, while nearby shopping, dining, schools, and everyday conveniences are just minutes away. Rancho El Dorado offers the perfect blend of active living, modern convenience, and welcoming neighborhood charm. Homes in Rancho El Dorado with this layout, condition, and location are always in demand. Schedule your private showing today before this opportunity is gone! -- Application: $45 nonrefundable application fee per adult (18+). Combined gross income must be at least 2.5x the monthly rent. Full criteria available on our website. Lease Terms: Minimum 12-month lease. No smoking. Monthly Costs: $1,897 base rent + 3% admin fee ($56.91) = $1,953.91 / Month Move-In Costs: Earnest deposit equal to the security deposit ($2,000) due upon approval. $250 lease preparation fee and first month's rent due prior to move-in. Pet Policy: Pets are welcome with an additional $250 refundable pet deposit, per pet. Renter's insurance required. Tenant responsible for landscaping and all utilities. Must abide by city & hoa regulations and terms. Additional Disclosures: Real Estate Brokers of Arizona complies with all Fair Housing laws. Information deemed reliable but not guaranteed and subject to change. Submission of information constitutes consent to communication via phone, email, or SMS through the Property Manager and its platforms.
Model Rent and Fees
Model Price
- $1,897
Deposit
- $2,000 deposit
Fees & Policies
The fees listed below are community-provided and may exclude utilities or add-ons. All payments are made directly to the property and are non-refundable unless otherwise specified.
Required Fees
One-Time Basics
- Lease Processing FeeiCharged per unit.$250
Utilities
- Administration FeeiCharged per unit.$57
Pet Policy and Fees
Cats
AllowedDogs
AllowedProperty Fee Disclaimer: Based on community-supplied data and independent market research. Subject to change without notice. May exclude fees for mandatory or optional services and usage-based utilities.
Price shown is base rent. Excludes user-selected optional fees and variable or usage-based fees and required charges due at or prior to move-in or at move-out. View Fees and Policies for details. Price, availability, fees, and any applicable rent special are subject to change without notice.Contact Info
- Listed by:
- Real
- Agency:
- Vendor Logo:
- Website:
- View Property Website
- Call Us:
- (480) 372-8821
- Disclaimer:
42551 W Hillman Dr
$1,954
3 Beds, 2 Baths, 1065 sq ftAvailable NowAvailability Details
Price Availability Date Unit Sq Ft Deposit $1,954 Available Now 42551 W Hillman Dr 1065 sq ft $2,000 Model Amenities and Features
Unique Amenities
- garage available
Features
- Cable Ready
- Ceiling Fans
- Smoke Free
- Tub/Shower
- Washer/Dryer
Fitness & Recreation
- Basketball Court
- Fitness Center
- Playground
- Pool
- Walking/Biking Trails
Interior
- Clubhouse
Kitchen
- Granite Countertops
- Kitchen
Lease Terms
- 12 Month Lease
Living Space
- Dining Room
- Hardwood Floors
- Office
- Walk-In Closets
Outdoor Space
- Patio
Services
- Garden Style
About This Listing
Welcome to this beautifully maintained 3-bedroom, 2-bath single-story home in the highly desirable Rancho El Dorado community of Maricopa. Thoughtfully designed with an open floor plan, spacious living areas, and tasteful upgrades throughout, this home offers the perfect balance of comfort, style, and functionality. Step inside to discover soaring ceilings, warm wood flooring in the main living areas, neutral two-tone paint, and abundant natural light that create a bright and inviting atmosphere. The open-concept design seamlessly connects the kitchen, dining nook, and great room, making it ideal for both everyday living and entertaining. The kitchen overlooks the main living space and features ample cabinetry, granite counters, and a cozy dining area that keeps everyone connected. The spacious primary suite serves as a relaxing retreat, complete with a large walk-in closet and a private ensuite bathroom. Two additional bedrooms offer flexibility for family, guests, or a dedicated home office. Step outside to enjoy the south-facing backyard, where an extended covered patio provides the perfect place to relax, entertain, or enjoy Arizona's beautiful weather. The low-maintenance landscaping means you can spend more time enjoying your home and less time maintaining it. Home highlights include: - Single-story floor plan - 3 spacious bedrooms and 2 full bathrooms - Wood flooring in the main living areas - Extended covered patio - Low-maintenance backyard Located in the highly sought-after Rancho El Dorado master-planned community, residents enjoy an exceptional array of amenities designed for recreation and everyday convenience. The community features a beautiful clubhouse, fitness center, two resort-style swimming pools, a splash pad, a scenic lake with a fountain, tennis and basketball courts, multiple playgrounds, miles of walking and biking paths, and numerous neighborhood parks. Golf enthusiasts will appreciate the acclaimed 18-hole Duke Golf Course, while nearby shopping, dining, schools, and everyday conveniences are just minutes away. Rancho El Dorado offers the perfect blend of active living, modern convenience, and welcoming neighborhood charm. Homes in Rancho El Dorado with this layout, condition, and location are always in demand. Schedule your private showing today before this opportunity is gone! -- Application: $45 nonrefundable application fee per adult (18+). Combined gross income must be at least 2.5x the monthly rent. Full criteria available on our website. Lease Terms: Minimum 12-month lease. No smoking. Monthly Costs: $1,897 base rent + 3% admin fee ($56.91) = $1,953.91 / Month Move-In Costs: Earnest deposit equal to the security deposit ($2,000) due upon approval. $250 lease preparation fee and first month's rent due prior to move-in. Pet Policy: Pets are welcome with an additional $250 refundable pet deposit, per pet. Renter's insurance required. Tenant must take care of landscaping and all utilities. Must abide by city & hoa regulations and terms. Additional Disclosures: Real Estate Brokers of Arizona complies with all Fair Housing laws. Information deemed reliable but not guaranteed and subject to change. Submission of information constitutes consent to communication via phone, email, or SMS through the Property Manager and its platforms.
Model Rent and Fees
Model Price
- $1,954
Deposit
- $2,000 deposit
Fees & Policies
Pet Policy and Fees
Cats
AllowedDogs
AllowedParking Info and Fees
- Garage Parking
Property Fee Disclaimer: Based on community-supplied data and independent market research. Subject to change without notice. May exclude fees for mandatory or optional services and usage-based utilities.
Price shown is base rent. Excludes user-selected optional fees and variable or usage-based fees and required charges due at or prior to move-in or at move-out. View Fees and Policies for details. Price, availability, fees, and any applicable rent special are subject to change without notice.Contact Info
- Listed by:
- Agency:
- Vendor Logo:
- Website:
- View Property Website
- Disclaimer:
Features and Amenities
On-Site Services
- Garden Style
Kitchen Amenities
- Dishwasher
- Refrigerator
- Range
- Microwave
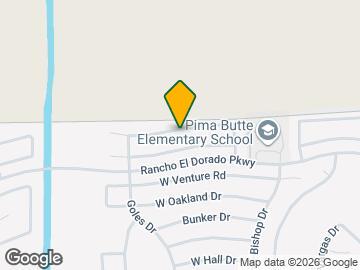
Map
- Shopping
- Colleges
- Grocery
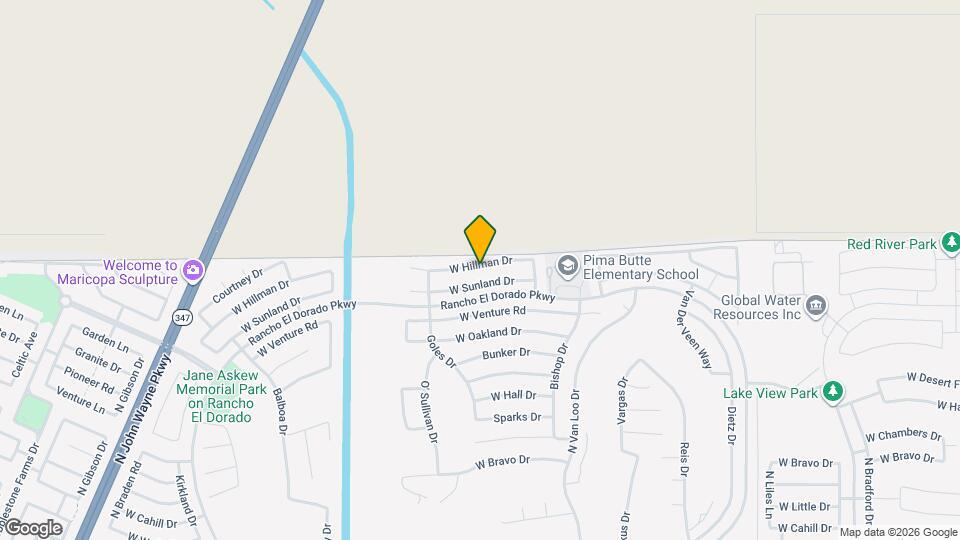
Map

Nearby Schools
Desert Wind Middle School
About GreatSchools Data on ApartmentHomeLiving.com.
Points of Interest
Time and distance from 42551 W Hillman Dr.
Big Box and Retail
Fry's
Walmart
Walgreens
Colleges and Universities
Chandler-Gilbert Community College - Sun Lakes Center
Groceries
Fry's
Shopping Centers
42551 W Hillman Dr has 5 shopping centers within 2.2 miles.
Nearby Neighborhoods
Nearby Apartments
Rental Price Ranges in the Area
| Bedroom | Average Rent | Cheapest Rent | Highest Rent |
|---|---|---|---|
| Maricopa Studio Apartments | $1,176 | $900 | $1,549 |
| Maricopa 1 Bedroom Apartments | $1,477 | $719 | $2,124 |
| Maricopa 2 Bedroom Apartments | $1,663 | $1,070 | $5,866 |
| Maricopa 3 Bedroom Apartments | $1,848 | $1,332 | $6,936 |
| Maricopa 4 Bedroom Apartments | $1,845 | $1,781 | $2,200 |
| 2 Bedroom Homes | $2,192 | $1,649 | $2,800 |
| 3 Bedroom Homes | $1,878 | $1,450 | $5,500 |
| 4 Bedroom Homes | $1,981 | $1,499 | $3,500 |
| 5 Bedroom Homes | $2,406 | $1,850 | $2,950 |
Browse Top Apartments in Maricopa
By Price
By Community Type
- Maricopa Apartments with Rent Specials
- Maricopa Top Rated Apartments
- Maricopa Corporate Apartments
- Maricopa Furnished Apartments
- Maricopa Gated Apartments
- Maricopa Loft Apartments
- Maricopa Low Income Apartments
- New Maricopa Apartments
- Maricopa Senior Apartments
- Maricopa Short-term Apartments
- Maricopa Student Apartments
- Maricopa Apartments with Utilities Included