
Contacto
4503 Cedar Oak Ct

Precios y Disponibilidad de Plano
¡Nuevo! Mapa Interactivo de Propiedades
 El nuevo mapa interactivo de propiedades de ApartmentHomeLiving.com le permite ver dónde se encuentra cada unidad disponible en esta comunidad.Pruébalo Ahora >
4 Dormitorios
4503 Cedar Oak Ct
$2,450
4 Dormitorios, 3 Baños, 2630 pies²Disponible AhoraGalería del Modelo
Fotos
Detalles de Disponibilidad
Precio Fecha Disponibilidad Unidad Pies² $2,450 Disponible Ahora 4503 Cedar Oak Ct 2630 pies² Características y Comodidades de Modelo
Características
- Air Conditioning
- Ceiling Fans
- Fireplace
- Smoke Free
Cocina
- Dishwasher
- Disposal
- Microwave
- Pantry
- Refrigerator
Espacio Vital
- Carpet
- Window Coverings
Espacio al Aire Libre
- Patio
Acerca de este anuncio
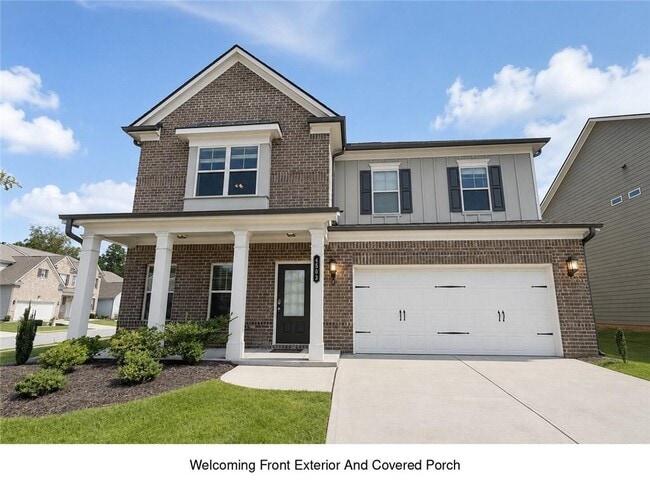
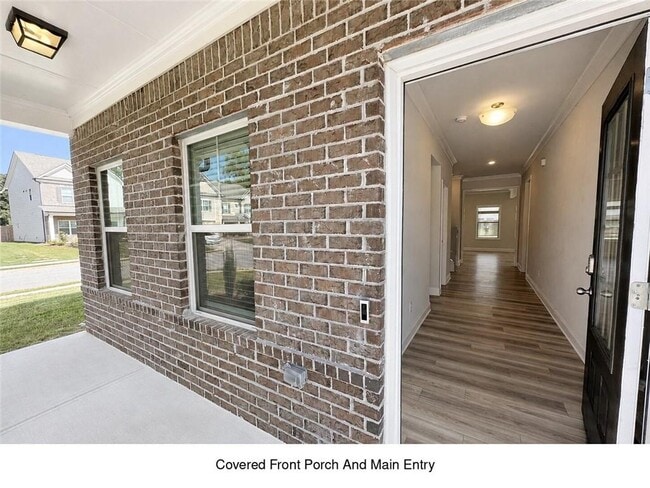
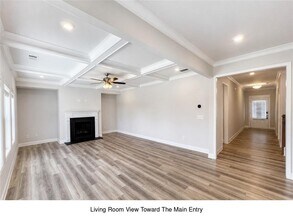
Make room for more in this impressive home at Mundy Mill. With four bedrooms, three full baths, and thoughtfully designed living spaces across both levels, this floor plan is ready for everything from lively gatherings to quiet evenings at home. Just beyond the foyer, a dedicated study and separate dining room offer flexibility with a polished touch. The heart of the home brings everyone together in an open great room, breakfast area, and bright kitchen featuring white cabinetry, stone countertops, island seating, and a spacious walk-in pantry. A convenient mudroom provides an easy drop zone on the way in from the two-car garage. The main-level guest suite gives visitors a comfortable place of their own. Upstairs, a generous loft adds valuable space for movie nights, hobbies, play, or a second living area. The primary suite, additional bedrooms, hall bath, and laundry room complete the upper level. Outside the front door, Mundy Mill expands the experience with a clubhouse, swimming pool, playground, tennis courts, trails, greenway access, and inviting street-lit surroundings. Professionally managed and pet-friendly, this home delivers the space, versatility, and community lifestyle you have been waiting for. Want to apply: This home is offered for minimum 12-month lease and is professionally managed. Applications must be submitted through PMI North Atlanta's website; Zillow applications are not accepted and are not part of our screening process. The agent will provide the application link after the showing. All adults 18+ must apply; fee is $69 per adult. Criteria include verifiable gross income of at least 3x rent, and satisfactory rental/ownership history. Tenant pays all utilities and are responsible for lawn care. Pets are allowed with an approved PetScreening application and a required pet deposit. PetScreening app costs $30 per pet; assistance-animal requests are handled separately under applicable law. Upon approval, hold money equal to the first month's rent is required to reserve the home. A security deposit equal to one month's rent is due before possession. Professionally managed by PMI North Atlanta.
Tasas y precios del modelo
Precio del Modelo
- $2,450
Fees & Policies
Pet Policy and Fees
Dogs
AllowedExención de responsabilidad sobre las tasas de propiedad: Based on community-supplied data and independent market research. Subject to change without notice. May exclude fees for mandatory or optional services and usage-based utilities.
El precio mostrado es el alquiler base. No incluye las tarifas opcionales seleccionadas por el usuario, ni las tarifas variables o basadas en el uso, ni los cargos obligatorios que deben pagarse antes o en el momento de la mudanza, o al momento de la salida.Consulta las Cuotas y políticas para obtener más detalles. El precio, la disponibilidad, las tarifas y cualquier oferta especial de alquiler aplicable están sujetos a cambios sin previo aviso.Información de Contacto
- Listado por:
- PMI North Atlanta
- Agencia:
- Logotipo del proveedor:
- Sitio web:
- Ver el sitio web de la propiedad
- Llámenos:
- (678) 833-3234
- Aviso legal:
Modelo: 4503 Cedar Oak Ct$2,4504 Dormitorios, 3 Baños, 2630 sq ftDisponible Ahora![]()
4503 Cedar Oak Ct - Imagen 1 ![]()
4503 Cedar Oak Ct - Imagen 2 ![]()
4503 Cedar Oak Ct - Imagen 3 ![]()
4503 Cedar Oak Ct - Imagen 4 ![]()
4503 Cedar Oak Ct - Imagen 5 ![]()
4503 Cedar Oak Ct - Imagen 6 ![]()
4503 Cedar Oak Ct - Imagen 7 ![]()
4503 Cedar Oak Ct - Imagen 8 ![]()
4503 Cedar Oak Ct - Imagen 9 ![]()
4503 Cedar Oak Ct - Imagen 10 4503 Cedar Oak Ct
$2,450
4 Dormitorios, 3 Baños, 2630 pies²Disponible AhoraGalería del Modelo
Fotos
Detalles de Disponibilidad
Precio Fecha Disponibilidad Unidad Pies² Depósito $2,450 Disponible Ahora 4503 Cedar Oak Ct 2630 pies² $2,450 Características y Comodidades de Modelo
Cocina
- Dishwasher
- Disposal
- Microwave
- Range
- Refrigerator
Servicios
- Garden Style
Acerca de este anuncio
Make room for more in this impressive home at Mundy Mill. With four bedrooms,three full baths,and thoughtfully designed living spaces across both levels,this floor plan is ready for everything from lively gatherings to quiet evenings at home. Just beyond the foyer,a dedicated study and separate dining room offer flexibility with a polished touch. The heart of the home brings everyone together in an open great room,breakfast area,and bright kitchen featuring white cabinetry,stone countertops,island seating,and a spacious walk-in pantry. A convenient mudroom provides an easy drop zone on the way in from the two-car garage. The main-level guest suite gives visitors a comfortable place of their own. Upstairs,a generous loft adds valuable space for movie nights,hobbies,play,or a second living area. The primary suite,additional bedrooms,hall bath,and laundry room complete the upper level. Outside the front door,Mundy Mill expands the experience with a clubhouse,swimming pool,playground,tennis courts,trails,greenway access,and inviting street-lit surroundings. Professionally managed and pet-friendly,this home delivers the space,versatility,and community lifestyle you have been waiting for. Want to apply: This home is offered for minimum 12-month lease and is professionally managed. Applications must be submitted through PMI North Atlanta's website; Zillow applications are not accepted and are not part of our screening process. The agent will provide the application link after the showing. All adults 18+ must apply; fee is $69 per adult. Criteria include verifiable gross income of at least 3x rent,and satisfactory rental/ownership history. Tenant pays all utilities and are responsible for lawn care. Pets are allowed with an approved PetScreening application and a required pet deposit. PetScreening app costs $30 per pet; assistance-animal requests are handled separately under applicable law. Upon approval,hold money equal to the first month's rent is required to reserve the home. A security deposit equal to one month's rent is due before possession. Professionally managed by PMI North Atlanta. MLS ID 7832981
Tasas y precios del modelo
Precio del Modelo
- $2,450
Depósito
- $2,450 deposit
Fees & Policies
Las tarifas que se indican a continuación son proporcionadas por la comunidad y pueden excluir servicios públicos o complementos. Todos los pagos se realizan directamente a la propiedad y no son reembolsables, salvo que se especifique lo contrario.
Tasas Requeridas
Básicos de una sola vez
- Security Deposit - Refundable$2450
Pet Policy and Fees
Cats
AllowedDogs
AllowedExención de responsabilidad sobre las tasas de propiedad: Based on community-supplied data and independent market research. Subject to change without notice. May exclude fees for mandatory or optional services and usage-based utilities.
El precio mostrado es el alquiler base. No incluye las tarifas opcionales seleccionadas por el usuario, ni las tarifas variables o basadas en el uso, ni los cargos obligatorios que deben pagarse antes o en el momento de la mudanza, o al momento de la salida.Consulta las Cuotas y políticas para obtener más detalles. El precio, la disponibilidad, las tarifas y cualquier oferta especial de alquiler aplicable están sujetos a cambios sin previo aviso.Información de Contacto
- Listado por:
- Tyler Chenault
- Agencia:
- Logotipo del proveedor:
- Sitio web:
- Ver el sitio web de la propiedad
- Llámenos:
- (678) 510-9090
- Aviso legal:
Modelo: 4503 Cedar Oak Ct$2,4504 Dormitorios, 3 Baños, 2630 sq ftDisponible Ahora![]()
4503 Cedar Oak Ct - Imagen 1 ![]()
4503 Cedar Oak Ct - Imagen 2 ![]()
4503 Cedar Oak Ct - Imagen 3 ![]()
4503 Cedar Oak Ct - Imagen 4 ![]()
4503 Cedar Oak Ct - Imagen 5 ![]()
4503 Cedar Oak Ct - Imagen 6 ![]()
4503 Cedar Oak Ct - Imagen 7 ![]()
4503 Cedar Oak Ct - Imagen 8 ![]()
4503 Cedar Oak Ct - Imagen 9 ![]()
4503 Cedar Oak Ct - Imagen 10


Características y Facilidades
Servicios
- Con Jardín
Características de la Cocina
- Microondas
- Fogón
- Nevera
- Zona De Eliminación De Desechos
- Lavavajillas
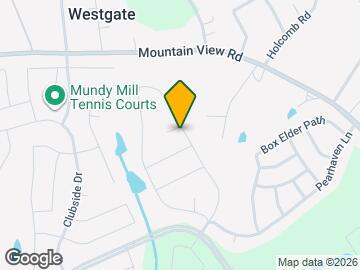
Mapa
- Compras
- Universidades
- Médicos
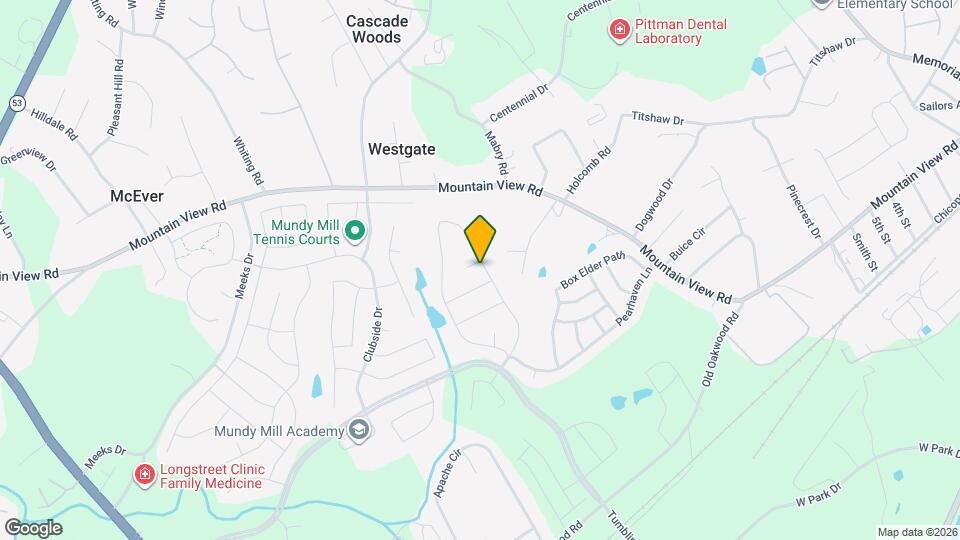
Mapa
Desplazarse
30 / 100 Algo transitable
50 / 100 Bastante apto para bicicletas
90 / 100 Excepcionalmente apto para carros
 detalles
Conozca la Zona
40 / 100 Restaurantes
20 / 100 Cafeterías
20 / 100 Vida Nocturna
30 / 100 Compras
100 / 100 Nivel de Ruido
Escuelas Cercanas
Gainesville High School
Sitios de Interés
Tiempo y distancia desde 4503 Cedar Oak Ct.
Grandes Superficies de Ventas
Carmax
Walgreens
Walmart
Universidad
Hospitales
Northeast Georgia Medical Center
Centros Comerciales
4503 Cedar Oak Ct tiene 5 centros comerciales en un radio de 1.7 millas.
Barrios cercanos
Apartamentos Cercanos
Rango de Precios de los Alquileres en la Zona
| Dormitorios | Precio Promedio | Más barato | Más caro |
|---|---|---|---|
| Apartamentos Estudio en Gainesville | $1,434 | $1,231 | $1,696 |
| Apartamentos 1 Dormitorios en Gainesville | $1,497 | $639 | $2,655 |
| Apartamentos 2 Dormitorios en Gainesville | $1,721 | $950 | $3,123 |
| Apartamentos 3 Dormitorios en Gainesville | $2,058 | $1,075 | $7,061 |
| Apartamentos 4 Dormitorios en Gainesville | $2,513 | $1,395 | $3,140 |
| Casas con 2 Dormitorios | $1,835 | $1,275 | $5,500 |
| Casas con 3 Dormitorios | $2,100 | $1,500 | $5,828 |
| Casas con 4 Dormitorios | $2,431 | $1,895 | $5,900 |
| Casas con 5 Dormitorios | $3,345 | $2,300 | $6,500 |
Ver Apartamentos más destacados en Gainesville
Por el Precio
Por tipo de comunidad
- Apartamentos en alquiler por el propietario en Gainesville
- Apartamentos en Gainesville con Oferta Especial
- Apartamentos en Gainesville Más Valorados
- Apartamentos en Gainesville Viviendas Corporativas
- Apartamentos en Gainesville Amueblado
- Apartamentos en Gainesville Reja de Entrada Automática
- Apartamentos en Gainesville De Bajos Ingresos
- Nuevos Apartamentos en Gainesville
- Apartamentos en Gainesville Personas Mayores
- Apartamentos en Gainesville Contratos de Corto Plazo
- Apartamentos en Gainesville Estudiante
- Apartamentos en Gainesville con Utilidades Incluidas