
Contact
4503 Cedar Oak Ct

Floorplan Pricing and Availability
New! Interactive Property Map
 ApartmentHomeLiving.com's new Interactive Property Map allows you to see where every available unit is located at this community.Try It Now >
4 Bedrooms
4503 Cedar Oak Ct
$2,450
4 Beds, 3 Baths, 2630 sq ftAvailable NowModel Gallery
Photos
Availability Details
Price Availability Date Unit Sq Ft $2,450 Available Now 4503 Cedar Oak Ct 2630 sq ft Model Amenities and Features
Features
- Air Conditioning
- Ceiling Fans
- Fireplace
- Smoke Free
Kitchen
- Dishwasher
- Disposal
- Microwave
- Pantry
- Refrigerator
Living Space
- Carpet
- Window Coverings
Outdoor Space
- Patio
About This Listing
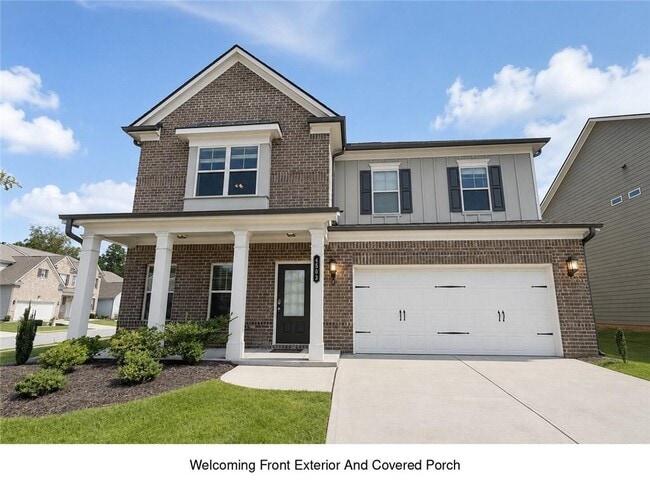
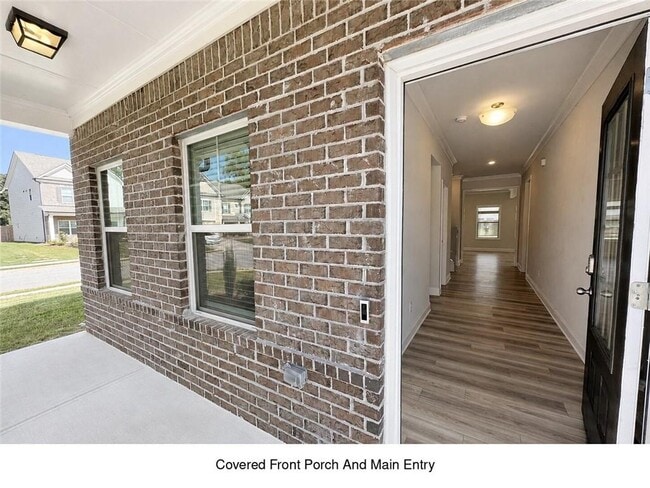
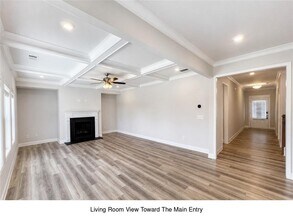
Make room for more in this impressive home at Mundy Mill. With four bedrooms, three full baths, and thoughtfully designed living spaces across both levels, this floor plan is ready for everything from lively gatherings to quiet evenings at home. Just beyond the foyer, a dedicated study and separate dining room offer flexibility with a polished touch. The heart of the home brings everyone together in an open great room, breakfast area, and bright kitchen featuring white cabinetry, stone countertops, island seating, and a spacious walk-in pantry. A convenient mudroom provides an easy drop zone on the way in from the two-car garage. The main-level guest suite gives visitors a comfortable place of their own. Upstairs, a generous loft adds valuable space for movie nights, hobbies, play, or a second living area. The primary suite, additional bedrooms, hall bath, and laundry room complete the upper level. Outside the front door, Mundy Mill expands the experience with a clubhouse, swimming pool, playground, tennis courts, trails, greenway access, and inviting street-lit surroundings. Professionally managed and pet-friendly, this home delivers the space, versatility, and community lifestyle you have been waiting for. Want to apply: This home is offered for minimum 12-month lease and is professionally managed. Applications must be submitted through PMI North Atlanta's website; Zillow applications are not accepted and are not part of our screening process. The agent will provide the application link after the showing. All adults 18+ must apply; fee is $69 per adult. Criteria include verifiable gross income of at least 3x rent, and satisfactory rental/ownership history. Tenant pays all utilities and are responsible for lawn care. Pets are allowed with an approved PetScreening application and a required pet deposit. PetScreening app costs $30 per pet; assistance-animal requests are handled separately under applicable law. Upon approval, hold money equal to the first month's rent is required to reserve the home. A security deposit equal to one month's rent is due before possession. Professionally managed by PMI North Atlanta.
Model Rent and Fees
Model Price
- $2,450
Fees & Policies
Pet Policy and Fees
Dogs
AllowedProperty Fee Disclaimer: Based on community-supplied data and independent market research. Subject to change without notice. May exclude fees for mandatory or optional services and usage-based utilities.
Price shown is base rent. Excludes user-selected optional fees and variable or usage-based fees and required charges due at or prior to move-in or at move-out. View Fees and Policies for details. Price, availability, fees, and any applicable rent special are subject to change without notice.Contact Info
- Listed by:
- PMI North Atlanta
- Agency:
- Vendor Logo:
- Website:
- View Property Website
- Call Us:
- (678) 833-3234
- Disclaimer:
Model: 4503 Cedar Oak Ct$2,4504 Bedroom, 3 Bath, 2630 sq ftAvailable Now![]()
4503 Cedar Oak Ct - Image 1 ![]()
4503 Cedar Oak Ct - Image 2 ![]()
4503 Cedar Oak Ct - Image 3 ![]()
4503 Cedar Oak Ct - Image 4 ![]()
4503 Cedar Oak Ct - Image 5 ![]()
4503 Cedar Oak Ct - Image 6 ![]()
4503 Cedar Oak Ct - Image 7 ![]()
4503 Cedar Oak Ct - Image 8 ![]()
4503 Cedar Oak Ct - Image 9 ![]()
4503 Cedar Oak Ct - Image 10 4503 Cedar Oak Ct
$2,450
4 Beds, 3 Baths, 2630 sq ftAvailable NowModel Gallery
Photos
Availability Details
Price Availability Date Unit Sq Ft Deposit $2,450 Available Now 4503 Cedar Oak Ct 2630 sq ft $2,450 Model Amenities and Features
Kitchen
- Dishwasher
- Disposal
- Microwave
- Range
- Refrigerator
Services
- Garden Style
About This Listing
Make room for more in this impressive home at Mundy Mill. With four bedrooms,three full baths,and thoughtfully designed living spaces across both levels,this floor plan is ready for everything from lively gatherings to quiet evenings at home. Just beyond the foyer,a dedicated study and separate dining room offer flexibility with a polished touch. The heart of the home brings everyone together in an open great room,breakfast area,and bright kitchen featuring white cabinetry,stone countertops,island seating,and a spacious walk-in pantry. A convenient mudroom provides an easy drop zone on the way in from the two-car garage. The main-level guest suite gives visitors a comfortable place of their own. Upstairs,a generous loft adds valuable space for movie nights,hobbies,play,or a second living area. The primary suite,additional bedrooms,hall bath,and laundry room complete the upper level. Outside the front door,Mundy Mill expands the experience with a clubhouse,swimming pool,playground,tennis courts,trails,greenway access,and inviting street-lit surroundings. Professionally managed and pet-friendly,this home delivers the space,versatility,and community lifestyle you have been waiting for. Want to apply: This home is offered for minimum 12-month lease and is professionally managed. Applications must be submitted through PMI North Atlanta's website; Zillow applications are not accepted and are not part of our screening process. The agent will provide the application link after the showing. All adults 18+ must apply; fee is $69 per adult. Criteria include verifiable gross income of at least 3x rent,and satisfactory rental/ownership history. Tenant pays all utilities and are responsible for lawn care. Pets are allowed with an approved PetScreening application and a required pet deposit. PetScreening app costs $30 per pet; assistance-animal requests are handled separately under applicable law. Upon approval,hold money equal to the first month's rent is required to reserve the home. A security deposit equal to one month's rent is due before possession. Professionally managed by PMI North Atlanta. MLS ID 7832981
Model Rent and Fees
Model Price
- $2,450
Deposit
- $2,450 deposit
Fees & Policies
The fees listed below are community-provided and may exclude utilities or add-ons. All payments are made directly to the property and are non-refundable unless otherwise specified.
Required Fees
One-Time Basics
- Security Deposit - Refundable$2450
Pet Policy and Fees
Cats
AllowedDogs
AllowedProperty Fee Disclaimer: Based on community-supplied data and independent market research. Subject to change without notice. May exclude fees for mandatory or optional services and usage-based utilities.
Price shown is base rent. Excludes user-selected optional fees and variable or usage-based fees and required charges due at or prior to move-in or at move-out. View Fees and Policies for details. Price, availability, fees, and any applicable rent special are subject to change without notice.Contact Info
- Listed by:
- Tyler Chenault
- Agency:
- Vendor Logo:
- Website:
- View Property Website
- Call Us:
- (678) 510-9090
- Disclaimer:
Model: 4503 Cedar Oak Ct$2,4504 Bedroom, 3 Bath, 2630 sq ftAvailable Now![]()
4503 Cedar Oak Ct - Image 1 ![]()
4503 Cedar Oak Ct - Image 2 ![]()
4503 Cedar Oak Ct - Image 3 ![]()
4503 Cedar Oak Ct - Image 4 ![]()
4503 Cedar Oak Ct - Image 5 ![]()
4503 Cedar Oak Ct - Image 6 ![]()
4503 Cedar Oak Ct - Image 7 ![]()
4503 Cedar Oak Ct - Image 8 ![]()
4503 Cedar Oak Ct - Image 9 ![]()
4503 Cedar Oak Ct - Image 10


Features and Amenities
On-Site Services
- Garden Style
Kitchen Amenities
- Microwave
- Range
- Refrigerator
- Disposal
- Dishwasher
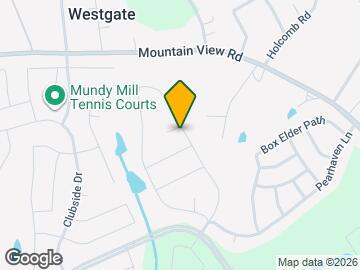
Map
- Shopping
- Colleges
- Medical
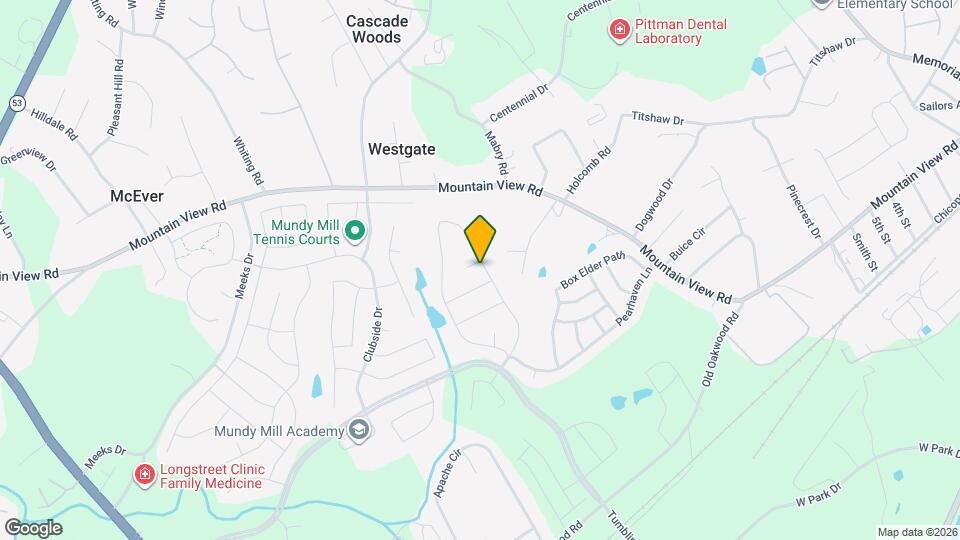
Map
Getting Around
30 / 100 Somewhat walkable
50 / 100 Fairly bikeable
90 / 100 Exceptionally car friendly
 details
Getting to Know the Area
40 / 100 Restaurants
20 / 100 Cafes
20 / 100 Nightlife
30 / 100 Shopping
100 / 100 Noise Level
Nearby Schools
Gainesville High School
About GreatSchools Data on ApartmentHomeLiving.com.
Points of Interest
Time and distance from 4503 Cedar Oak Ct.
Big Box and Retail
Carmax
Walgreens
Walmart
Colleges and Universities
Hospitals
Northeast Georgia Medical Center
Shopping Centers
4503 Cedar Oak Ct has 5 shopping centers within 1.7 miles.
Nearby Neighborhoods
Nearby Apartments
Rental Price Ranges in the Area
| Bedroom | Average Rent | Cheapest Rent | Highest Rent |
|---|---|---|---|
| Gainesville Studio Apartments | $1,434 | $1,231 | $1,696 |
| Gainesville 1 Bedroom Apartments | $1,497 | $639 | $2,655 |
| Gainesville 2 Bedroom Apartments | $1,721 | $950 | $3,123 |
| Gainesville 3 Bedroom Apartments | $2,058 | $1,075 | $7,061 |
| Gainesville 4 Bedroom Apartments | $2,513 | $1,395 | $3,140 |
| 2 Bedroom Homes | $1,835 | $1,275 | $5,500 |
| 3 Bedroom Homes | $2,100 | $1,500 | $5,828 |
| 4 Bedroom Homes | $2,431 | $1,895 | $5,900 |
| 5 Bedroom Homes | $3,345 | $2,300 | $6,500 |
Browse Top Apartments in Gainesville
By Price
By Community Type
- Gainesville Apartments for Rent by Owner
- Gainesville Apartments with Rent Specials
- Gainesville Top Rated Apartments
- Gainesville Corporate Apartments
- Gainesville Furnished Apartments
- Gainesville Gated Apartments
- Gainesville Low Income Apartments
- New Gainesville Apartments
- Gainesville Senior Apartments
- Gainesville Short-term Apartments
- Gainesville Student Apartments
- Gainesville Apartments with Utilities Included