
Contacto
5798 Katsura Ct
Precios y Disponibilidad de Plano
¡Nuevo! Mapa Interactivo de Propiedades
 El nuevo mapa interactivo de propiedades de ApartmentHomeLiving.com le permite ver dónde se encuentra cada unidad disponible en esta comunidad.Pruébalo Ahora >
4 Dormitorios
5798 Katsura Ct
$2,550
4 Dormitorios, 3.5 Baños, 2274 pies²Disponible Sep 5Galería del Modelo
Fotos
Detalles de Disponibilidad
Precio Fecha Disponibilidad Unidad Pies² $2,550 September 5, 2026 5798 Katsura Ct 2274 pies² Características y Comodidades de Modelo
Cocina
- Dishwasher
Espacio Vital
- Basement
Acerca de este anuncio
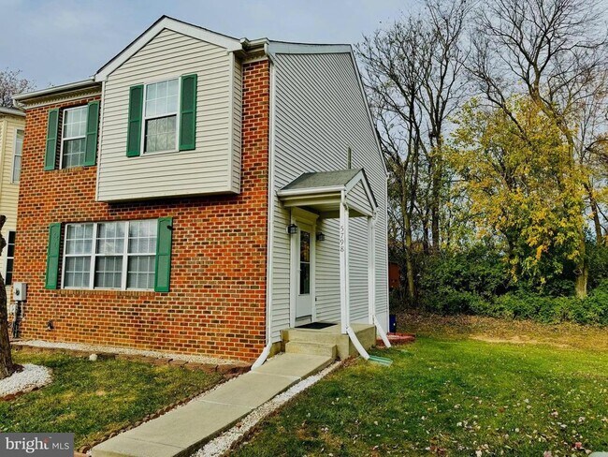
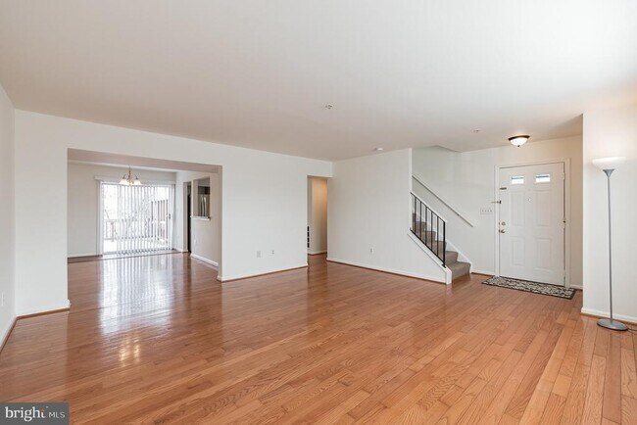
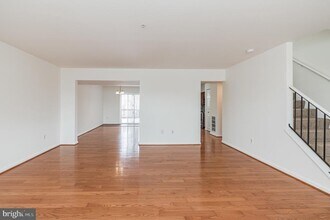
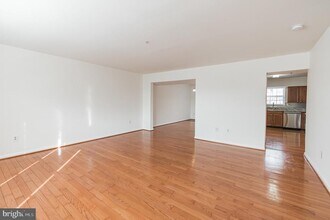
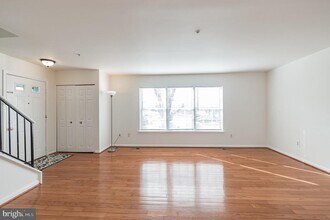
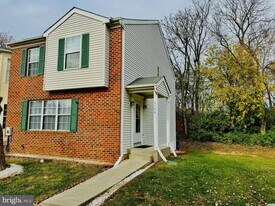
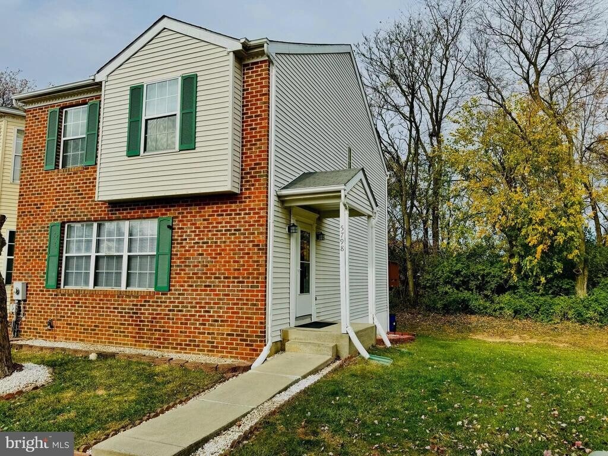
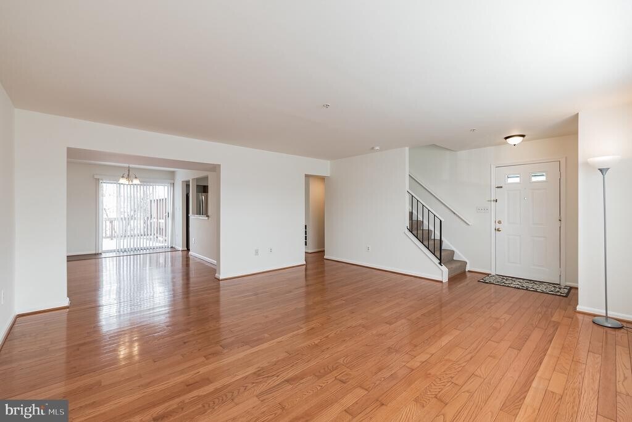
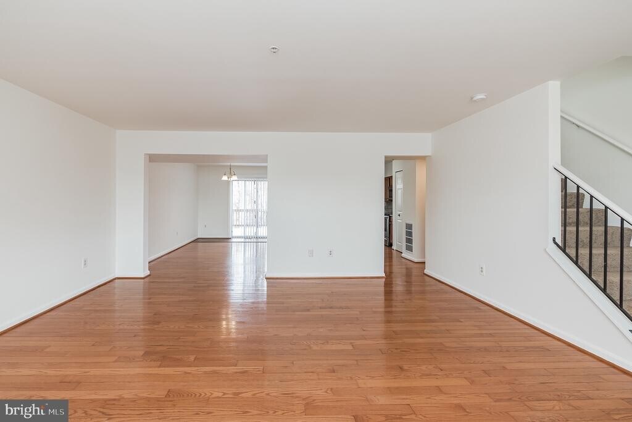
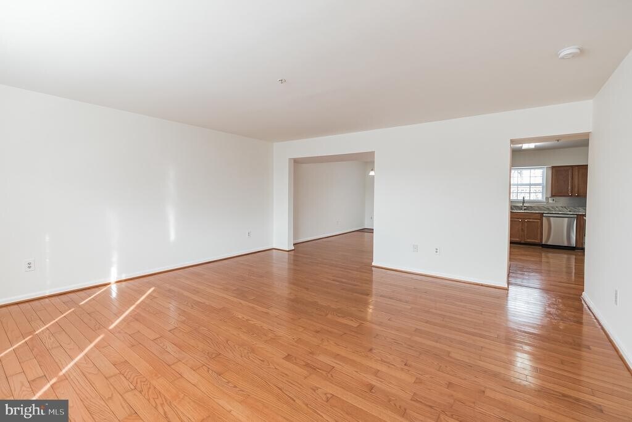
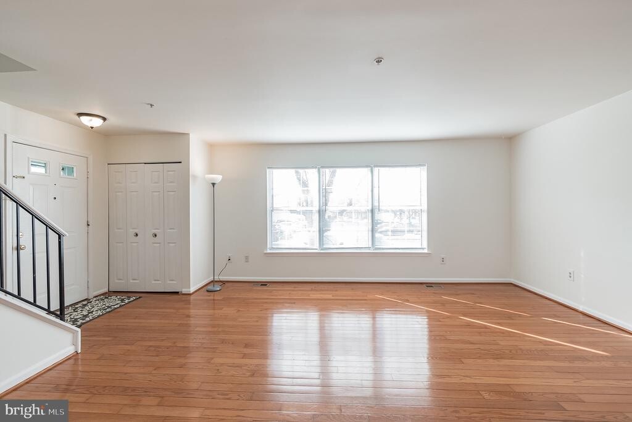
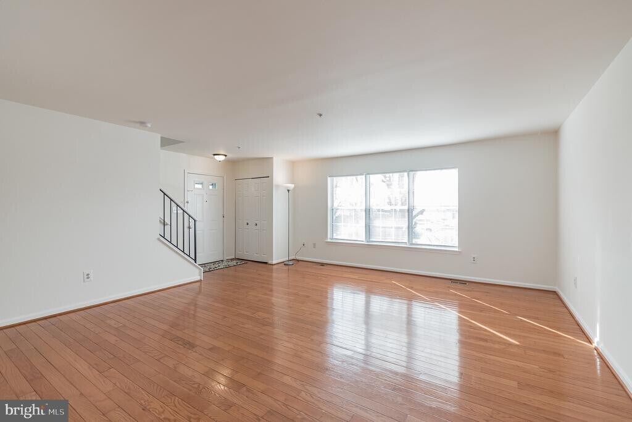
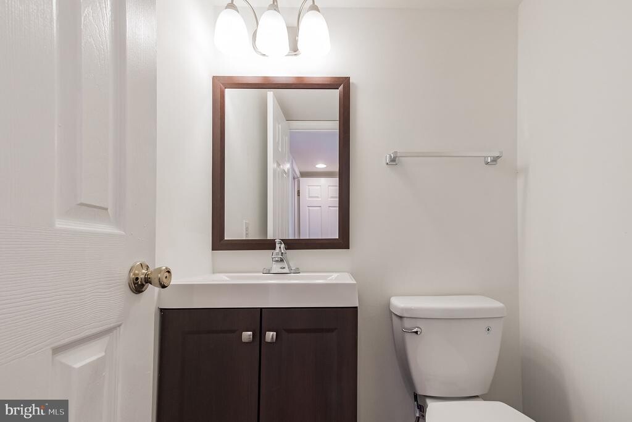
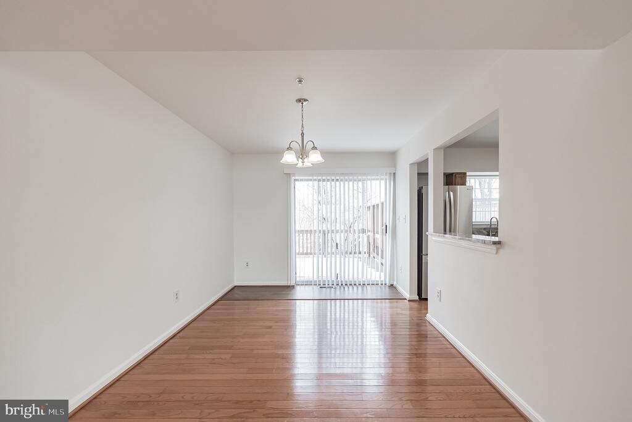
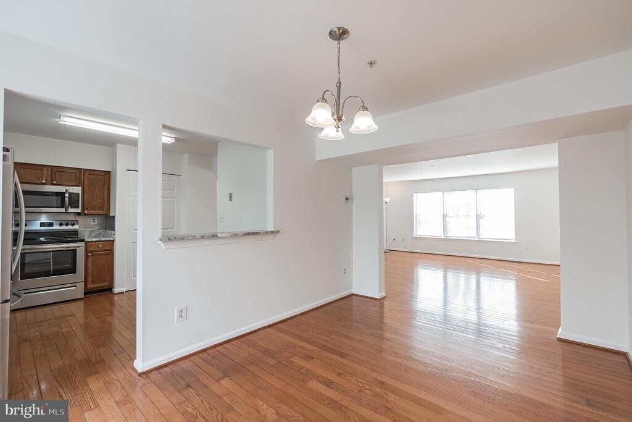
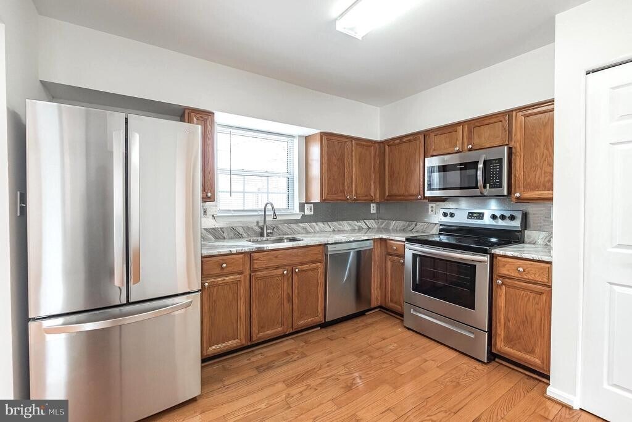
Welcome to this spacious and beautifully updated brick-front end-unit townhouse offering three fully finished levels, four bedrooms, and 3.5 bathrooms. With generous living spaces, thoughtful upgrades, and a desirable location, this move-in-ready home provides comfort, convenience, and flexibility throughout. The main level features a large and inviting living room, a well-appointed kitchen, a separate dining area, and a convenient half bath. The kitchen is highlighted by granite countertops, stainless-steel appliances, and gleaming wood floors. The separate dining room opens through a sliding glass door to an expansive split-level deck, creating an ideal setting for outdoor dining, entertaining, or simply enjoying the peaceful wooded surroundings. Upstairs, the third level offers three spacious bedrooms and two full bathrooms, providing plenty of room for comfortable everyday living. The fully finished basement adds exceptional versatility and includes a legal fourth bedroom with walk-up stairs providing direct access to the backyard. An additional finished room can easily serve as a home office, recreation room, media room, fitness area, game room, or other flexible living space. This level also includes a third full bathroom and a separate laundry room. The impressive split-level deck overlooks a scenic wooded area and also provides covered outdoor space for the walkout basement below, offering both privacy and functionality. The property includes two assigned parking spaces. The HOA provides front- and side-yard maintenance and access to community amenities including a swimming pool, playground, common areas, and more. Conveniently located near shopping centers, pharmacies, entertainment, and a wide variety of excellent restaurants, this home also offers outstanding commuter access. Routes 15, 340, 270, and 70 are approximately four minutes away, while Route 40 is only about seven minutes away. A minimum two-year lease is preferred. Pets may be considered on a case-by-case basis. Move-in ready. Don’t miss out on this gem!
Tasas y precios del modelo
Precio del Modelo
- $2,550
El precio mostrado es el alquiler base. No incluye las tarifas opcionales seleccionadas por el usuario, ni las tarifas variables o basadas en el uso, ni los cargos obligatorios que deben pagarse antes o en el momento de la mudanza, o al momento de la salida.Consulta las Cuotas y políticas para obtener más detalles. El precio, la disponibilidad, las tarifas y cualquier oferta especial de alquiler aplicable están sujetos a cambios sin previo aviso.Información de Contacto
- Listado por:
- Geetha Dayala
- Agencia:
- Logotipo del proveedor:
- Sitio web:
- Ver el sitio web de la propiedad
- Llámenos:
- (240) 422-4467
- Aviso legal:
Modelo: 5798 Katsura Ct$2,5504 Dormitorios, 3.5 Baños, 2274 sq ftDisponible September 5, 2026![]()
5798 Katsura Ct - Imagen 1 ![]()
5798 Katsura Ct - Imagen 2 ![]()
5798 Katsura Ct - Imagen 3 ![]()
5798 Katsura Ct - Imagen 4 ![]()
5798 Katsura Ct - Imagen 5 ![]()
5798 Katsura Ct - Imagen 6 ![]()
5798 Katsura Ct - Imagen 7 ![]()
5798 Katsura Ct - Imagen 8 ![]()
5798 Katsura Ct - Imagen 9 ![]()
5798 Katsura Ct - Imagen 10 5798 Katsura Ct
$2,550
4 Dormitorios, 3.5 Baños, 2274 pies²Disponible Sep 5Galería del Modelo
Fotos
Detalles de Disponibilidad
Precio Fecha Disponibilidad Unidad Pies² $2,550 September 5, 2026 5798 Katsura Ct 2274 pies² Características y Comodidades de Modelo
Cocina
- Dishwasher
Espacio Vital
- Basement
Acerca de este anuncio
Welcome to this spacious and beautifully updated brick-front end-unit townhouse offering three fully finished levels, four bedrooms, and 3.5 bathrooms. With generous living spaces, thoughtful upgrades, and a desirable location, this move-in-ready home provides comfort, convenience, and flexibility throughout. The main level features a large and inviting living room, a well-appointed kitchen, a separate dining area, and a convenient half bath. The kitchen is highlighted by granite countertops, stainless-steel appliances, and gleaming wood floors. The separate dining room opens through a sliding glass door to an expansive split-level deck, creating an ideal setting for outdoor dining, entertaining, or simply enjoying the peaceful wooded surroundings. Upstairs, the third level offers three spacious bedrooms and two full bathrooms, providing plenty of room for comfortable everyday living. The fully finished basement adds exceptional versatility and includes a legal fourth bedroom with walk-up stairs providing direct access to the backyard. An additional finished room can easily serve as a home office, recreation room, media room, fitness area, game room, or other flexible living space. This level also includes a third full bathroom and a separate laundry room. The impressive split-level deck overlooks a scenic wooded area and also provides covered outdoor space for the walkout basement below, offering both privacy and functionality. The property includes two assigned parking spaces. The HOA provides front- and side-yard maintenance and access to community amenities including a swimming pool, playground, common areas, and more. Conveniently located near shopping centers, pharmacies, entertainment, and a wide variety of excellent restaurants, this home also offers outstanding commuter access. Routes 15, 340, 270, and 70 are approximately four minutes away, while Route 40 is only about seven minutes away. A minimum two-year lease is preferred. Pets may be considered on a case-by-case basis. Move-in ready. Don’t miss out on this gem!
Tasas y precios del modelo
Precio del Modelo
- $2,550
El precio mostrado es el alquiler base. No incluye las tarifas opcionales seleccionadas por el usuario, ni las tarifas variables o basadas en el uso, ni los cargos obligatorios que deben pagarse antes o en el momento de la mudanza, o al momento de la salida.Consulta las Cuotas y políticas para obtener más detalles. El precio, la disponibilidad, las tarifas y cualquier oferta especial de alquiler aplicable están sujetos a cambios sin previo aviso.Información de Contacto
- Listado por:
- Geetha Dayala
- Agencia:
- Logotipo del proveedor:
- Sitio web:
- Ver el sitio web de la propiedad
- Llámenos:
- (240) 422-4467
- Aviso legal:
Modelo: 5798 Katsura Ct$2,5504 Dormitorios, 3.5 Baños, 2274 sq ftDisponible September 5, 2026![]()
5798 Katsura Ct - Imagen 1 ![]()
5798 Katsura Ct - Imagen 2 ![]()
5798 Katsura Ct - Imagen 3 ![]()
5798 Katsura Ct - Imagen 4 ![]()
5798 Katsura Ct - Imagen 5 ![]()
5798 Katsura Ct - Imagen 6 ![]()
5798 Katsura Ct - Imagen 7 ![]()
5798 Katsura Ct - Imagen 8 ![]()
5798 Katsura Ct - Imagen 9 ![]()
5798 Katsura Ct - Imagen 10
Programar una Visita
Características y Facilidades
Características de la Cocina
- Lavavajillas
Características de la Sala de Estar
- Sótano
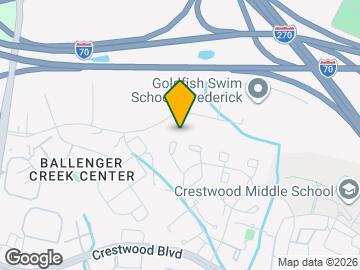
Mapa
- Compras
- Universidades
- Escuelas
- Supermercado
- Médicos
- Transporte
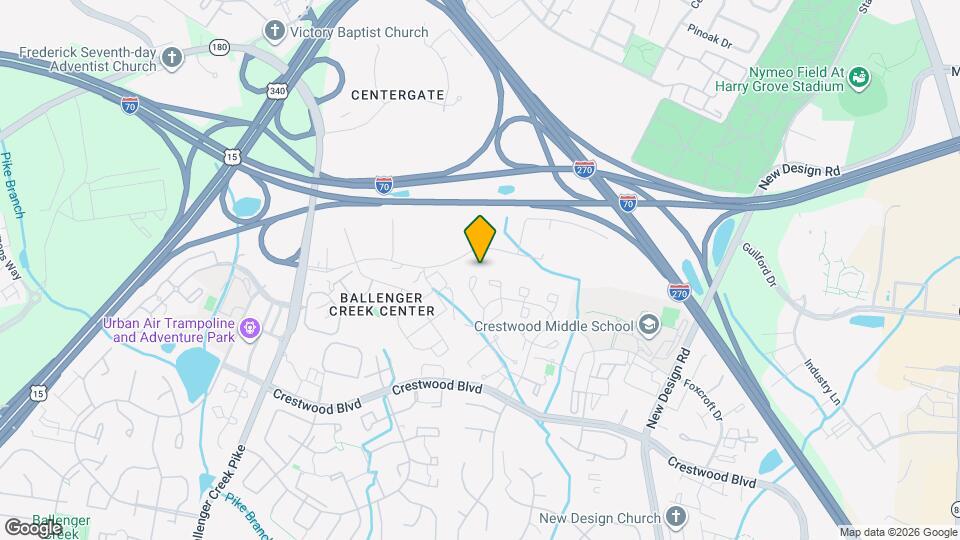
Mapa
Desplazarse
50 / 100 Bastante transitable
30 / 100 Transporte público básico
50 / 100 Bastante apto para bicicletas
100 / 100 Excepcionalmente apto para carros
 detalles
Conozca la Zona
70 / 100 Restaurantes
40 / 100 Cafeterías
50 / 100 Vida Nocturna
70 / 100 Compras
70 / 100 Nivel de Ruido
Sitios de Interés
Tiempo y distancia desde 5798 Katsura Ct.
Grandes Superficies de Ventas
Walgreens
Kohl's
Carmax
Universidad
Tiendas
Food Lion
Giant Eagle
Wegmans
Hospitales
Frederick Health Hospital
Bases Militares
Fort Detrick
Centros Comerciales
5798 Katsura Ct tiene 5 centros comerciales en un radio de 0.8 millas.
Estaciones de Tránsito
Frederick-Brunswick Line
Monocacy-Brunswick Line
Barrios cercanos
Apartamentos Cercanos
Rango de Precios de los Alquileres en la Zona
| Dormitorios | Precio Promedio | Más barato | Más caro |
|---|---|---|---|
| Apartamentos Estudio en Frederick | $1,761 | $1,133 | $2,309 |
| Apartamentos 1 Dormitorios en Frederick | $1,938 | $1,105 | $2,641 |
| Apartamentos 2 Dormitorios en Frederick | $2,191 | $1,324 | $3,495 |
| Apartamentos 3 Dormitorios en Frederick | $2,661 | $1,795 | $3,535 |
| Apartamentos 4 Dormitorios en Frederick | $3,059 | $2,539 | $3,231 |
| Casas con 2 Dormitorios | $2,095 | $1,525 | $4,795 |
| Casas con 3 Dormitorios | $2,631 | $1,950 | $4,000 |
| Casas con 4 Dormitorios | $3,222 | $2,495 | $6,000 |
| Casas con 5 Dormitorios | $4,379 | $3,300 | $6,000 |
Ver Apartamentos más destacados en Frederick
Por el Precio
Por tipo de comunidad
- Apartamentos en alquiler por el propietario en Frederick
- Apartamentos en Frederick con Oferta Especial
- Apartamentos en Frederick Más Valorados
- Apartamentos en Frederick Viviendas Corporativas
- Apartamentos en Frederick Amueblado
- Apartamentos en Frederick Reja de Entrada Automática
- Apartamentos en Frederick Loft
- Apartamentos en Frederick De Bajos Ingresos
- Apartamentos en Frederick Militar
- Nuevos Apartamentos en Frederick
- Apartamentos en Frederick Personas Mayores
- Apartamentos en Frederick Contratos de Corto Plazo
- Apartamentos en Frederick con Utilidades Incluidas