
Contacto
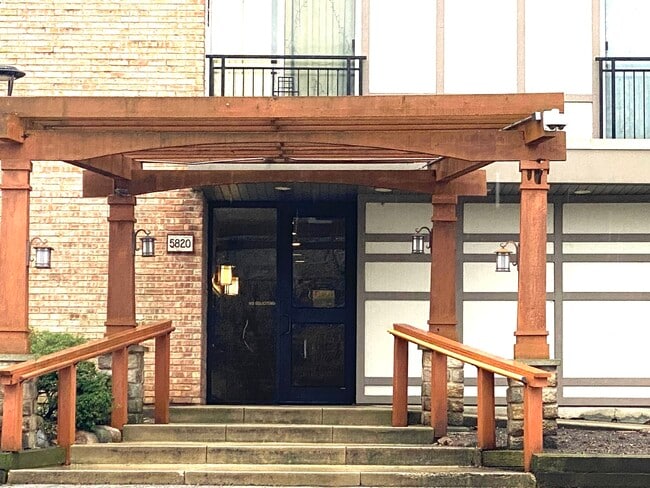
5820 Oakwood Dr
Precios y Disponibilidad de Plano
¡Nuevo! Mapa Interactivo de Propiedades
 El nuevo mapa interactivo de propiedades de ApartmentHomeLiving.com le permite ver dónde se encuentra cada unidad disponible en esta comunidad.Pruebalo Ahora >
1 Dormitorio
5820 Oakwood Dr
$1,800
1 Dormitorio, 1 Baño, 615 pies²Disponible Sep 1Galería del Modelo
Fotos
Detalles de Diponibilidad
Precio Fecha Disponibilidad Unidad Pies² $1,800 September 1, 2026 5820 Oakwood Dr 615 pies² Características y Comodidades de Modelo
Características
- Air Conditioning
- Heat Type - Gas
Servicios
- Garden Style
Acerca de este anuncio
Looking for more than just a place to live? Welcome to Four Lakes - a lifestyle community where nature,comfort,and convenience come together. This cozy 1-bedroom,1-bath condo offers 615 square feet of well-designed space and all the perks of resort-style living. Step inside and feel right at home. The inviting living area features a working fireplace-perfect for chilly evenings-and a blend of laminate and carpet flooring that adds both style and comfort. The kitchen is compact yet practical,ideal for whipping up weeknight meals or lazy weekend brunches. Stay comfortable year-round with central air conditioning,and enjoy the ease of in-unit laundry. Assigned parking is included,so you'll never have to search for a spot. Four Lakes is more than just a place to live,it's a community. Take advantage of unique amenities like an on-site ski hill with lifts,multiple tennis and basketball courts,a fitness center,sand volleyball,and scenic trails. Relax at the clubhouse,unwind in the game room,or enjoy dining without leaving the property at the community restaurant. Additional building features include a bike room,common storage,an intercom security system,and elevator access. Whether you're commuting or working from home,you'll love the convenience of this location-close to shopping,dining,entertainment,and expressways. Come experience life at Four Lakes,where every day feels like a getaway MLS# MRD12721200 Based on information submitted to the MLS GRID as of [see last changed date above]. All data is obtained from various sources and may not have been verified by broker or MLS GRID. Supplied Open House Information is subject to change without notice. All information should be independently reviewed and verified for accuracy. Properties may or may not be listed by the office/agent presenting the information. Some IDX listings have been excluded from this website. Prices displayed on all Sold listings are the Last Known Listing Price and may not be the actual selling price.
Tasas y precios del modelo
Precio del Modelo
- $1,800
Fees & Policies
Pet Policy and Fees
Cats
AllowedDogs
AllowedExención de responsabilidad sobre las tasas de propiedad: Based on community-supplied data and independent market research. Subject to change without notice. May exclude fees for mandatory or optional services and usage-based utilities.
El precio mostrado es el alquiler base. No incluye las tarifas opcionales seleccionadas por el usuario, ni las tarifas variables o basadas en el uso, ni los cargos obligatorios que deben pagarse antes o en el momento de la mudanza, o al momento de la salida.Consulta las Cuotas y políticas para obtener más detalles. El precio, la disponibilidad, las tarifas y cualquier oferta especial de alquiler aplicable están sujetos a cambios sin previo aviso.Información de Contacto
- Listado por:
- Jacob Mesa
- Agencia:
- Logotipo del proveedor:
- Sitio web:
- Ver el sitio web de la propiedad
- Llámenos:
- (630) 544-7544
- Aviso legal:
Modelo: 5820 Oakwood Dr$1,8001 Dormitorio, 1 Baño, 615 sq ftDisponible September 1, 2026![]()
5820 Oakwood Dr - Imagen 1 ![]()
5820 Oakwood Dr - Imagen 2 ![]()
5820 Oakwood Dr - Imagen 3 ![]()
5820 Oakwood Dr - Imagen 4 ![]()
5820 Oakwood Dr - Imagen 5 ![]()
5820 Oakwood Dr - Imagen 6 ![]()
5820 Oakwood Dr - Imagen 7 ![]()
5820 Oakwood Dr - Imagen 8 ![]()
5820 Oakwood Dr - Imagen 9 ![]()
5820 Oakwood Dr - Imagen 10 2 Dormitorios
5B - 5820 Oakwood Dr
$2,100
2 Dormitorios, 1 Baño, 1000 pies²Disponible AhoraGalería del Modelo
Fotos
Detalles de Diponibilidad
Precio Fecha Disponibilidad Unidad Pies² $2,100 Disponible Ahora 5B - 5820 Oakwood Dr 1000 pies² Características y Comodidades de Modelo
Características
- Air Conditioning
- Fireplace
- Heat Type - Gas
- Washer/Dryer
Cocina
- Dishwasher
- Disposal
- Microwave
- Oven
- Refrigerator
Lease Terms
- 12
Acerca de este anuncio
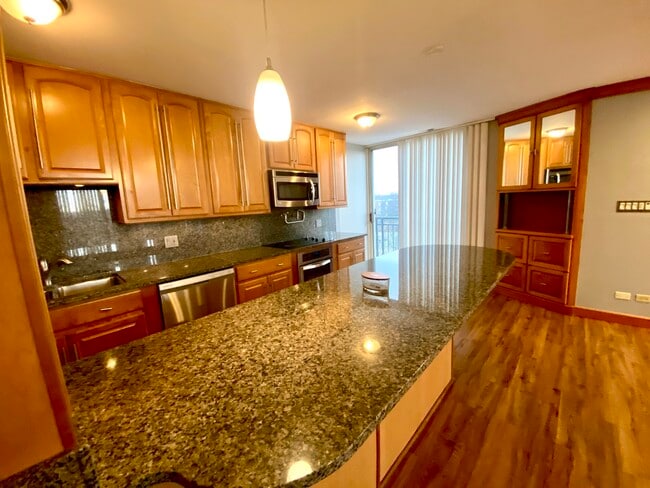
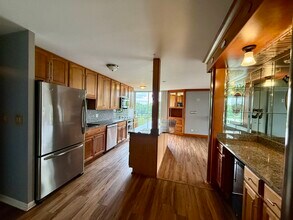
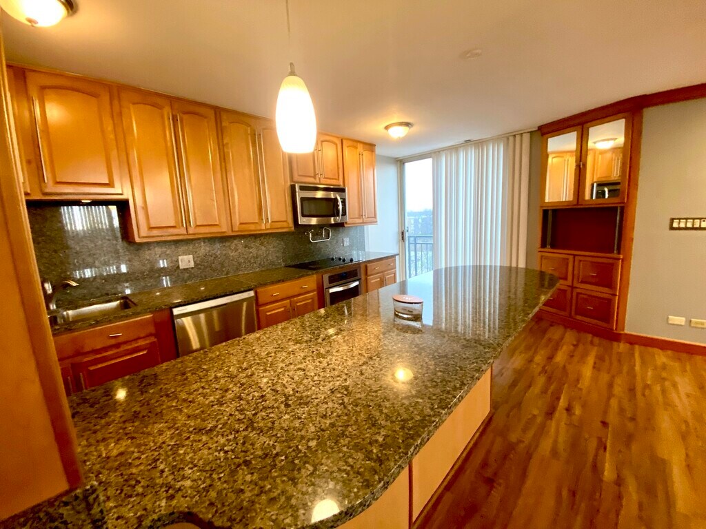
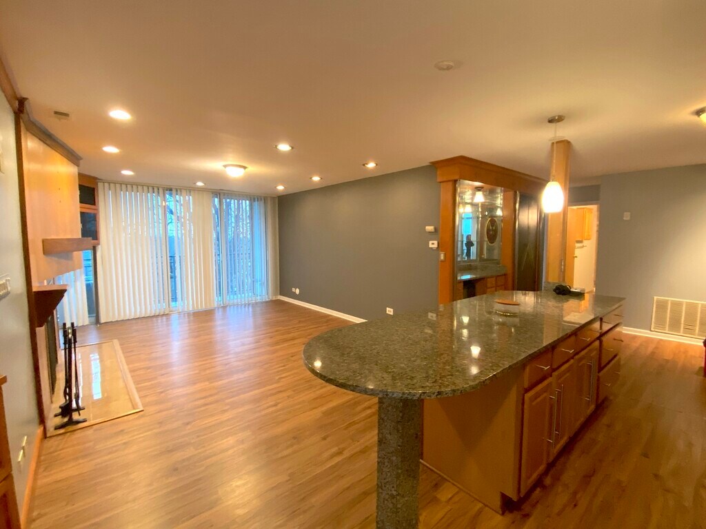
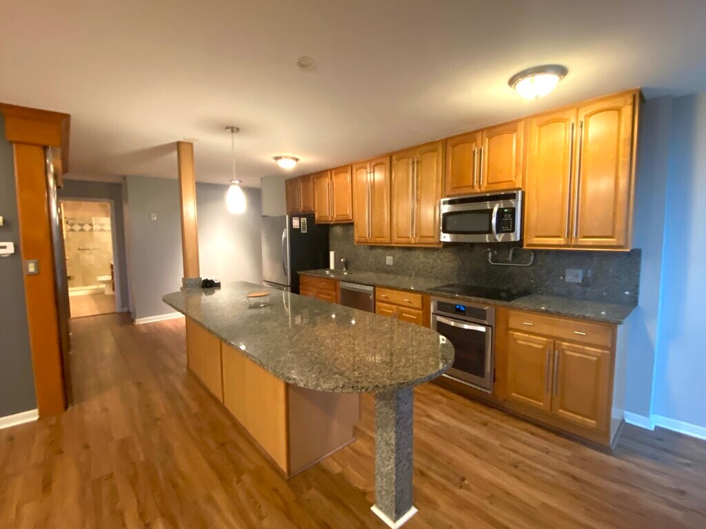
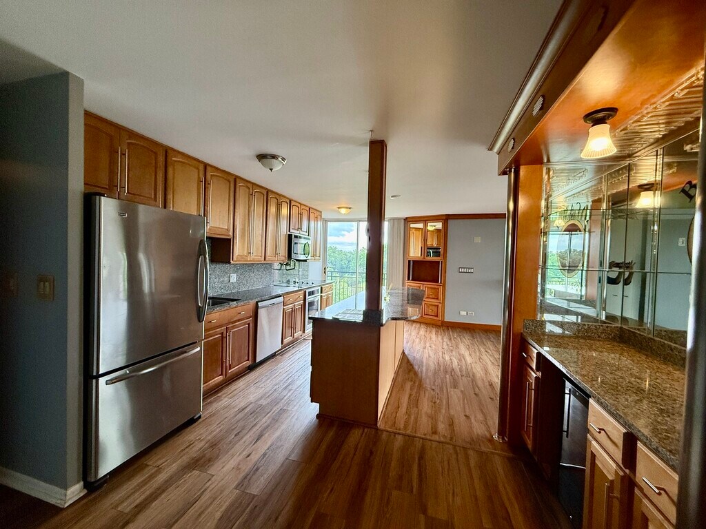
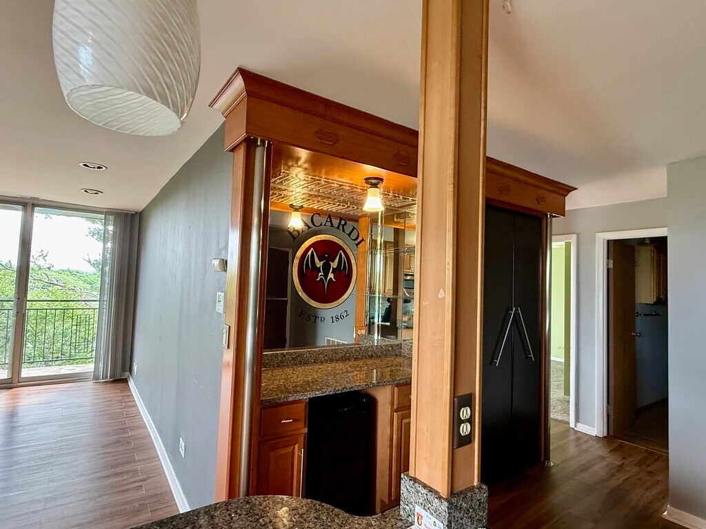
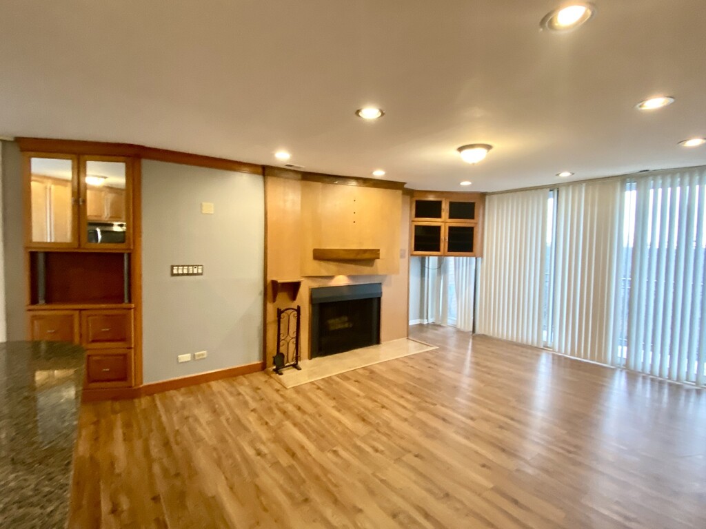
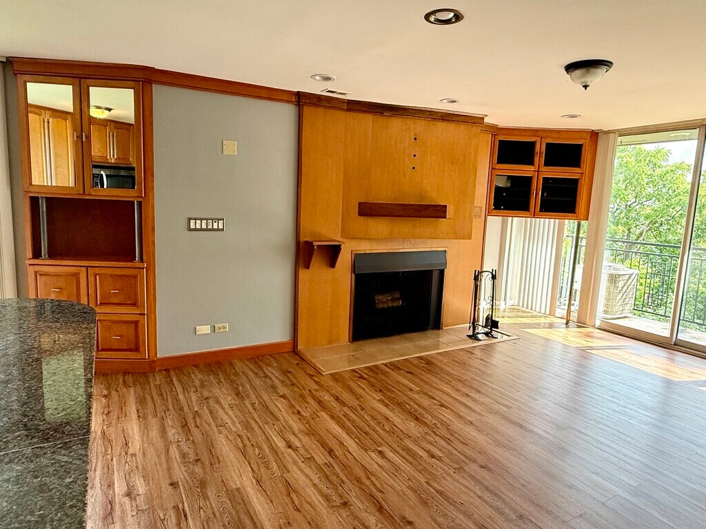
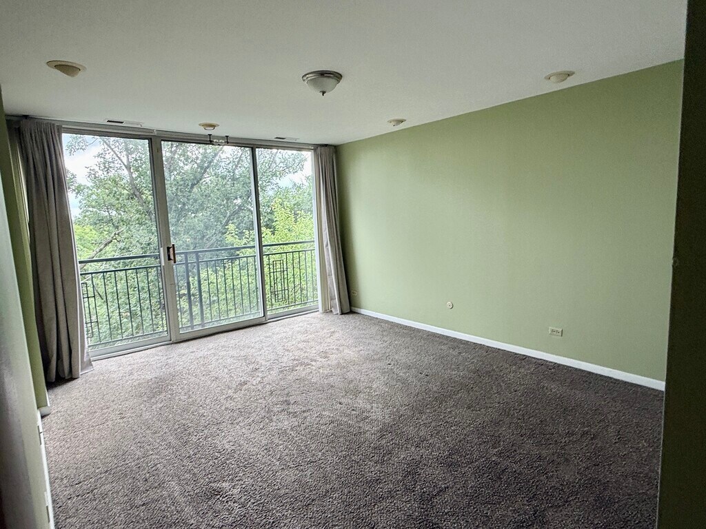
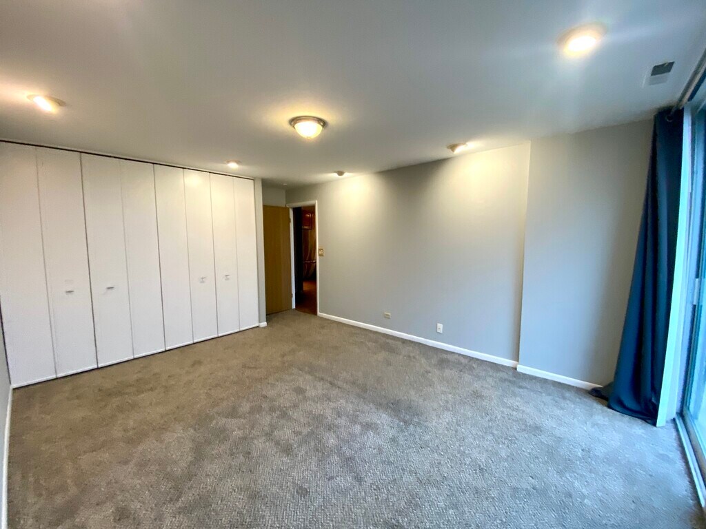
Gorgeous Condo - One-of-a-Kind! Fall in love the moment you step inside this beautifully remodeled 2-bedroom end-unit condo with a spacious open floor plan and exceptional custom upgrades throughout. This stunning home features: Built-in TV and entertainment center with a stereo stand,Custom-built-in hutch and bar,Stainless steel appliances,Granite countertops throughout,Solid wood cabinetry and woodwork,Modern,updated bathroom,In-unit laundry,Spacious living room with a cozy fireplace,& Beautiful hardwood floors. Rent includes: Access to Four Lakes amenities,& One reserved parking space. Additional parking may be available through the management office for an additional cost. Located in the highly desirable Four Lakes community,you'll enjoy resort-style amenities including swimming pools,volleyball,skiing,tennis,jogging trails,and much more. A completed rental application,along with all required screening reports,is submitted! MLS# MRD12708527 Based on information submitted to the MLS GRID as of [see last changed date above]. All data is obtained from various sources and may not have been verified by broker or MLS GRID. Supplied Open House Information is subject to change without notice. All information should be independently reviewed and verified for accuracy. Properties may or may not be listed by the office/agent presenting the information. Some IDX listings have been excluded from this website. Prices displayed on all Sold listings are the Last Known Listing Price and may not be the actual selling price.
Tasas y precios del modelo
Precio del Modelo
- $2,100
Fees & Policies
Pet Policy and Fees
Cats
AllowedDogs
AllowedParking Info and Fees
- Street
Exención de responsabilidad sobre las tasas de propiedad: Based on community-supplied data and independent market research. Subject to change without notice. May exclude fees for mandatory or optional services and usage-based utilities.
El precio mostrado es el alquiler base. No incluye las tarifas opcionales seleccionadas por el usuario, ni las tarifas variables o basadas en el uso, ni los cargos obligatorios que deben pagarse antes o en el momento de la mudanza, o al momento de la salida.Consulta las Cuotas y políticas para obtener más detalles. El precio, la disponibilidad, las tarifas y cualquier oferta especial de alquiler aplicable están sujetos a cambios sin previo aviso.Información de Contacto
- Listado por:
- Nutan Bansal
- Agencia:
- Logotipo del proveedor:
- Sitio web:
- Ver el sitio web de la propiedad
- Llámenos:
- (630) 863-2320
- Aviso legal:
Modelo: 5B - 5820 Oakwood Dr$2,1002 Dormitorios, 1 Baño, 1000 sq ftDisponible Ahora![]()
5B - 5820 Oakwood Dr - Imagen 1 ![]()
5B - 5820 Oakwood Dr - Imagen 2 ![]()
5B - 5820 Oakwood Dr - Imagen 3 ![]()
5B - 5820 Oakwood Dr - Imagen 4 ![]()
5B - 5820 Oakwood Dr - Imagen 5 ![]()
5B - 5820 Oakwood Dr - Imagen 6 ![]()
5B - 5820 Oakwood Dr - Imagen 7 ![]()
5B - 5820 Oakwood Dr - Imagen 8 ![]()
5B - 5820 Oakwood Dr - Imagen 9 ![]()
5B - 5820 Oakwood Dr - Imagen 10


Términos de Arrendamiento
- Têrminos del Alquiler
Características y Facilidades
Características Interior
- Tipo De Calefacción: Gas
- Chimenea
- Lavadora/Secadora
- Aire Acondicionado
Características de la Cocina
- Lavavajillas
- Microondas
- Horno
- Nevera
- Zona De Eliminación De Desechos
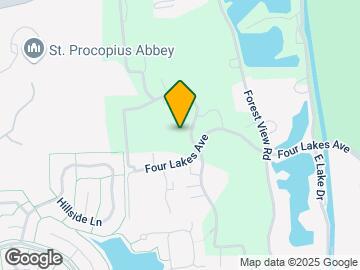
Mapa
- Compras
- Universidades
- Escuelas
- Supermercado
- Médicos
- Transporte
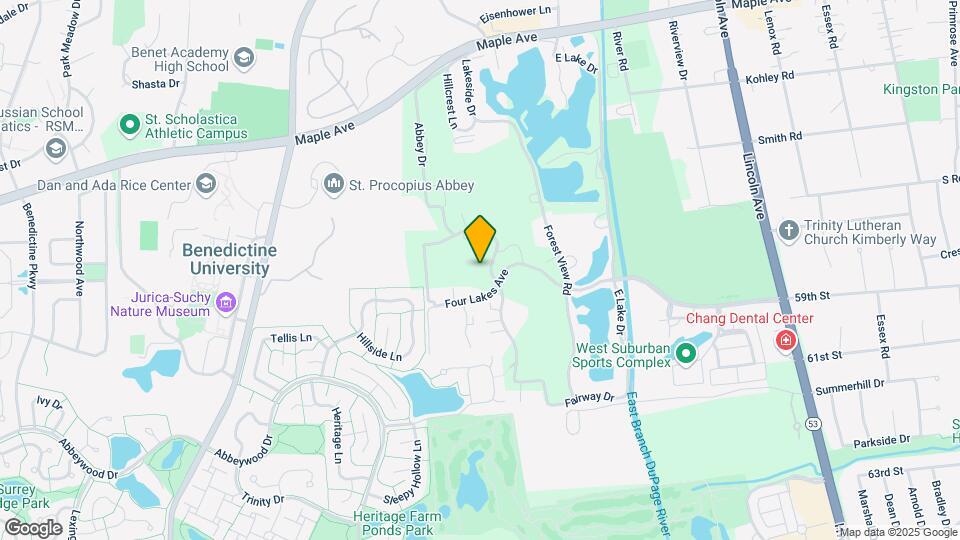
Mapa
Desplazarse
40 / 100 Bastante transitable
10 / 100 Transporte público mínimo
50 / 100 Bastante apto para bicicletas
90 / 100 Excepcionalmente apto para carros
 detalles
Conozca la Zona
50 / 100 Restaurantes
40 / 100 Cafeterías
50 / 100 Vida Nocturna
40 / 100 Compras
70 / 100 Parques
100 / 100 Nivel de Ruido
Sitios de Interés
Tiempo y distancia desde 5820 Oakwood Dr.
Grandes Superficies de Ventas
Aldi
Walgreens
Target
Universidad
Tiendas
Aldi
Jewel-Osco
Hospitales
Bases Militares
US Military Reservation Naperville
Fermi National Accelerator Lab Winfield
U.S. Military Reservation
Centros Comerciales
5820 Oakwood Dr tiene 5 centros comerciales en un radio de 0.6 millas.
Estaciones de Tránsito
Barrios cercanos
Apartamentos Cercanos
Rango de Precios de los Alquileres en la Zona
| Dormitorios | Precio Promedio | Más barato | Más caro |
|---|---|---|---|
| Apartamentos Estudio en Lisle | $1,579 | $1,260 | $2,411 |
| Apartamentos 1 Dormitorios en Lisle | $1,800 | $850 | $3,436 |
| Apartamentos 2 Dormitorios en Lisle | $2,366 | $941 | $4,969 |
| Apartamentos 3 Dormitorios en Lisle | $3,852 | $2,265 | $4,895 |
| Casas con 2 Dormitorios | $2,252 | $1,699 | $3,400 |
| Casas con 3 Dormitorios | $3,246 | $2,500 | $6,000 |
| Casas con 4 Dormitorios | $3,723 | $2,795 | $4,600 |
Ver Apartamentos más destacados en Lisle
Por el Precio
Por tipo de comunidad
- Apartamentos en Lisle con Oferta Especial
- Apartamentos en Lisle Más Valorados
- Apartamentos en Lisle Viviendas Corporativas
- Apartamentos en Lisle Amueblado
- Apartamentos en Lisle Reja de Entrada Automática
- Apartamentos en Lisle Loft
- Nuevos Apartamentos en Lisle
- Apartamentos en Lisle Personas Mayores
- Apartamentos en Lisle Contratos de Corto Plazo
- Apartamentos en Lisle Estudiante
- Apartamentos en Lisle con Utilidades Incluidas