
Contact
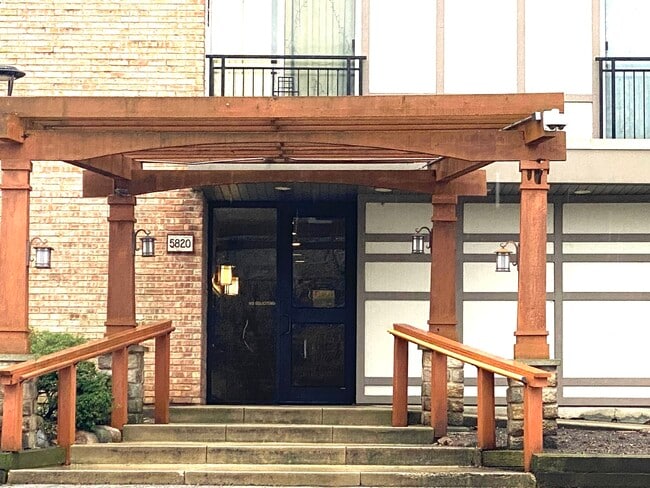
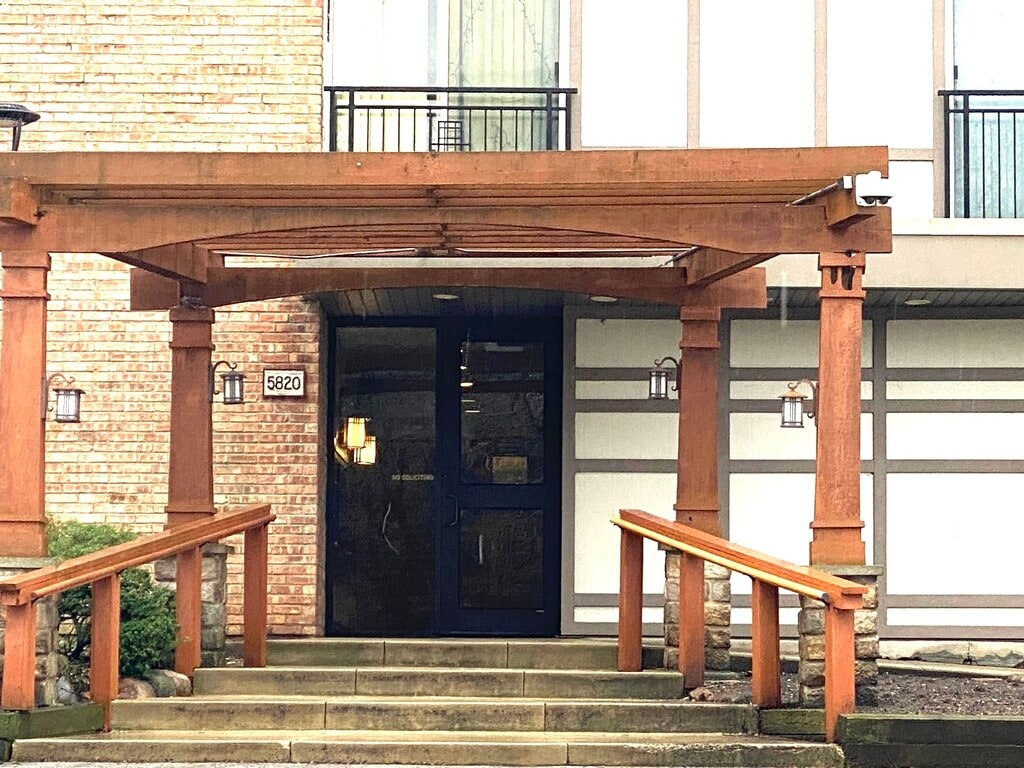
5820 Oakwood Dr
Floorplan Pricing and Availability
New! Interactive Property Map
 ApartmentHomeLiving.com's new Interactive Property Map allows you to see where every available unit is located at this community.Try It Now >
1 Bedroom
5820 Oakwood Dr
$1,800
1 Bed, 1 Bath, 615 sq ftAvailable Sep 1Model Gallery
Photos
Availability Details
Price Availability Date Unit Sq Ft $1,800 September 1, 2026 5820 Oakwood Dr 615 sq ft Model Amenities and Features
Features
- Air Conditioning
- Heat Type - Gas
Services
- Garden Style
About This Listing
Looking for more than just a place to live? Welcome to Four Lakes - a lifestyle community where nature,comfort,and convenience come together. This cozy 1-bedroom,1-bath condo offers 615 square feet of well-designed space and all the perks of resort-style living. Step inside and feel right at home. The inviting living area features a working fireplace-perfect for chilly evenings-and a blend of laminate and carpet flooring that adds both style and comfort. The kitchen is compact yet practical,ideal for whipping up weeknight meals or lazy weekend brunches. Stay comfortable year-round with central air conditioning,and enjoy the ease of in-unit laundry. Assigned parking is included,so you'll never have to search for a spot. Four Lakes is more than just a place to live,it's a community. Take advantage of unique amenities like an on-site ski hill with lifts,multiple tennis and basketball courts,a fitness center,sand volleyball,and scenic trails. Relax at the clubhouse,unwind in the game room,or enjoy dining without leaving the property at the community restaurant. Additional building features include a bike room,common storage,an intercom security system,and elevator access. Whether you're commuting or working from home,you'll love the convenience of this location-close to shopping,dining,entertainment,and expressways. Come experience life at Four Lakes,where every day feels like a getaway MLS# MRD12721200 Based on information submitted to the MLS GRID as of [see last changed date above]. All data is obtained from various sources and may not have been verified by broker or MLS GRID. Supplied Open House Information is subject to change without notice. All information should be independently reviewed and verified for accuracy. Properties may or may not be listed by the office/agent presenting the information. Some IDX listings have been excluded from this website. Prices displayed on all Sold listings are the Last Known Listing Price and may not be the actual selling price.
Model Rent and Fees
Model Price
- $1,800
Fees & Policies
Pet Policy and Fees
Cats
AllowedDogs
AllowedProperty Fee Disclaimer: Based on community-supplied data and independent market research. Subject to change without notice. May exclude fees for mandatory or optional services and usage-based utilities.
Price shown is base rent. Excludes user-selected optional fees and variable or usage-based fees and required charges due at or prior to move-in or at move-out. View Fees and Policies for details. Price, availability, fees, and any applicable rent special are subject to change without notice.Contact Info
- Listed by:
- Jacob Mesa
- Agency:
- Vendor Logo:
- Website:
- View Property Website
- Call Us:
- (630) 544-7544
- Disclaimer:
Model: 5820 Oakwood Dr$1,8001 Bedroom, 1 Bath, 615 sq ftAvailable September 1, 2026![]()
5820 Oakwood Dr - Image 1 ![]()
5820 Oakwood Dr - Image 2 ![]()
5820 Oakwood Dr - Image 3 ![]()
5820 Oakwood Dr - Image 4 ![]()
5820 Oakwood Dr - Image 5 ![]()
5820 Oakwood Dr - Image 6 ![]()
5820 Oakwood Dr - Image 7 ![]()
5820 Oakwood Dr - Image 8 ![]()
5820 Oakwood Dr - Image 9 ![]()
5820 Oakwood Dr - Image 10 2 Bedrooms
5B - 5820 Oakwood Dr
$2,100
2 Beds, 1 Bath, 1000 sq ftAvailable NowModel Gallery
Photos
Availability Details
Price Availability Date Unit Sq Ft $2,100 Available Now 5B - 5820 Oakwood Dr 1000 sq ft Model Amenities and Features
Features
- Air Conditioning
- Fireplace
- Heat Type - Gas
- Washer/Dryer
Kitchen
- Dishwasher
- Disposal
- Microwave
- Oven
- Refrigerator
Lease Terms
- 12
About This Listing
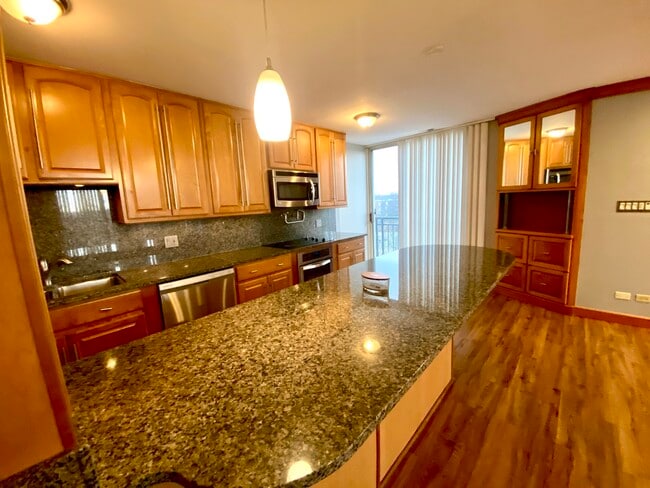
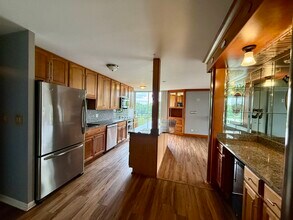
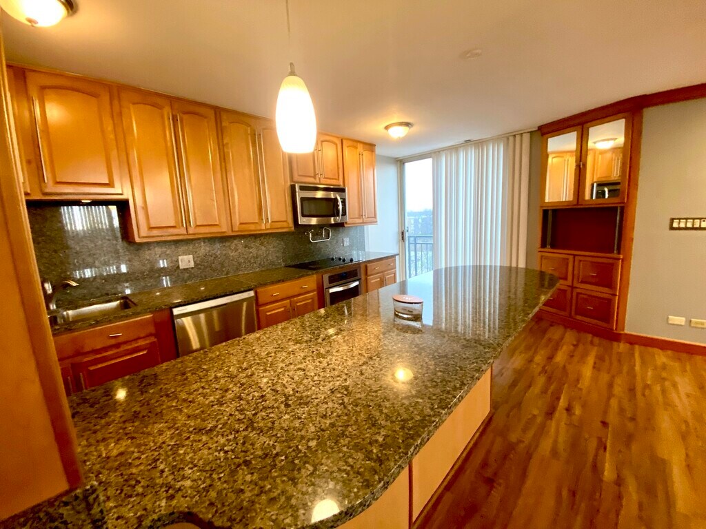
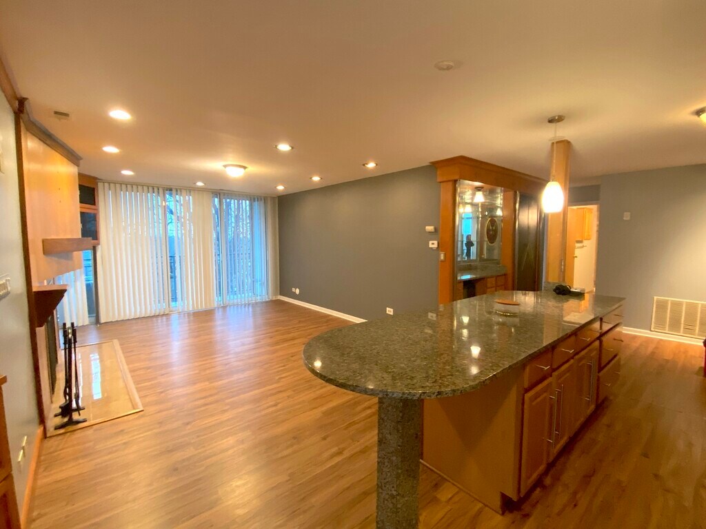
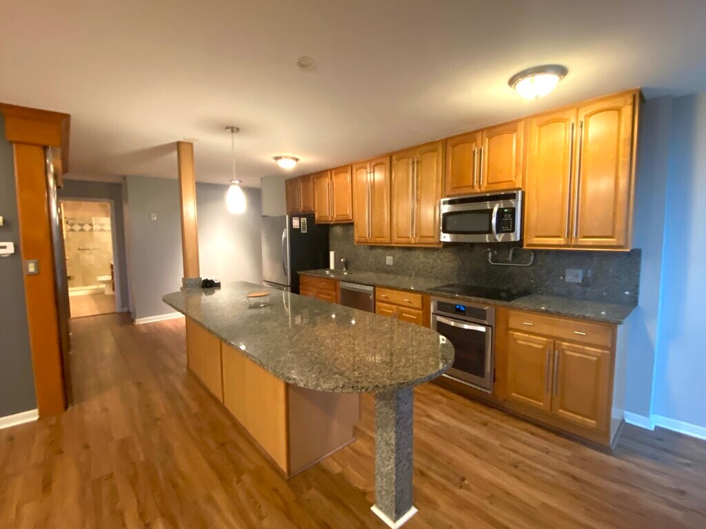
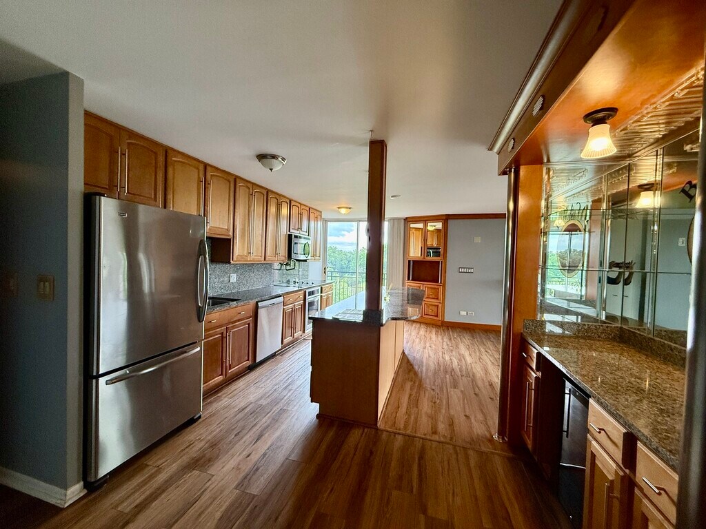
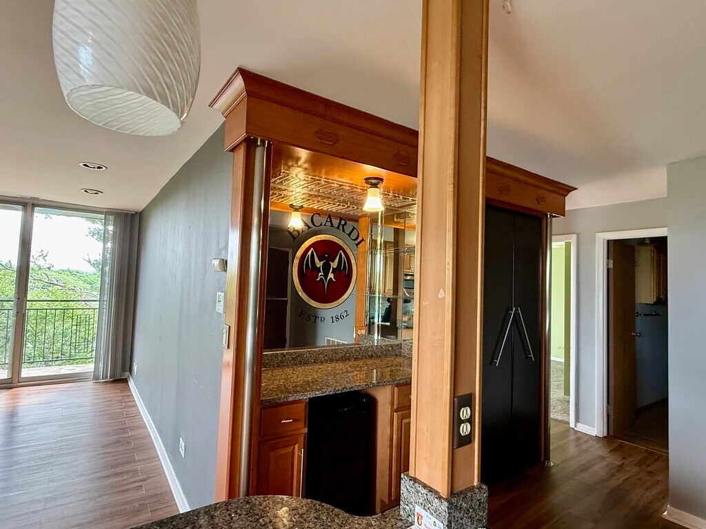
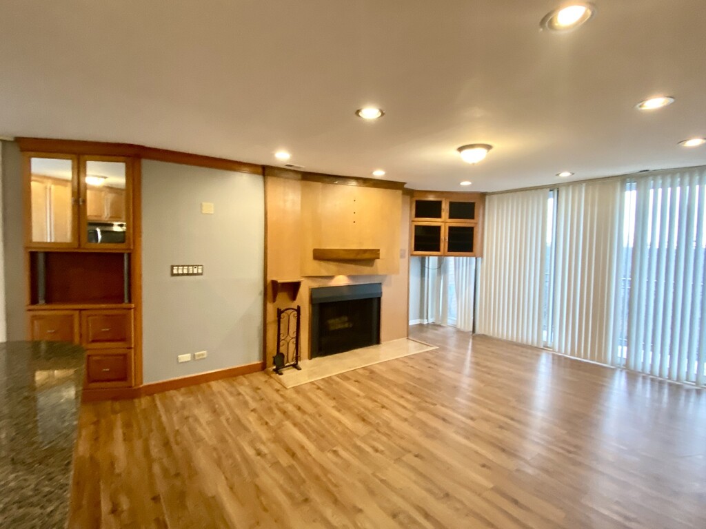
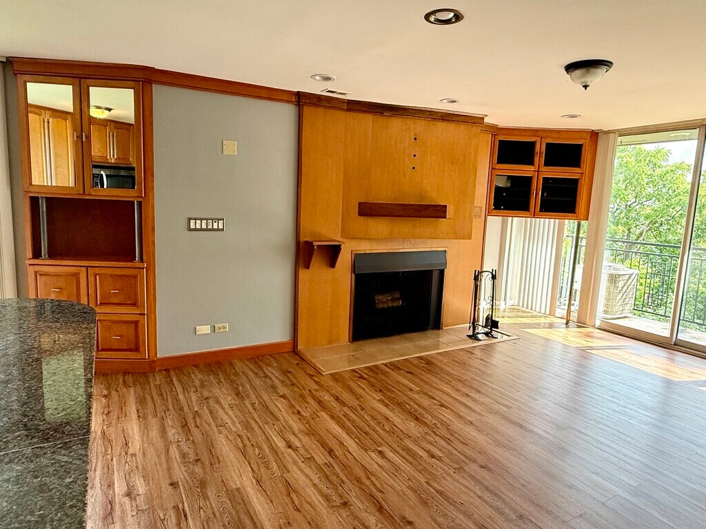
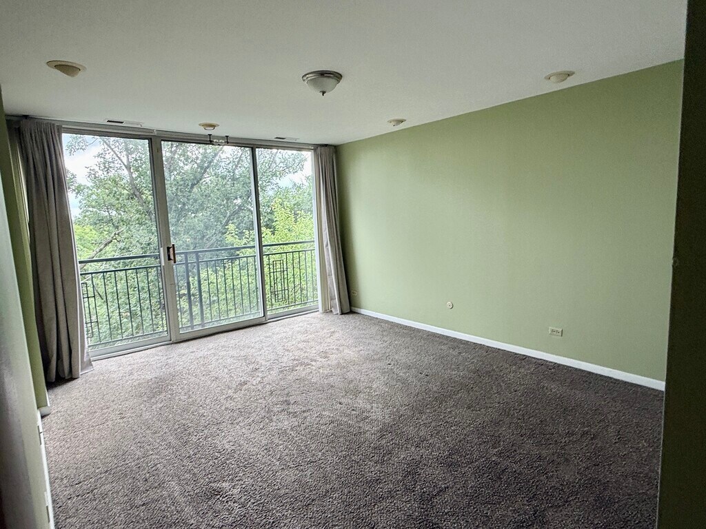
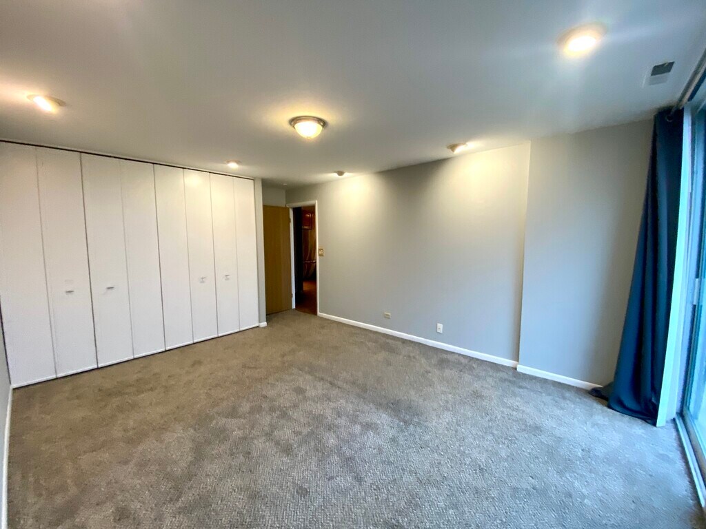
Gorgeous Condo - One-of-a-Kind! Fall in love the moment you step inside this beautifully remodeled 2-bedroom end-unit condo with a spacious open floor plan and exceptional custom upgrades throughout. This stunning home features: Built-in TV and entertainment center with a stereo stand,Custom-built-in hutch and bar,Stainless steel appliances,Granite countertops throughout,Solid wood cabinetry and woodwork,Modern,updated bathroom,In-unit laundry,Spacious living room with a cozy fireplace,& Beautiful hardwood floors. Rent includes: Access to Four Lakes amenities,& One reserved parking space. Additional parking may be available through the management office for an additional cost. Located in the highly desirable Four Lakes community,you'll enjoy resort-style amenities including swimming pools,volleyball,skiing,tennis,jogging trails,and much more. A completed rental application,along with all required screening reports,is submitted! MLS# MRD12708527 Based on information submitted to the MLS GRID as of [see last changed date above]. All data is obtained from various sources and may not have been verified by broker or MLS GRID. Supplied Open House Information is subject to change without notice. All information should be independently reviewed and verified for accuracy. Properties may or may not be listed by the office/agent presenting the information. Some IDX listings have been excluded from this website. Prices displayed on all Sold listings are the Last Known Listing Price and may not be the actual selling price.
Model Rent and Fees
Model Price
- $2,100
Fees & Policies
Pet Policy and Fees
Cats
AllowedDogs
AllowedParking Info and Fees
- Street
Property Fee Disclaimer: Based on community-supplied data and independent market research. Subject to change without notice. May exclude fees for mandatory or optional services and usage-based utilities.
Price shown is base rent. Excludes user-selected optional fees and variable or usage-based fees and required charges due at or prior to move-in or at move-out. View Fees and Policies for details. Price, availability, fees, and any applicable rent special are subject to change without notice.Contact Info
- Listed by:
- Nutan Bansal
- Agency:
- Vendor Logo:
- Website:
- View Property Website
- Call Us:
- (630) 863-2320
- Disclaimer:
Model: 5B - 5820 Oakwood Dr$2,1002 Bedroom, 1 Bath, 1000 sq ftAvailable Now![]()
5B - 5820 Oakwood Dr - Image 1 ![]()
5B - 5820 Oakwood Dr - Image 2 ![]()
5B - 5820 Oakwood Dr - Image 3 ![]()
5B - 5820 Oakwood Dr - Image 4 ![]()
5B - 5820 Oakwood Dr - Image 5 ![]()
5B - 5820 Oakwood Dr - Image 6 ![]()
5B - 5820 Oakwood Dr - Image 7 ![]()
5B - 5820 Oakwood Dr - Image 8 ![]()
5B - 5820 Oakwood Dr - Image 9 ![]()
5B - 5820 Oakwood Dr - Image 10


Lease Terms
- 12
Features and Amenities
Interior Features
- Heat Type Gas
- Fireplace
- Washer/Dryer
- Air Conditioning
Kitchen Amenities
- Dishwasher
- Microwave
- Oven
- Refrigerator
- Disposal
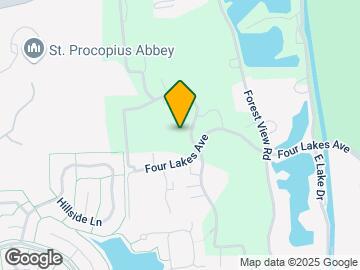
Map
- Shopping
- Colleges
- Schools
- Grocery
- Medical
- Transportation
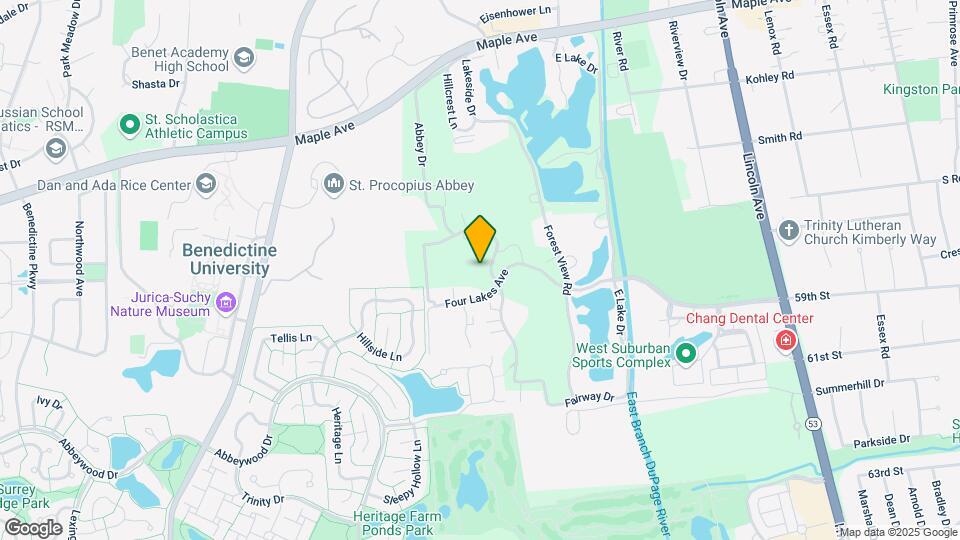
Map
Getting Around
40 / 100 Fairly walkable
10 / 100 Minimal public transit
50 / 100 Fairly bikeable
90 / 100 Exceptionally car friendly
 details
Getting to Know the Area
50 / 100 Restaurants
40 / 100 Cafes
50 / 100 Nightlife
40 / 100 Shopping
70 / 100 Parks
100 / 100 Noise Level
Points of Interest
Time and distance from 5820 Oakwood Dr.
Big Box and Retail
Aldi
Walgreens
Target
Colleges and Universities
Groceries
Aldi
Jewel-Osco
Hospitals
Military Bases
US Military Reservation Naperville
Fermi National Accelerator Lab Winfield
U.S. Military Reservation
Shopping Centers
5820 Oakwood Dr has 5 shopping centers within 0.6 miles.
Transit Stations
Lisle Station-Burlington Northern-Santa Fe Railway Line
Belmont Station-Burlington Northern-Santa Fe Railway Line
Naperville Station-Burlington Northern-Santa Fe Railway Line
Nearby Neighborhoods
Nearby Apartments
Rental Price Ranges in the Area
| Bedroom | Average Rent | Cheapest Rent | Highest Rent |
|---|---|---|---|
| Lisle Studio Apartments | $1,579 | $1,260 | $2,411 |
| Lisle 1 Bedroom Apartments | $1,789 | $799 | $3,436 |
| Lisle 2 Bedroom Apartments | $2,374 | $950 | $5,099 |
| Lisle 3 Bedroom Apartments | $3,866 | $2,265 | $4,895 |
| 2 Bedroom Homes | $2,277 | $1,699 | $3,400 |
| 3 Bedroom Homes | $3,257 | $2,500 | $6,000 |
| 4 Bedroom Homes | $3,644 | $2,795 | $4,600 |
Browse Top Apartments in Lisle
By Price
By Community Type
- Lisle Apartments with Rent Specials
- Lisle Top Rated Apartments
- Lisle Corporate Apartments
- Lisle Furnished Apartments
- Lisle Gated Apartments
- Lisle Loft Apartments
- New Lisle Apartments
- Lisle Senior Apartments
- Lisle Short-term Apartments
- Lisle Student Apartments
- Lisle Apartments with Utilities Included