
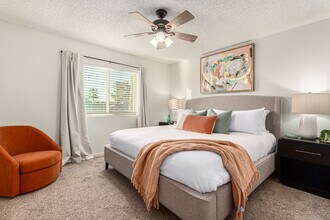
Contacto
5867 E Kathleen Rd

Precios y Disponibilidad de Plano
¡Nuevo! Mapa Interactivo de Propiedades
 El nuevo mapa interactivo de propiedades de ApartmentHomeLiving.com le permite ver dónde se encuentra cada unidad disponible en esta comunidad.Pruébalo Ahora >
4 Dormitorios
SI ID1609119P - 5867 E Kathleen Rd
$5,533
4 Dormitorios, 3 Baños, 2798 pies²Disponible Feb 22, 2027Galería del Modelo
Fotos
Detalles de Disponibilidad
Precio Fecha Disponibilidad Unidad Pies² $5,533 February 22, 2027 SI ID1609119P - 5867 E Kathleen Rd 2798 pies² Características y Comodidades de Modelo
Características
- Air Conditioning
- Fireplace
- Wi-Fi
- Heating
Interior
- Corporate Suites
Servicios
- Furnished
- Garden
Cocina
- Dishwasher
- Refrigerator
- Freezer
- Kitchen
- Microwave
Lease Terms
- 1
Espacio al Aire Libre
- Courtyard
- Grill
Acerca de este anuncio
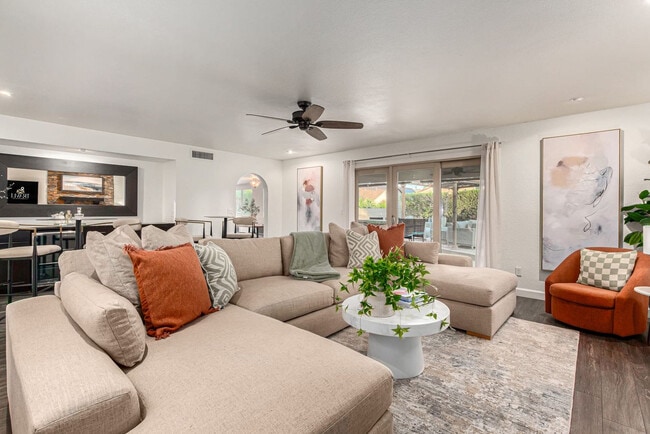
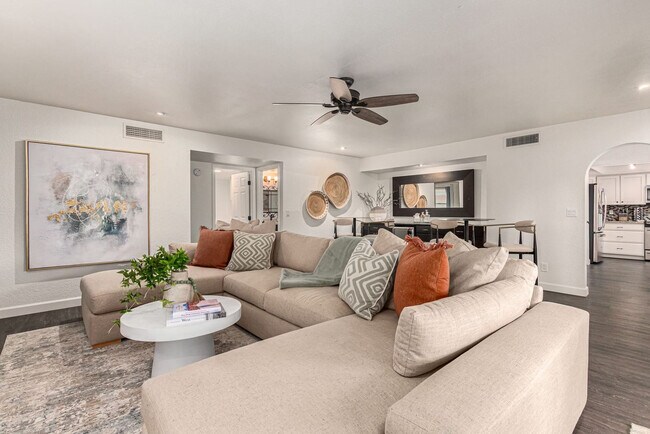
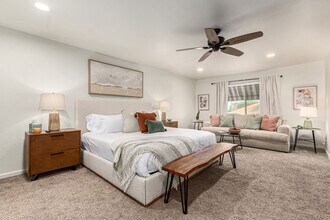
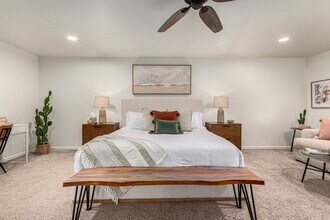
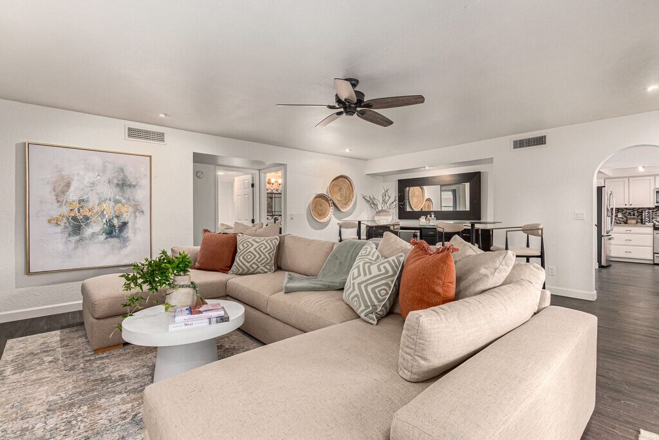
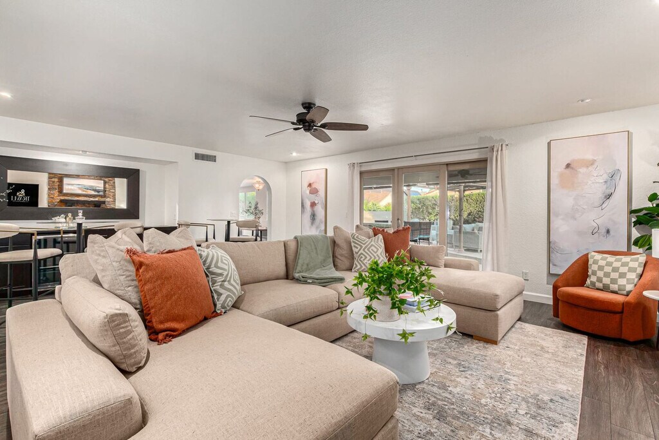
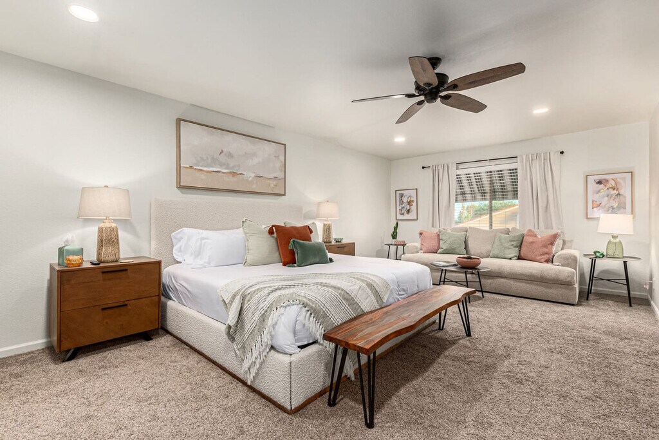
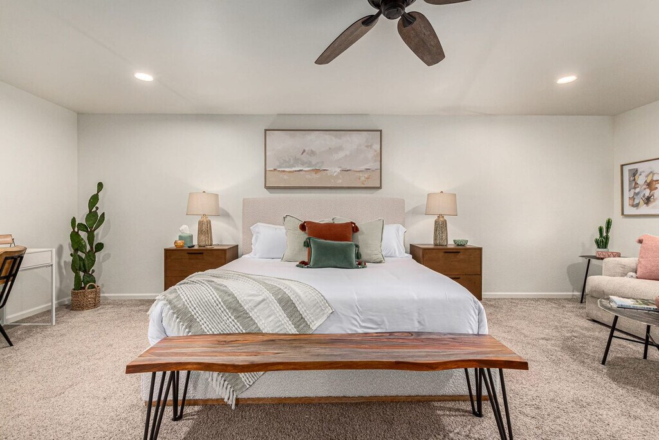
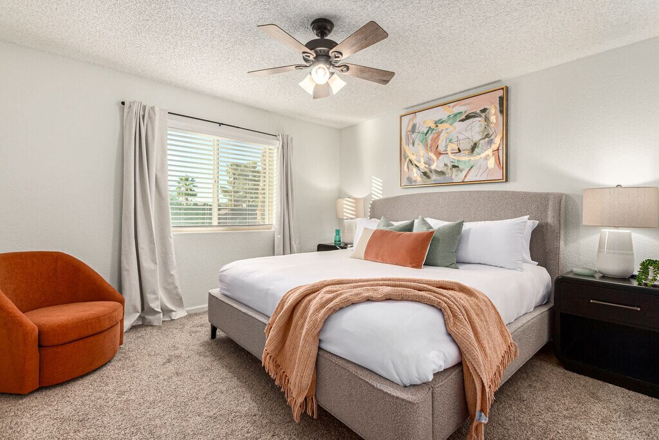
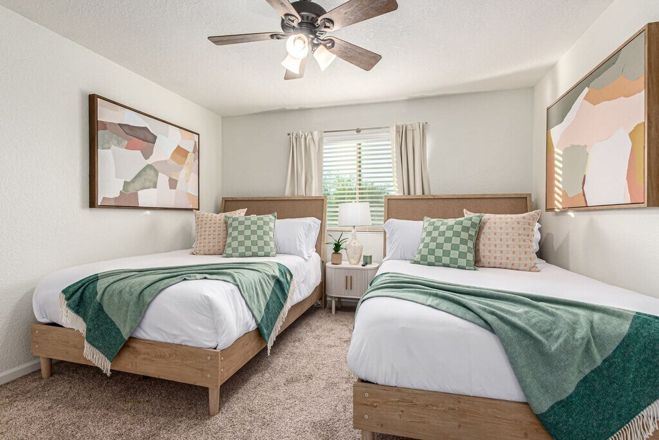
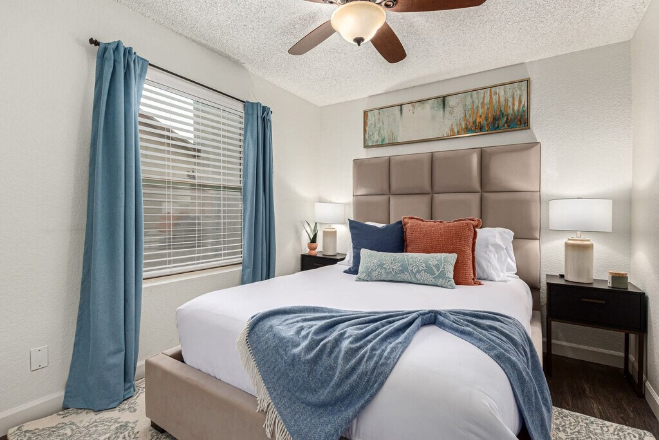
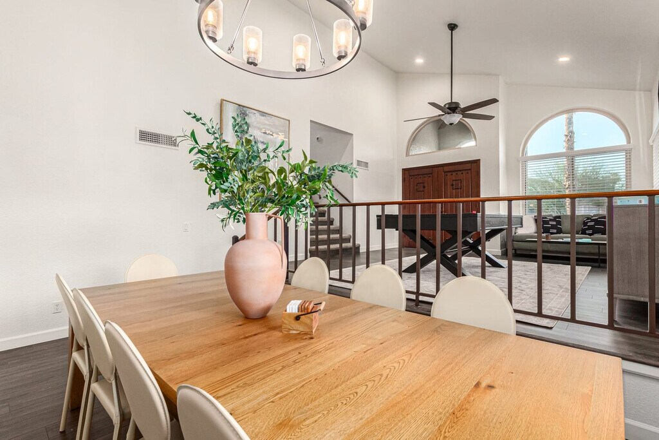
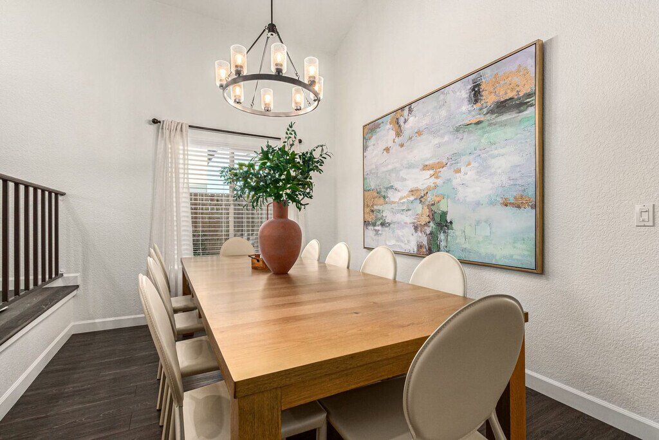
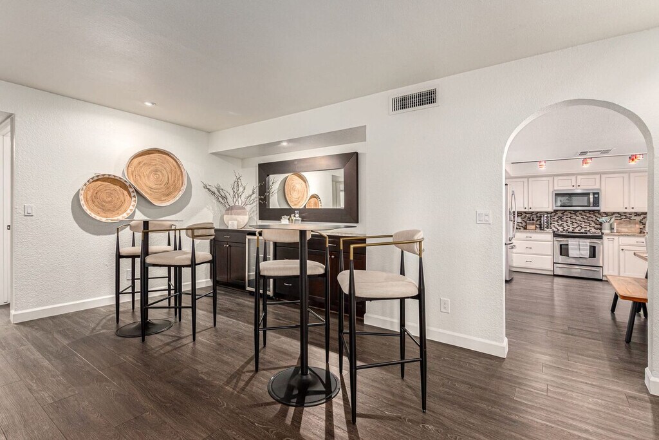
The advertised rate of $5,534/month is the lowest available price, based on a 30 day(s) stay with a move-in date of August 24, 2026. Rates vary depending on the duration of stay, season, and other parameters. For exact pricing and additional pricing components, please visit our website and enter your desired move-in and move-out dates. The rate is applicable when billed upfront; it can be higher if billed in multiple payments. Feel at home in this stylish 4-bedroom, 3-bathroom Scottsdale escape near Kierland. This split-level residence offers multiple living spaces, including a billiards lounge and a private primary suite, designed for comfort and connection. This thoughtfully designed residence blends elevated comfort with effortless indoor-outdoor living. The dynamic, split-level layout creates natural separation and privacy. The entry opens to a welcoming billiards lounge, while multiple gathering spaces offer flexibility. The expansive primary suite features a king bed, private sitting area with a sofa sleeper, dedicated workspace, and a spacious en-suite with walk-in closet. Two additional guest rooms offer comfort, smart TVs, and ceiling fans. The lower level includes a cozy living room with a built-in bar, and a fourth bedroom with a queen bed and adjacent full bath. A full laundry room with oversized appliances adds convenience. The fully equipped kitchen opens to casual dining with views of the backyard oasis. The backyard delivers a resort-style experience with a heated pool and spa, outdoor bar, and shaded pergola dining. A lush play lawn and inviting front courtyard with firepit seating round out the property. Situated in one of Scottsdale’s most desirable neighborhoods, this family-friendly area is renowned for its serene atmosphere and picturesque surroundings. Located near Kierland Commons and Scottsdale Quarter, you'll have easy access to premier shopping, dining, and entertainment options. The neighborhood is dotted with beautiful parks, walking paths, and playgrounds, making it perfect for leisurely strolls and outdoor activities. World-class golf courses are also just moments away. Quiet hours are observed from 10 PM to 7 AM. Pets are not allowed. Smoking is not allowed. Events are not allowed. The primary suite features a dedicated workspace. [SI]
Tasas y precios del modelo
Precio del Modelo
- $5,533
El precio mostrado es el alquiler base. No incluye las tarifas opcionales seleccionadas por el usuario, ni las tarifas variables o basadas en el uso, ni los cargos obligatorios que deben pagarse antes o en el momento de la mudanza, o al momento de la salida.Consulta las Cuotas y políticas para obtener más detalles. El precio, la disponibilidad, las tarifas y cualquier oferta especial de alquiler aplicable están sujetos a cambios sin previo aviso.Información de Contacto
- Listado por:
- Despoina Pantziaridou
- Agencia:
- Logotipo del proveedor:
- Sitio web:
- Ver el sitio web de la propiedad
- Llámenos:
- (972) 289-8633
- Aviso legal:
Modelo: SI ID1609119P - 5867 E Kathleen Rd$5,5334 Dormitorios, 3 Baños, 2798 sq ftDisponible February 22, 2027![]()
SI ID1609119P - 5867 E Kathleen Rd - Imagen 1 ![]()
SI ID1609119P - 5867 E Kathleen Rd - Imagen 2 ![]()
SI ID1609119P - 5867 E Kathleen Rd - Imagen 3 ![]()
SI ID1609119P - 5867 E Kathleen Rd - Imagen 4 ![]()
SI ID1609119P - 5867 E Kathleen Rd - Imagen 5 ![]()
SI ID1609119P - 5867 E Kathleen Rd - Imagen 6 ![]()
SI ID1609119P - 5867 E Kathleen Rd - Imagen 7 ![]()
SI ID1609119P - 5867 E Kathleen Rd - Imagen 8 ![]()
SI ID1609119P - 5867 E Kathleen Rd - Imagen 9 ![]()
SI ID1609119P - 5867 E Kathleen Rd - Imagen 10 SI ID1558669P - 5867 E Kathleen Rd
$5,533
4 Dormitorios, 3 Baños, 2798 pies²Precio Mensual TotalDisponible Feb 22, 2027Precio Mensual Total
Renta Base$5,533Precio Mensual Total$5,533Galería del Modelo
Fotos
Detalles de Disponibilidad
Los precios mostrados para esta propiedad son precios mensuales totales con tarifas incluidas.Precio Fecha Disponibilidad Unidad Pies² $5,533 February 22, 2027 SI ID1558669P - 5867 E Kathleen Rd 2798 pies² Características y Comodidades de Modelo
Características
- Air Conditioning
- Heating
- Fireplace
- Wi-Fi
Fitness & Recreation
- Playground
- Spa
Servicios
- Furnished
- Garden
Cocina
- Freezer
- Dishwasher
- Kitchen
- Microwave
- Refrigerator
Interior
- Corporate Suites
Lease Terms
- 1
Espacio al Aire Libre
- Courtyard
- Grill
Acerca de este anuncio
The advertised rate of $5,534/month is the lowest available price, based on a 30 day(s) stay with a move-in date of August 24, 2026. Rates vary depending on the duration of stay, season, and other parameters. For exact pricing and additional pricing components, please visit our website and enter your desired move-in and move-out dates. The rate is applicable when billed upfront; it can be higher if billed in multiple payments. Feel at home in this stylish 4-bedroom, 3-bathroom Scottsdale escape near Kierland. This split-level residence offers multiple living spaces, a billiards lounge, and a private primary suite, designed for comfort and connection. This thoughtfully designed home blends elevated comfort with effortless indoor-outdoor living. The dynamic, split-level layout creates natural separation and privacy. The entry opens to a welcoming billiards lounge, while multiple gathering spaces offer flexibility for entertaining and unwinding. Upstairs, the expansive primary suite features a king bed, private sitting area with a sofa sleeper, dedicated workspace, and a spacious en-suite with a walk-in closet. Two additional guest rooms on this level—one with a king bed and the other with two full beds—offer comfort, smart TVs, and ceiling fans. The lower level introduces another layer of versatility with a cozy living room and built-in bar, along with a fourth bedroom featuring a queen bed and adjacent full bath. A full laundry room with oversized appliances adds convenience. At the heart of the home, the fully equipped kitchen opens to casual dining with views of the backyard oasis. The backyard delivers a resort-style experience with a heated pool and spa, outdoor bar, shaded pergola dining, and a raised lounge designed for gathering. An inviting front courtyard with a firepit offers additional space to relax and entertain. Situated in one of Scottsdale’s most desirable neighborhoods, this family-friendly area is renowned for its serene atmosphere and picturesque surroundings. Located near Kierland Commons and Scottsdale Quarter, you'll have easy access to premier shopping, dining, and entertainment options. The neighborhood is dotted with beautiful parks, walking paths, and playgrounds, making it perfect for leisurely strolls and outdoor activities. This home is positioned just moments from world-class golf and some of the area’s most sought-after dining and shopping. Quiet hours are observed from 10:00 PM to 7:00 AM. Pets are not allowed. Smoking is not allowed. Events are not allowed. This property is suitable for children and infants. The primary suite features a dedicated workspace. Registration Number: 21566056 [SI]
Tasas y precios del modelo
Precio del Modelo
- $5,533
El precio mostrado es el precio total basado en las tarifas mensuales obligatorias proporcionadas por la comunidad. No incluye las tarifas opcionales seleccionadas por el usuario, ni las tarifas variables o basadas en el uso, ni los cargos obligatorios que deben pagarse antes o en el momento de la mudanza, o al momento de la salida.Consulta las Cuotas y políticas para obtener más detalles. El precio, la disponibilidad, las tarifas y cualquier oferta especial de alquiler aplicable están sujetos a cambios sin previo aviso.Información de Contacto
- Listado por:
- Despoina Pantziaridou
- Agencia:
- Logotipo del proveedor:
- Sitio web:
- Ver el sitio web de la propiedad
- Llámenos:
- (972) 289-8633
- Aviso legal:
Modelo: SI ID1558669P - 5867 E Kathleen Rd$5,5334 Dormitorios, 3 Baños, 2798 sq ftDisponible February 22, 2027![]()
SI ID1558669P - 5867 E Kathleen Rd - Imagen 1 ![]()
SI ID1558669P - 5867 E Kathleen Rd - Imagen 2 ![]()
SI ID1558669P - 5867 E Kathleen Rd - Imagen 3 ![]()
SI ID1558669P - 5867 E Kathleen Rd - Imagen 4 ![]()
SI ID1558669P - 5867 E Kathleen Rd - Imagen 5 ![]()
SI ID1558669P - 5867 E Kathleen Rd - Imagen 6 ![]()
SI ID1558669P - 5867 E Kathleen Rd - Imagen 7 ![]()
SI ID1558669P - 5867 E Kathleen Rd - Imagen 8 ![]()
SI ID1558669P - 5867 E Kathleen Rd - Imagen 9 ![]()
SI ID1558669P - 5867 E Kathleen Rd - Imagen 10


Programar una Visita
Términos de Arrendamiento
- Têrminos del Alquiler
- Opciones de Alquiler de Corta Duración
Características y Facilidades
Características Propias
- Área al aire libre
- Patio compartido
Servicios
- Con Jardín
Características de la Comunidad
- Módulos Corporativos
Características al Aire Libre
- Parrilla
- Patio
Recreación
- Spa
- Parque Infantil
Características Interior
- Chimenea
- Calefacción
- Aire Acondicionado
- Wifi
Características de la Cocina
- Nevera
- Congelador
- Cocina
- Lavavajillas
- Microondas
Mapa
- Compras
- Universidades
- Escuelas
- Supermercado
- Médicos
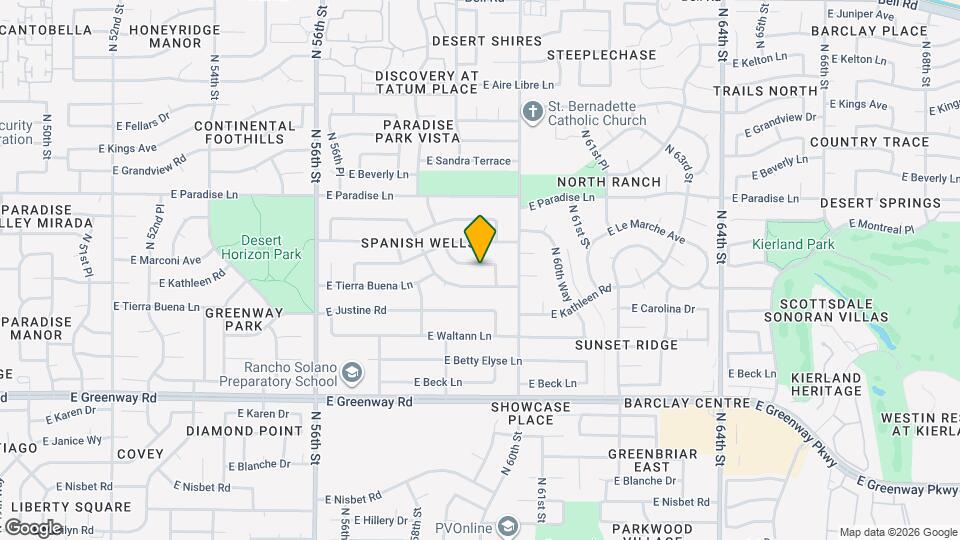
Mapa
Desplazarse
40 / 100 Bastante transitable
10 / 100 Transporte público mínimo
60 / 100 Moderadamente apto para bicicletas
70 / 100 Moderadamente apto para carros
 detalles
Conozca la Zona
60 / 100 Restaurantes
60 / 100 Cafeterías
50 / 100 Vida Nocturna
70 / 100 Compras
80 / 100 Parques
100 / 100 Nivel de Ruido
Sitios de Interés
Tiempo y distancia desde 5867 E Kathleen Rd.
Grandes Superficies de Ventas
Lowe's
Walgreens
Costco
Universidad
Tiendas
Trader Joe's
Safeway
Bashas'
Hospitales
Restaurantes
Centros Comerciales
5867 E Kathleen Rd tiene 5 centros comerciales en un radio de 1.5 millas.
Barrios cercanos
Apartamentos Cercanos
Rango de Precios de los Alquileres en la Zona
| Dormitorios | Precio Promedio | Más barato | Más caro |
|---|---|---|---|
| Apartamentos Estudio en Scottsdale | $1,557 | $700 | $3,827 |
| Apartamentos 1 Dormitorios en Scottsdale | $1,883 | $845 | $10,000+ |
| Apartamentos 2 Dormitorios en Scottsdale | $2,433 | $976 | $10,000+ |
| Apartamentos 3 Dormitorios en Scottsdale | $3,704 | $801 | $10,000+ |
| Apartamentos 4 Dormitorios en Scottsdale | $7,367 | $676 | $10,000+ |
Ver Apartamentos más destacados en Scottsdale
Por el Precio
- Apartamentos Barato en Scottsdale
- Apartamentos en Scottsdale menos de $700
- Apartamentos en Scottsdale menos de $800
- Apartamentos en Scottsdale menos de $900
- Apartamentos en Scottsdale menos de $1000
- Apartamentos en Scottsdale menos de $1200
- Apartamentos en Scottsdale menos de $1500
- Apartamentos en Scottsdale menos de $2000
- Apartamentos de Lujo en Scottsdale
Por tipo de comunidad
- Apartamentos en alquiler por el propietario en Scottsdale
- Apartamentos en Scottsdale con Oferta Especial
- Apartamentos en Scottsdale Más Valorados
- Apartamentos en Scottsdale Viviendas Corporativas
- Apartamentos en Scottsdale Amueblado
- Apartamentos en Scottsdale Reja de Entrada Automática
- Apartamentos en Scottsdale Loft
- Apartamentos en Scottsdale De Bajos Ingresos
- Nuevos Apartamentos en Scottsdale
- Apartamentos en Scottsdale Personas Mayores
- Apartamentos en Scottsdale Contratos de Corto Plazo
- Apartamentos en Scottsdale Estudiante
- Apartamentos en Scottsdale con Utilidades Incluidas