
Contacto
5883 El Zuparko Dr

Precios y Disponibilidad de Plano
¡Nuevo! Mapa Interactivo de Propiedades
 El nuevo mapa interactivo de propiedades de ApartmentHomeLiving.com le permite ver dónde se encuentra cada unidad disponible en esta comunidad.Pruebalo Ahora >
2 Dormitorios
5883 El Zuparko Dr
$2,895
2 Dormitorios, 1.5 Baños, 960 pies²Disponible AhoraGalería del Modelo
Fotos
Detalles de Diponibilidad
Precio Fecha Disponibilidad Unidad Pies² $2,895 Disponible Ahora 5883 El Zuparko Dr 960 pies² Características y Comodidades de Modelo
Servicios
- Garden Style
Acerca de este anuncio
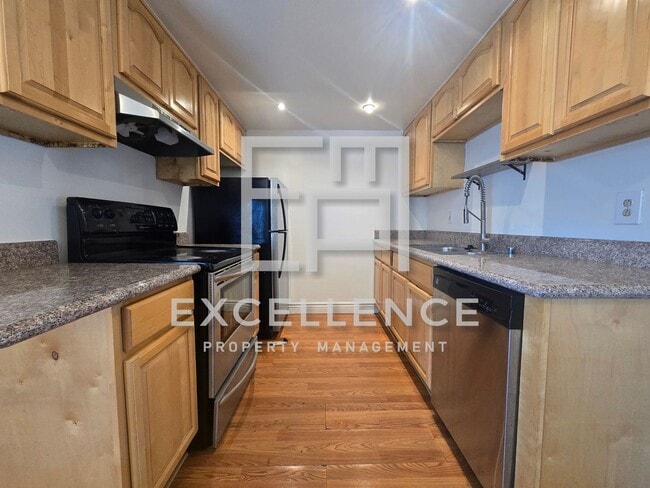
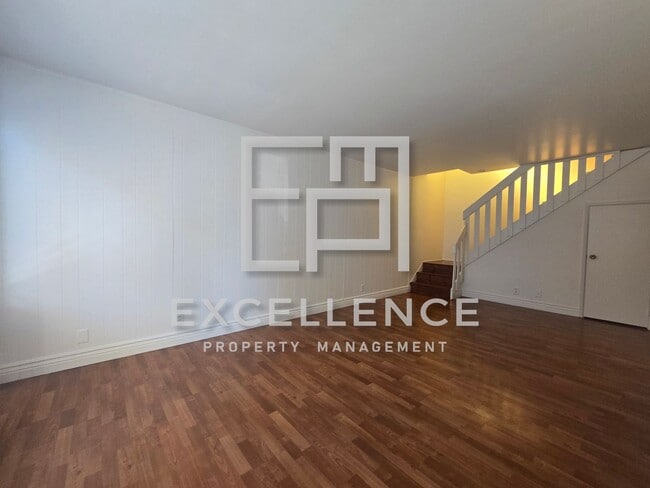
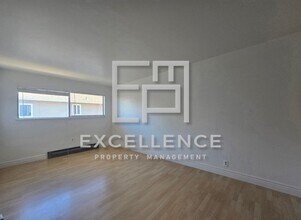
To schedule a showing, please use the link below. If you can not view the link, visit our website at Welcome home to this charming two-story condo offering 2 bedrooms, 1.5 bathrooms, and approximately 960 square feet of comfortable living space. With laminate flooring throughout and an enclosed front patio, this home provides a low-maintenance lifestyle in a well-maintained community. The kitchen features granite countertops, stainless steel appliances, an electric flat cooktop, a top/bottom refrigerator, dishwasher, and a dining area with direct access to the attached one-car garage. Additional driveway parking is also included for your convenience. The home offers a full bathroom with a shower-over-tub, single-pane windows, and both wall and window air conditioning units. Water and garbage service are included in the rent, and cats are welcome. Residents can also enjoy community amenities including a swimming pool, recreation room, and locked mailboxes. RENTAL FEATURES • Bedrooms: 2 • Bathrooms: 1.5 • Square Footage: 960SF • Kitchen • Granite Counters • Electric Flat Cooktop • Stainless Steel Appliances • Top Bottom Refrigerator • Dishwasher • Dining Area • Door To Garage • Living Room • Laminate Floors Throughout • Bathroom • Shower Over Tub • Single Pane Windows • Wall AC & Window AC Un • Enclosed Front Patio • 1 Car Garage • Driveway Parking • Cats Ok • Water Paid • Garbage Paid COMMUNITY • Pool • Community Recreation Room • Locked Mailboxes REQUIREMENTS: ? ALL TENANTS OVER 18 MUST SUBMIT AN APPLICATION ? MINIMUM CREDIT SCORE OF 700 REQUIRED TO QUALIFY ? COMBINED INCOME OF 2.5 TIMES THE RENT ? WE DO NOT ACCEPT CO-SIGNERS ? WE DO NOT ACCEPT ZILLOW APPLICATIONS 1 Car Garage Community Pool Granite Counters Water And Garbage
Tasas y precios del modelo
Precio del Modelo
- $2,895
Fees & Policies
Pet Policy and Fees
Cats
AllowedExención de responsabilidad sobre las tasas de propiedad: Based on community-supplied data and independent market research. Subject to change without notice. May exclude fees for mandatory or optional services and usage-based utilities.
El precio mostrado es el alquiler base. No incluye las tarifas opcionales seleccionadas por el usuario, ni las tarifas variables o basadas en el uso, ni los cargos obligatorios que deben pagarse antes o en el momento de la mudanza, o al momento de la salida.Consulta las Cuotas y políticas para obtener más detalles. El precio, la disponibilidad, las tarifas y cualquier oferta especial de alquiler aplicable están sujetos a cambios sin previo aviso.Información de Contacto
- Listado por:
- EXCELLENCE PROPERTY MANAGEMENT
- Agencia:
- Logotipo del proveedor:
- Sitio web:
- Ver el sitio web de la propiedad
- Llámenos:
- (408) 320-0775
- Aviso legal:
Modelo: 5883 El Zuparko Dr$2,8952 Dormitorios, 1.5 Baños, 960 sq ftDisponible Ahora![]()
5883 El Zuparko Dr - Imagen 1 ![]()
5883 El Zuparko Dr - Imagen 2 ![]()
5883 El Zuparko Dr - Imagen 3 ![]()
5883 El Zuparko Dr - Imagen 4 ![]()
5883 El Zuparko Dr - Imagen 5 ![]()
5883 El Zuparko Dr - Imagen 6 ![]()
5883 El Zuparko Dr - Imagen 7 ![]()
5883 El Zuparko Dr - Imagen 8 ![]()
5883 El Zuparko Dr - Imagen 9 ![]()
5883 El Zuparko Dr - Imagen 10 5883 El Zuparko Dr
$2,895
2 Dormitorios, 1.5 Baños, 960 pies²Disponible AhoraGalería del Modelo
Fotos
Detalles de Diponibilidad
Precio Fecha Disponibilidad Unidad Pies² Depósito $2,895 Disponible Ahora 5883 El Zuparko Dr 960 pies² $2,895 Características y Comodidades de Modelo
Cocina
- Refrigerator
Acerca de este anuncio
To schedule a showing, please use the link below. If you can not view the link, visit our website at Welcome home to this charming two-story condo offering 2 bedrooms, 1.5 bathrooms, and approximately 960 square feet of comfortable living space. With laminate flooring throughout and an enclosed front patio, this home provides a low-maintenance lifestyle in a well-maintained community. The kitchen features granite countertops, stainless steel appliances, an electric flat cooktop, a top/bottom refrigerator, dishwasher, and a dining area with direct access to the attached one-car garage. Additional driveway parking is also included for your convenience. The home offers a full bathroom with a shower-over-tub, single-pane windows, and both wall and window air conditioning units. Water and garbage service are included in the rent, and cats are welcome. Residents can also enjoy community amenities including a swimming pool, recreation room, and locked mailboxes. RENTAL FEATURES • Bedrooms: 2 • Bathrooms: 1.5 • Square Footage: 960SF • Kitchen • Granite Counters • Electric Flat Cooktop • Stainless Steel Appliances • Top Bottom Refrigerator • Dishwasher • Dining Area • Door To Garage • Living Room • Laminate Floors Throughout • Bathroom • Shower Over Tub • Single Pane Windows • Wall AC & Window AC Un • Enclosed Front Patio • 1 Car Garage • Driveway Parking • Cats Ok • Water Paid • Garbage Paid COMMUNITY • Pool • Community Recreation Room • Locked Mailboxes REQUIREMENTS: ? ALL TENANTS OVER 18 MUST SUBMIT AN APPLICATION ? MINIMUM CREDIT SCORE OF 700 REQUIRED TO QUALIFY ? COMBINED INCOME OF 2.5 TIMES THE RENT ? WE DO NOT ACCEPT CO-SIGNERS ? WE DO NOT ACCEPT ZILLOW APPLICATIONS
Tasas y precios del modelo
Precio del Modelo
- $2,895
Depósito
- $2,895 deposit
Fees & Policies
Pet Policy and Fees
Cats
AllowedExención de responsabilidad sobre las tasas de propiedad: Based on community-supplied data and independent market research. Subject to change without notice. May exclude fees for mandatory or optional services and usage-based utilities.
El precio mostrado es el alquiler base. No incluye las tarifas opcionales seleccionadas por el usuario, ni las tarifas variables o basadas en el uso, ni los cargos obligatorios que deben pagarse antes o en el momento de la mudanza, o al momento de la salida.Consulta las Cuotas y políticas para obtener más detalles. El precio, la disponibilidad, las tarifas y cualquier oferta especial de alquiler aplicable están sujetos a cambios sin previo aviso.Información de Contacto
- Listado por:
- Excellence Property Management
- Agencia:
- Logotipo del proveedor:
- Sitio web:
- Ver el sitio web de la propiedad
- Llámenos:
- (408) 454-6620
- Aviso legal:
Modelo: 5883 El Zuparko Dr$2,8952 Dormitorios, 1.5 Baños, 960 sq ftDisponible Ahora![]()
5883 El Zuparko Dr - Imagen 1 ![]()
5883 El Zuparko Dr - Imagen 2 ![]()
5883 El Zuparko Dr - Imagen 3 ![]()
5883 El Zuparko Dr - Imagen 4 ![]()
5883 El Zuparko Dr - Imagen 5 ![]()
5883 El Zuparko Dr - Imagen 6 ![]()
5883 El Zuparko Dr - Imagen 7 ![]()
5883 El Zuparko Dr - Imagen 8 ![]()
5883 El Zuparko Dr - Imagen 9 ![]()
5883 El Zuparko Dr - Imagen 10


Características y Facilidades
Características Propias
- Garaje para 1 automóvil
- Piscina de la comunidad
- Mostradores de granito
- Agua y basura
Características de la Cocina
- Nevera
Mapa
- Compras
- Universidades
- Escuelas
- Supermercado
- Médicos
- Parques
- Transporte
Mapa

Sitios de Interés
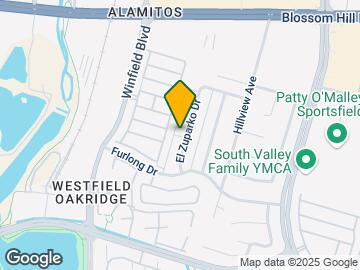
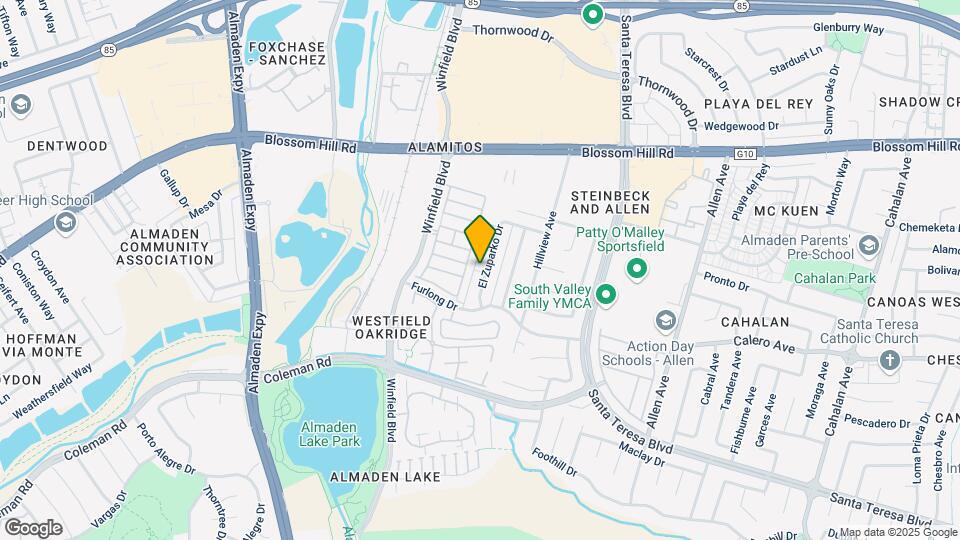
Tiempo y distancia desde 5883 El Zuparko Dr.
Grandes Superficies de Ventas
Macy's
Petco
Target
Universidad
Tiendas
Safeway
Whole Foods
Trader Joe's
Hospitales
Kaiser Foundation Hospital - San Jose
Good Samaritan Hospital
San Jose Behavioral Health
Bases Militares
Army National Guard San Jose
US Army Reserve Center
Parques y opciones de recreación
5883 El Zuparko Dr tiene 5 parques en un radio de 6.5 millas, incluyendo Almaden Lake Park, Silver Creek Linear Park, Kelley Park, Plaza de Cesar Chavez, y Rosicrucian Park.
Centros Comerciales
5883 El Zuparko Dr tiene 5 centros comerciales en un radio de 0.3 millas.
Estaciones de Tránsito
Blossom Hill Station-Alum Rock - Santa Teresa Line
Capitol Station-Alum Rock - Santa Teresa Line
Barrios cercanos
Apartamentos Cercanos
Rango de Precios de los Alquileres en la Zona
| Dormitorios | Precio Promedio | Más barato | Más caro |
|---|---|---|---|
| Apartamentos Estudio en San Jose | $2,859 | $972 | $7,000 |
| Apartamentos 1 Dormitorios en San Jose | $3,640 | $1,036 | $10,000+ |
| Apartamentos 2 Dormitorios en San Jose | $4,462 | $995 | $10,000+ |
| Apartamentos 3 Dormitorios en San Jose | $5,356 | $1,460 | $10,000+ |
| Apartamentos 4 Dormitorios en San Jose | $6,047 | $1,585 | $10,000+ |
Ver Apartamentos más destacados en San Jose
Por el Precio
Por tipo de comunidad
- Apartamentos en alquiler por el propietario en San Jose
- Apartamentos en San Jose con Oferta Especial
- Apartamentos en San Jose Más Valorados
- Apartamentos en San Jose Viviendas Corporativas
- Apartamentos en San Jose Amueblado
- Apartamentos en San Jose Reja de Entrada Automática
- Apartamentos en San Jose Loft
- Apartamentos en San Jose De Bajos Ingresos
- Nuevos Apartamentos en San Jose
- Apartamentos en San Jose Personas Mayores
- Apartamentos en San Jose Contratos de Corto Plazo
- Apartamentos en San Jose Estudiante
- Apartamentos en San Jose con Utilidades Incluidas
Por las Características
- Apartamentos en San Jose con Pisos de Madera
- Apartamentos en San Jose con Lavandería
- Apartamentos en San Jose con Estacionamiento Disponible
- Apartamentos en San Jose Se Permiten Mascotas
- Apartamentos en San Jose con Piscina(s)
- Apartamentos en San Jose con Lavadora y Secadora
- Apartamentos en San Jose con Estaciones de Carga EV