
Contacto

600 N Dearborn St

Precios y Disponibilidad de Plano
¡Nuevo! Mapa Interactivo de Propiedades
 El nuevo mapa interactivo de propiedades de ApartmentHomeLiving.com le permite ver dónde se encuentra cada unidad disponible en esta comunidad.Pruébalo Ahora >
1 Dormitorio
806 - 600 N Dearborn St
$2,650
1 Dormitorio, 1 Baño, 720 pies²Disponible AhoraGalería del Modelo
Fotos
Detalles de Disponibilidad
Precio Fecha Disponibilidad Unidad Pies² $2,650 Disponible Ahora 806 - 600 N Dearborn St 720 pies² Características y Comodidades de Modelo
Características Propias
- garage available
Características
- Air Conditioning
- Heat Type - Gas
- Washer/Dryer
Cocina
- Dishwasher
- Microwave
- Refrigerator
Acerca de este anuncio
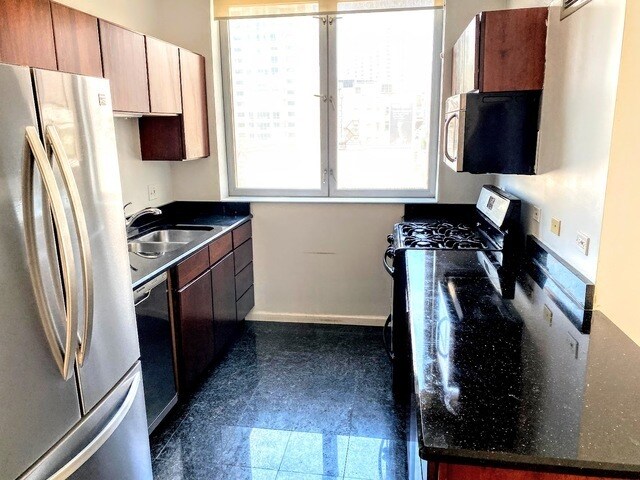
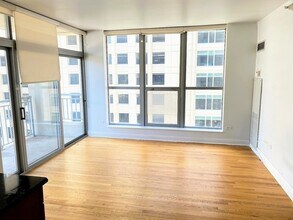
Prime River North location! South Facing,floor-to-ceiling windows flooded with natural light and hardwood floors throughout. The kitchen features stainless steel appliances and a spacious eat-in peninsula. Exhilerating city views from the large patio. Unwind while you grill. Spacious primary bedroom easily accommodates a king-size bed and includes custom blinds. Building amenities include a 24-hour door staff,fitness center,hospitality suite,and shared outdoor terrace. In unit Laundry. Garage parking additional. Steps from the Loop,walk to everything,grocery stores,shopping,and dining galore! MLS# MRD12724117 Based on information submitted to the MLS GRID as of [see last changed date above]. All data is obtained from various sources and may not have been verified by broker or MLS GRID. Supplied Open House Information is subject to change without notice. All information should be independently reviewed and verified for accuracy. Properties may or may not be listed by the office/agent presenting the information. Some IDX listings have been excluded from this website. Prices displayed on all Sold listings are the Last Known Listing Price and may not be the actual selling price.
Tasas y precios del modelo
Precio del Modelo
- $2,650
Fees & Policies
Parking Info and Fees
- Garage Parking
Exención de responsabilidad sobre las tasas de propiedad: Based on community-supplied data and independent market research. Subject to change without notice. May exclude fees for mandatory or optional services and usage-based utilities.
El precio mostrado es el alquiler base. No incluye las tarifas opcionales seleccionadas por el usuario, ni las tarifas variables o basadas en el uso, ni los cargos obligatorios que deben pagarse antes o en el momento de la mudanza, o al momento de la salida.Consulta las Cuotas y políticas para obtener más detalles. El precio, la disponibilidad, las tarifas y cualquier oferta especial de alquiler aplicable están sujetos a cambios sin previo aviso.Información de Contacto
- Listado por:
- Irene Haddad
- Agencia:
- Logotipo del proveedor:
- Sitio web:
- Ver el sitio web de la propiedad
- Llámenos:
- (312) 682-8500
- Aviso legal:
Modelo: 806 - 600 N Dearborn St$2,6501 Dormitorio, 1 Baño, 720 sq ftDisponible Ahora![]()
806 - 600 N Dearborn St - Imagen 1 ![]()
806 - 600 N Dearborn St - Imagen 2 ![]()
806 - 600 N Dearborn St - Imagen 3 ![]()
806 - 600 N Dearborn St - Imagen 4 ![]()
806 - 600 N Dearborn St - Imagen 5 ![]()
806 - 600 N Dearborn St - Imagen 6 ![]()
806 - 600 N Dearborn St - Imagen 7 2 Dormitorios
0811 - 600 N Dearborn St
$3,400
2 Dormitorios, 2 Baños, 1135 pies²Disponible AhoraGalería del Modelo
Fotos
Detalles de Disponibilidad
Precio Fecha Disponibilidad Unidad Pies² Depósito $3,400 Disponible Ahora 0811 - 600 N Dearborn St 1135 pies² $3,400 Características y Comodidades de Modelo
Características Propias
- garage available
Características
- Air Conditioning
- Balcony
- Double Vanities
- Smoke Free
- Storage Space
- Washer/Dryer
Fitness & Recreation
- Fitness Center
Interior
- Elevator
Cocina
- Dishwasher
- Kitchen
Lease Terms
- 12 Month Lease
Espacio Vital
- Dining Room
- Floor to Ceiling Windows
- Hardwood Floors
Espacio al Aire Libre
- Gated
- Sundeck
Servicios
- Doorman
Acerca de este anuncio
PARKING INCLUDED. HOT RIVER NORTH LOCATION!!! NORTH EAST CORNER SPLIT 2 BEDROOM 2 BATH UNIT WITH UNOBSTRUCTED CITY VIEWS. OPEN KITCHEN WITH BREAKFAST AREA. HARDWOOD FLOORS IN LIVING AND DINING ROOMS. FLOOR TO CEILING WINDOWS, BALCONY, IN-UNIT WASHER & DRYER. HUGE MASTER SUITE. MASTER BATHROOM HAS A DOUBLE VANITY AND A SEPARATE SHOWER AND TUB. THIS UNIT ALSO HAS AMPLE CLOSET SPACE AND A STORAGE LOCKER. ASSESSMENTS INCLUDE GAS, HEAT, AIR, WATER BASIC CABLE AND INTERNET, 24-HOUR DOORMAN, SUNDECK, AND FITNESS CENTER. HEATED GARAGE PARKING IS INCLUDED. THIS UNIT IS LOCATED NEAR GRAND AVE REDLINE. WALK TO RESTAURANTS AND SHOPPING. AVAILABLE AUGUST 1ST.- Courtesy of RCI Realty LLC Contact Jorge Smart Home Realty
Tasas y precios del modelo
Precio del Modelo
- $3,400
Depósito
- $3,400 deposit
Fees & Policies
Las tarifas que se indican a continuación son proporcionadas por la comunidad y pueden excluir servicios públicos o complementos. Todos los pagos se realizan directamente a la propiedad y no son reembolsables, salvo que se especifique lo contrario.
Tasas Requeridas
Básicos de una sola vez
- Broker Fee$0
Other Fees and Policies
Pet Policy and Fees
No Aceptan Mascotas
Parking Info and Fees
- Garage Parking
Exención de responsabilidad sobre las tasas de propiedad: Based on community-supplied data and independent market research. Subject to change without notice. May exclude fees for mandatory or optional services and usage-based utilities.
El precio mostrado es el alquiler base. No incluye las tarifas opcionales seleccionadas por el usuario, ni las tarifas variables o basadas en el uso, ni los cargos obligatorios que deben pagarse antes o en el momento de la mudanza, o al momento de la salida.Consulta las Cuotas y políticas para obtener más detalles. El precio, la disponibilidad, las tarifas y cualquier oferta especial de alquiler aplicable están sujetos a cambios sin previo aviso.Información de Contacto
- Listado por:
- Agencia:
- Logotipo del proveedor:
- Sitio web:
- Ver el sitio web de la propiedad
- Llámenos:
- (224) 272-9606
- Aviso legal:
Modelo: 0811 - 600 N Dearborn St$3,4002 Dormitorios, 2 Baños, 1135 sq ftDisponible Ahora![]()
0811 - 600 N Dearborn St - Imagen 1 ![]()
0811 - 600 N Dearborn St - Imagen 2 ![]()
0811 - 600 N Dearborn St - Imagen 3 ![]()
0811 - 600 N Dearborn St - Imagen 4 ![]()
0811 - 600 N Dearborn St - Imagen 5 ![]()
0811 - 600 N Dearborn St - Imagen 6 ![]()
0811 - 600 N Dearborn St - Imagen 7 ![]()
0811 - 600 N Dearborn St - Imagen 8 ![]()
0811 - 600 N Dearborn St - Imagen 9 ![]()
0811 - 600 N Dearborn St - Imagen 10 1611 - 600 N Dearborn St
$3,700
2 Dormitorios, 2 Baños, 1200 pies²Precio Mensual TotalDisponible AhoraPrecio Mensual Total
Renta Base$3,700Precio Mensual Total$3,700Galería del Modelo
Fotos
Detalles de Disponibilidad
Los precios mostrados para esta propiedad son precios mensuales totales con tarifas incluidas.Precio Fecha Disponibilidad Unidad Pies² $3,700 Disponible Ahora 1611 - 600 N Dearborn St 1200 pies² Características y Comodidades de Modelo
Características
- Air Conditioning
- Double Vanities
- Smoke Free
- Storage Space
- Washer/Dryer
Fitness & Recreation
- Fitness Center
- Pool
Interior
- Elevator
Cocina
- Dishwasher
- Kitchen
- Quartz Countertops
- Range
- Stainless Steel Appliances
Lease Terms
- 12 Month Lease
Espacio Vital
- Hardwood Floors
- Loft Layout
- Walk-In Closets
Espacio al Aire Libre
- Deck
- Gated
- Sundeck
Servicios
- Doorman
Acerca de este anuncio
This superbly located property resides in the highly sought-after River North neighborhood, placing you within easy walking distance of all essential amenities. Situated in the northwest corner, this exquisite two-bedroom apartment boasts panoramic city vistas without any obstructions. The spacious corner living area is bathed in natural light, creating an inviting atmosphere suitable for both relaxation and hosting guests. It also features an adjacent area perfect for dining. The galley kitchen, equipped with a breakfast bar and stainless steel appliances, is ideal for whipping up your favorite meals. The primary suite offers a private retreat with a full wall of windows, hardwood floors, and ample double closets. The renovated bathroom boasts a double vanity with quartz countertops, a generous 5-foot walk-in shower, and plenty of linen storage. The second bedroom is fully enclosed and includes a walk-in closet and hardwood floors. Residents of this full-service building enjoy a wide range of amenities, including a 24-hour doorman, fitness room, sun deck, party room, hospitality suite, and on-site management. Furthermore, you'll find yourself just steps away from the vibrant retail, dining, and nightlife options that River North is renowned for. Additionally, the property is conveniently close to the red line and several CTA bus routes.
Tasas y precios del modelo
Precio del Modelo
- $3,700
Fees & Policies
Las tarifas que se indican a continuación son proporcionadas por la comunidad y pueden excluir servicios públicos o complementos. Todos los pagos se realizan directamente a la propiedad y no son reembolsables, salvo que se especifique lo contrario.
Tasas Requeridas
Básicos de una sola vez
- Broker Fee$0
Pet Policy and Fees
Cats
AllowedDogs
AllowedParking Info and Fees
- Covered
Exención de responsabilidad sobre las tasas de propiedad: Based on community-supplied data and independent market research. Subject to change without notice. May exclude fees for mandatory or optional services and usage-based utilities.
El precio mostrado es el precio total basado en las tarifas mensuales obligatorias proporcionadas por la comunidad. No incluye las tarifas opcionales seleccionadas por el usuario, ni las tarifas variables o basadas en el uso, ni los cargos obligatorios que deben pagarse antes o en el momento de la mudanza, o al momento de la salida.Consulta las Cuotas y políticas para obtener más detalles. El precio, la disponibilidad, las tarifas y cualquier oferta especial de alquiler aplicable están sujetos a cambios sin previo aviso.Información de Contacto
- Listado por:
- Agencia:
- Logotipo del proveedor:
- Sitio web:
- Ver el sitio web de la propiedad
- Aviso legal:
Modelo: 1611 - 600 N Dearborn St$3,7002 Dormitorios, 2 Baños, 1200 sq ftDisponible Ahora![]()
1611 - 600 N Dearborn St - Imagen 1 ![]()
1611 - 600 N Dearborn St - Imagen 2 ![]()
1611 - 600 N Dearborn St - Imagen 3 ![]()
1611 - 600 N Dearborn St - Imagen 4 ![]()
1611 - 600 N Dearborn St - Imagen 5 ![]()
1611 - 600 N Dearborn St - Imagen 6 ![]()
1611 - 600 N Dearborn St - Imagen 7 ![]()
1611 - 600 N Dearborn St - Imagen 8 ![]()
1611 - 600 N Dearborn St - Imagen 9 ![]()
1611 - 600 N Dearborn St - Imagen 10 811 - 600 N Dearborn St
$3,799
2 Dormitorios, 2 Baños, 1200 pies²Precio Mensual TotalDisponible Sep 1Precio Mensual Total
Renta Base$3,799Precio Mensual Total$3,799Galería del Modelo
Fotos
Detalles de Disponibilidad
Los precios mostrados para esta propiedad son precios mensuales totales con tarifas incluidas.Precio Fecha Disponibilidad Unidad Pies² $3,799 September 1, 2026 811 - 600 N Dearborn St 1200 pies² Características y Comodidades de Modelo
Características Propias
- garage available
Características
- Air Conditioning
- Balcony
- Double Vanities
- Smoke Free
- Storage Space
- Washer/Dryer
- Wheelchair Accessible
Fitness & Recreation
- Fitness Center
Interior
- Elevator
Cocina
- Dishwasher
- Kitchen
Lease Terms
- 12 Month Lease
Espacio Vital
- Dining Room
- Floor to Ceiling Windows
- Hardwood Floors
Espacio al Aire Libre
- Sundeck
Acerca de este anuncio
HOT RIVER NORTH LOCATION!!! Bright and spacious northeast corner split 2-bedroom, 2-bath unit with stunning unobstructed city views. Open kitchen with breakfast area, hardwood floors in the living and dining rooms, floor-to-ceiling windows, private balcony, and in-unit washer & dryer. Huge primary suite featuring a double vanity, separate shower and tub, plus ample closet space throughout. Additional storage locker included. Assessments include gas, heat, air conditioning, water, basic cable, internet, 24-hour door staff, sundeck, and fitness center. Heated garage parking available for $200/month.Available July 1. Sorry no pets. Ideally located near the Grand Avenue Red Line with easy access to restaurants, shopping, and everything River North has to offer.
Tasas y precios del modelo
Precio del Modelo
- $3,799
Fees & Policies
Las tarifas que se indican a continuación son proporcionadas por la comunidad y pueden excluir servicios públicos o complementos. Todos los pagos se realizan directamente a la propiedad y no son reembolsables, salvo que se especifique lo contrario.
Other Fees and Policies
Pet Policy and Fees
No Aceptan Mascotas
Parking Info and Fees
- Garage Parking
Exención de responsabilidad sobre las tasas de propiedad: Based on community-supplied data and independent market research. Subject to change without notice. May exclude fees for mandatory or optional services and usage-based utilities.
El precio mostrado es el precio total basado en las tarifas mensuales obligatorias proporcionadas por la comunidad. No incluye las tarifas opcionales seleccionadas por el usuario, ni las tarifas variables o basadas en el uso, ni los cargos obligatorios que deben pagarse antes o en el momento de la mudanza, o al momento de la salida.Consulta las Cuotas y políticas para obtener más detalles. El precio, la disponibilidad, las tarifas y cualquier oferta especial de alquiler aplicable están sujetos a cambios sin previo aviso.Información de Contacto
- Listado por:
- Agencia:
- Logotipo del proveedor:
- Sitio web:
- Ver el sitio web de la propiedad
- Aviso legal:
Modelo: 811 - 600 N Dearborn St$3,7992 Dormitorios, 2 Baños, 1200 sq ftDisponible September 1, 2026![]()
811 - 600 N Dearborn St - Imagen 1 ![]()
811 - 600 N Dearborn St - Imagen 2 ![]()
811 - 600 N Dearborn St - Imagen 3 ![]()
811 - 600 N Dearborn St - Imagen 4 ![]()
811 - 600 N Dearborn St - Imagen 5 ![]()
811 - 600 N Dearborn St - Imagen 6 ![]()
811 - 600 N Dearborn St - Imagen 7 ![]()
811 - 600 N Dearborn St - Imagen 8 ![]()
811 - 600 N Dearborn St - Imagen 9 ![]()
811 - 600 N Dearborn St - Imagen 10


Términos de Arrendamiento
- Têrminos del Alquiler
Características y Facilidades
Servicios
- Portero
Características de la Comunidad
- Ascensor
Características al Aire Libre
- Solárium
- Acceso Controlado
Recreación
- Gimnasio
Características Interior
- Balcón
- Espacio De Almacenamiento
- Tocadores Dobles
- Lavadora/Secadora
- Aire Acondicionado
- Libre De Humo
Características de la Cocina
- Lavavajillas
- Cocina
Características de la Sala de Estar
- Ventanas De Suelo A Techo
- Comedor
- Suelos De Madera Maciza
Características únicas
- Garaje
Política de Mascotas
- No Aceptan Mascotas
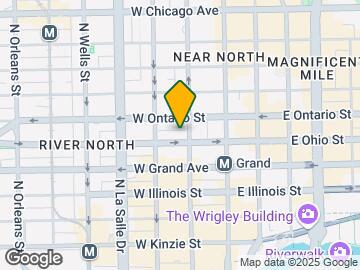
Mapa
- Compras
- Universidades
- Supermercado
- Médicos
- Parques
- Transporte
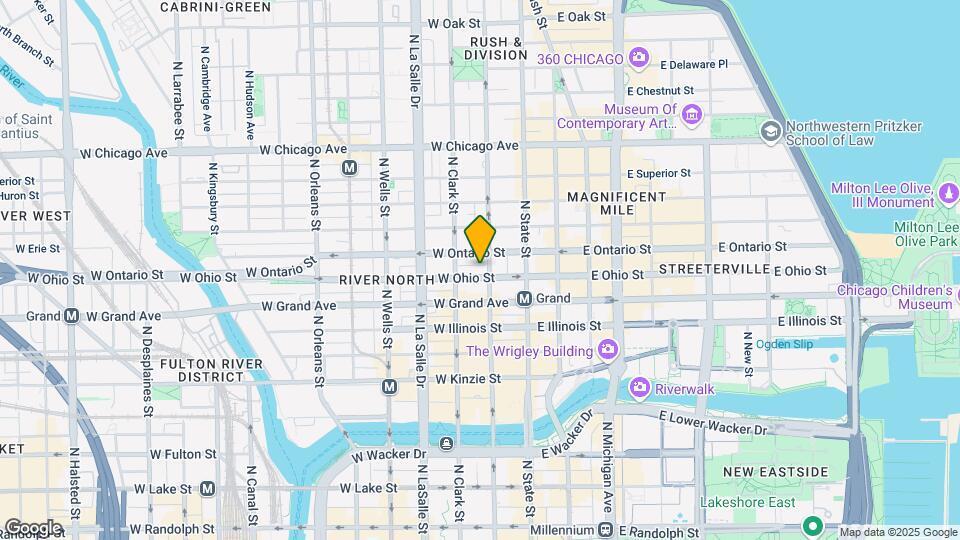
Mapa
Desplazarse
100 / 100 Excepcionalmente transitable
100 / 100 Paraíso para pasajeros
80 / 100 Muy apto para bicicletas
50 / 100 Bastante apto para carros
 detalles
Conozca la Zona
100 / 100 Restaurantes
100 / 100 Cafeterías
100 / 100 Vida Nocturna
100 / 100 Compras
80 / 100 Parques
20 / 100 Nivel de Ruido
Escuelas Cercanas
Wells Community Academy High School
Ogden Elementary School
Sitios de Interés
Tiempo y distancia desde 600 N Dearborn St.
Arte, Museos y Monumentos
Grandes Superficies de Ventas
Walgreens
Macy's
Universidad
Tiendas
H Mart
Jewel-Osco
Mariano's Fresh Market
Hospitales
Ann & Robert H. Lurie Childrens Hospital Of Chicago
Lugares Populares
Parques y opciones de recreación
600 N Dearborn St tiene 5 parques en un radio de 1.9 millas, incluyendo Wendella Boats, Millennium Park, Oak Street Beach, Funhouse Maze, y Shedd Aquarium.
Restaurantes
Centros Comerciales
600 N Dearborn St tiene 5 centros comerciales en un radio de 0.5 millas.
Estaciones de Tránsito
Barrios cercanos
Apartamentos Cercanos
Rango de Precios de los Alquileres en la Zona
| Dormitorios | Precio Promedio | Más barato | Más caro |
|---|---|---|---|
| Apartamentos Estudio en Chicago | $2,074 | $600 | $10,000+ |
| Apartamentos 1 Dormitorios en Chicago | $2,468 | $200 | $9,885 |
| Apartamentos 2 Dormitorios en Chicago | $3,039 | $850 | $10,000+ |
| Apartamentos 3 Dormitorios en Chicago | $3,676 | $695 | $10,000+ |
| Apartamentos 4 Dormitorios en Chicago | $4,144 | $1,025 | $10,000+ |
| Apartamentos 5 Dormitorios en Chicago | $5,297 | $2,995 | $10,000+ |
| Apartamentos 6 Dormitorios en Chicago | $14,066 | $1,795 | $10,000+ |
Ver Apartamentos más destacados en Chicago
Por el Precio
- Apartamentos Barato en Chicago
- Apartamentos en Chicago menos de $700
- Apartamentos en Chicago menos de $800
- Apartamentos en Chicago menos de $900
- Apartamentos en Chicago menos de $1000
- Apartamentos en Chicago menos de $1200
- Apartamentos en Chicago menos de $1500
- Apartamentos en Chicago menos de $2000
- Apartamentos de Lujo en Chicago
Por tipo de comunidad
- Apartamentos en alquiler por el propietario en Chicago
- Apartamentos en Chicago con Oferta Especial
- Apartamentos en Chicago Más Valorados
- Apartamentos en Chicago Viviendas Corporativas
- Apartamentos en Chicago Amueblado
- Apartamentos en Chicago Reja de Entrada Automática
- Apartamentos en Chicago Loft
- Apartamentos en Chicago De Bajos Ingresos
- Apartamentos en Chicago Militar
- Nuevos Apartamentos en Chicago
- Apartamentos en Chicago Personas Mayores
- Apartamentos en Chicago Contratos de Corto Plazo
- Apartamentos en Chicago Estudiante
- Apartamentos en Chicago con Utilidades Incluidas
Por las Características
- Apartamentos en Chicago con Pisos de Madera
- Apartamentos en Chicago con Lavandería
- Apartamentos en Chicago con Estacionamiento Disponible
- Apartamentos en Chicago Se Permiten Mascotas
- Apartamentos en Chicago con Piscina(s)
- Apartamentos en Chicago con Lavadora y Secadora
- Apartamentos en Chicago con Estaciones de Carga EV