
Contacto
6028 Glenbrook Ln

Precios y Disponibilidad de Plano
¡Nuevo! Mapa Interactivo de Propiedades
 El nuevo mapa interactivo de propiedades de ApartmentHomeLiving.com le permite ver dónde se encuentra cada unidad disponible en esta comunidad.Pruébalo Ahora >
3 Dormitorios
6028 Glenbrook Ln
$2,190
3 Dormitorios, 3 Baños, 1740 pies²Disponible Sep 29Galería del Modelo
Fotos
Detalles de Disponibilidad
Precio Fecha Disponibilidad Unidad Pies² Depósito $2,190 September 29, 2026 6028 Glenbrook Ln 1740 pies² $2,190 Características y Comodidades de Modelo
Características Propias
- garage available
Características
- Cable Ready
- Washer/Dryer
Cocina
- Dishwasher
- Disposal
- Freezer
- Microwave
- Oven
- Refrigerator
Espacio Vital
- Hardwood Floors
- Tile Floors
- Vaulted Ceiling
Espacio al Aire Libre
- Lawn
Acerca de este anuncio
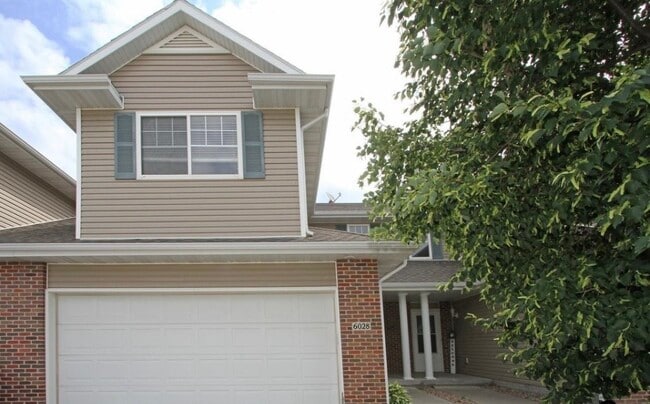
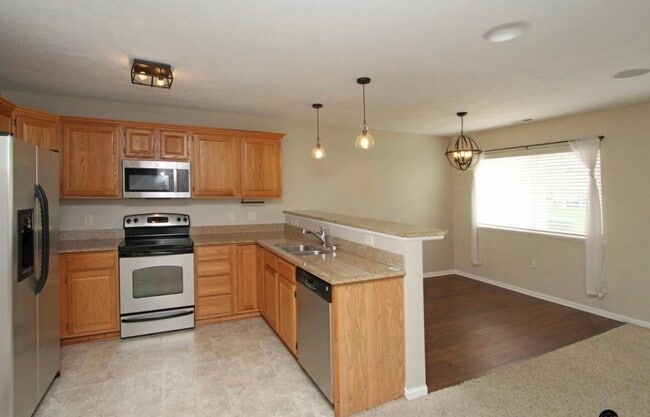
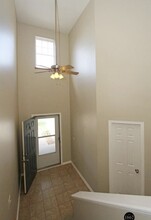
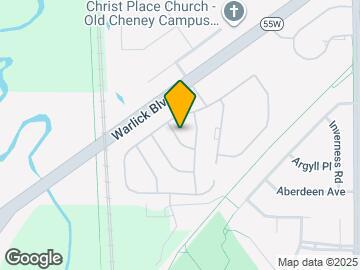
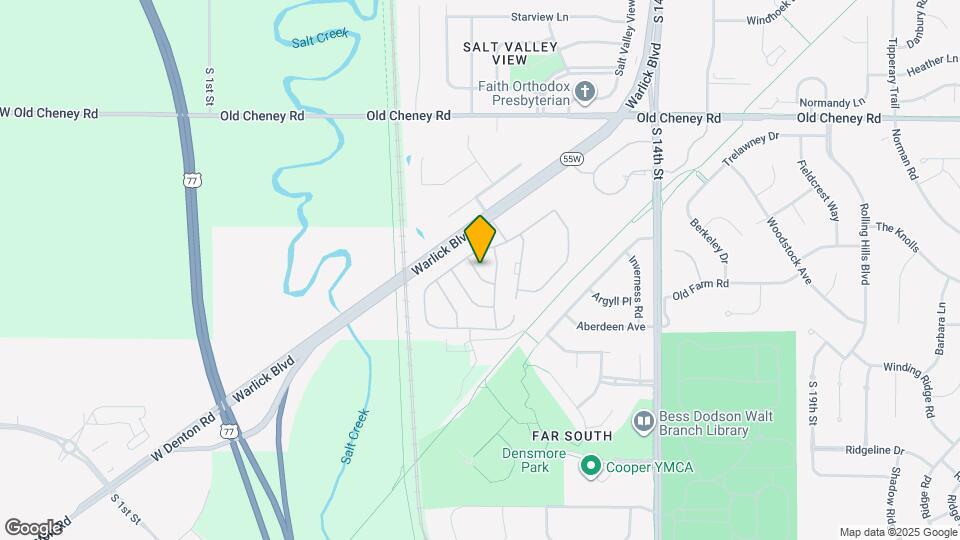
Property Id: 2873976 Welcome Home to Wilderness View: Beautiful 3-Bed, 3-Bath Townhome If you're looking for a comfortable, stress-free place to live without the headaches of constant upkeep, this lovely two-story townhome is perfect for you. It’s got a great layout, plenty of room, and handles all the outdoor chores for you. Why You'll Love Living Here: Fresh & Bright: Features a brand-new coat of paint throughout, clean granite countertops in the kitchen and bathrooms, and big windows that let in tons of natural light. Great Kitchen Space: The open main floor is built for hanging out, featuring stainless steel appliances, a handy half-bath for guests, and an attached laundry room with the washer and dryer already hooked up and ready to go. Room to Breathe: Upstairs, you’ll find three spacious bedrooms and two full baths. The master bedroom comes with its own private attached bathroom and a massive walk-in closet with plenty of storage. Relax Outdoors: Step out onto your private back patio to drink your morning coffee or unwind after work. It overlooks a beautifully kept, quiet grassy courtyard. Plus, the attached 2-car garage features easy keyless entry. Location & Convenience: You’ll be staying in the highly sought-after Wilderness View neighborhood in South Lincoln. It’s incredibly easy to get anywhere from here—you're just minutes from Southpointe Mall, UNL, the downtown Haymarket, major highways, walking trails, golf courses, and popular local restaurants. Great Local Schools: Perfect for families, the home is zoned for Beattie Elementary, Scott Middle School, and Southwest High School. Lease Highlights: Rent: $2,190/month Deposit: $2,190 Available For Move-In: September 29th What’s Included: The landlord covers lawn care, snow removal, trash, and exterior watering—so you can enjoy your weekends! Tenant Pays: Electric, interior water, gas, and internet. Pets: Up for discussion with prior approval. Reach out today to schedule a private walkthrough before it’s gone.
Tasas y precios del modelo
Precio del Modelo
- $2,190
Depósito
- $2,190 deposit
Fees & Policies
Las tarifas que se indican a continuación son proporcionadas por la comunidad y pueden excluir servicios públicos o complementos. Todos los pagos se realizan directamente a la propiedad y no son reembolsables, salvo que se especifique lo contrario.
Tasas Requeridas
Básicos de una sola vez
- Security Deposit - Refundable$2190
Política y tasas de mascotas
Cats
PermitidosDogs
PermitidosInformación y tasas de estacionamiento
- Garage Parking
Exención de responsabilidad sobre las tasas de propiedad: Based on community-supplied data and independent market research. Subject to change without notice. May exclude fees for mandatory or optional services and usage-based utilities.
El precio mostrado es el alquiler base. No incluye las tarifas opcionales seleccionadas por el usuario, ni las tarifas variables o basadas en el uso, ni los cargos obligatorios que deben pagarse antes o en el momento de la mudanza, o al momento de la salida.Consulta las Cuotas y políticas para obtener más detalles. El precio, la disponibilidad, las tarifas y cualquier oferta especial de alquiler aplicable están sujetos a cambios sin previo aviso.Información de Contacto
- Listado por:
- Lily Anne
- Agencia:
- Logotipo del proveedor:
- Sitio web:
- Ver el sitio web de la propiedad
- Llámenos:
- (801) 618-6125
- Aviso legal:
Modelo: 6028 Glenbrook Ln$2,1903 Dormitorios, 3 Baños, 1740 sq ftDisponible September 29, 2026![]()
6028 Glenbrook Ln - Imagen 1 ![]()
6028 Glenbrook Ln - Imagen 2 ![]()
6028 Glenbrook Ln - Imagen 3 ![]()
6028 Glenbrook Ln - Imagen 4 ![]()
6028 Glenbrook Ln - Imagen 5 ![]()
6028 Glenbrook Ln - Imagen 6 ![]()
6028 Glenbrook Ln - Imagen 7 ![]()
6028 Glenbrook Ln - Imagen 8 ![]()
6028 Glenbrook Ln - Imagen 9 ![]()
6028 Glenbrook Ln - Imagen 10 6028 Glenbrook Ln
$2,190
3 Dormitorios, 3 Baños, 1740 pies²Disponible Sep 29Galería del Modelo
Fotos
Detalles de Disponibilidad
Precio Fecha Disponibilidad Unidad Pies² Depósito $2,190 September 29, 2026 6028 Glenbrook Ln 1740 pies² $2,190 Características y Comodidades de Modelo
Características Propias
- garage available
Características
- Cable Ready
- Ceiling Fans
- Double Vanities
- Framed Mirrors
- Heating
- High Speed Internet Access
- Sprinkler System
- Storage Space
- Tub/Shower
- Washer/Dryer
- Wi-Fi
Fitness & Recreation
- Walking/Biking Trails
Cocina
- Granite Countertops
- Kitchen
- Stainless Steel Appliances
Lease Terms
- 12 Month Lease
Espacio Vital
- Walk-In Closets
Espacio al Aire Libre
- Courtyard
- Lawn
- Patio
- Yard
Servicios
- Laundry Facilities
Acerca de este anuncio
Welcome Home to Wilderness View: Beautiful 3-Bed, 3-Bath Townhome If you're looking for a comfortable, stress-free place to live without the headaches of constant upkeep, this lovely two-story townhome is perfect for you. It’s got a great layout, plenty of room, and handles all the outdoor chores for you. Why You'll Love Living Here: Fresh & Bright: Features a brand-new coat of paint throughout, clean granite countertops in the kitchen and bathrooms, and big windows that let in tons of natural light. Great Kitchen Space: The open main floor is built for hanging out, featuring stainless steel appliances, a handy half-bath for guests, and an attached laundry room with the washer and dryer already hooked up and ready to go. Room to Breathe: Upstairs, you’ll find three spacious bedrooms and two full baths. The master bedroom comes with its own private attached bathroom and a massive walk-in closet with plenty of storage. Relax Outdoors: Step out onto your private back patio to drink your morning coffee or unwind after work. It overlooks a beautifully kept, quiet grassy courtyard. Plus, the attached 2-car garage features easy keyless entry. Location & Convenience: You’ll be staying in the highly sought-after Wilderness View neighborhood in South Lincoln. It’s incredibly easy to get anywhere from here—you're just minutes from Southpointe Mall, UNL, the downtown Haymarket, major highways, walking trails, golf courses, and popular local restaurants. Great Local Schools: Perfect for families, the home is zoned for Beattie Elementary, Scott Middle School, and Southwest High School. Lease Highlights: Rent: $2,190/month Deposit: $2,190 Available For Move-In: September 29th What’s Included: The owner covers lawn care, snow removal, trash, and exterior watering—so you can enjoy your weekends! Tenant Pays: Electric, interior water, gas, and internet. Pets: Up for discussion with prior approval. Skip the yard work and move right in! Reach out today to schedule a private walkthrough before it’s gone.
Tasas y precios del modelo
Precio del Modelo
- $2,190
Depósito
- $2,190 deposit
Fees & Policies
Política y tasas de mascotas
Cats
PermitidosDogs
PermitidosInformación y tasas de estacionamiento
- Garage Parking
Exención de responsabilidad sobre las tasas de propiedad: Based on community-supplied data and independent market research. Subject to change without notice. May exclude fees for mandatory or optional services and usage-based utilities.
El precio mostrado es el alquiler base. No incluye las tarifas opcionales seleccionadas por el usuario, ni las tarifas variables o basadas en el uso, ni los cargos obligatorios que deben pagarse antes o en el momento de la mudanza, o al momento de la salida.Consulta las Cuotas y políticas para obtener más detalles. El precio, la disponibilidad, las tarifas y cualquier oferta especial de alquiler aplicable están sujetos a cambios sin previo aviso.Información de Contacto
- Listado por:
- Agencia:
- Logotipo del proveedor:
- Sitio web:
- Ver el sitio web de la propiedad
- Llámenos:
- (385) 215-8312
- Aviso legal:
Modelo: 6028 Glenbrook Ln$2,1903 Dormitorios, 3 Baños, 1740 sq ftDisponible September 29, 2026![]()
6028 Glenbrook Ln - Imagen 1 ![]()
6028 Glenbrook Ln - Imagen 2 ![]()
6028 Glenbrook Ln - Imagen 3 ![]()
6028 Glenbrook Ln - Imagen 4 ![]()
6028 Glenbrook Ln - Imagen 5 ![]()
6028 Glenbrook Ln - Imagen 6 ![]()
6028 Glenbrook Ln - Imagen 7 ![]()
6028 Glenbrook Ln - Imagen 8 ![]()
6028 Glenbrook Ln - Imagen 9 ![]()
6028 Glenbrook Ln - Imagen 10


Términos de Arrendamiento
- Têrminos del Alquiler
Características y Facilidades
Servicios
- Instalaciones De Lavandería
Características al Aire Libre
- Patio
- Patio
- Césped
- Patio
Recreación
- Senderos Para Caminar/Montar En Bicicleta
Características Interior
- Espacio De Almacenamiento
- Ventiladores De Techo
- Acceso A Internet De Alta Velocidad
- Tocadores Dobles
- Espejos Con Marco
- Calefacción
- Sistema De Rociadores
- Bañera/Ducha
- Preinstalación De Cables
- Lavadora/Secadora
- Wifi
Características de la Cocina
- Electrodomésticos De Acero Inoxidable
- Cocina
- Encimeras De Granito
Características de la Sala de Estar
- Vestidores
Características únicas
- Garaje
Mapa
- Compras
- Universidades
- Supermercado
- Médicos
Mapa
Desplazarse
30 / 100 Algo transitable
80 / 100 Muy apto para bicicletas
80 / 100 Muy apto para carros
 detalles
Conozca la Zona
50 / 100 Restaurantes
30 / 100 Cafeterías
40 / 100 Vida Nocturna
40 / 100 Compras
100 / 100 Parques
80 / 100 Nivel de Ruido
Escuelas Cercanas
Southwest High School
Beattie Elementary School
Scott Middle School
Sitios de Interés
Tiempo y distancia desde 6028 Glenbrook Ln.
Grandes Superficies de Ventas
Costco
Walgreens
Walmart
Universidad
Tiendas
Aldi
Hy-Vee
Natural Grocers
Hospitales
Centros Comerciales
6028 Glenbrook Ln tiene 5 centros comerciales en un radio de 1.1 millas.
Barrios cercanos
Apartamentos Cercanos
Rango de Precios de los Alquileres en la Zona
| Dormitorios | Precio Promedio | Más barato | Más caro |
|---|---|---|---|
| Apartamentos Estudio en Lincoln | $1,091 | $450 | $1,779 |
| Apartamentos 1 Dormitorios en Lincoln | $1,336 | $250 | $2,833 |
| Apartamentos 2 Dormitorios en Lincoln | $1,562 | $775 | $4,995 |
| Apartamentos 3 Dormitorios en Lincoln | $1,700 | $685 | $3,899 |
| Apartamentos 4 Dormitorios en Lincoln | $1,255 | $530 | $3,000 |
| Casas con 2 Dormitorios | $1,397 | $775 | $2,295 |
| Casas con 3 Dormitorios | $1,821 | $975 | $2,500 |
| Casas con 4 Dormitorios | $2,558 | $1,475 | $3,950 |
| Casas con 5 Dormitorios | $2,036 | $1,850 | $2,300 |
| Casas con 7 Dormitorios | $2,400 | $2,400 | $2,400 |
Ver Apartamentos más destacados en Lincoln
Por el Precio
- Apartamentos Barato en Lincoln
- Apartamentos en Lincoln menos de $500
- Apartamentos en Lincoln menos de $600
- Apartamentos en Lincoln menos de $700
- Apartamentos en Lincoln menos de $900
- Apartamentos en Lincoln menos de $1000
- Apartamentos en Lincoln menos de $1200
- Apartamentos en Lincoln menos de $1500
- Apartamentos en Lincoln menos de $2000
- Apartamentos de Lujo en Lincoln
Por tipo de comunidad
- Apartamentos en alquiler por el propietario en Lincoln
- Apartamentos en Lincoln con Oferta Especial
- Apartamentos en Lincoln Más Valorados
- Apartamentos en Lincoln Viviendas Corporativas
- Apartamentos en Lincoln Amueblado
- Apartamentos en Lincoln Reja de Entrada Automática
- Apartamentos en Lincoln Loft
- Apartamentos en Lincoln De Bajos Ingresos
- Nuevos Apartamentos en Lincoln
- Apartamentos en Lincoln Personas Mayores
- Apartamentos en Lincoln Contratos de Corto Plazo
- Apartamentos en Lincoln Estudiante
- Apartamentos en Lincoln con Utilidades Incluidas

Aplicar nunca había sido tan fácil
El administrador de la propiedad en 6028 Glenbrook Ln usa el portal de aplicación de Apartments.com.

