





Contacto
61 W Erie St

Precios y Disponibilidad de Plano
¡Nuevo! Mapa Interactivo de Propiedades
 El nuevo mapa interactivo de propiedades de ApartmentHomeLiving.com le permite ver dónde se encuentra cada unidad disponible en esta comunidad.Pruébalo Ahora >
1 Dormitorio
SI FL2-ID1395 - 61 W Erie St
$2,660
1 Dormitorio, 1 Baño, 587 pies²Precio Mensual TotalDisponible Oct 1Precio Mensual Total
Renta Base$2,660Precio Mensual Total$2,660Galería del Modelo
Fotos
Detalles de Disponibilidad
Los precios mostrados para esta propiedad son precios mensuales totales con tarifas incluidas.Precio Fecha Disponibilidad Unidad Pies² $2,660 October 1, 2026 SI FL2-ID1395 - 61 W Erie St 587 pies² Características y Comodidades de Modelo
Características
- Air Conditioning
- Heating
- Washer/Dryer
- Wi-Fi
Interior
- Corporate Suites
- Elevator
Cocina
- Dishwasher
- Freezer
- Kitchen
- Microwave
- Oven
- Refrigerator
Lease Terms
- 1
Espacio al Aire Libre
- Roof Terrace
Servicios
- Furnished
Acerca de este anuncio
Feel at home wherever you choose to live with Blueground. You’ll love this cozy Near North Side furnished one bedroom apartment with its modern decor, fully equipped kitchen, and pretty living room. Ideally located, you’re close to all the best that Chicago has to offer! (ID #CHI1395) The advertised rate of $2,660/month is the lowest available price, based on a 2 month(s) and 29 day(s) stay with a move-in date of October 1, 2026. If you’re looking for a 1-year stay, the rate is $3,740/month. Rates vary depending on the duration of stay, season, and other parameters. For exact pricing and additional pricing components, please visit our website and enter your desired move-in and move-out dates. The rate is applicable when billed upfront; it can be higher if billed in multiple payments. Brokers are welcome to reach out. Were you looking for an unfurnished lease? Try Blueground instead and upgrade from unfurnished to furnished living: - Furnished at rates comparable to unfurnished - No setup or furniture costs - save thousands - Move-in ready - save time, just bring your suitcase Designed with you in mind As with any Blueground apartment, you’ll find a thoughtfully designed space complete with beautiful furniture and a fully equipped kitchen in this one bedroom property. And, thanks to our superior quality mattresses, fully stocked linens, and towels, you can relax knowing you’ll always feel comfortably at home. When you’re ready for some fun, you can take in the Chicago vibes or bring the entertainment to you with the premium wireless speaker or smart TV. This apartment also offers in-apartment laundry. Sleeping arrangements Queen Bed, 63in/160cm Amenities Building amenities unique to this one bedroom apartment include an on-site: - Dryer - Elevator - Washing machine Arrival and ongoing support The entire apartment is yours to enjoy! Throughout your stay, you’ll have access to our Client Experience team through the Blueground App. You can schedule additional cleanings, submit maintenance requests, and view our neighborhood recommendations with just a few taps. We’ll share all details upon confirmation of your stay. Ideally Located This furnished apartment is located in Chicago's Near North Side neighborhood. Part of the storied Miracle Mile, this thriving neighborhood set on the shore of Lake Michigan is home to some of the city's most notable skyscrapers. The Near North Side has a fabulous dining scene, with everything from Chicago-style pizza to casual pubs to five-star restaurants. Neighborhood highlights include the Museum of Contemporary Art and 360 Chicago, a skyscraper with an observation deck. There's also Navy Pier, a lakefront park with casual dining, dinner cruises and carnival rides. The Near North Side is served by the CTA's Brown, Red and Purple Lines, as well as several bus routes. Other things to note Building amenities may have an extra cost. This Blueground apartment has flexible lease options, allowing you to book it for one month, a year, or more. We take great pride in ensuring every photo displayed is shot in our own units with our actual furnishings. That said, we regularly refresh our decor and furniture arrangement, which may differ from what’s pictured. By submitting this inquiry, you agree to receive updates and marketing from Blueground about this and similar listings. You can unsubscribe anytime. [SI]
Tasas y precios del modelo
Precio del Modelo
- $2,660
El precio mostrado es el precio total basado en las tarifas mensuales obligatorias proporcionadas por la comunidad. No incluye las tarifas opcionales seleccionadas por el usuario, ni las tarifas variables o basadas en el uso, ni los cargos obligatorios que deben pagarse antes o en el momento de la mudanza, o al momento de la salida.Consulta las Cuotas y políticas para obtener más detalles. El precio, la disponibilidad, las tarifas y cualquier oferta especial de alquiler aplicable están sujetos a cambios sin previo aviso.Información de Contacto
- Listado por:
- Despoina Pantziaridou
- Agencia:
- Logotipo del proveedor:
- Sitio web:
- Ver el sitio web de la propiedad
- Llámenos:
- (773) 747-4159
- Aviso legal:
Modelo: SI FL2-ID1395 - 61 W Erie St$2,6601 Dormitorio, 1 Baño, 587 sq ftDisponible October 1, 2026![]()
SI FL2-ID1395 - 61 W Erie St - Imagen 1 ![]()
SI FL2-ID1395 - 61 W Erie St - Imagen 2 ![]()
SI FL2-ID1395 - 61 W Erie St - Imagen 3 ![]()
SI FL2-ID1395 - 61 W Erie St - Imagen 4 ![]()
SI FL2-ID1395 - 61 W Erie St - Imagen 5 ![]()
SI FL2-ID1395 - 61 W Erie St - Imagen 6 ![]()
SI FL2-ID1395 - 61 W Erie St - Imagen 7 ![]()
SI FL2-ID1395 - 61 W Erie St - Imagen 8 ![]()
SI FL2-ID1395 - 61 W Erie St - Imagen 9 ![]()
SI FL2-ID1395 - 61 W Erie St - Imagen 10 2 Dormitorios
32C - 61 W Erie St
$4,000
2 Dormitorios, 2 Baños, 1330 pies²Precio Mensual TotalDisponible AhoraPrecio Mensual Total
Renta Base$4,000Precio Mensual Total$4,000Galería del Modelo
Fotos
Detalles de Disponibilidad
Los precios mostrados para esta propiedad son precios mensuales totales con tarifas incluidas.Precio Fecha Disponibilidad Unidad Pies² $4,000 Disponible Ahora 32C - 61 W Erie St 1330 pies² Características y Comodidades de Modelo
Características Propias
- garage available
Características
- Air Conditioning
- Smoke Free
- Storage Space
- Washer/Dryer
Fitness & Recreation
- Fitness Center
- Pool
Interior
- Elevator
Cocina
- Dishwasher
- Kitchen
Lease Terms
- 12 Month Lease
Espacio Vital
- Loft Layout
- Office
Espacio al Aire Libre
- Gated
Acerca de este anuncio
This 2-bedroom, 2-bathroom apartment at 61 W Erie St offers 1,330 square feet of living space. The unit features a kitchen equipped with a dishwasher, an office area, and a loft layout that enhances the open feel. The living room provides ample space for relaxation, while both bathrooms are conveniently located for easy access. Additional amenities include air conditioning, in-unit washer/dryer, and storage space. The building is smoke-free and includes an elevator for easy access to all floors. Residents can enjoy a fitness center and a pool, along with gated access for added security. The rental price is available upon request.
Tasas y precios del modelo
Precio del Modelo
- $4,000
Fees & Policies
Las tarifas que se indican a continuación son proporcionadas por la comunidad y pueden excluir servicios públicos o complementos. Todos los pagos se realizan directamente a la propiedad y no son reembolsables, salvo que se especifique lo contrario.
Tasas Requeridas
Básicos de una sola vez
- Broker Fee$0
Pet Policy and Fees
Cats
AllowedDogs
AllowedParking Info and Fees
- Garage Parking
Exención de responsabilidad sobre las tasas de propiedad: Based on community-supplied data and independent market research. Subject to change without notice. May exclude fees for mandatory or optional services and usage-based utilities.
El precio mostrado es el precio total basado en las tarifas mensuales obligatorias proporcionadas por la comunidad. No incluye las tarifas opcionales seleccionadas por el usuario, ni las tarifas variables o basadas en el uso, ni los cargos obligatorios que deben pagarse antes o en el momento de la mudanza, o al momento de la salida.Consulta las Cuotas y políticas para obtener más detalles. El precio, la disponibilidad, las tarifas y cualquier oferta especial de alquiler aplicable están sujetos a cambios sin previo aviso.Información de Contacto
- Listado por:
- Agencia:
- Logotipo del proveedor:
- Sitio web:
- Ver el sitio web de la propiedad
- Aviso legal:
Modelo: 32C - 61 W Erie St$4,0002 Dormitorios, 2 Baños, 1330 sq ftDisponible Ahora![]()
32C - 61 W Erie St - Imagen 1 ![]()
32C - 61 W Erie St - Imagen 2 ![]()
32C - 61 W Erie St - Imagen 3 ![]()
32C - 61 W Erie St - Imagen 4 ![]()
32C - 61 W Erie St - Imagen 5 ![]()
32C - 61 W Erie St - Imagen 6 ![]()
32C - 61 W Erie St - Imagen 7 ![]()
32C - 61 W Erie St - Imagen 8 ![]()
32C - 61 W Erie St - Imagen 9 ![]()
32C - 61 W Erie St - Imagen 10


Términos de Arrendamiento
- Têrminos del Alquiler
- Opciones de Alquiler de Corta Duración
Características y Facilidades
Características de la Comunidad
- Módulos Corporativos
- Ascensor
Características al Aire Libre
- Terraza En El Techo
Características Interior
- Calefacción
- Lavadora/Secadora
- Aire Acondicionado
- Wifi
Características de la Cocina
- Horno
- Lavavajillas
- Microondas
- Nevera
- Congelador
- Cocina
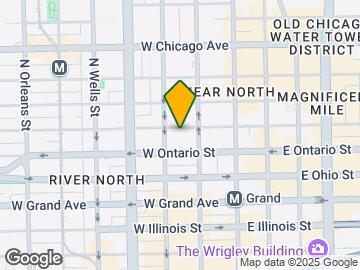
Mapa
- Compras
- Universidades
- Escuelas
- Supermercado
- Médicos
- Parques
- Transporte
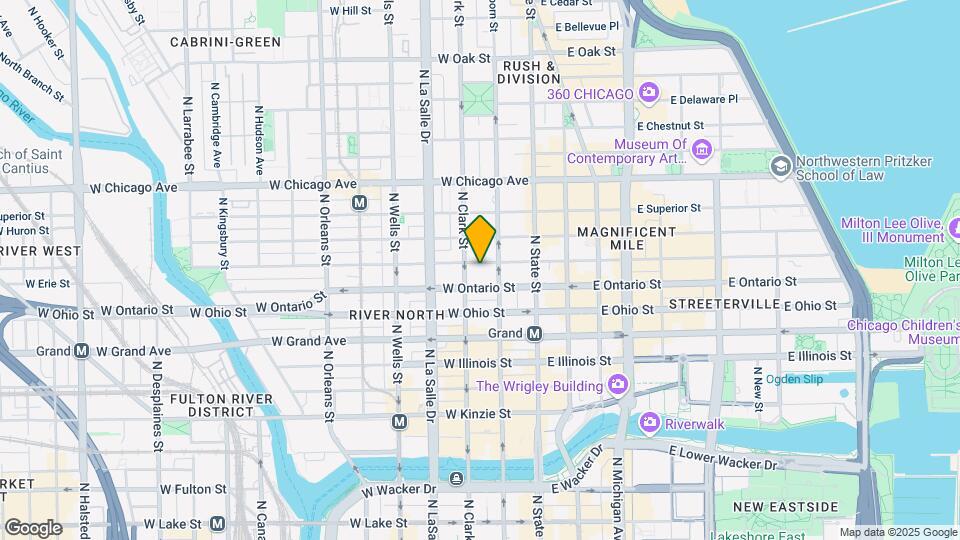
Mapa
Desplazarse
100 / 100 Excepcionalmente transitable
100 / 100 Paraíso para pasajeros
80 / 100 Muy apto para bicicletas
30 / 100 Algo apto para carros
 detalles
Conozca la Zona
100 / 100 Restaurantes
100 / 100 Cafeterías
100 / 100 Vida Nocturna
100 / 100 Compras
90 / 100 Parques
50 / 100 Nivel de Ruido
Sitios de Interés
Tiempo y distancia desde 61 W Erie St.
Arte, Museos y Monumentos
Grandes Superficies de Ventas
Walgreens
Macy's
Universidad
Tiendas
H Mart
Jewel-Osco
Mariano's Fresh Market
Hospitales
Northwestern Memorial Hospital
Ann & Robert H. Lurie Childrens Hospital Of Chicago
Rush University Medical Center
Lugares Populares
Parques y opciones de recreación
61 W Erie St tiene 5 parques en un radio de 1.9 millas, incluyendo Wendella Boats, Millennium Park, Oak Street Beach, Funhouse Maze, y Shedd Aquarium.
Restaurantes
Centros Comerciales
61 W Erie St tiene 5 centros comerciales en un radio de 0.5 millas.
Estaciones de Tránsito
Barrios cercanos
Apartamentos Cercanos
Rango de Precios de los Alquileres en la Zona
| Dormitorios | Precio Promedio | Más barato | Más caro |
|---|---|---|---|
| Apartamentos Estudio en Chicago | $2,076 | $595 | $9,999 |
| Apartamentos 1 Dormitorios en Chicago | $2,466 | $640 | $9,244 |
| Apartamentos 2 Dormitorios en Chicago | $3,058 | $762 | $10,000+ |
| Apartamentos 3 Dormitorios en Chicago | $3,719 | $695 | $10,000+ |
| Apartamentos 4 Dormitorios en Chicago | $4,368 | $1,025 | $10,000+ |
| Apartamentos 5 Dormitorios en Chicago | $5,465 | $2,995 | $10,000+ |
| Apartamentos 6 Dormitorios en Chicago | $19,276 | $7,000 | $10,000+ |
Ver Apartamentos más destacados en Chicago
Por el Precio
- Apartamentos Barato en Chicago
- Apartamentos en Chicago menos de $700
- Apartamentos en Chicago menos de $800
- Apartamentos en Chicago menos de $900
- Apartamentos en Chicago menos de $1000
- Apartamentos en Chicago menos de $1200
- Apartamentos en Chicago menos de $1500
- Apartamentos en Chicago menos de $2000
- Apartamentos de Lujo en Chicago
Por tipo de comunidad
- Apartamentos en alquiler por el propietario en Chicago
- Apartamentos en Chicago con Oferta Especial
- Apartamentos en Chicago Más Valorados
- Apartamentos en Chicago Viviendas Corporativas
- Apartamentos en Chicago Amueblado
- Apartamentos en Chicago Reja de Entrada Automática
- Apartamentos en Chicago Loft
- Apartamentos en Chicago De Bajos Ingresos
- Apartamentos en Chicago Militar
- Nuevos Apartamentos en Chicago
- Apartamentos en Chicago Personas Mayores
- Apartamentos en Chicago Contratos de Corto Plazo
- Apartamentos en Chicago Estudiante
- Apartamentos en Chicago con Utilidades Incluidas
Por las Características
- Apartamentos en Chicago con Pisos de Madera
- Apartamentos en Chicago con Lavandería
- Apartamentos en Chicago con Estacionamiento Disponible
- Apartamentos en Chicago Se Permiten Mascotas
- Apartamentos en Chicago con Piscina(s)
- Apartamentos en Chicago con Lavadora y Secadora
- Apartamentos en Chicago con Estaciones de Carga EV