
Contacto
656 Alpine Ln
Precios y Disponibilidad de Plano
¡Nuevo! Mapa Interactivo de Propiedades
 El nuevo mapa interactivo de propiedades de ApartmentHomeLiving.com le permite ver dónde se encuentra cada unidad disponible en esta comunidad.Pruebalo Ahora >
3 Dormitorios
656 Alpine Ln
$2,600
3 Dormitorios, 1.5 Baños, 1760 pies²Disponible Aug 10Galería del Modelo
Fotos
Detalles de Diponibilidad
Precio Fecha Disponibilidad Unidad Pies² Depósito $2,600 August 10, 2026 656 Alpine Ln 1760 pies² $2,600 Características y Comodidades de Modelo
Servicios
- Garden Style
Acerca de este anuncio
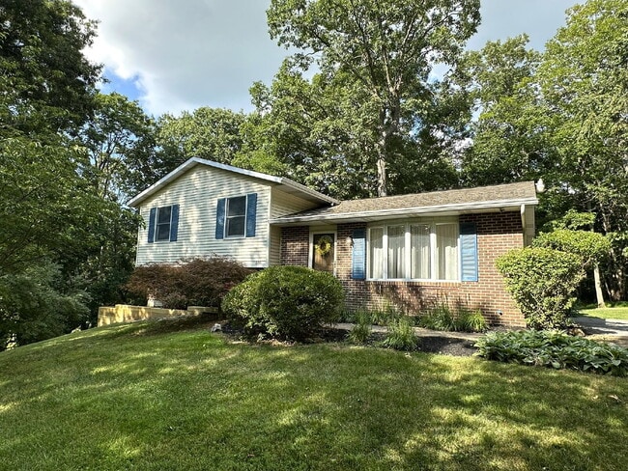
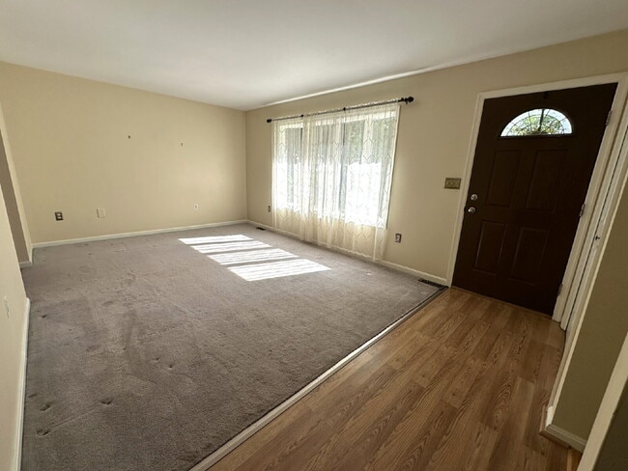
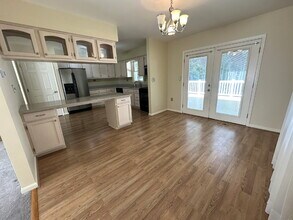
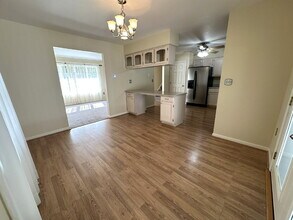
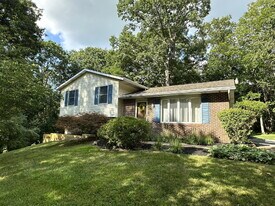
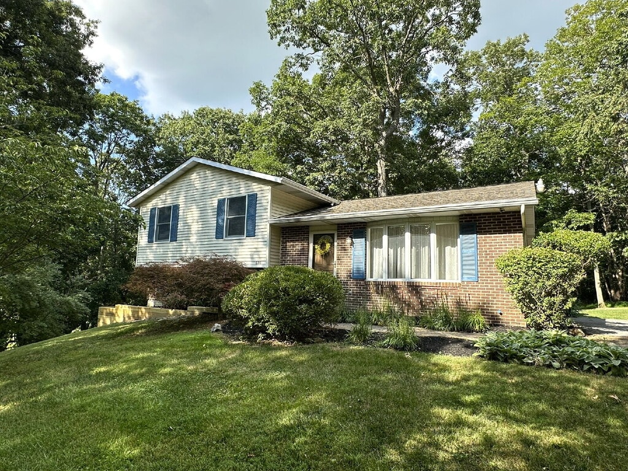
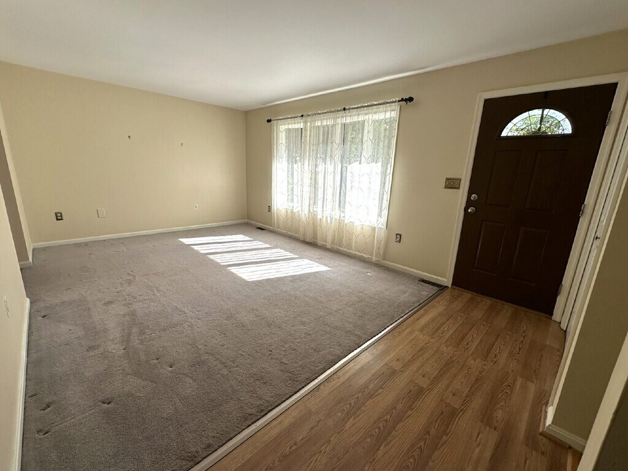
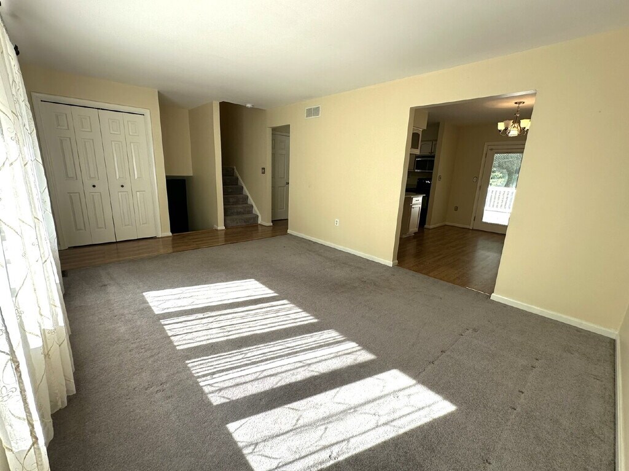
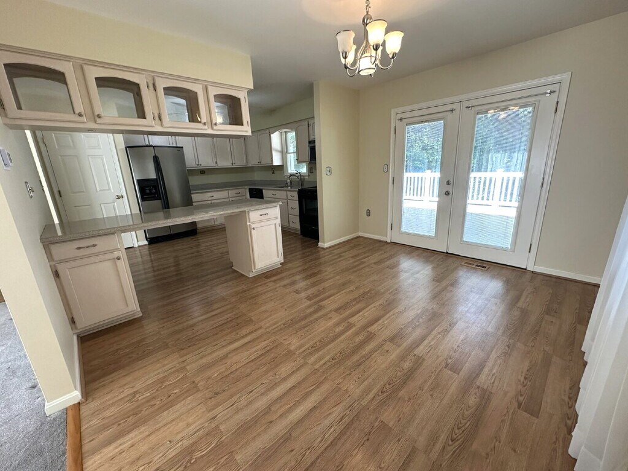
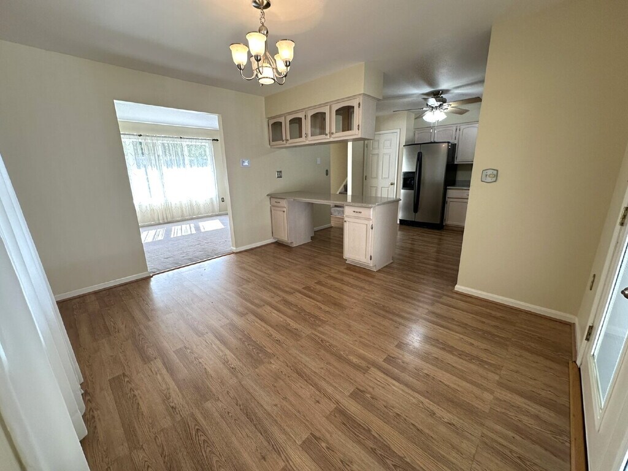
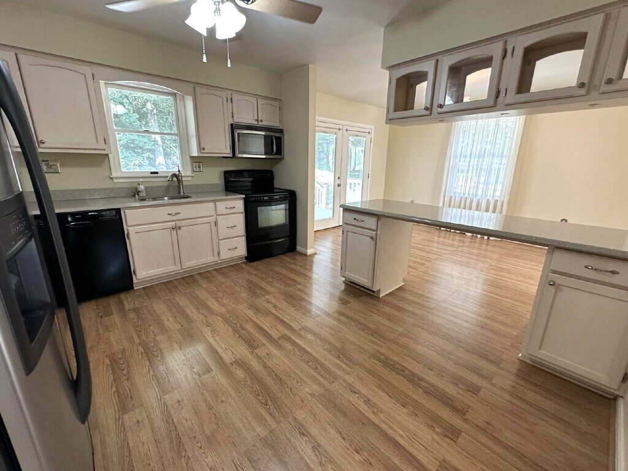
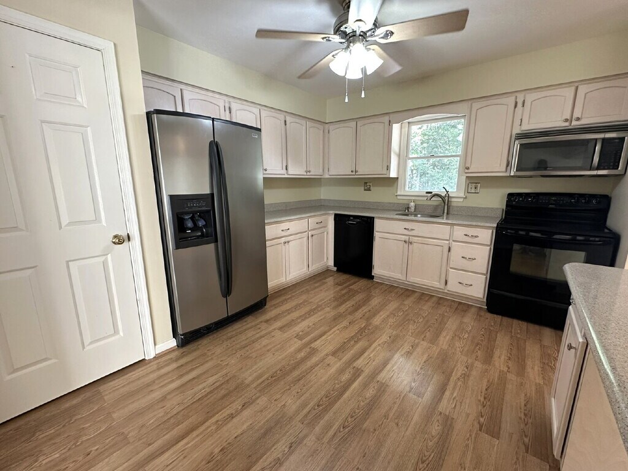
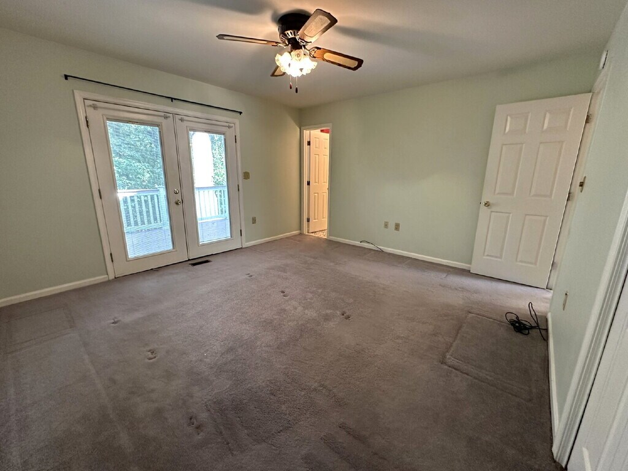
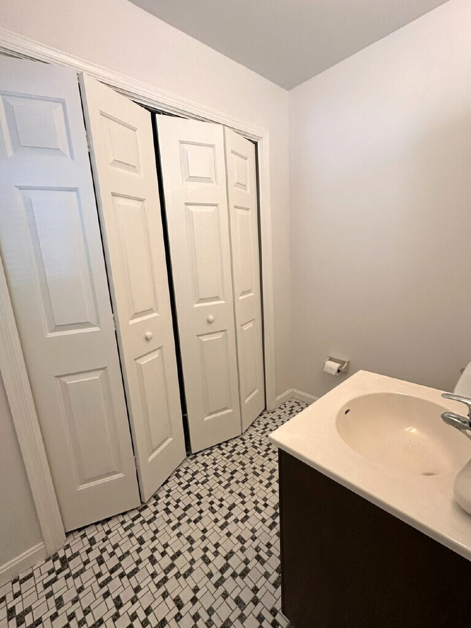
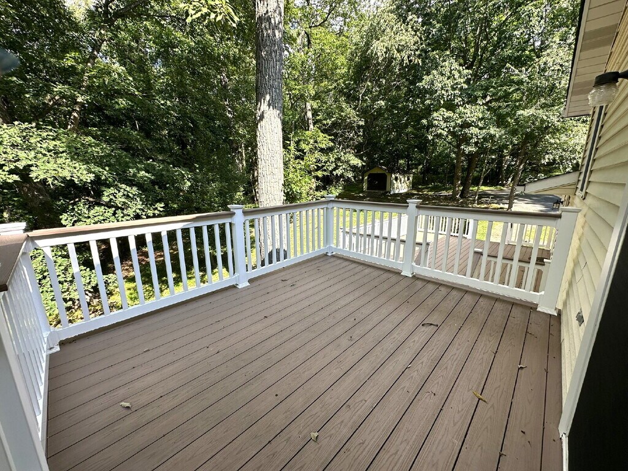
Nestled at the end of a secluded drive, this delightful split-level residence offers a serene retreat backing onto a wooded expanse. The upper floor includes two generously-sized bedrooms, a full bath, and a primary suite complete with an en-suite half-bath and a private balcony that overlooks the beautiful backyard and woods beyond. On the main level, you'll find a spacious living room featuring a bay window, alongside an open-plan dining and kitchen area that boasts ample cabinet and counter space, plus a pantry for additional storage. A glass slider in the dining area leads to a larger deck, perfect for outdoor entertaining. The fully finished family room on the lower level offers a cozy gathering space, with built-in shelving, a desk, and an additional half bath. This level conveniently opens to a patio sheltered by the balcony above. The basement level provides additional finished bonus space and the laundry area. This home is a must-see! KEY FEATURES YEAR BUILT: 1989 SQ FOOTAGE: 1,760 LEASE DURATION: 1 year + DEPOSIT: 1 month’s rent PETS: No cats. One dog under 30 lbs. allowed. Case by case basis, subject to pet screening. Please inquire before applying. $35 per pet, per month pet fee applies. PARKING: Driveway LAUNDRY: In unit UTILITIES: Tenant responsibility YARD CARE: Tenant responsibility NO SMOKING: Smoking/vaping is not allowed in or on the property RESIDENT BENEFIT PACKAGE: $45/mo. At UTZ Property Management, we strive to provide an experience that is cost-effective and convenient. That’s why we provide a Resident Benefits Package (RBP) to address common headaches for our residents and provide must-have services for our renters. The package includes insurance, air filter delivery, credit building and more at a rate of $45.00/month, required with the rental. Residents have the option to personalize some components during onboarding, which may increase or decrease the monthly amount. More details upon application. SCHEDULE A SHOWING ON OUR WEBSITE This will allow you to set up a viewing of the unit. ALL information must be filled out to set up the appointment, including uploading your drivers license. You will receive a text reminder an hour before of the time and date that you have chosen. APPLICATION PROCESS: The application fee of $80 per adult over the age of 18 is due to apply to the property. There are no joint applications for married persons or co-signers - every applicant must be separate. Prior to applying, you’re welcome to check for the most up to date status/availability by calling our office. APPLICATION REQUIREMENTS: 600+ credit score minimum, gross income of 3x the monthly rent, good rental history, clean criminal background **Once the application is approved, a signed lease, first month’s rent, and security deposit are required to guarantee/hold this rental.** Pet Details: No cats. One dog under 30 lbs. allowed. Case by case basis, subject to pet screening. Please inquire before applying. $35 per pet, per month pet fee applies.
Tasas y precios del modelo
Precio del Modelo
- $2,600
Depósito
- $2,600 deposit
Fees & Policies
Pet Policy and Fees
Dogs
AllowedParking Info and Fees
- Street
Exención de responsabilidad sobre las tasas de propiedad: Based on community-supplied data and independent market research. Subject to change without notice. May exclude fees for mandatory or optional services and usage-based utilities.
El precio mostrado es el alquiler base. No incluye las tarifas opcionales seleccionadas por el usuario, ni las tarifas variables o basadas en el uso, ni los cargos obligatorios que deben pagarse antes o en el momento de la mudanza, o al momento de la salida.Consulta las Cuotas y políticas para obtener más detalles. El precio, la disponibilidad, las tarifas y cualquier oferta especial de alquiler aplicable están sujetos a cambios sin previo aviso.Información de Contacto
- Listado por:
- Agencia:
- Logotipo del proveedor:
- Sitio web:
- Ver el sitio web de la propiedad
- Llámenos:
- (410) 989-8568
- Aviso legal:
Modelo: 656 Alpine Ln$2,6003 Dormitorios, 1.5 Baños, 1760 sq ftDisponible August 10, 2026![]()
656 Alpine Ln - Imagen 1 ![]()
656 Alpine Ln - Imagen 2 ![]()
656 Alpine Ln - Imagen 3 ![]()
656 Alpine Ln - Imagen 4 ![]()
656 Alpine Ln - Imagen 5 ![]()
656 Alpine Ln - Imagen 6 ![]()
656 Alpine Ln - Imagen 7 ![]()
656 Alpine Ln - Imagen 8 ![]()
656 Alpine Ln - Imagen 9 ![]()
656 Alpine Ln - Imagen 10 656 Alpine Ln
$2,600
3 Dormitorios, 2 Baños, 1760 pies²Disponible prontoGalería del Modelo
Fotos
Detalles de Diponibilidad
Precio Fecha Disponibilidad Unidad Pies² $2,600 Disponible Pronto 656 Alpine Ln 1760 pies² Características y Comodidades de Modelo
Características
- Air Conditioning
- Ceiling Fans
- Smoke Free
Cocina
- Dishwasher
- Microwave
- Pantry
- Refrigerator
Espacio Vital
- Carpet
Espacio al Aire Libre
- Lawn
- Patio
Servicios
- Laundry Facilities
Acerca de este anuncio
Nestled at the end of a secluded drive, this delightful split-level residence offers a serene retreat backing onto a wooded expanse. The upper floor includes two generously-sized bedrooms, a full bath, and a primary suite complete with an en-suite half-bath and a private balcony that overlooks the beautiful backyard and woods beyond. On the main level, you'll find a spacious living room featuring a bay window, alongside an open-plan dining and kitchen area that boasts ample cabinet and counter space, plus a pantry for additional storage. A glass slider in the dining area leads to a larger deck, perfect for outdoor entertaining. The fully finished family room on the lower level offers a cozy gathering space, with built-in shelving, a desk, and an additional half bath. This level conveniently opens to a patio sheltered by the balcony above. The basement level provides additional finished bonus space and the laundry area. This home is a must-see! KEY FEATURES YEAR BUILT: 1989 SQ FOOTAGE: 1,760 LEASE DURATION: 1 year + DEPOSIT: 1 month’s rent PETS: No cats. One dog under 30 lbs. allowed. Case by case basis, subject to pet screening. Please inquire before applying. $35 per pet, per month pet fee applies. PARKING: Driveway LAUNDRY: In unit UTILITIES: Tenant responsibility YARD CARE: Tenant responsibility NO SMOKING: Smoking/vaping is not allowed in or on the property RESIDENT BENEFIT PACKAGE: $45/mo. At UTZ Property Management, we strive to provide an experience that is cost-effective and convenient. That’s why we provide a Resident Benefits Package (RBP) to address common headaches for our residents and provide must-have services for our renters. The package includes insurance, air filter delivery, credit building and more at a rate of $45.00/month, required with the rental. Residents have the option to personalize some components during onboarding, which may increase or decrease the monthly amount. More details upon application. SCHEDULE A SHOWING ON OUR WEBSITE This will allow you to set up a viewing of the unit. ALL information must be filled out to set up the appointment, including uploading your drivers license. You will receive a text reminder an hour before of the time and date that you have chosen. APPLICATION PROCESS: The application fee of $80 per adult over the age of 18 is due to apply to the property. There are no joint applications for married persons or co-signers - every applicant must be separate. Prior to applying, you’re welcome to check for the most up to date status/availability by calling our office. APPLICATION REQUIREMENTS: 600+ credit score minimum, gross income of 3x the monthly rent, good rental history, clean criminal background **Once the application is approved, a signed lease, first month’s rent, and security deposit are required to guarantee/hold this rental.**
Tasas y precios del modelo
Precio del Modelo
- $2,600
Fees & Policies
Pet Policy and Fees
Dogs
AllowedExención de responsabilidad sobre las tasas de propiedad: Based on community-supplied data and independent market research. Subject to change without notice. May exclude fees for mandatory or optional services and usage-based utilities.
El precio mostrado es el alquiler base. No incluye las tarifas opcionales seleccionadas por el usuario, ni las tarifas variables o basadas en el uso, ni los cargos obligatorios que deben pagarse antes o en el momento de la mudanza, o al momento de la salida.Consulta las Cuotas y políticas para obtener más detalles. El precio, la disponibilidad, las tarifas y cualquier oferta especial de alquiler aplicable están sujetos a cambios sin previo aviso.Información de Contacto
- Listado por:
- UTZ Property Management
- Agencia:
- Logotipo del proveedor:
- Sitio web:
- Ver el sitio web de la propiedad
- Llámenos:
- (410) 332-4432
- Aviso legal:
Modelo: 656 Alpine Ln$2,6003 Dormitorios, 2 Baños, 1760 sq ftDisponible Pronto![]()
656 Alpine Ln - Imagen 1 ![]()
656 Alpine Ln - Imagen 2 ![]()
656 Alpine Ln - Imagen 3 ![]()
656 Alpine Ln - Imagen 4 ![]()
656 Alpine Ln - Imagen 5 ![]()
656 Alpine Ln - Imagen 6 ![]()
656 Alpine Ln - Imagen 7 ![]()
656 Alpine Ln - Imagen 8 ![]()
656 Alpine Ln - Imagen 9 ![]()
656 Alpine Ln - Imagen 10


Características y Facilidades
Servicios
- Instalaciones De Lavandería
Características Interior
- Ventiladores De Techo
- Aire Acondicionado
- Libre De Humo
Características de la Cocina
- Lavavajillas
- Microondas
- Despensa
- Nevera
Características de la Sala de Estar
- Alfombra
Características al Aire Libre
- Patio
- Césped
- Patio
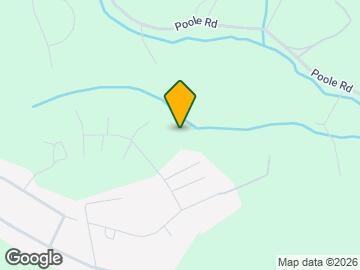
Mapa
- Compras
- Universidades
- Escuelas
- Supermercado
- Médicos
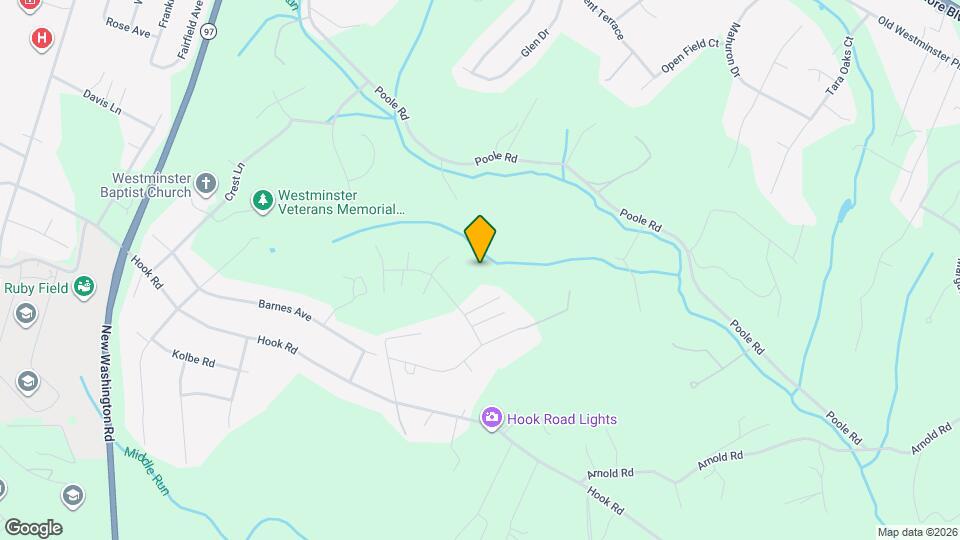
Mapa
Desplazarse
20 / 100 Algo transitable
20 / 100 Algo apto para bicicletas
80 / 100 Muy apto para carros
 detalles
Conozca la Zona
30 / 100 Restaurantes
20 / 100 Cafeterías
20 / 100 Vida Nocturna
20 / 100 Compras
100 / 100 Nivel de Ruido
Sitios de Interés
Tiempo y distancia desde 656 Alpine Ln.
Grandes Superficies de Ventas
Kohl's
Target
Walgreens
Universidad
Tiendas
Weis Markets
Safeway
Iga
Hospitales
Carroll Hospital Center
Centros Comerciales
656 Alpine Ln tiene 5 centros comerciales en un radio de 2.4 millas.
Barrios cercanos
Apartamentos Cercanos
Rango de Precios de los Alquileres en la Zona
| Dormitorios | Precio Promedio | Más barato | Más caro |
|---|---|---|---|
| Apartamentos 1 Dormitorios en Westminster | $1,754 | $1,200 | $2,225 |
| Apartamentos 2 Dormitorios en Westminster | $1,960 | $1,595 | $2,788 |
| Apartamentos 3 Dormitorios en Westminster | $2,133 | $1,865 | $2,954 |
| Casas con 2 Dormitorios | $1,616 | $1,200 | $1,995 |
| Casas con 3 Dormitorios | $2,351 | $1,600 | $3,200 |
| Casas con 4 Dormitorios | $2,274 | $1,798 | $3,000 |
| Casas con 5 Dormitorios | $3,650 | $3,100 | $4,200 |
Ver Apartamentos más destacados en Westminster
Por el Precio
Por tipo de comunidad
- Apartamentos en Westminster con Oferta Especial
- Apartamentos en Westminster Más Valorados
- Apartamentos en Westminster Viviendas Corporativas
- Apartamentos en Westminster Amueblado
- Apartamentos en Westminster Reja de Entrada Automática
- Nuevos Apartamentos en Westminster
- Apartamentos en Westminster Personas Mayores
- Apartamentos en Westminster Contratos de Corto Plazo
- Apartamentos en Westminster con Utilidades Incluidas