
Contacto
6910 Arid Wy

Precios y Disponibilidad de Plano
¡Nuevo! Mapa Interactivo de Propiedades
 El nuevo mapa interactivo de propiedades de ApartmentHomeLiving.com le permite ver dónde se encuentra cada unidad disponible en esta comunidad.Pruebalo Ahora >
5 Dormitorios
6910 Arid Wy
$2,200
5 Dormitorios, 3.5 Baños, 2662 pies²Disponible AhoraGalería del Modelo
Fotos
Detalles de Diponibilidad
Precio Fecha Disponibilidad Unidad Pies² $2,200 Disponible Ahora 6910 Arid Wy 2662 pies² Características y Comodidades de Modelo
Características
- Air Conditioning
- Ceiling Fans
- Heat Type - Gas
- Smoke Free
- Washer/Dryer Hookup
Cocina
- Dishwasher
- Disposal
- Microwave
- Pantry
- Refrigerator
Espacio Vital
- Carpet
- Window Coverings
Espacio al Aire Libre
- Lawn
Servicios
- Laundry Facilities
Acerca de este anuncio
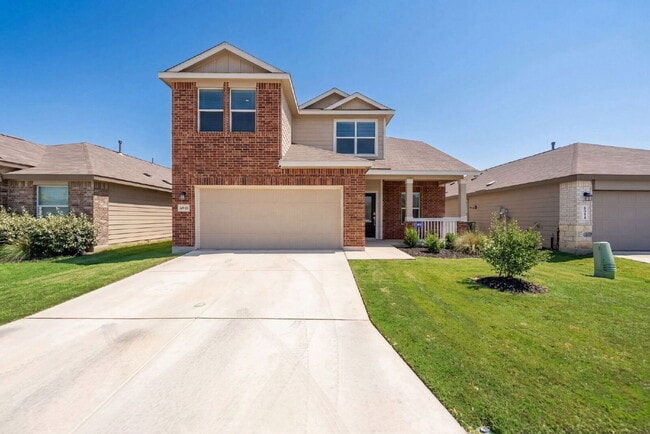
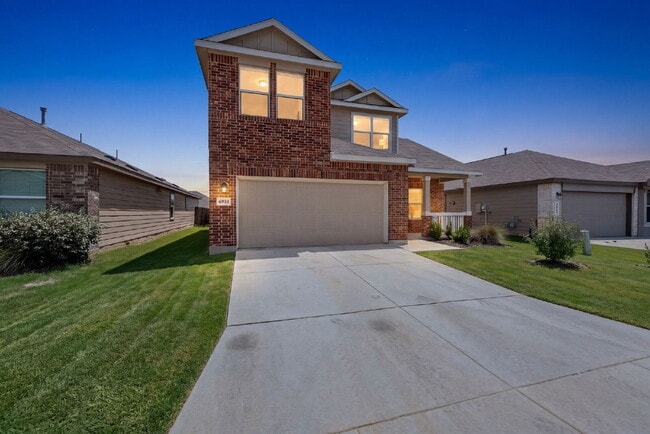
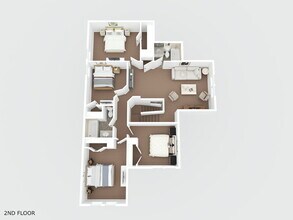
NEW RENTAL ALERT!!! READY NOW!!! WEBSITE w/ PHOTOS: VIDEO TOUR: 3D MATTERPORT: APPLY HERE: PET SCREENING: SCHEDULE SHOWING HERE: PET POLICY, HOW TO QUALIFY, SCREENING CRITERIA Here: Welcome to a home designed for the way life actually happens. This spacious two story home in the sought after Silos community offers five bedrooms, three and one half bathrooms, a private office, and a game room, creating the kind of flexibility that makes busy mornings smoother, weekends more enjoyable, and everyday living feel just a little more elevated. From the moment you step inside, the open layout creates an immediate sense of connection and comfort. Vinyl plank flooring flows throughout the main living areas while recessed lighting adds warmth and a clean modern feel. The design of the home allows everyone to have their own space while still feeling connected, whether you are hosting friends for a football Sunday, helping with homework at the kitchen island, or enjoying a quiet evening after a long day. The kitchen truly serves as the heart of the home. Featuring an oversized center island, granite countertops, updated appliances, gas cooking, and a refrigerator that conveys, this space was built for both function and gathering. Picture pancake breakfasts on Saturday mornings with family gathered around the island, holiday meals filled with conversation flowing effortlessly into the dining and living spaces, or late night snacks shared while catching up about the day. The open sightlines between the kitchen, dining, and living room create an inviting atmosphere where nobody feels separated from the moment. The primary suite, conveniently located on the first floor, offers the perfect retreat when the day finally slows down. Spacious and private, it includes a full bathroom with double vanities, a stall shower, and a walk in closet designed to keep life organized and stress free. Also located downstairs is a dedicated private office tucked away from the main living areas, ideal for working from home, studying, or creating a peaceful space to focus without distraction. Upstairs, the home continues to impress with four additional bedrooms, two full bathrooms, and a versatile game room ready to adapt to your lifestyle. Whether it becomes a movie room, gaming area, workout space, playroom, or second living area, this flexible layout allows everyone to spread out comfortably. The separation between common spaces and bedrooms upstairs creates a sense of balance that families and guests alike will appreciate. Step outside to a covered patio and privacy fenced backyard that invites you to slow down and enjoy the outdoors. Imagine grilling on warm Texas evenings, sipping coffee while the sun rises, or creating a cozy outdoor setup for gatherings with friends and family. The sprinkler system helps keep the yard looking its best with ease, while thoughtful additions like faux wood blinds, added window screens, a tankless water heater, and water softener add comfort and convenience to daily living. Beyond the home itself, the Silos community offers amenities that turn everyday routines into something more enjoyable. Residents have access to a pool, fitness center, playground, walking trails, and a beautiful farmhouse style amenity center designed for gatherings and community events. It is the kind of neighborhood where evening walks become part of your routine, weekends feel more active, and neighbors quickly become familiar faces. This is more than just a rental. It is a home built for connection, flexibility, comfort, and the moments that make life memorable. #homelabpropertymanagement #homelab #newrental #investment #rentals #sanantonio #residential #AnotherOne #family #home #listwithus #listwiththebest #thankyou #service #militarycityusa #military #zillow # #trulia #relocation #family #home #relocation #realtor #realestate
Tasas y precios del modelo
Precio del Modelo
- $2,200
Fees & Policies
Pet Policy and Fees
Dogs
AllowedExención de responsabilidad sobre las tasas de propiedad: Based on community-supplied data and independent market research. Subject to change without notice. May exclude fees for mandatory or optional services and usage-based utilities.
El precio mostrado es el alquiler base. No incluye las tarifas opcionales seleccionadas por el usuario, ni las tarifas variables o basadas en el uso, ni los cargos obligatorios que deben pagarse antes o en el momento de la mudanza, o al momento de la salida.Consulta las Cuotas y políticas para obtener más detalles. El precio, la disponibilidad, las tarifas y cualquier oferta especial de alquiler aplicable están sujetos a cambios sin previo aviso.Información de Contacto
- Listado por:
- HomeLab Property Management
- Agencia:
- Logotipo del proveedor:
- Sitio web:
- Ver el sitio web de la propiedad
- Llámenos:
- (210) 505-4337
- Aviso legal:
Modelo: 6910 Arid Wy$2,2005 Dormitorios, 3.5 Baños, 2662 sq ftDisponible Ahora![]()
6910 Arid Wy - Imagen 1 ![]()
6910 Arid Wy - Imagen 2 ![]()
6910 Arid Wy - Imagen 3 ![]()
6910 Arid Wy - Imagen 4 ![]()
6910 Arid Wy - Imagen 5 ![]()
6910 Arid Wy - Imagen 6 ![]()
6910 Arid Wy - Imagen 7 ![]()
6910 Arid Wy - Imagen 8 ![]()
6910 Arid Wy - Imagen 9 ![]()
6910 Arid Wy - Imagen 10 6910 Arid Wy
$2,200
5 Dormitorios, 3.5 Baños, 2662 pies²Disponible AhoraGalería del Modelo
Fotos
Detalles de Diponibilidad
Precio Fecha Disponibilidad Unidad Pies² $2,200 Disponible Ahora 6910 Arid Wy 2662 pies² Características y Comodidades de Modelo
Lease Terms
- 12
Servicios
- Garden Style
Acerca de este anuncio
NEW RENTAL ALERT!!! READY NOW!!! WEBSITE w/ PHOTOS: VIDEO TOUR: 3D MATTERPORT: APPLY HERE: PET SCREENING: SCHEDULE SHOWING HERE: PET POLICY, HOW TO QUALIFY, SCREENING CRITERIA Here: Welcome to a home designed for the way life actually happens. This spacious two story home in the sought after Silos community offers five bedrooms, three and one half bathrooms, a private office, and a game room, creating the kind of flexibility that makes busy mornings smoother, weekends more enjoyable, and everyday living feel just a little more elevated. From the moment you step inside, the open layout creates an immediate sense of connection and comfort. Vinyl plank flooring flows throughout the main living areas while recessed lighting adds warmth and a clean modern feel. The design of the home allows everyone to have their own space while still feeling connected, whether you are hosting friends for a football Sunday, helping with homework at the kitchen island, or enjoying a quiet evening after a long day. The kitchen truly serves as the heart of the home. Featuring an oversized center island, granite countertops, updated appliances, gas cooking, and a refrigerator that conveys, this space was built for both function and gathering. Picture pancake breakfasts on Saturday mornings with family gathered around the island, holiday meals filled with conversation flowing effortlessly into the dining and living spaces, or late night snacks shared while catching up about the day. The open sightlines between the kitchen, dining, and living room create an inviting atmosphere where nobody feels separated from the moment. The primary suite, conveniently located on the first floor, offers the perfect retreat when the day finally slows down. Spacious and private, it includes a full bathroom with double vanities, a stall shower, and a walk in closet designed to keep life organized and stress free. Also located downstairs is a dedicated private office tucked away from the main living areas, ideal for working from home, studying, or creating a peaceful space to focus without distraction. Upstairs, the home continues to impress with four additional bedrooms, two full bathrooms, and a versatile game room ready to adapt to your lifestyle. Whether it becomes a movie room, gaming area, workout space, playroom, or second living area, this flexible layout allows everyone to spread out comfortably. The separation between common spaces and bedrooms upstairs creates a sense of balance that families and guests alike will appreciate. Step outside to a covered patio and privacy fenced backyard that invites you to slow down and enjoy the outdoors. Imagine grilling on warm Texas evenings, sipping coffee while the sun rises, or creating a cozy outdoor setup for gatherings with friends and family. The sprinkler system helps keep the yard looking its best with ease, while thoughtful additions like faux wood blinds, added window screens, a tankless water heater, and water softener add comfort and convenience to daily living. Beyond the home itself, the Silos community offers amenities that turn everyday routines into something more enjoyable. Residents have access to a pool, fitness center, playground, walking trails, and a beautiful farmhouse style amenity center designed for gatherings and community events. It is the kind of neighborhood where evening walks become part of your routine, weekends feel more active, and neighbors quickly become familiar faces. This is more than just a rental. It is a home built for connection, flexibility, comfort, and the moments that make life memorable. #homelabpropertymanagement #homelab #newrental #investment #rentals #sanantonio #residential #AnotherOne #family #home #listwithus #listwiththebest #thankyou #service #militarycityusa #military #zillow # #trulia #relocation #family #home #relocation #realtor #realestate
Tasas y precios del modelo
Precio del Modelo
- $2,200
El precio mostrado es el alquiler base. No incluye las tarifas opcionales seleccionadas por el usuario, ni las tarifas variables o basadas en el uso, ni los cargos obligatorios que deben pagarse antes o en el momento de la mudanza, o al momento de la salida.Consulta las Cuotas y políticas para obtener más detalles. El precio, la disponibilidad, las tarifas y cualquier oferta especial de alquiler aplicable están sujetos a cambios sin previo aviso.Información de Contacto
- Listado por:
- HomeLab Property Management
- Agencia:
- Logotipo del proveedor:
- Sitio web:
- Ver el sitio web de la propiedad
- Llámenos:
- (210) 774-6575
- Aviso legal:
Modelo: 6910 Arid Wy$2,2005 Dormitorios, 3.5 Baños, 2662 sq ftDisponible Ahora![]()
6910 Arid Wy - Imagen 1 ![]()
6910 Arid Wy - Imagen 2 ![]()
6910 Arid Wy - Imagen 3 ![]()
6910 Arid Wy - Imagen 4 ![]()
6910 Arid Wy - Imagen 5 ![]()
6910 Arid Wy - Imagen 6 ![]()
6910 Arid Wy - Imagen 7 ![]()
6910 Arid Wy - Imagen 8 ![]()
6910 Arid Wy - Imagen 9 ![]()
6910 Arid Wy - Imagen 10


Características y Facilidades
Servicios
- Instalaciones De Lavandería
Características Interior
- Tipo De Calefacción: Gas
- Ventiladores De Techo
- Conexiones Para Lavadora/Secadora
- Aire Acondicionado
- Libre De Humo
Características de la Cocina
- Zona De Eliminación De Desechos
- Lavavajillas
- Microondas
- Despensa
- Nevera
Características de la Sala de Estar
- Alfombra
- Cubiertas De Ventanas
Características al Aire Libre
- Césped
Mapa
- Compras
- Universidades
- Escuelas
- Supermercado
- Parques
Mapa

Sitios de Interés
Tiempo y distancia desde 6910 Arid Wy.
Grandes Superficies de Ventas
Walgreens
Walmart
Costco
Universidad
Tiendas
Heb
H E B Plus
Bases Militares
Lackland Air Force Base Annex
Lackland Air Force Base
Parques y opciones de recreación
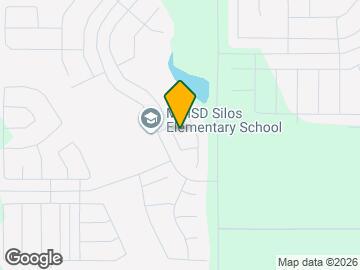
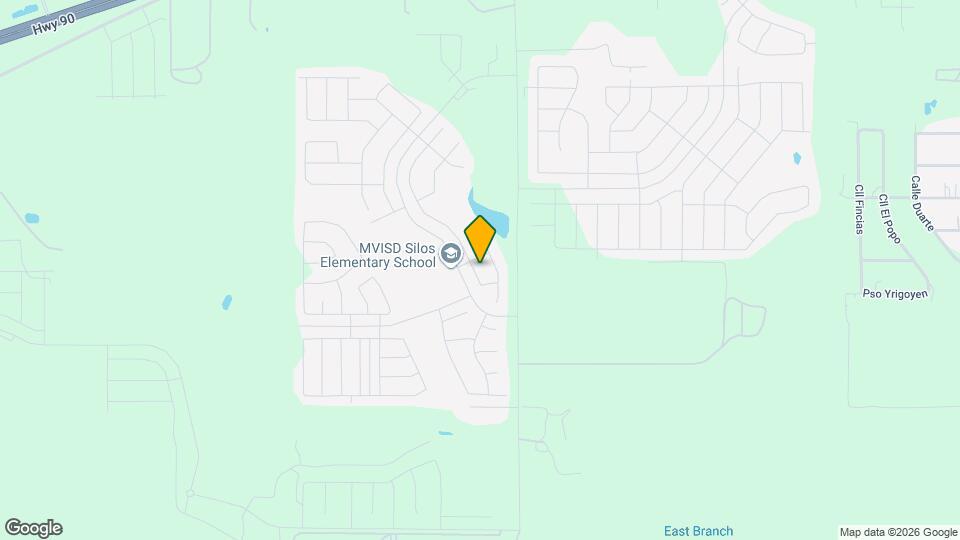
6910 Arid Wy tiene 1 parque en un radio de 8.1 millas, incluyendo Sea World.
Centros Comerciales
6910 Arid Wy tiene 5 centros comerciales en un radio de 5.0 millas.
Barrios cercanos
Apartamentos Cercanos
Rango de Precios de los Alquileres en la Zona
| Dormitorios | Precio Promedio | Más barato | Más caro |
|---|---|---|---|
| Apartamentos Estudio en San Antonio | $1,098 | $428 | $3,134 |
| Apartamentos 1 Dormitorios en San Antonio | $1,198 | $444 | $3,900 |
| Apartamentos 2 Dormitorios en San Antonio | $1,520 | $498 | $10,000+ |
| Apartamentos 3 Dormitorios en San Antonio | $1,901 | $601 | $10,000+ |
| Apartamentos 4 Dormitorios en San Antonio | $2,037 | $620 | $3,609 |
| Apartamentos 5 Dormitorios en San Antonio | $3,468 | $799 | $10,000+ |
Ver Apartamentos más destacados en San Antonio
Por el Precio
- Apartamentos Barato en San Antonio
- Apartamentos en San Antonio menos de $500
- Apartamentos en San Antonio menos de $600
- Apartamentos en San Antonio menos de $700
- Apartamentos en San Antonio menos de $800
- Apartamentos en San Antonio menos de $900
- Apartamentos en San Antonio menos de $1000
- Apartamentos en San Antonio menos de $1200
- Apartamentos en San Antonio menos de $1500
- Apartamentos en San Antonio menos de $2000
- Apartamentos de Lujo en San Antonio
Por tipo de comunidad
- Apartamentos en alquiler por el propietario en San Antonio
- Apartamentos en San Antonio con Oferta Especial
- Apartamentos en San Antonio Más Valorados
- Apartamentos en San Antonio Viviendas Corporativas
- Apartamentos en San Antonio Amueblado
- Apartamentos en San Antonio Reja de Entrada Automática
- Apartamentos en San Antonio Loft
- Apartamentos en San Antonio De Bajos Ingresos
- Apartamentos en San Antonio Militar
- Nuevos Apartamentos en San Antonio
- Apartamentos en San Antonio Personas Mayores
- Apartamentos en San Antonio Contratos de Corto Plazo
- Apartamentos en San Antonio Estudiante
- Apartamentos en San Antonio con Utilidades Incluidas
Por las Características
- Apartamentos en San Antonio con Pisos de Madera
- Apartamentos en San Antonio con Lavandería
- Apartamentos en San Antonio con Estacionamiento Disponible
- Apartamentos en San Antonio Se Permiten Mascotas
- Apartamentos en San Antonio con Piscina(s)
- Apartamentos en San Antonio con Lavadora y Secadora
- Apartamentos en San Antonio con Estaciones de Carga EV