
Contact
6910 Arid Wy

Floorplan Pricing and Availability
New! Interactive Property Map
 ApartmentHomeLiving.com's new Interactive Property Map allows you to see where every available unit is located at this community.Try It Now >
5 Bedrooms
6910 Arid Wy
$2,200
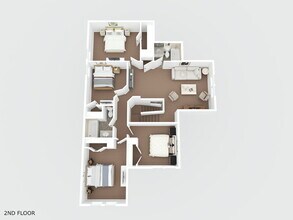
5 Beds, 3.5 Baths, 2662 sq ftAvailable NowModel Gallery
Photos
Availability Details
Price Availability Date Unit Sq Ft $2,200 Available Now 6910 Arid Wy 2662 sq ft Model Amenities and Features
Features
- Air Conditioning
- Ceiling Fans
- Heat Type - Gas
- Smoke Free
- Washer/Dryer Hookup
Kitchen
- Dishwasher
- Disposal
- Microwave
- Pantry
- Refrigerator
Living Space
- Carpet
- Window Coverings
Outdoor Space
- Lawn
Services
- Laundry Facilities
About This Listing
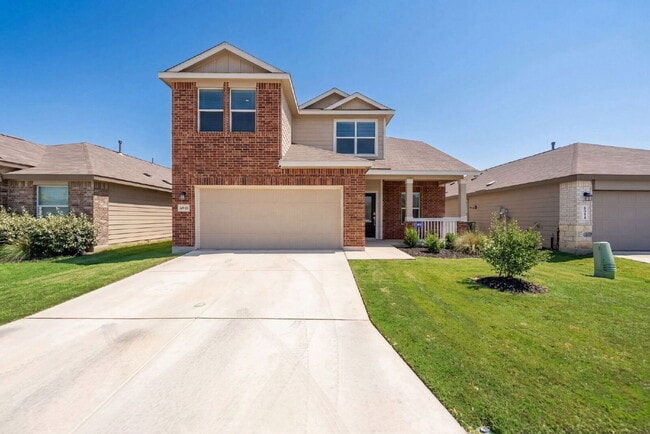
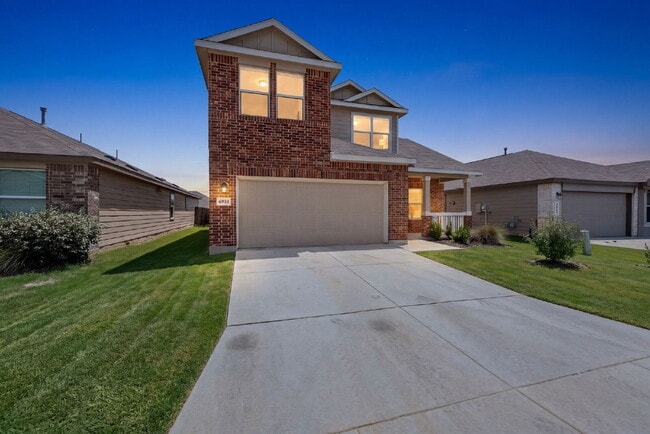
NEW RENTAL ALERT!!! READY NOW!!! WEBSITE w/ PHOTOS: VIDEO TOUR: 3D MATTERPORT: APPLY HERE: PET SCREENING: SCHEDULE SHOWING HERE: PET POLICY, HOW TO QUALIFY, SCREENING CRITERIA Here: Welcome to a home designed for the way life actually happens. This spacious two story home in the sought after Silos community offers five bedrooms, three and one half bathrooms, a private office, and a game room, creating the kind of flexibility that makes busy mornings smoother, weekends more enjoyable, and everyday living feel just a little more elevated. From the moment you step inside, the open layout creates an immediate sense of connection and comfort. Vinyl plank flooring flows throughout the main living areas while recessed lighting adds warmth and a clean modern feel. The design of the home allows everyone to have their own space while still feeling connected, whether you are hosting friends for a football Sunday, helping with homework at the kitchen island, or enjoying a quiet evening after a long day. The kitchen truly serves as the heart of the home. Featuring an oversized center island, granite countertops, updated appliances, gas cooking, and a refrigerator that conveys, this space was built for both function and gathering. Picture pancake breakfasts on Saturday mornings with family gathered around the island, holiday meals filled with conversation flowing effortlessly into the dining and living spaces, or late night snacks shared while catching up about the day. The open sightlines between the kitchen, dining, and living room create an inviting atmosphere where nobody feels separated from the moment. The primary suite, conveniently located on the first floor, offers the perfect retreat when the day finally slows down. Spacious and private, it includes a full bathroom with double vanities, a stall shower, and a walk in closet designed to keep life organized and stress free. Also located downstairs is a dedicated private office tucked away from the main living areas, ideal for working from home, studying, or creating a peaceful space to focus without distraction. Upstairs, the home continues to impress with four additional bedrooms, two full bathrooms, and a versatile game room ready to adapt to your lifestyle. Whether it becomes a movie room, gaming area, workout space, playroom, or second living area, this flexible layout allows everyone to spread out comfortably. The separation between common spaces and bedrooms upstairs creates a sense of balance that families and guests alike will appreciate. Step outside to a covered patio and privacy fenced backyard that invites you to slow down and enjoy the outdoors. Imagine grilling on warm Texas evenings, sipping coffee while the sun rises, or creating a cozy outdoor setup for gatherings with friends and family. The sprinkler system helps keep the yard looking its best with ease, while thoughtful additions like faux wood blinds, added window screens, a tankless water heater, and water softener add comfort and convenience to daily living. Beyond the home itself, the Silos community offers amenities that turn everyday routines into something more enjoyable. Residents have access to a pool, fitness center, playground, walking trails, and a beautiful farmhouse style amenity center designed for gatherings and community events. It is the kind of neighborhood where evening walks become part of your routine, weekends feel more active, and neighbors quickly become familiar faces. This is more than just a rental. It is a home built for connection, flexibility, comfort, and the moments that make life memorable. #homelabpropertymanagement #homelab #newrental #investment #rentals #sanantonio #residential #AnotherOne #family #home #listwithus #listwiththebest #thankyou #service #militarycityusa #military #zillow # #trulia #relocation #family #home #relocation #realtor #realestate
Model Rent and Fees
Model Price
- $2,200
Fees & Policies
Pet Policy and Fees
Dogs
AllowedProperty Fee Disclaimer: Based on community-supplied data and independent market research. Subject to change without notice. May exclude fees for mandatory or optional services and usage-based utilities.
Price shown is base rent. Excludes user-selected optional fees and variable or usage-based fees and required charges due at or prior to move-in or at move-out. View Fees and Policies for details. Price, availability, fees, and any applicable rent special are subject to change without notice.Contact Info
- Listed by:
- HomeLab Property Management
- Agency:
- Vendor Logo:
- Website:
- View Property Website
- Call Us:
- (210) 505-4337
- Disclaimer:
Model: 6910 Arid Wy$2,2005 Bedroom, 3.5 Bath, 2662 sq ftAvailable Now![]()
6910 Arid Wy - Image 1 ![]()
6910 Arid Wy - Image 2 ![]()
6910 Arid Wy - Image 3 ![]()
6910 Arid Wy - Image 4 ![]()
6910 Arid Wy - Image 5 ![]()
6910 Arid Wy - Image 6 ![]()
6910 Arid Wy - Image 7 ![]()
6910 Arid Wy - Image 8 ![]()
6910 Arid Wy - Image 9 ![]()
6910 Arid Wy - Image 10 6910 Arid Wy
$2,200
5 Beds, 3.5 Baths, 2662 sq ftAvailable NowModel Gallery
Photos
Availability Details
Price Availability Date Unit Sq Ft $2,200 Available Now 6910 Arid Wy 2662 sq ft Model Amenities and Features
Lease Terms
- 12
Services
- Garden Style
About This Listing
NEW RENTAL ALERT!!! READY NOW!!! WEBSITE w/ PHOTOS: VIDEO TOUR: 3D MATTERPORT: APPLY HERE: PET SCREENING: SCHEDULE SHOWING HERE: PET POLICY, HOW TO QUALIFY, SCREENING CRITERIA Here: Welcome to a home designed for the way life actually happens. This spacious two story home in the sought after Silos community offers five bedrooms, three and one half bathrooms, a private office, and a game room, creating the kind of flexibility that makes busy mornings smoother, weekends more enjoyable, and everyday living feel just a little more elevated. From the moment you step inside, the open layout creates an immediate sense of connection and comfort. Vinyl plank flooring flows throughout the main living areas while recessed lighting adds warmth and a clean modern feel. The design of the home allows everyone to have their own space while still feeling connected, whether you are hosting friends for a football Sunday, helping with homework at the kitchen island, or enjoying a quiet evening after a long day. The kitchen truly serves as the heart of the home. Featuring an oversized center island, granite countertops, updated appliances, gas cooking, and a refrigerator that conveys, this space was built for both function and gathering. Picture pancake breakfasts on Saturday mornings with family gathered around the island, holiday meals filled with conversation flowing effortlessly into the dining and living spaces, or late night snacks shared while catching up about the day. The open sightlines between the kitchen, dining, and living room create an inviting atmosphere where nobody feels separated from the moment. The primary suite, conveniently located on the first floor, offers the perfect retreat when the day finally slows down. Spacious and private, it includes a full bathroom with double vanities, a stall shower, and a walk in closet designed to keep life organized and stress free. Also located downstairs is a dedicated private office tucked away from the main living areas, ideal for working from home, studying, or creating a peaceful space to focus without distraction. Upstairs, the home continues to impress with four additional bedrooms, two full bathrooms, and a versatile game room ready to adapt to your lifestyle. Whether it becomes a movie room, gaming area, workout space, playroom, or second living area, this flexible layout allows everyone to spread out comfortably. The separation between common spaces and bedrooms upstairs creates a sense of balance that families and guests alike will appreciate. Step outside to a covered patio and privacy fenced backyard that invites you to slow down and enjoy the outdoors. Imagine grilling on warm Texas evenings, sipping coffee while the sun rises, or creating a cozy outdoor setup for gatherings with friends and family. The sprinkler system helps keep the yard looking its best with ease, while thoughtful additions like faux wood blinds, added window screens, a tankless water heater, and water softener add comfort and convenience to daily living. Beyond the home itself, the Silos community offers amenities that turn everyday routines into something more enjoyable. Residents have access to a pool, fitness center, playground, walking trails, and a beautiful farmhouse style amenity center designed for gatherings and community events. It is the kind of neighborhood where evening walks become part of your routine, weekends feel more active, and neighbors quickly become familiar faces. This is more than just a rental. It is a home built for connection, flexibility, comfort, and the moments that make life memorable. #homelabpropertymanagement #homelab #newrental #investment #rentals #sanantonio #residential #AnotherOne #family #home #listwithus #listwiththebest #thankyou #service #militarycityusa #military #zillow # #trulia #relocation #family #home #relocation #realtor #realestate
Model Rent and Fees
Model Price
- $2,200
Price shown is base rent. Excludes user-selected optional fees and variable or usage-based fees and required charges due at or prior to move-in or at move-out. View Fees and Policies for details. Price, availability, fees, and any applicable rent special are subject to change without notice.Contact Info
- Listed by:
- HomeLab Property Management
- Agency:
- Vendor Logo:
- Website:
- View Property Website
- Call Us:
- (210) 774-6575
- Disclaimer:
Model: 6910 Arid Wy$2,2005 Bedroom, 3.5 Bath, 2662 sq ftAvailable Now![]()
6910 Arid Wy - Image 1 ![]()
6910 Arid Wy - Image 2 ![]()
6910 Arid Wy - Image 3 ![]()
6910 Arid Wy - Image 4 ![]()
6910 Arid Wy - Image 5 ![]()
6910 Arid Wy - Image 6 ![]()
6910 Arid Wy - Image 7 ![]()
6910 Arid Wy - Image 8 ![]()
6910 Arid Wy - Image 9 ![]()
6910 Arid Wy - Image 10


Features and Amenities
On-Site Services
- Laundry Facilities
Interior Features
- Heat Type Gas
- Ceiling Fans
- Washer/Dryer Hookup
- Air Conditioning
- Smoke Free
Kitchen Amenities
- Disposal
- Dishwasher
- Microwave
- Pantry
- Refrigerator
Living Area Features
- Carpet
- Window Coverings
Outdoor Features
- Lawn
Map
- Shopping
- Colleges
- Schools
- Grocery
- Parks
Map

Points of Interest
Time and distance from 6910 Arid Wy.
Big Box and Retail
Walgreens
Walmart
Costco
Colleges and Universities
Groceries
Heb
H E B Plus
Military Bases
Lackland Air Force Base Annex
Lackland Air Force Base
Parks and Recreation
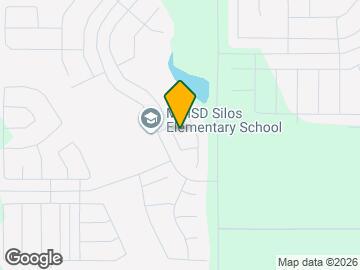
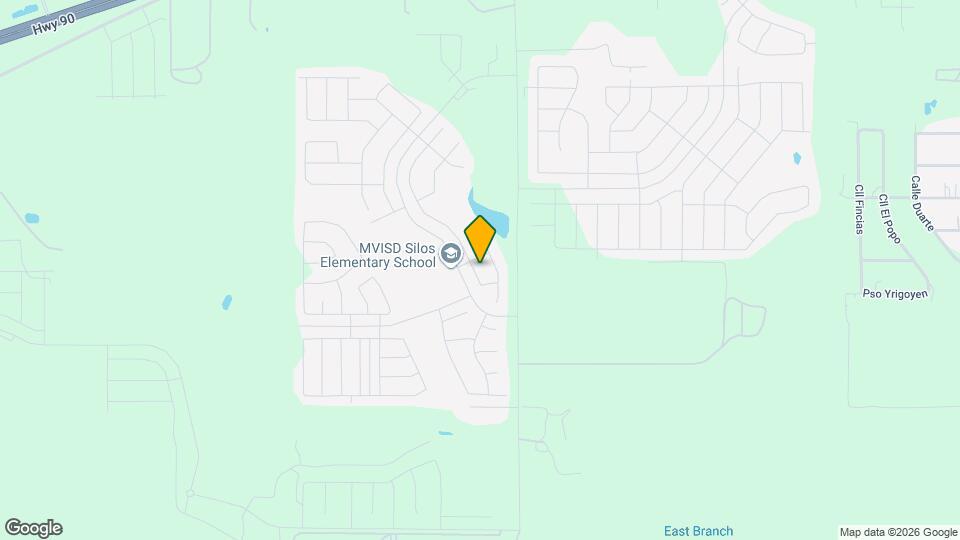
6910 Arid Wy has 1 park within 8.1 miles, including Sea World.
Shopping Centers
6910 Arid Wy has 5 shopping centers within 5.0 miles.
Nearby Neighborhoods
Nearby Apartments
Rental Price Ranges in the Area
| Bedroom | Average Rent | Cheapest Rent | Highest Rent |
|---|---|---|---|
| San Antonio Studio Apartments | $1,098 | $428 | $3,134 |
| San Antonio 1 Bedroom Apartments | $1,198 | $444 | $3,900 |
| San Antonio 2 Bedroom Apartments | $1,520 | $498 | $10,000+ |
| San Antonio 3 Bedroom Apartments | $1,901 | $601 | $10,000+ |
| San Antonio 4 Bedroom Apartments | $2,037 | $620 | $3,609 |
| San Antonio 5 Bedroom Apartments | $3,468 | $799 | $10,000+ |
Browse Top Apartments in San Antonio
By Price
- Cheap San Antonio Apartments
- San Antonio Apartments Under $500
- San Antonio Apartments Under $600
- San Antonio Apartments Under $700
- San Antonio Apartments Under $800
- San Antonio Apartments Under $900
- San Antonio Apartments Under $1000
- San Antonio Apartments Under $1200
- San Antonio Apartments Under $1500
- San Antonio Apartments Under $2000
- San Antonio Luxury Apartments
By Community Type
- San Antonio Apartments for Rent by Owner
- San Antonio Apartments with Rent Specials
- San Antonio Top Rated Apartments
- San Antonio Corporate Apartments
- San Antonio Furnished Apartments
- San Antonio Gated Apartments
- San Antonio Loft Apartments
- San Antonio Low Income Apartments
- San Antonio Military Apartments
- New San Antonio Apartments
- San Antonio Senior Apartments
- San Antonio Short-term Apartments
- San Antonio Student Apartments
- San Antonio Apartments with Utilities Included