
Contacto
7124 Double Pine Ct

Precios y Disponibilidad de Plano
¡Nuevo! Mapa Interactivo de Propiedades
 El nuevo mapa interactivo de propiedades de ApartmentHomeLiving.com le permite ver dónde se encuentra cada unidad disponible en esta comunidad.Pruébalo Ahora >
4 Dormitorios
7124 Double Pine Ct
$2,800
4 Dormitorios, 3.5 Baños, 2809 pies²Disponible AhoraGalería del Modelo
Fotos
Detalles de Disponibilidad
Precio Fecha Disponibilidad Unidad Pies² $2,800 Disponible Ahora 7124 Double Pine Ct 2809 pies² Características y Comodidades de Modelo
Características Propias
- garage available
Características
- Air Conditioning
- Fireplace
- Balcony/Patio
- Washer/Dryer Hookup
Cocina
- Microwave
- Disposal
- Refrigerator
- Dishwasher
Servicios
- Garden Style
Acerca de este anuncio
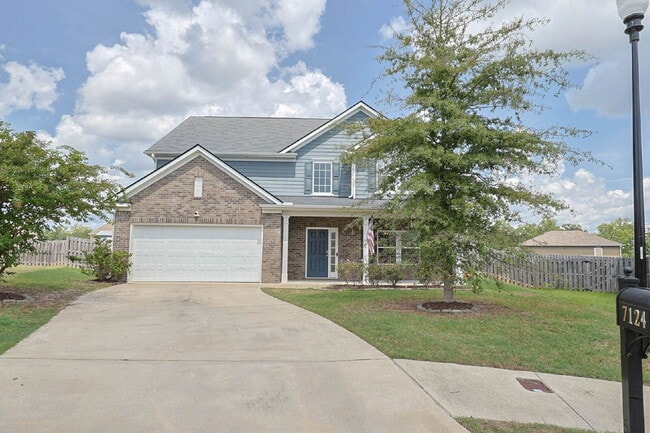
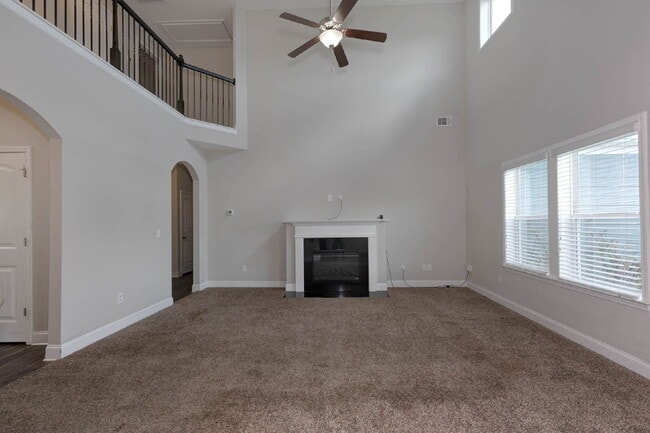
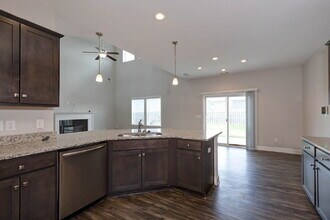
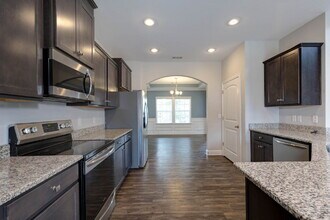
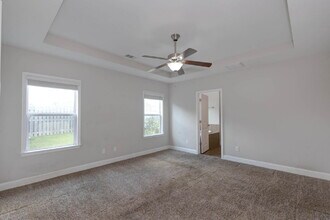
Spacious two-story home in Midland's Garrett Pines community, offering a main-level owner's suite, three bedrooms and a loft upstairs, and a fully fenced, level backyard with a storage building. The front entry opens to a formal dining room with a tray ceiling, picture-frame wainscoting, and a chandelier, with luxury vinyl plank flooring. An arched opening leads into the two-story living room, anchored by a fireplace with a white mantel and lit by a wall of windows plus clerestory glass above. The upstairs catwalk overlooks the space. The kitchen opens to the living area and includes granite countertops, espresso shaker cabinetry, and a full stainless appliance package—refrigerator, electric range, microwave, and dishwasher—plus recessed and pendant lighting, a walk-in pantry, and a raised breakfast bar with seating. A separate breakfast nook sits off the kitchen with a sliding glass door to the rear patio. The owner's suite is on the main level and includes a tray ceiling, ceiling fan, and a private bath with a garden soaking tub, a separate tiled walk-in shower with glass doors, dual granite vanities, a private water closet, and a walk-in closet. A pedestal-sink powder room and a dedicated laundry room with shelving complete the main floor. Laundry hookups are provided; washer and dryer are not included. Upstairs, three additional bedrooms each have a double-door closet, served by two full bathrooms with granite vanities — one with a dual-sink layout and a separate water closet. An open loft overlooking the living room works as a second living area, office, or playroom. Outside, the level backyard is enclosed by full wood privacy fencing and includes a concrete patio and a metal storage building. Two-car attached garage with automatic opener and two remotes, plus additional driveway parking. All-electric home with two-zone central heat and air, programmable thermostats, and dual water heaters. The front door has a keypad lock where the resident sets their own code, and Vivint doorbell and garage camera hardware is already installed and available for the resident to activate under their own account at their own expense. Luxury vinyl plank in the main living areas, carpet in the bedrooms and living room, and 2" faux-wood blinds throughout. AT&T Fiber is available at this address. Location About two miles from Pratt & Whitney Engine Services on Macon Road, and roughly the same distance from Bull Creek Golf Course, a 36-hole public course on Lynch Road. Terms Rent: $2,800/month · Security deposit: $2,800 (one month's rent) · Application fee: $75 per adult applicant · 12-month lease · Available now Pets: Welcome, maximum of two. $350 non-refundable pet fee per pet. Rental Criteria: Minimum 620 credit score · Verifiable income of 3x monthly rent · No prior evictions · No violent criminal history. Approved applicants have 48 hours to execute the 12-month lease and clear move-in funds, or the home returns to market. Managed by Fifth Principle Properties, LLC 5422 Armour Rd STE 3, Columbus, GA 31909 · · · Fifth Principle Properties, LLC is committed to Equal Housing Opportunity. We do not discriminate on the basis of race, color, religion, sex, national origin, familial status, disability, or any other protected class.
Tasas y precios del modelo
Precio del Modelo
- $2,800
Fees & Policies
Pet Policy and Fees
Cats
AllowedDogs
AllowedParking Info and Fees
- Garage Parking
- Other
Exención de responsabilidad sobre las tasas de propiedad: Based on community-supplied data and independent market research. Subject to change without notice. May exclude fees for mandatory or optional services and usage-based utilities.
El precio mostrado es el alquiler base. No incluye las tarifas opcionales seleccionadas por el usuario, ni las tarifas variables o basadas en el uso, ni los cargos obligatorios que deben pagarse antes o en el momento de la mudanza, o al momento de la salida.Consulta las Cuotas y políticas para obtener más detalles. El precio, la disponibilidad, las tarifas y cualquier oferta especial de alquiler aplicable están sujetos a cambios sin previo aviso.Información de Contacto
- Listado por:
- Fifth Principle Properties
- Agencia:
- Logotipo del proveedor:
- Sitio web:
- Ver el sitio web de la propiedad
- Llámenos:
- (706) 909-3866
- Aviso legal:
Modelo: 7124 Double Pine Ct$2,8004 Dormitorios, 3.5 Baños, 2809 sq ftDisponible Ahora![]()
7124 Double Pine Ct - Imagen 1 ![]()
7124 Double Pine Ct - Imagen 2 ![]()
7124 Double Pine Ct - Imagen 3 ![]()
7124 Double Pine Ct - Imagen 4 ![]()
7124 Double Pine Ct - Imagen 5 ![]()
7124 Double Pine Ct - Imagen 6 ![]()
7124 Double Pine Ct - Imagen 7 ![]()
7124 Double Pine Ct - Imagen 8 ![]()
7124 Double Pine Ct - Imagen 9 ![]()
7124 Double Pine Ct - Imagen 10 7124 Double Pine Ct
$2,800
4 Dormitorios, 3.5 Baños, 2809 pies²Disponible AhoraGalería del Modelo
Fotos
Detalles de Disponibilidad
Precio Fecha Disponibilidad Unidad Pies² $2,800 Disponible Ahora 7124 Double Pine Ct 2809 pies² Características y Comodidades de Modelo
Características
- Air Conditioning
- Fireplace
- Ceiling Fans
- Smoke Free
- Washer/Dryer Hookup
Cocina
- Dishwasher
- Microwave
- Disposal
- Pantry
- Refrigerator
Espacio Vital
- Vaulted Ceiling
- Carpet
- Window Coverings
Espacio al Aire Libre
- Patio
Servicios
- Laundry Facilities
Acerca de este anuncio
Spacious two-story home in Midland's Garrett Pines community, offering a main-level owner's suite, three bedrooms and a loft upstairs, and a fully fenced, level backyard with a storage building. The front entry opens to a formal dining room with a tray ceiling, picture-frame wainscoting, and a chandelier, with luxury vinyl plank flooring. An arched opening leads into the two-story living room, anchored by a fireplace with a white mantel and lit by a wall of windows plus clerestory glass above. The upstairs catwalk overlooks the space. The kitchen opens to the living area and includes granite countertops, espresso shaker cabinetry, and a full stainless appliance package—refrigerator, electric range, microwave, and dishwasher—plus recessed and pendant lighting, a walk-in pantry, and a raised breakfast bar with seating. A separate breakfast nook sits off the kitchen with a sliding glass door to the rear patio. The owner's suite is on the main level and includes a tray ceiling, ceiling fan, and a private bath with a garden soaking tub, a separate tiled walk-in shower with glass doors, dual granite vanities, a private water closet, and a walk-in closet. A pedestal-sink powder room and a dedicated laundry room with shelving complete the main floor. Laundry hookups are provided; washer and dryer are not included. Upstairs, three additional bedrooms each have a double-door closet, served by two full bathrooms with granite vanities — one with a dual-sink layout and a separate water closet. An open loft overlooking the living room works as a second living area, office, or playroom. Outside, the level backyard is enclosed by full wood privacy fencing and includes a concrete patio and a metal storage building. Two-car attached garage with automatic opener and two remotes, plus additional driveway parking. All-electric home with two-zone central heat and air, programmable thermostats, and dual water heaters. The front door has a keypad lock where the resident sets their own code, and Vivint doorbell and garage camera hardware is already installed and available for the resident to activate under their own account at their own expense. Luxury vinyl plank in the main living areas, carpet in the bedrooms and living room, and 2" faux-wood blinds throughout. AT&T Fiber is available at this address. Location About two miles from Pratt & Whitney Engine Services on Macon Road, and roughly the same distance from Bull Creek Golf Course, a 36-hole public course on Lynch Road. Terms Rent: $2,800/month · Security deposit: $2,800 (one month's rent) · Application fee: $75 per adult applicant · 12-month lease · Available now Pets: Welcome, maximum of two. $350 non-refundable pet fee per pet. Rental Criteria: Minimum 620 credit score · Verifiable income of 3x monthly rent · No prior evictions · No violent criminal history. Approved applicants have 48 hours to execute the 12-month lease and clear move-in funds, or the home returns to market. Managed by Fifth Principle Properties, LLC 5422 Armour Rd STE 3, Columbus, GA 31909 · · · Fifth Principle Properties, LLC is committed to Equal Housing Opportunity. We do not discriminate on the basis of race, color, religion, sex, national origin, familial status, disability, or any other protected class.
Tasas y precios del modelo
Precio del Modelo
- $2,800
Fees & Policies
Pet Policy and Fees
Dogs
AllowedExención de responsabilidad sobre las tasas de propiedad: Based on community-supplied data and independent market research. Subject to change without notice. May exclude fees for mandatory or optional services and usage-based utilities.
El precio mostrado es el alquiler base. No incluye las tarifas opcionales seleccionadas por el usuario, ni las tarifas variables o basadas en el uso, ni los cargos obligatorios que deben pagarse antes o en el momento de la mudanza, o al momento de la salida.Consulta las Cuotas y políticas para obtener más detalles. El precio, la disponibilidad, las tarifas y cualquier oferta especial de alquiler aplicable están sujetos a cambios sin previo aviso.Información de Contacto
- Listado por:
- Fifth Principle Properties
- Agencia:
- Logotipo del proveedor:
- Sitio web:
- Ver el sitio web de la propiedad
- Llámenos:
- (706) 909-3866
- Aviso legal:
Modelo: 7124 Double Pine Ct$2,8004 Dormitorios, 3.5 Baños, 2809 sq ftDisponible Ahora![]()
7124 Double Pine Ct - Imagen 1 ![]()
7124 Double Pine Ct - Imagen 2 ![]()
7124 Double Pine Ct - Imagen 3 ![]()
7124 Double Pine Ct - Imagen 4 ![]()
7124 Double Pine Ct - Imagen 5 ![]()
7124 Double Pine Ct - Imagen 6 ![]()
7124 Double Pine Ct - Imagen 7 ![]()
7124 Double Pine Ct - Imagen 8 ![]()
7124 Double Pine Ct - Imagen 9 ![]()
7124 Double Pine Ct - Imagen 10


Características y Facilidades
Servicios
- Instalaciones De Lavandería
Características Interior
- Ventiladores De Techo
- Chimenea
- Conexiones Para Lavadora/Secadora
- Aire Acondicionado
- Libre De Humo
Características de la Cocina
- Despensa
- Nevera
- Zona De Eliminación De Desechos
- Lavavajillas
- Microondas
Características de la Sala de Estar
- Techo Abovedado
- Cubiertas De Ventanas
- Alfombra
Características al Aire Libre
- Patio
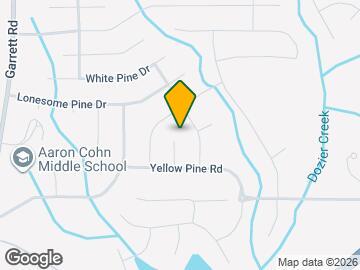
Mapa
- Compras
- Universidades
- Escuelas
- Médicos
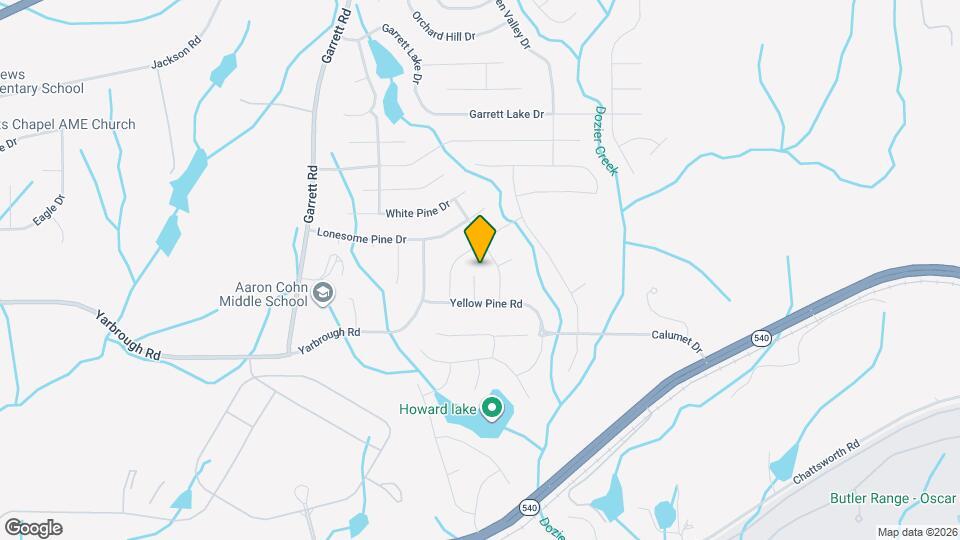
Mapa
Desplazarse
10 / 100 No transitable
20 / 100 Algo apto para bicicletas
90 / 100 Excepcionalmente apto para carros
 detalles
Conozca la Zona
20 / 100 Restaurantes
20 / 100 Cafeterías
10 / 100 Vida Nocturna
10 / 100 Compras
0 / 100 Parques
100 / 100 Nivel de Ruido
Sitios de Interés
Tiempo y distancia desde 7124 Double Pine Ct.
Grandes Superficies de Ventas
Goodwill
Kohl's
Jcpenney
Universidad
Hospitales
Centros Comerciales
7124 Double Pine Ct tiene 5 centros comerciales en un radio de 3.8 millas.
Barrios cercanos
Apartamentos Cercanos
Rango de Precios de los Alquileres en la Zona
| Dormitorios | Precio Promedio | Más barato | Más caro |
|---|---|---|---|
| Apartamentos Estudio en Columbus | $1,094 | $522 | $1,425 |
| Apartamentos 1 Dormitorios en Columbus | $1,223 | $550 | $2,578 |
| Apartamentos 2 Dormitorios en Columbus | $1,340 | $575 | $4,000 |
| Apartamentos 3 Dormitorios en Columbus | $1,606 | $610 | $3,455 |
| Apartamentos 4 Dormitorios en Columbus | $1,388 | $565 | $2,625 |
| Casas con 2 Dormitorios | $936 | $700 | $2,100 |
| Casas con 3 Dormitorios | $1,385 | $822 | $3,900 |
| Casas con 4 Dormitorios | $2,173 | $995 | $3,700 |
| Casas con 5 Dormitorios | $2,597 | $1,395 | $3,800 |
Ver Apartamentos más destacados en Columbus
Por el Precio
- Apartamentos Barato en Columbus
- Apartamentos en Columbus menos de $600
- Apartamentos en Columbus menos de $700
- Apartamentos en Columbus menos de $800
- Apartamentos en Columbus menos de $900
- Apartamentos en Columbus menos de $1000
- Apartamentos en Columbus menos de $1200
- Apartamentos en Columbus menos de $1500
- Apartamentos en Columbus menos de $2000
- Apartamentos de Lujo en Columbus
Por tipo de comunidad
- Apartamentos en alquiler por el propietario en Columbus
- Apartamentos en Columbus con Oferta Especial
- Apartamentos en Columbus Más Valorados
- Apartamentos en Columbus Viviendas Corporativas
- Apartamentos en Columbus Amueblado
- Apartamentos en Columbus Reja de Entrada Automática
- Apartamentos en Columbus Loft
- Apartamentos en Columbus De Bajos Ingresos
- Apartamentos en Columbus Militar
- Nuevos Apartamentos en Columbus
- Apartamentos en Columbus Personas Mayores
- Apartamentos en Columbus Contratos de Corto Plazo
- Apartamentos en Columbus Estudiante
- Apartamentos en Columbus con Utilidades Incluidas