

Contacto
730 Agnew Rd

Precios y Disponibilidad de Plano
¡Nuevo! Mapa Interactivo de Propiedades
 El nuevo mapa interactivo de propiedades de ApartmentHomeLiving.com le permite ver dónde se encuentra cada unidad disponible en esta comunidad.Pruébalo Ahora >
1 Dormitorio
GO FL3-ID1521465P - 730 Agnew Rd
$4,493
1 Dormitorio, 1 Baño, 710 pies²Precio Mensual TotalDisponible Sep 23Precio Mensual Total
Renta Base$4,493Precio Mensual Total$4,493Galería del Modelo
Fotos
Detalles de Disponibilidad
Los precios mostrados para esta propiedad son precios mensuales totales con tarifas incluidas.Precio Fecha Disponibilidad Unidad Pies² $4,493 September 23, 2026 GO FL3-ID1521465P - 730 Agnew Rd 710 pies² Características y Comodidades de Modelo
Características
- Air Conditioning
- Heating
- Wi-Fi
Fitness & Recreation
- Fitness Center
- Spa
Interior
- Corporate Suites
- Elevator
Cocina
- Dishwasher
- Freezer
- Kitchen
- Microwave
- Refrigerator
Lease Terms
- 1
Espacio al Aire Libre
- Grill
Servicios
- Furnished
Acerca de este anuncio
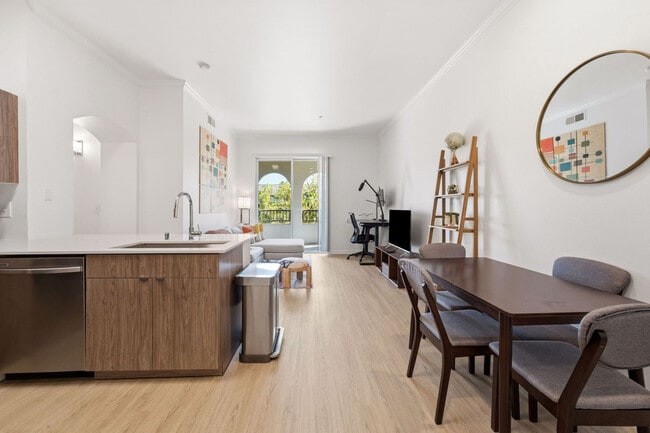
The advertised rate of $4,494/month is the lowest available price, based on a 1 month(s) stay with a move-in date of November 9, 2026. Rates vary depending on the duration of stay, season, and other parameters. For exact pricing and additional pricing components, please visit our website and enter your desired move-in and move-out dates. The rate is applicable when billed upfront; it can be higher if billed in multiple payments. Feel at home in this modern, fully furnished apartment located in the heart of Rivermark / North Santa Clara. This comfortable residence offers a balanced lifestyle with convenient access to major tech campuses and nearby Rivermark Village. This thoughtfully designed apartment features a fully equipped kitchen with stainless steel appliances and quartz countertops, a spacious living area with high ceilings, and a private patio or balcony. Enjoy the convenience of in-unit laundry, central air conditioning, and ample storage with walk-in closets and built-ins. Enjoy a variety of on-site amenities, including a resort-style swimming pool and spa, and an outdoor lounge with a fire pit. Covered parking is available for an additional fee and is subject to availability, and on-site storage is also offered. This is a pet-friendly community. Situated in one of Silicon Valley’s most convenient residential areas, this apartment offers easy access to major tech campuses, highways, and Rivermark Village, providing residents with minutes-away access to shopping, dining, and outdoor spaces. Requests for early or late check-in/check-out must be made at least 48 hours in advance. Early check-in from 10 am to 3 pm is $75, and early check-in before 10 am is one full night's rent. Late check-out from 11 am to 3 pm is $75, and late check-out after 3 pm is one full night's rent. Your booking confirmation is contingent upon completing required verification steps within 24 hours of booking, including identity verification and a credit and background check. Proof of income may also be required. Failure to complete these steps or meet minimum eligibility requirements may result in cancellation. Deep cleaning beyond normal use is not covered by the standard exit cleaning and will incur additional charges. The apartment includes a complete home office set-up, providing everything needed for a productive remote work experience. This includes private high-speed internet, a standing desk, an ergonomic work chair, a 34-inch ultra-wide monitor, a microphone, a webcam, computer speakers, an LED streaming light, a green screen, a keyboard, a mouse, a laptop stand, and a 16-in-1 triple display USB-C docking station. A laptop computer is not included. Photos are representative of a similar unit. Layout and furnishings are comparable, but the view may differ. [GO]
Tasas y precios del modelo
Precio del Modelo
- $4,493
Fees & Policies
Parking Info and Fees
- Covered
Exención de responsabilidad sobre las tasas de propiedad: Based on community-supplied data and independent market research. Subject to change without notice. May exclude fees for mandatory or optional services and usage-based utilities.
El precio mostrado es el precio total basado en las tarifas mensuales obligatorias proporcionadas por la comunidad. No incluye las tarifas opcionales seleccionadas por el usuario, ni las tarifas variables o basadas en el uso, ni los cargos obligatorios que deben pagarse antes o en el momento de la mudanza, o al momento de la salida.Consulta las Cuotas y políticas para obtener más detalles. El precio, la disponibilidad, las tarifas y cualquier oferta especial de alquiler aplicable están sujetos a cambios sin previo aviso.Información de Contacto
- Listado por:
- Despoina Pantziaridou
- Agencia:
- Logotipo del proveedor:
- Sitio web:
- Ver el sitio web de la propiedad
- Llámenos:
- (650) 360-1391
- Aviso legal:
Modelo: GO FL3-ID1521465P - 730 Agnew Rd$4,4931 Dormitorio, 1 Baño, 710 sq ftDisponible September 23, 2026![]()
GO FL3-ID1521465P - 730 Agnew Rd - Imagen 1 ![]()
GO FL3-ID1521465P - 730 Agnew Rd - Imagen 2 ![]()
GO FL3-ID1521465P - 730 Agnew Rd - Imagen 3 ![]()
GO FL3-ID1521465P - 730 Agnew Rd - Imagen 4 ![]()
GO FL3-ID1521465P - 730 Agnew Rd - Imagen 5 ![]()
GO FL3-ID1521465P - 730 Agnew Rd - Imagen 6 ![]()
GO FL3-ID1521465P - 730 Agnew Rd - Imagen 7 ![]()
GO FL3-ID1521465P - 730 Agnew Rd - Imagen 8 ![]()
GO FL3-ID1521465P - 730 Agnew Rd - Imagen 9 ![]()
GO FL3-ID1521465P - 730 Agnew Rd - Imagen 10 SI FL2-ID1624501P - 730 Agnew Rd
$4,676
1 Dormitorio, 1 Baño, 796 pies²Disponible Oct 3Galería del Modelo
Fotos
Detalles de Disponibilidad
Precio Fecha Disponibilidad Unidad Pies² $4,676 October 3, 2026 SI FL2-ID1624501P - 730 Agnew Rd 796 pies² Características y Comodidades de Modelo
Características
- Air Conditioning
- Heating
- Wi-Fi
Fitness & Recreation
- Fitness Center
- Spa
Interior
- Corporate Suites
Cocina
- Dishwasher
- Freezer
- Kitchen
- Microwave
- Refrigerator
Lease Terms
- 1
Acerca de este anuncio
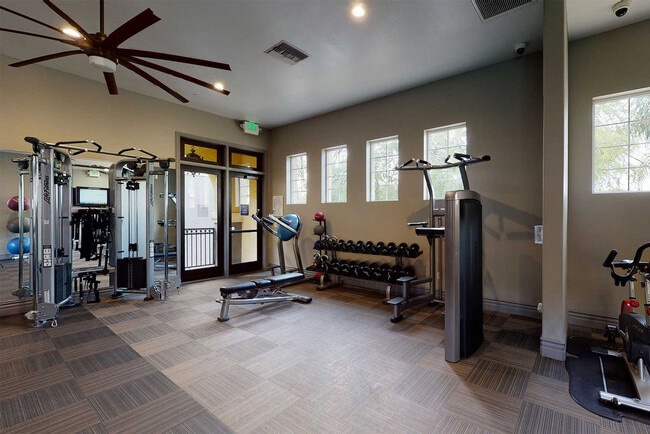
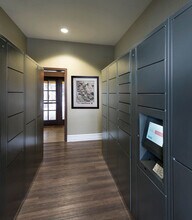
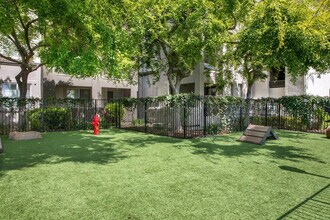
The advertised rate of $4,676/month is the lowest available price, based on a 30 day(s) stay with a move-in date of December 4, 2026. Rates vary depending on the duration of stay, season, and other parameters. For exact pricing and additional pricing components, please visit our website and enter your desired move-in and move-out dates. The rate is applicable when billed upfront; it can be higher if billed in multiple payments. Feel at home in this modern, fully furnished apartment located in the heart of Rivermark / North Santa Clara. This comfortable residence offers a balanced lifestyle with convenient access to Silicon Valley's tech hubs and nearby Rivermark Village. This thoughtfully designed apartment features a fully equipped kitchen with stainless steel appliances and quartz countertops, a spacious living area with high ceilings, and a private patio or balcony. Enjoy the convenience of in-unit laundry and central air conditioning, along with ample storage space provided by walk-in closets and built-in shelving. This pet-friendly community offers a variety of amenities, including a fitness center, resort-style swimming pool and spa, and an outdoor lounge with a fire pit. Additional conveniences include a conference room with Wi-Fi, dog park, package lockers, covered parking, and on-site storage. Parking is available for an additional fee and is subject to availability. Situated in one of Silicon Valley's most convenient residential areas, this apartment offers easy access to major tech campuses and highways. Rivermark Village, with its shopping, dining, and outdoor spaces, is just minutes away, making it ideal for those seeking a vibrant urban lifestyle. Early check-in from 10 am to 3 pm is available for $75, and early check-in before 10 am is charged at one full night's rent. Late check-out from 11 am to 3 pm is available for $75, and late check-out after 3 pm is charged at one full night's rent. Requests for early/late check-in/out must be made at least 48 hours in advance. Photos are similar to the unit. Your booking confirmation is contingent upon completing required verification steps within 24 hours of booking, including identity verification and a credit and background check. Proof of income may also be required. Failure to complete these steps or meet minimum eligibility requirements may result in cancellation. Internet speeds are not guaranteed and may vary. The laptop computer is not included in the home office setup. Amenity access and availability may vary and may be subject to additional fees. Deep cleaning beyond normal use is not covered by the Standard Exit Cleaning and will be billed at a professional cleaning rate. This apartment is ideal for remote work, featuring a complete home office set-up including private high-speed internet, a standing desk, an ergonomic work chair, a 34-inch ultra-wide monitor, a microphone, a webcam, computer speakers, an LED streaming light, a green screen, a keyboard, a mouse, a laptop stand, and a 16-in-1 triple display USB-C docking station. "Partners reserve the right to conduct secure ID verification, background checks and request Proof of Income. Guests will have 24 hours to complete these steps. Booking confirmation is contingent upon the successful completion of these checks, as well as meeting the minimum eligibility requirements.” [SI]
Tasas y precios del modelo
Precio del Modelo
- $4,676
Fees & Policies
Parking Info and Fees
- Covered
Exención de responsabilidad sobre las tasas de propiedad: Based on community-supplied data and independent market research. Subject to change without notice. May exclude fees for mandatory or optional services and usage-based utilities.
El precio mostrado es el alquiler base. No incluye las tarifas opcionales seleccionadas por el usuario, ni las tarifas variables o basadas en el uso, ni los cargos obligatorios que deben pagarse antes o en el momento de la mudanza, o al momento de la salida.Consulta las Cuotas y políticas para obtener más detalles. El precio, la disponibilidad, las tarifas y cualquier oferta especial de alquiler aplicable están sujetos a cambios sin previo aviso.Información de Contacto
- Listado por:
- Despoina Pantziaridou
- Agencia:
- Logotipo del proveedor:
- Sitio web:
- Ver el sitio web de la propiedad
- Llámenos:
- (650) 360-1391
- Aviso legal:
Modelo: SI FL2-ID1624501P - 730 Agnew Rd$4,6761 Dormitorio, 1 Baño, 796 sq ftDisponible October 3, 2026![]()
SI FL2-ID1624501P - 730 Agnew Rd - Imagen 1 ![]()
SI FL2-ID1624501P - 730 Agnew Rd - Imagen 2 ![]()
SI FL2-ID1624501P - 730 Agnew Rd - Imagen 3 ![]()
SI FL2-ID1624501P - 730 Agnew Rd - Imagen 4 ![]()
SI FL2-ID1624501P - 730 Agnew Rd - Imagen 5 ![]()
SI FL2-ID1624501P - 730 Agnew Rd - Imagen 6 ![]()
SI FL2-ID1624501P - 730 Agnew Rd - Imagen 7 ![]()
SI FL2-ID1624501P - 730 Agnew Rd - Imagen 8 ![]()
SI FL2-ID1624501P - 730 Agnew Rd - Imagen 9 ![]()
SI FL2-ID1624501P - 730 Agnew Rd - Imagen 10


Términos de Arrendamiento
- Têrminos del Alquiler
- Opciones de Alquiler de Corta Duración
Características y Facilidades
Características Propias
- Área al aire libre
Características de la Comunidad
- Módulos Corporativos
- Ascensor
Características al Aire Libre
- Parrilla
Recreación
- Gimnasio
- Spa
Características Interior
- Calefacción
- Aire Acondicionado
- Wifi
Características de la Cocina
- Cocina
- Lavavajillas
- Microondas
- Nevera
- Congelador
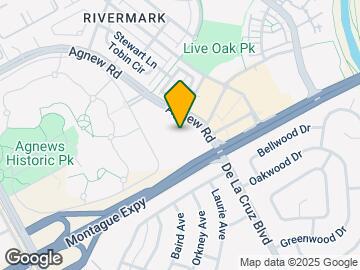
Mapa
- Compras
- Universidades
- Escuelas
- Supermercado
- Médicos
- Parques
- Transporte
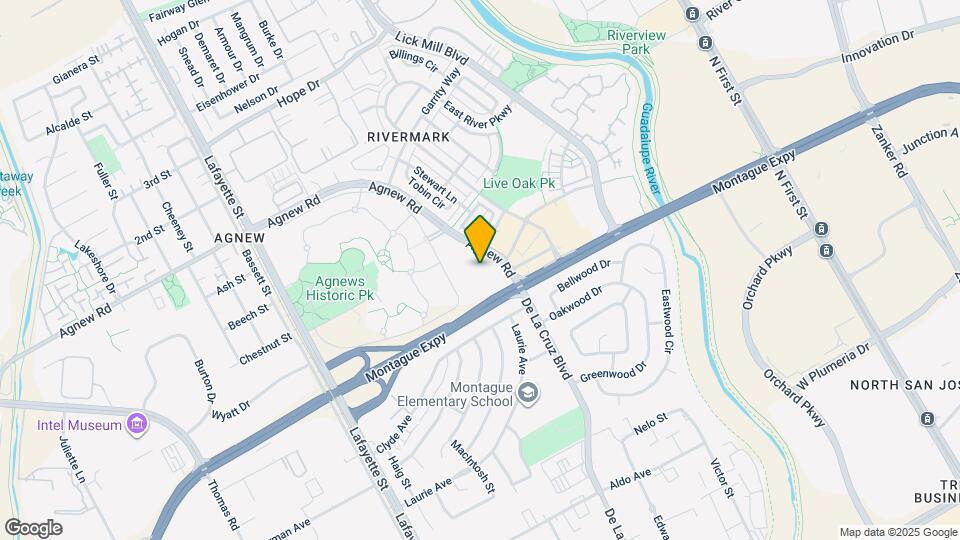
Mapa
Desplazarse
50 / 100 Bastante transitable
40 / 100 Transporte público bueno
80 / 100 Muy apto para bicicletas
100 / 100 Excepcionalmente apto para carros
 detalles
Conozca la Zona
80 / 100 Restaurantes
80 / 100 Cafeterías
50 / 100 Vida Nocturna
70 / 100 Compras
80 / 100 Parques
50 / 100 Nivel de Ruido
Sitios de Interés
Tiempo y distancia desde 730 Agnew Rd.
Grandes Superficies de Ventas
Safeway
Target
Costco
Universidad
Tiendas
Safeway
Whole Foods
Sprouts Farmers Market
Hospitales
Kaiser Foundation Hospital - Santa Clara
Kaiser Permanente Psychiatric Health Facility - Santa Clara
Santa Clara Valley Medical Center
Bases Militares
Army National Guard San Jose
US Army Reserve Center
Ames Research Center
Parques y opciones de recreación
730 Agnew Rd tiene 5 parques en un radio de 10.3 millas, incluyendo Rosicrucian Park, Plaza de Cesar Chavez, Kelley Park, Alum Rock Park, y Silver Creek Linear Park.
Centros Comerciales
730 Agnew Rd tiene 5 centros comerciales en un radio de 1.3 millas.
Estaciones de Tránsito
Orchard Station-Mountain View - Winchester Line
Orchard Station-Alum Rock - Santa Teresa Line
River Oaks Station-Alum Rock - Santa Teresa Line
Barrios cercanos
Apartamentos Cercanos
Rango de Precios de los Alquileres en la Zona
| Dormitorios | Precio Promedio | Más barato | Más caro |
|---|---|---|---|
| Apartamentos Estudio en Santa Clara | $3,013 | $972 | $5,725 |
| Apartamentos 1 Dormitorios en Santa Clara | $3,822 | $1,036 | $9,800 |
| Apartamentos 2 Dormitorios en Santa Clara | $4,738 | $1,233 | $10,000+ |
| Apartamentos 3 Dormitorios en Santa Clara | $5,818 | $1,460 | $10,000+ |
| Apartamentos 4 Dormitorios en Santa Clara | $5,898 | $5,352 | $6,639 |
Ver Apartamentos más destacados en Santa Clara
Por el Precio
Por tipo de comunidad
- Apartamentos en alquiler por el propietario en Santa Clara
- Apartamentos en Santa Clara con Oferta Especial
- Apartamentos en Santa Clara Más Valorados
- Apartamentos en Santa Clara Viviendas Corporativas
- Apartamentos en Santa Clara Amueblado
- Apartamentos en Santa Clara Reja de Entrada Automática
- Apartamentos en Santa Clara Loft
- Apartamentos en Santa Clara De Bajos Ingresos
- Nuevos Apartamentos en Santa Clara
- Apartamentos en Santa Clara Personas Mayores
- Apartamentos en Santa Clara Contratos de Corto Plazo
- Apartamentos en Santa Clara Estudiante
- Apartamentos en Santa Clara con Utilidades Incluidas