
Contacto
7702 Parkside Dr

Precios y Disponibilidad de Plano
¡Nuevo! Mapa Interactivo de Propiedades
 El nuevo mapa interactivo de propiedades de ApartmentHomeLiving.com le permite ver dónde se encuentra cada unidad disponible en esta comunidad.Pruébalo Ahora >
4 Dormitorios
7702 Parkside Dr
$2,400
4 Dormitorios, 2.5 Baños, 2336 pies²Disponible AhoraGalería del Modelo
Fotos
Detalles de Disponibilidad
Precio Fecha Disponibilidad Unidad Pies² Depósito $2,400 Disponible Ahora 7702 Parkside Dr 2336 pies² $2,400 Características y Comodidades de Modelo
Cocina
- Breakfast Nook
- Dishwasher
- Disposal
- Pantry
Espacio Vital
- Family Room
Servicios
- Garden Style
Acerca de este anuncio
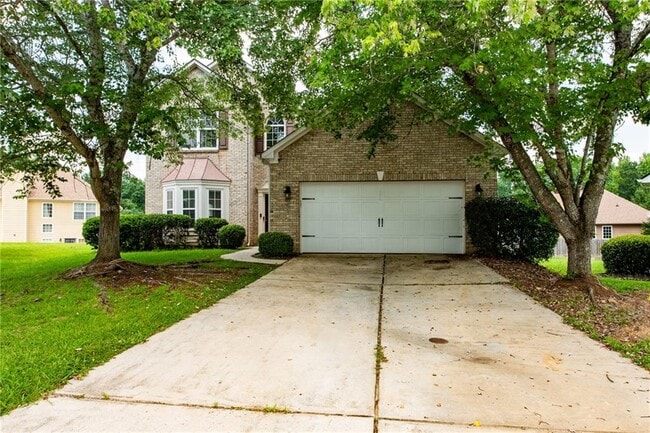
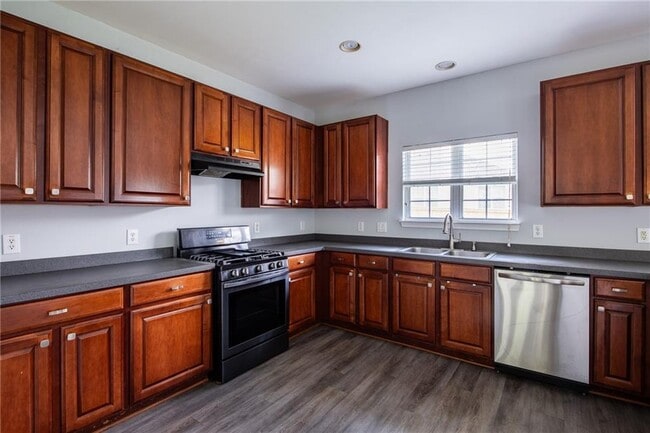
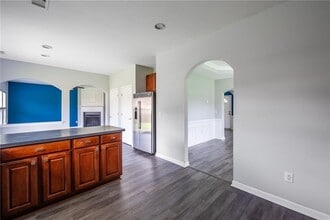
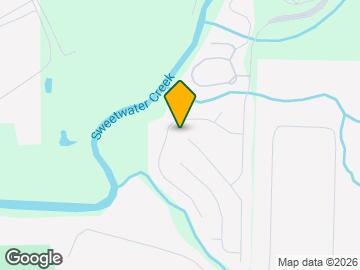
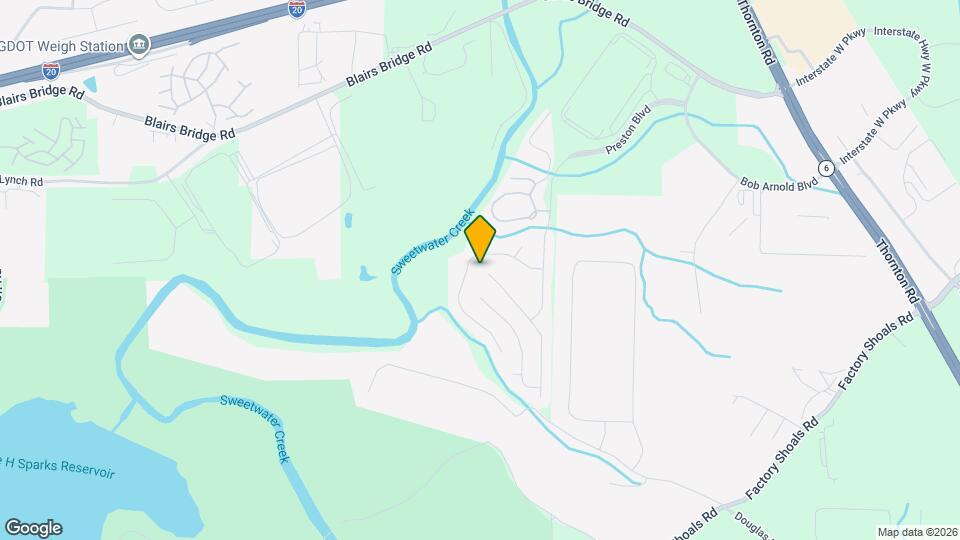
Located in the established Parkside community, this home offers the kind of lifestyle convenience that makes everyday living easier. You can enjoy neighborhood amenities right inside the subdivision, including a community swimming pool, lighted tennis courts, and a private playground, all without needing a separate private club membership. Just a short drive away, the Thornton Road commercial corridor provides quick access to Kroger, fuel, pharmacies, hardware stops, medical offices, banking, dry cleaning, Starbucks, Chick-fil-A, Beaver Creek Biscuit Company, La Salsa, The Olive Tree, and other local dining and service options. For those who enjoy outdoor recreation, this location is a strong fit. Sweetwater Creek State Park is only minutes away, offering scenic hiking trails, kayaking, fishing, picnic areas, and beautiful natural surroundings. Woodrow Wilson Park, Hunter Memorial Park, Clinton Nature Preserve, Six Flags Over Georgia, and West Pines Golf Club are also nearby, giving residents convenient access to parks, entertainment, golf, green space, and weekend activities. Commuters will also appreciate the quick access to I-20 at Exit 44, with a direct route into Downtown Atlanta and surrounding employment centers. The nearby Thornton Road industrial and logistics corridor is an added benefit for residents working in logistics, supply chain, technology, operations, distribution, or regional business services. This traditional brick-front home offers approximately 2,336 square feet with 4 bedrooms, 2 full bathrooms, and 1 half bathroom. The main level features a welcoming two-story foyer, open-concept living and dining areas, and a spacious family room with a gas log fireplace. The kitchen includes stained cabinetry, breakfast bar seating, an eat-in kitchen area, pantry, gas range, dishwasher, disposal, and a view into the family room, creating a practical layout for everyday living and entertaining. Additional features include a main-level laundry room, attached two-car garage, patio, central heating and air, hardwood flooring, walk-in closets, tray ceilings, and a security system. Upstairs, the split-bedroom layout provides added privacy, while the owners suite includes a double vanity, soaking tub, separate tub and shower, and generous closet space. This home brings together space, convenience, community amenities, commuter access, and nearby recreation in one well-located Lithia Springs rental home. All Sovereign Realty & Management residents are enrolled in the Resident Benefits Package (RBP) for $35.00/month which includes liability insurance, credit building to help boost the residents credit score with timely rent payments, our best-in-class resident rewards program, on-demand pest control, and much more! More details upon application. Schedule a showing today at via ShowingTime. MLS ID 10800846
Tasas y precios del modelo
Precio del Modelo
- $2,400
Depósito
- $2,400 deposit
Fees & Policies
Las tarifas que se indican a continuación son proporcionadas por la comunidad y pueden excluir servicios públicos o complementos. Todos los pagos se realizan directamente a la propiedad y no son reembolsables, salvo que se especifique lo contrario.
Tasas Requeridas
Básicos de una sola vez
- Pagadero en el momento de la solicitud
- Application Fee Per ApplicantiCharged Per Applicant.$75
- A pagar en el momento de la mudanza
- Security Deposit - RefundableiCharged Per Unit.$2400
Parking Info and Fees
- Garage Parking
Exención de responsabilidad sobre las tasas de propiedad: Based on community-supplied data and independent market research. Subject to change without notice. May exclude fees for mandatory or optional services and usage-based utilities.
El precio mostrado es el alquiler base. No incluye las tarifas opcionales seleccionadas por el usuario, ni las tarifas variables o basadas en el uso, ni los cargos obligatorios que deben pagarse antes o en el momento de la mudanza, o al momento de la salida.Consulta las Cuotas y políticas para obtener más detalles. El precio, la disponibilidad, las tarifas y cualquier oferta especial de alquiler aplicable están sujetos a cambios sin previo aviso.Información de Contacto
- Listado por:
- Karen G Hatcher
- Agencia:
- Logotipo del proveedor:
- Sitio web:
- Ver el sitio web de la propiedad
- Llámenos:
- (404) 974-4694
- Aviso legal:
Modelo: 7702 Parkside Dr$2,4004 Dormitorios, 2.5 Baños, 2336 sq ftDisponible Ahora![]()
7702 Parkside Dr - Imagen 1 ![]()
7702 Parkside Dr - Imagen 2 ![]()
7702 Parkside Dr - Imagen 3 ![]()
7702 Parkside Dr - Imagen 4 ![]()
7702 Parkside Dr - Imagen 5 ![]()
7702 Parkside Dr - Imagen 6 ![]()
7702 Parkside Dr - Imagen 7 ![]()
7702 Parkside Dr - Imagen 8 ![]()
7702 Parkside Dr - Imagen 9 ![]()
7702 Parkside Dr - Imagen 10 7702 Parkside Dr
$2,400
4 Dormitorios, 2.5 Baños, 2336 pies²Disponible AhoraGalería del Modelo
Fotos
Detalles de Disponibilidad
Precio Fecha Disponibilidad Unidad Pies² Depósito $2,400 Disponible Ahora 7702 Parkside Dr 2336 pies² $2,400 Características y Comodidades de Modelo
Cocina
- Dishwasher
- Disposal
- Range
Servicios
- Garden Style
Acerca de este anuncio
Located in the established Parkside community,this home offers the kind of lifestyle convenience that makes everyday living easier. You can enjoy neighborhood amenities right inside the subdivision,including a community swimming pool,lighted tennis courts,and a private playground,all without needing a separate private club membership. Just a short drive away,the Thornton Road commercial corridor provides quick access to Kroger,fuel,pharmacies,hardware stops,medical offices,banking,dry cleaning,Starbucks,Chick-fil-A,Beaver Creek Biscuit Company,La Salsa,The Olive Tree,and other local dining and service options. For those who enjoy outdoor recreation,this location is a strong fit. Sweetwater Creek State Park is only minutes away,offering scenic hiking trails,kayaking,fishing,picnic areas,and beautiful natural surroundings. Woodrow Wilson Park,Hunter Memorial Park,Clinton Nature Preserve,Six Flags Over Georgia,and West Pines Golf Club are also nearby,giving residents convenient access to parks,entertainment,golf,green space,and weekend activities. Commuters will also appreciate the quick access to I-20 at Exit 44,with a direct route into Downtown Atlanta and surrounding employment centers. The nearby Thornton Road industrial and logistics corridor is an added benefit for residents working in logistics,supply chain,technology,operations,distribution,or regional business services. This traditional brick-front home offers approximately 2,336 square feet with 4 bedrooms,2 full bathrooms,and 1 half bathroom. The main level features a welcoming two-story foyer,open-concept living and dining areas,and a spacious family room with a gas log fireplace. The kitchen includes stained cabinetry,breakfast bar seating,an eat-in kitchen area,pantry,gas range,dishwasher,disposal,and a view into the family room,creating a practical layout for everyday living and entertaining. Additional features include a main-level laundry room,attached two-car garage,patio,central heating and air,hardwood flooring,walk-in closets,tray ceilings,and a security system. Upstairs,the split-bedroom layout provides added privacy,while the owners suite includes a double vanity,soaking tub,separate tub and shower,and generous closet space. This home brings together space,convenience,community amenities,commuter access,and nearby recreation in one well-located Lithia Springs rental home. All Sovereign Realty & Management residents are enrolled in the Resident Benefits Package (RBP) for $35.00/month which includes liability insurance,credit building to help boost the residents credit score with timely rent payments,our best-in-class resident rewards program,on-demand pest control,and much more! More details upon application. Schedule a showing today at via ShowingTime. MLS ID 7801038
Tasas y precios del modelo
Precio del Modelo
- $2,400
Depósito
- $2,400 deposit
Fees & Policies
Las tarifas que se indican a continuación son proporcionadas por la comunidad y pueden excluir servicios públicos o complementos. Todos los pagos se realizan directamente a la propiedad y no son reembolsables, salvo que se especifique lo contrario.
Tasas Requeridas
Básicos de una sola vez
- A pagar en el momento de la mudanza
- Security Deposit - RefundableiCharged Per Unit.$2400
Exención de responsabilidad sobre las tasas de propiedad: Based on community-supplied data and independent market research. Subject to change without notice. May exclude fees for mandatory or optional services and usage-based utilities.
El precio mostrado es el alquiler base. No incluye las tarifas opcionales seleccionadas por el usuario, ni las tarifas variables o basadas en el uso, ni los cargos obligatorios que deben pagarse antes o en el momento de la mudanza, o al momento de la salida.Consulta las Cuotas y políticas para obtener más detalles. El precio, la disponibilidad, las tarifas y cualquier oferta especial de alquiler aplicable están sujetos a cambios sin previo aviso.Información de Contacto
- Listado por:
- Karen Hatcher
- Agencia:
- Logotipo del proveedor:
- Sitio web:
- Ver el sitio web de la propiedad
- Llámenos:
- (404) 974-4694
- Aviso legal:
Modelo: 7702 Parkside Dr$2,4004 Dormitorios, 2.5 Baños, 2336 sq ftDisponible Ahora![]()
7702 Parkside Dr - Imagen 1 ![]()
7702 Parkside Dr - Imagen 2 ![]()
7702 Parkside Dr - Imagen 3 ![]()
7702 Parkside Dr - Imagen 4 ![]()
7702 Parkside Dr - Imagen 5 ![]()
7702 Parkside Dr - Imagen 6 ![]()
7702 Parkside Dr - Imagen 7 ![]()
7702 Parkside Dr - Imagen 8 ![]()
7702 Parkside Dr - Imagen 9 ![]()
7702 Parkside Dr - Imagen 10


Características y Facilidades
Servicios
- Con Jardín
Características de la Cocina
- Fogón
- Zona De Eliminación De Desechos
- Lavavajillas
Mapa
- Compras
- Universidades
- Escuelas
- Supermercado
- Médicos
- Parques
- Transporte
Mapa
Desplazarse
20 / 100 Algo transitable
20 / 100 Algo apto para bicicletas
100 / 100 Excepcionalmente apto para carros
 detalles
Conozca la Zona
30 / 100 Restaurantes
20 / 100 Cafeterías
20 / 100 Vida Nocturna
20 / 100 Compras
30 / 100 Parques
100 / 100 Nivel de Ruido
Sitios de Interés
Tiempo y distancia desde 7702 Parkside Dr.
Grandes Superficies de Ventas
Walmart
Walgreens
Publix
Universidad
Chattahoochee Technical College - Austell Campus
Tiendas
El Super
Publix
Aldi
Hospitales
Wellstar Cobb Hospital
Wellstar Douglas Hospital
Ridgeview Institute
Bases Militares
Dobbins Air Force Base
Parques y opciones de recreación
7702 Parkside Dr tiene 1 parque en un radio de 3.6 millas, incluyendo Six Flags Over Georgia.
Centros Comerciales
7702 Parkside Dr tiene 5 centros comerciales en un radio de 1.4 millas.
Estaciones de Tránsito
Barrios cercanos
Apartamentos Cercanos
Rango de Precios de los Alquileres en la Zona
| Dormitorios | Precio Promedio | Más barato | Más caro |
|---|---|---|---|
| Apartamentos Estudio en Lithia Springs | $1,309 | $1,060 | $1,559 |
| Apartamentos 1 Dormitorios en Lithia Springs | $1,422 | $880 | $2,055 |
| Apartamentos 2 Dormitorios en Lithia Springs | $1,610 | $1,059 | $2,639 |
| Apartamentos 3 Dormitorios en Lithia Springs | $2,196 | $1,219 | $6,930 |
| Casas con 2 Dormitorios | $2,141 | $1,000 | $3,100 |
| Casas con 3 Dormitorios | $2,011 | $1,300 | $3,600 |
| Casas con 4 Dormitorios | $2,420 | $1,725 | $5,100 |
| Casas con 5 Dormitorios | $2,473 | $2,175 | $2,750 |
| Casas con 6 Dormitorios | $2,870 | $2,490 | $3,250 |
Ver Apartamentos más destacados en Lithia Springs
Por el Precio
Por tipo de comunidad
- Apartamentos en Lithia Springs con Oferta Especial
- Apartamentos en Lithia Springs Más Valorados
- Apartamentos en Lithia Springs Viviendas Corporativas
- Apartamentos en Lithia Springs Amueblado
- Apartamentos en Lithia Springs Reja de Entrada Automática
- Apartamentos en Lithia Springs De Bajos Ingresos
- Nuevos Apartamentos en Lithia Springs
- Apartamentos en Lithia Springs Personas Mayores
- Apartamentos en Lithia Springs Contratos de Corto Plazo
- Apartamentos en Lithia Springs Estudiante
- Apartamentos en Lithia Springs con Utilidades Incluidas
Por las Características
- Apartamentos en Lithia Springs con Pisos de Madera
- Apartamentos en Lithia Springs con Lavandería
- Apartamentos en Lithia Springs Se Permiten Mascotas
- Apartamentos en Lithia Springs con Piscina(s)
- Apartamentos en Lithia Springs con Lavadora y Secadora
- Apartamentos en Lithia Springs con Estaciones de Carga EV